
Views - Primary on Main - Eco Friendly


Address
5392 Retreat Drive, Flowery Branch, GA
Price
$ 1,299,999
Property Attributes
- MLS#7727834
- TypeSingle Family
- Listing Status Active
- CountyHall
- CityFlowery Branch
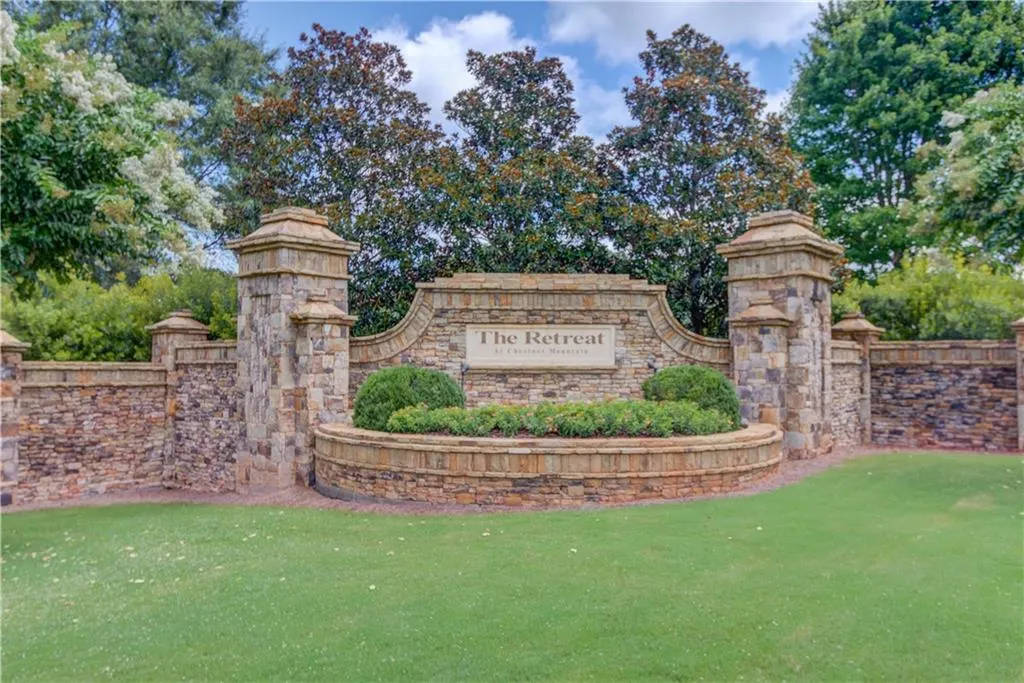
- NeighborhoodThe Retreat at Chestnut Mountain
- Zip30542
- StyleCraftsman, Traditional
- Year Built2021
- Taxes$ 3531
- Price$ 1,299,999
- Bedrooms5
- Full Bathrooms4
- Half Bathrooms1
- Lot Size1.67 Acres
Data Source:
First Multiple Listing Services (FMLS)
Property Description
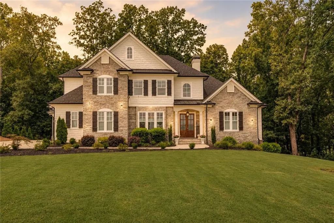
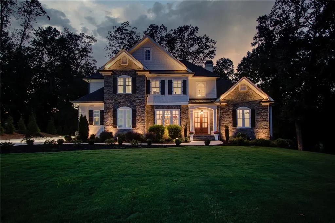
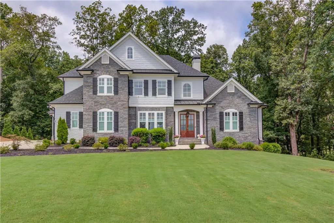
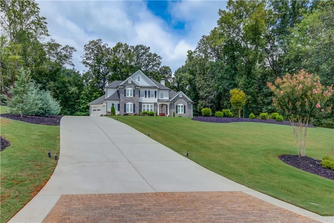
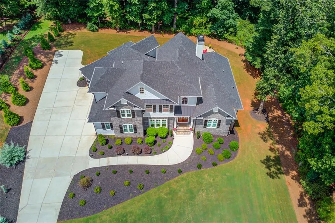
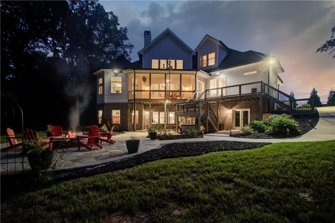
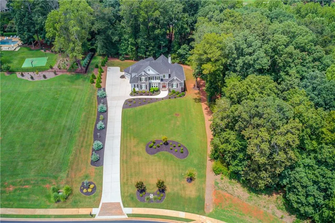
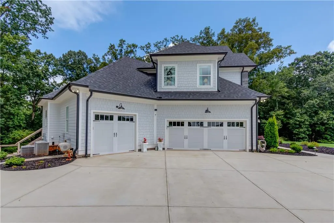
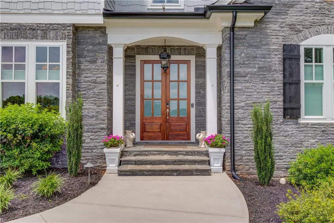
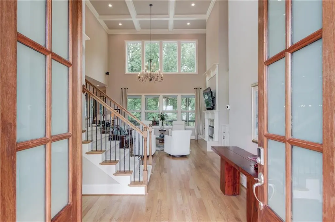
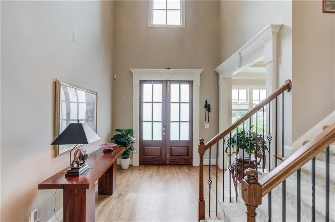
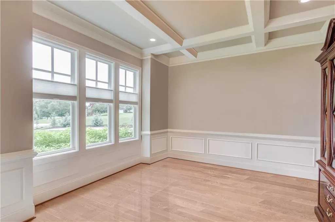
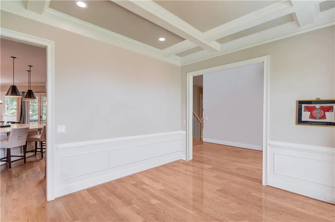
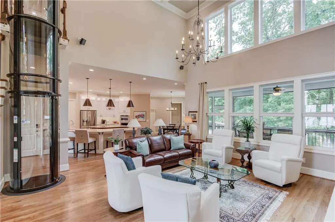
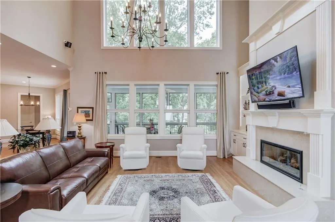
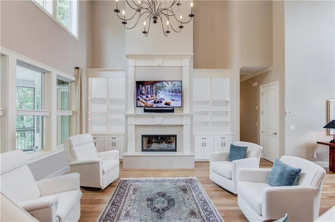
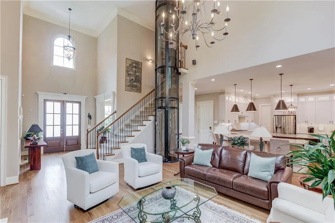
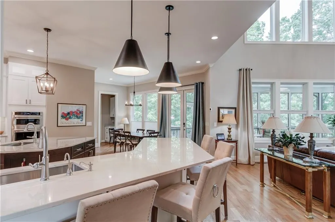
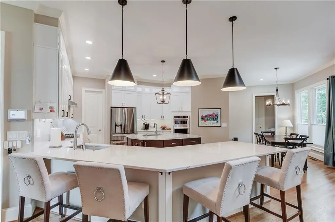
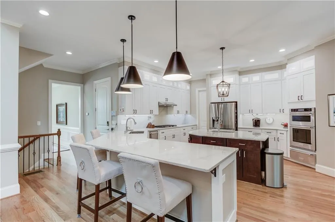
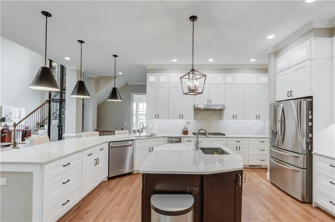
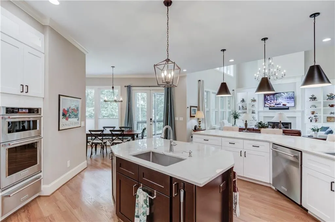
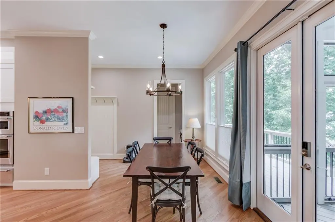
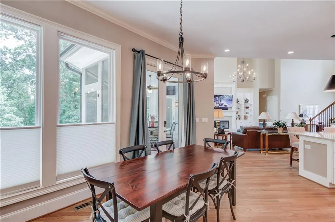
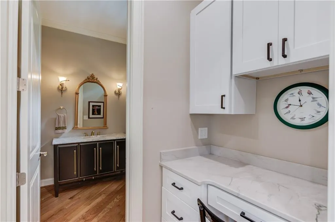
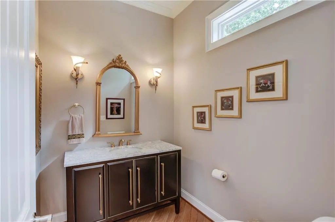
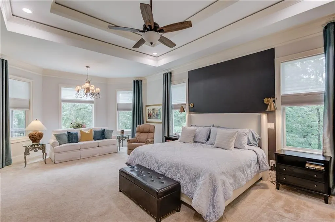
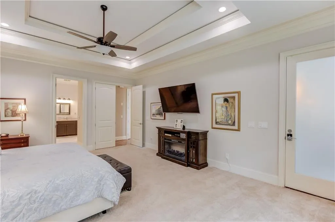
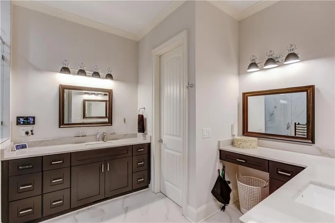
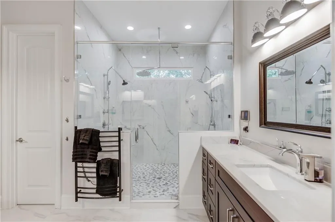
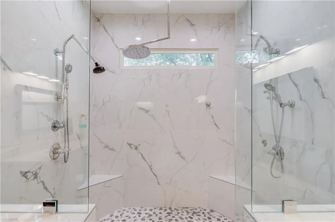
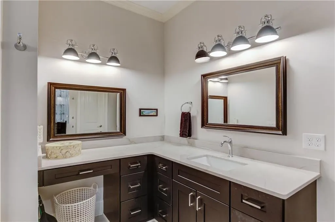
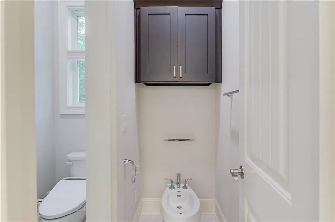
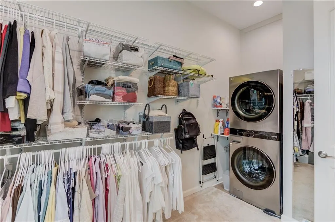
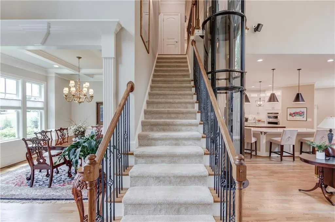
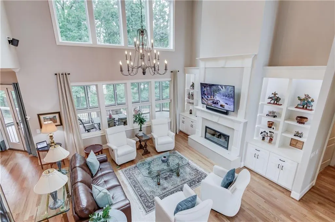
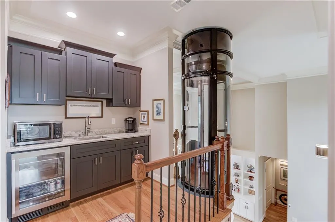
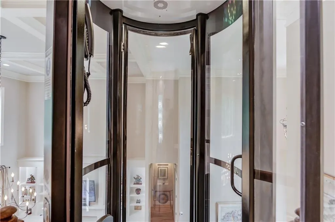
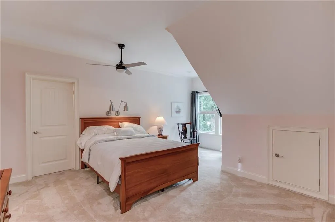
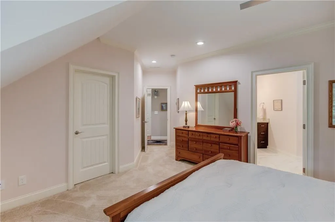
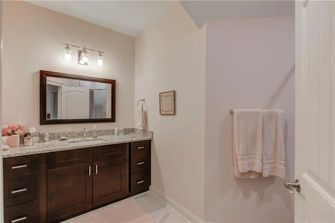
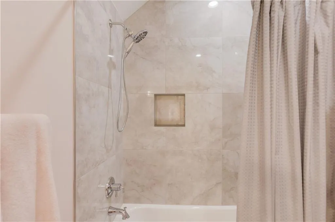
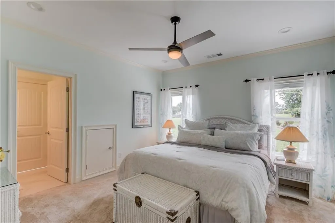
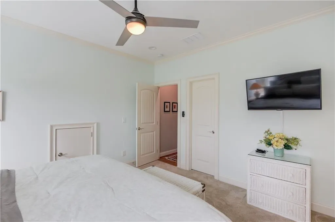
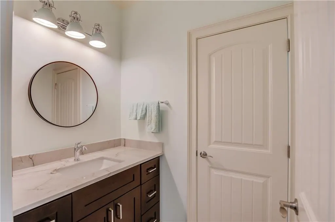
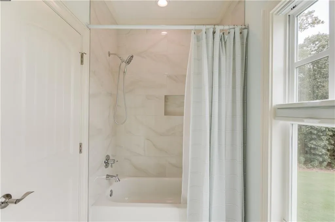
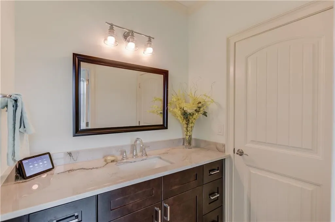
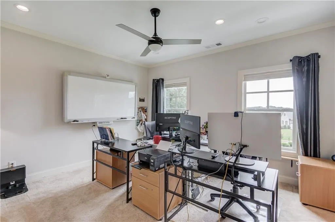
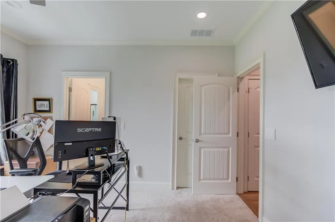
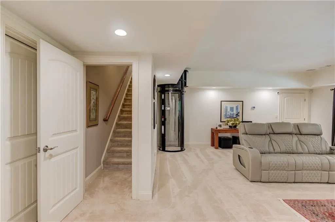
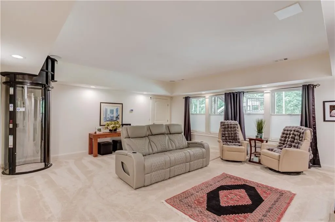
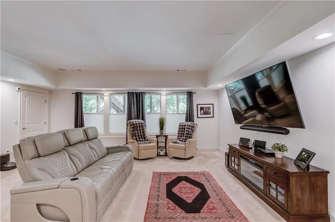
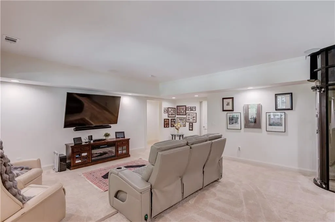
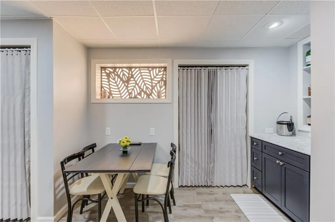
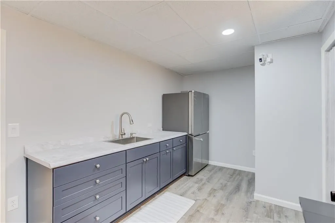
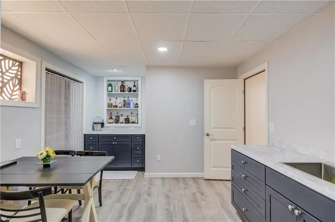
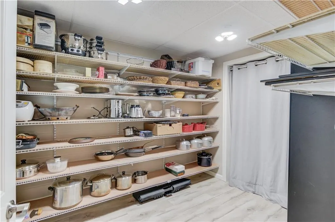
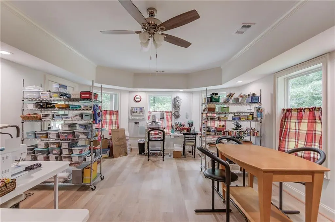
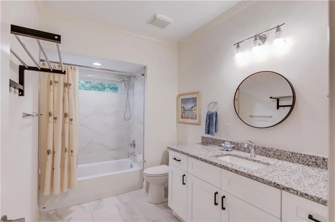
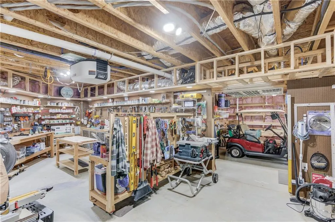
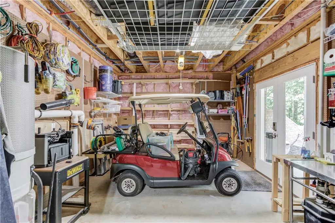
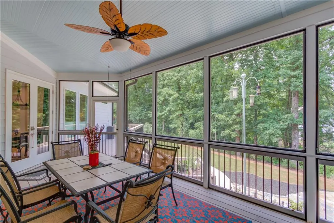
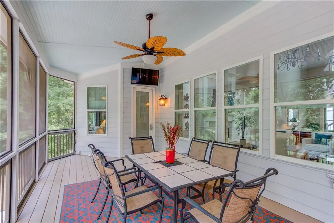
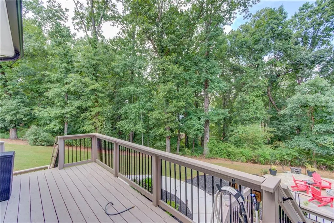
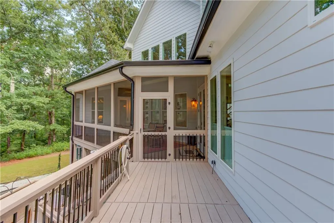
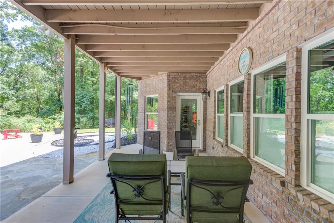
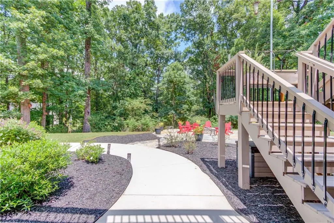
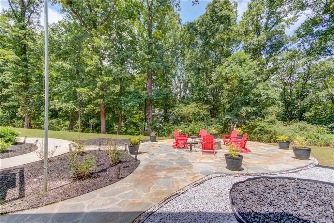
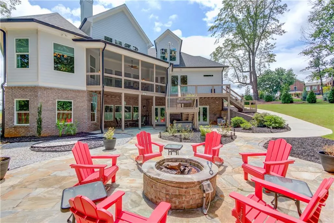
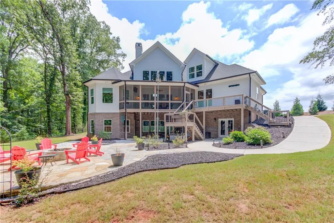
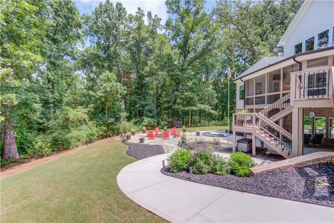
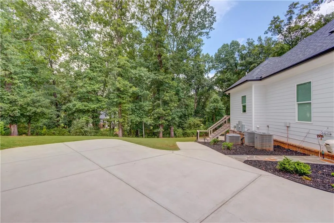
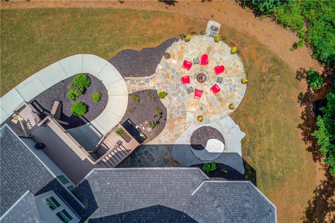
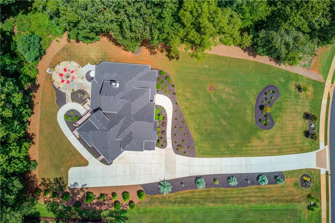
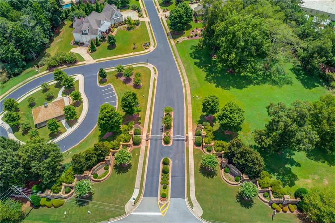
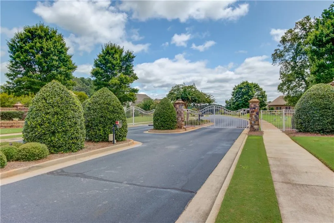
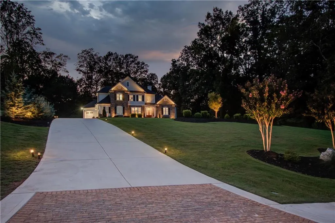
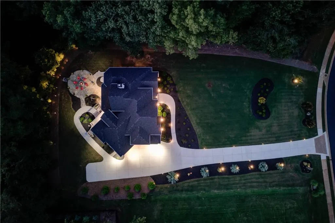
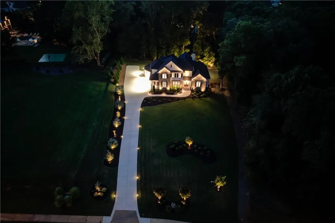
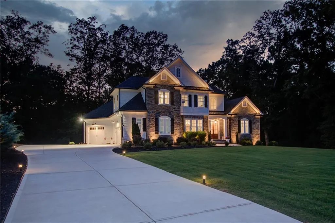
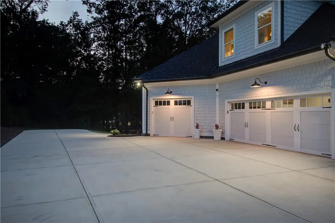
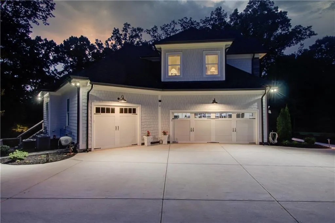
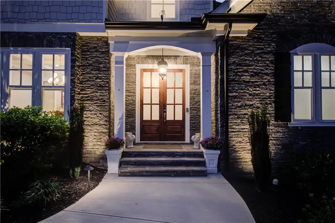
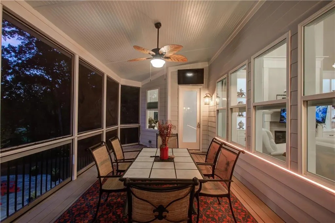
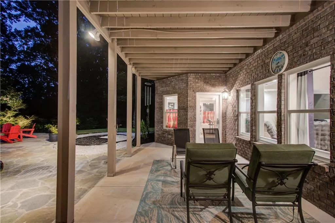
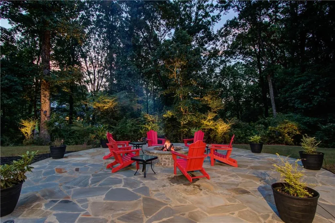
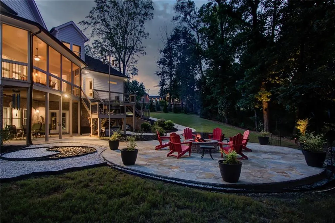
Private, spacious, and exceptionally well designed, this 4 bedroom, 4.5 bath home is tucked away on nearly two acres in a gated community and offers three finished levels of flexible living space. A pneumatic elevator connects every floor, making the home as functional as it is impressive. The main level is warm and inviting, with abundant natural light, a beautiful marble fireplace, custom built ins, and an easy flow to the screened porch overlooking the professionally landscaped backyard and stone fire pit. Surrounded by mature greenery and exceptional privacy, the outdoor setting feels peaceful and removed while still being convenient to Gainesville. At the heart of the home, the kitchen was designed for serious cooking and everyday convenience. Features include KitchenAid appliances, an LG ThinQ refrigerator, double ovens, warming drawer and steamer, custom cabinet inserts, soft close cabinetry, a powerful vent hood, instant hot water, and thoughtfully placed outlets throughout. The oversized island adds a prep sink, generous workspace, and plenty of room for gathering. The main level owner’s suite offers a private retreat with a tray ceiling, accent lighting, oversized tiled shower, dual vanities, towel warming rack, and an especially convenient washer and dryer located within the walk in closet. Each bedroom includes its own bath access and walk in closet, while the upper level adds a coffee bar with sink and beverage cooler. Storage is abundant throughout the home. The finished terrace level adds tremendous versatility with a spacious living area, craft room, full bath, kitchenette and bar, and an oversized multi room workshop with two double door entrances. A separate driveway entrance, golf cart storage, and private access create excellent potential for an in law suite, guest quarters, home business, or additional living space. Additional upgrades include a whole home dehumidifier, HVAC air purification, CAT5 wiring, surround sound, irrigation system, alarm system, interior and exterior cameras, multiple outdoor water connections, and a 3 car garage. RV owners will appreciate the additional parking capabilities and septic clean out for black and gray water tanks. Located in a Jackson Electric Smart Energy Efficient neighborhood and conveniently positioned between I 85 and I 985, the home is just minutes from downtown Gainesville, medical facilities, shopping and dining, with Lake Lanier approximately 20 minutes away. With nearly two private acres, multiple living spaces, a 3 car garage, extensive workshop space, elevator access, and a highly flexible terrace level, this is a home designed to adapt to the way you live now and for years to come.
| Elementary School | Middle School | High School |
|---|---|---|
| Chestnut Mountain Elementary School | South Hall Middle School | Johnson - Hall High School |
| Price History | |
|---|---|
| 3/9/2026 | Listed $1,450,000 |
| 4/28/2026 | 7$1,350,000 |
| 6/26/2026 | 4$1,299,999 |
General Features
| Sewer | Septic Tank |
|---|---|
| Heating | Central,Natural Gas |
| Cooling | Ceiling Fan(s),Central Air |
| Utilities | Cable Available,Electricity Available,Natural Gas Available,Phone Available,Underground Utilities,Water Available |
| Roof | Shingle |
| Appliances | Dishwasher,Disposal,Double Oven,Gas Range,Microwave,Range Hood,Refrigerator,Self Cleaning Oven,Trash Compactor |
| HOA Fee | 735 |
| Garage Spaces | 3 |
| Patio/Porch Features | Covered,Deck,Enclosed,Front Porch,Rear Porch |
| Architectural Style | Craftsman,Traditional |
| Pool Features | None |
| Security Features | Carbon Monoxide Detector(s),Closed Circuit Camera(s),Security Guard,Security Lights,Security System Owned,Smoke Detector(s) |
| Construction Materials | Brick 4 Sides |
| Year Built | 2021 |
| Electric | 110 Volts,220 Volts in Garage,Other |
| View | Neighborhood,Trees/Woods |
| Levels | One and One Half |
| Property Subtype | Single Family Residence |
| Tax Year | 2024 |
| Parcel Number | 15038 000138 |
| Waterfront Features | None |
| Community Features | Gated,Homeowners Assoc,Near Schools,Near Trails/Greenway,Sidewalks,Street Lights |
| Accessibility | None |
| Assoc Fee Paid Per | Annually |
| County | Hall - GA |
| Property Type | Residential |
| HOA | true |
| Energy Efficient | Appliances,Windows |
| Subdivision Name | The Retreat at Chestnut Mountain |
| Green Energy Generation | None |
| Other Structures | Garage(s),RV/Boat Storage |
| Full Baths | 4 |
| Status | Active |
| Directions | GPS works great, gate code will be provided once showing is approved. |
| High School | Johnson - Hall |
| City | Flowery Branch |
| Body of Water | None |
| Spa Features | None |
| Elementary School | Chestnut Mountain |
| Property Attached Y/N | false |
| Land Lease Y/N | false |
| Tax Annual Amount | 3531 |
| Home Warranty Y/N | false |
| Middle/Junior High School | South Hall |
| Property Condition | Resale |
| Standard Status | Active |
| Freehold | IDX |
| Corporate Owner | None |
Interior Features
| Interior Amenities | Bookcases,Coffered Ceiling(s),Crown Molding,Double Vanity,Elevator,Entrance Foyer 2 Story,High Ceilings 10 ft Main,High Speed Internet,Smart Home,Sound System,Walk-In Closet(s),Wet Bar |
|---|---|
| Basement | Boat Door,Daylight |
| Flooring | Carpet,Hardwood,Tile |
| Total Fireplaces | 1 |
| Fireplace Features | Gas Log,Gas Starter,Living Room,Stone |
| Common Walls | No Common Walls |
| Window Features | Insulated Windows,Window Treatments |
| Half Baths | 1 |
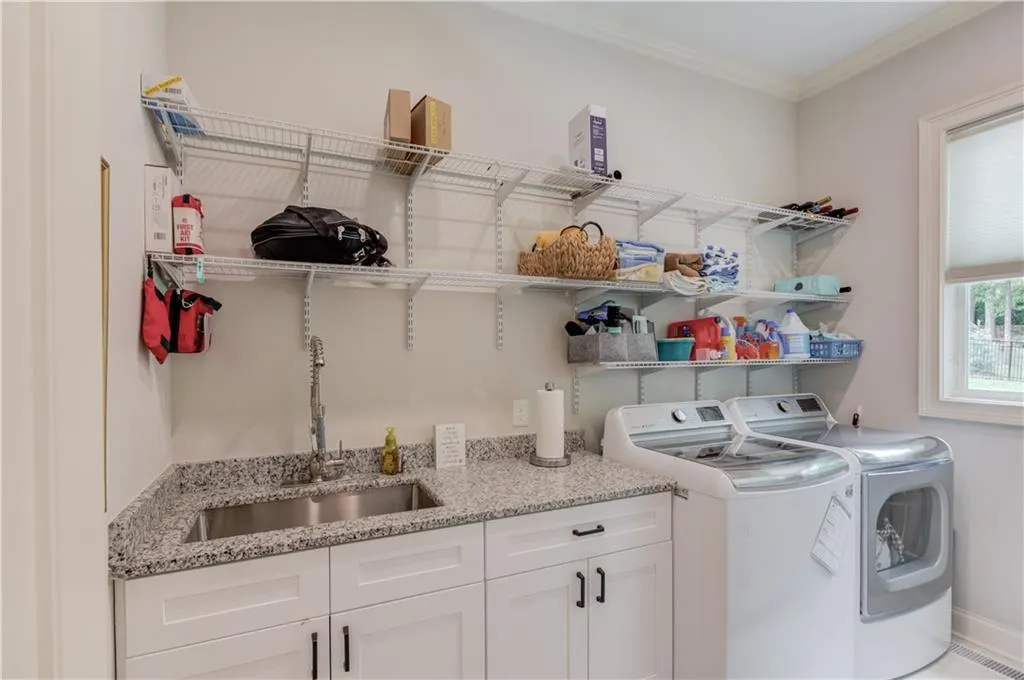
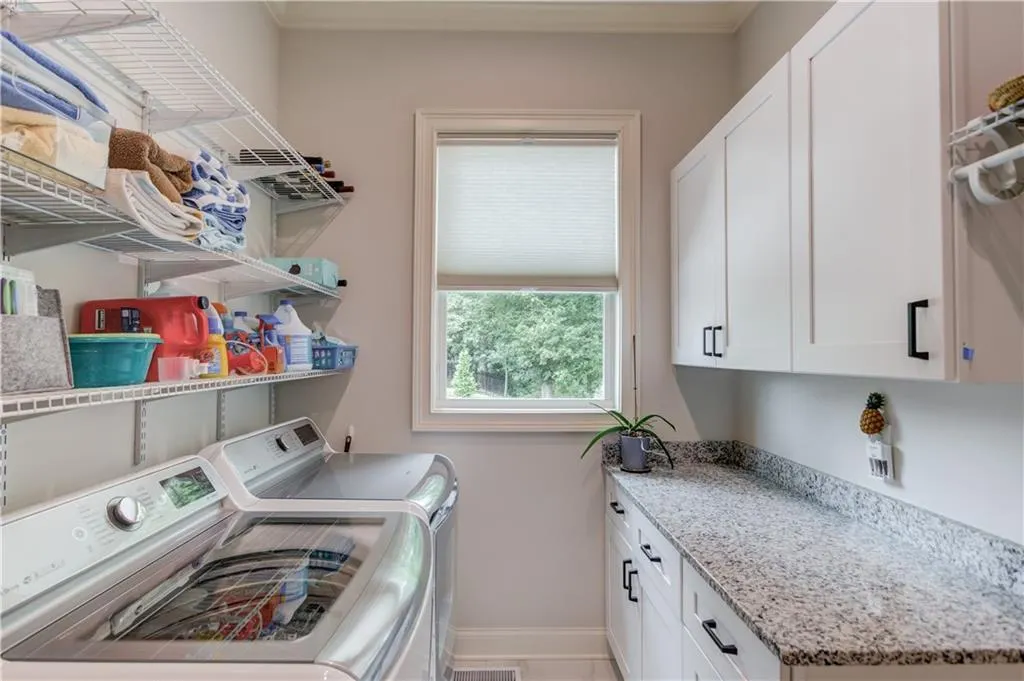
| Laundry Features | Laundry Room,Main Level,Mud Room,Sink |
| Total Bedrooms | 5 |
| Room Type | Basement,Great Room - 2 Story,Office,Sun Room,Workshop |
| Main Level Bedrooms | 1 |
| Main Level Bathrooms | 1 |
| Kitchen Features | Cabinets White,Eat-in Kitchen,Kitchen Island,Pantry Walk-In,Stone Counters,View to Family Room |
| Total Baths | 5 |
| RoomBedroomFeatures | Master on Main,Oversized Master |
| Primary Bathroom Features | Bidet,Double Vanity,Separate Tub/Shower |
| Dining Room Features | Seats 12+,Separate Dining Room |
Exterior Features
| Exterior Amenities | Lighting,Private Entrance,Private Yard,Rain Gutters,Rear Stairs |
|---|---|
| Fencing | None |
| Parking Features | Driveway,Garage,Garage Door Opener,Garage Faces Side,Kitchen Level,Level Driveway,RV Access/Parking |
| Lot Features | Back Yard,Front Yard,Landscaped,Level,Private,Wooded |
| Water Source | Public |
| Foundation Details | Concrete Perimeter,Pillar/Post/Pier |
| Building Area Total | 4742 |
| Lot Dimensions | x |
| Lot Size Acres | 1.67 |
| Road Surface Type | Asphalt |
| Lot Size Source | Public Records |
| Road Frontage Type | Private Road |
| Other Equipment | Air Purifier,Dehumidifier,Irrigation Equipment |
| Horse Amenities | None |
Amenities
- Foreclosure
- Views
- Short Sale
- New Construction
- Adult 55+
- Lease To Own
- No HOA Fees
- Furnished
- Primary On Main
- Air Conditioning
- Seller Finance
- Green
- Fixer Upper
- Horse
- Golf
- Fireplace
- Deck
- Garage
- Basement
- Pool
Property vs Single Family Average in 30542
Statistics provided by Inside Real Estate
Price
Taxes
Year Built
In The Neighborhood
Reduced
Flowery Branch
$ 1,286,000
5416 Planting Field Lane
Flowery Branch, GA 30542
- Type
- Single Family
- Size
- 3,513 SqFt
- Rooms
- 4 Beds + 4.5 Baths
Reduced
Flowery Branch
$ 1,286,000
5416 Planting Field Lane
Flowery Branch, GA 30542
- Type
- Single Family
- Rooms
- 4 Beds + 4.5 Baths

Reduced
Flowery Branch
$ 1,299,999
5392 Retreat Drive
Flowery Branch, GA 30542
- Type
- Single Family
- Size
- 4,742 SqFt
- Rooms
- 5 Beds + 4.5 Baths
New Construction
Flowery Branch
$ 1,499,000
5309 Founders Way
Flowery Branch, GA 30542
- Type
- Single Family
- Size
- 4,075 SqFt
- Rooms
- 4 Beds + 4.5 Baths
 ©2026 Georgia Multiple Listing Service All information deemed reliable but not guaranteed. All properties are subject to prior sale, change or withdrawal. Neither listing broker(s) or information provider(s) shall be responsible for any typographical errors, misinformation, misprints and shall be held totally harmless. Listing(s) information is provided for consumer's personal, non-commercial use and may not be used for any purpose other than to identify prospective properties consumers may
