
Views - Golf Course - Primary on Main







Address
3229 Carmichael Place, Duluth, GA
Price
$ 2,599,000
Property Attributes
- MLS#7732639
- TypeSingle Family
- Listing Status Pending
- CountyGwinnett
- CityDuluth
- Neighborhoodsugarloaf country club
- Zip30097
- StyleEuropean, Traditional
- Year Built2007
- Taxes$ 33781
- Price$ 2,599,000
- Bedrooms6
- Full Bathrooms7
- Half Bathrooms3
- Lot Size0.66 Acres
Data Source:
First Multiple Listing Services (FMLS)
Property Description
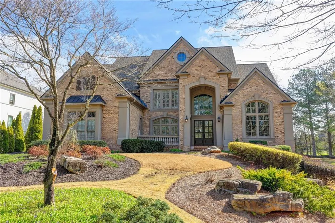
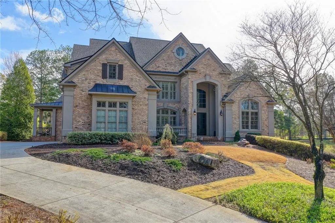
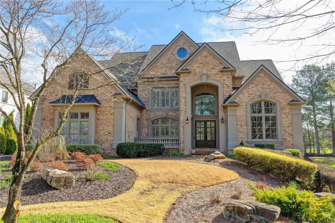
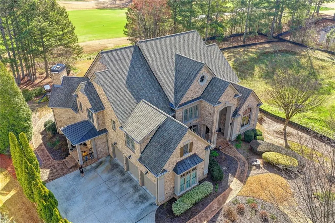
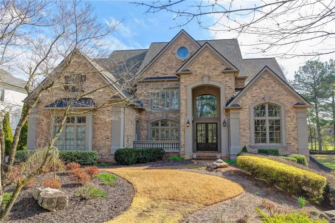
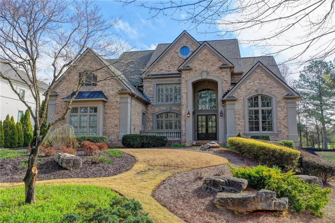
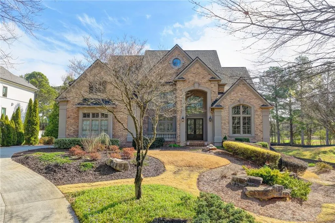
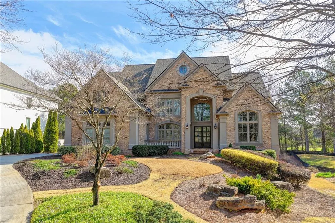
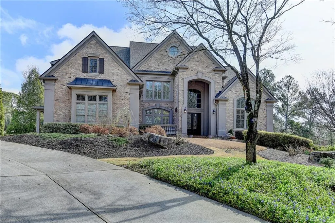
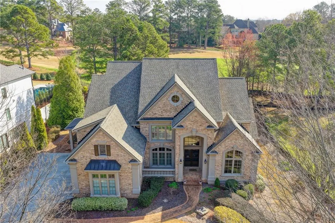
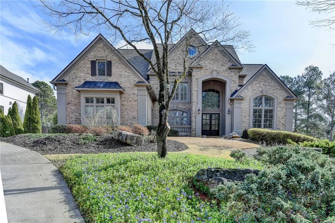
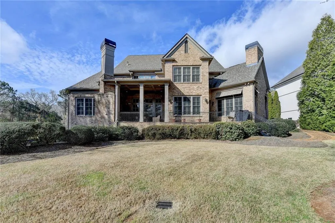
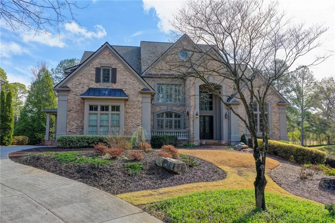
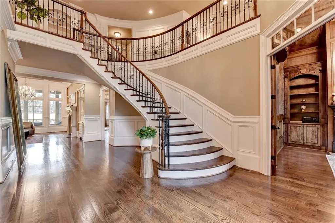
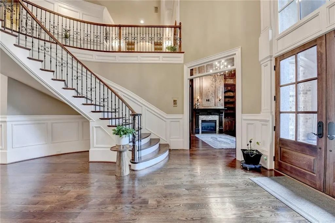
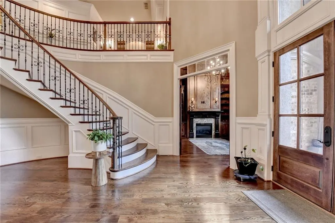
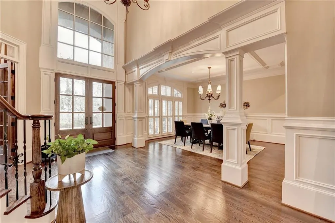
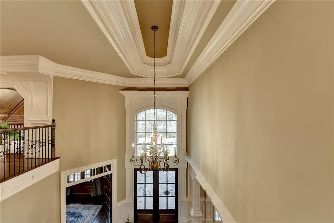
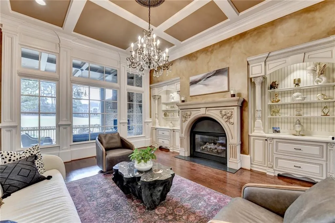
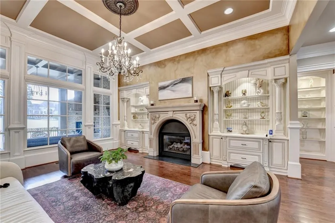
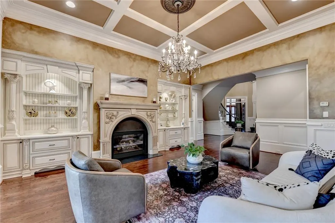
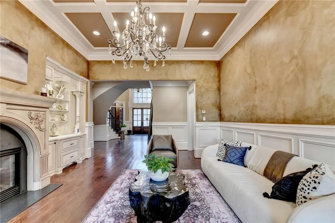
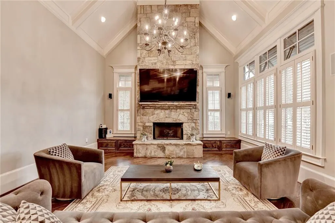
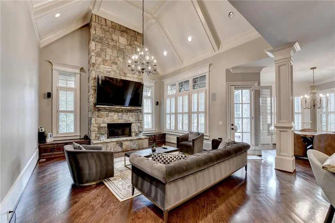
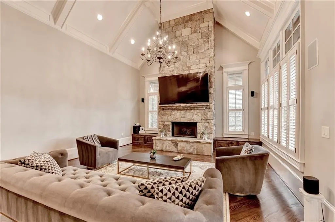
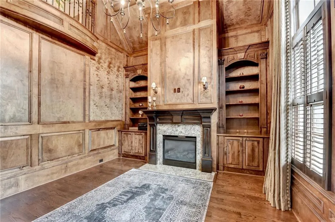
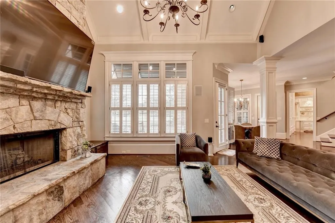
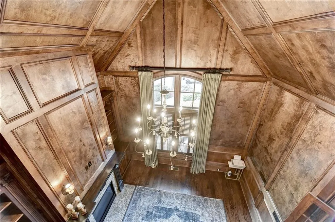
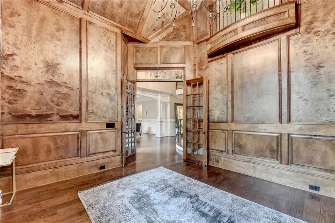
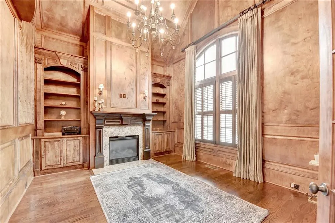
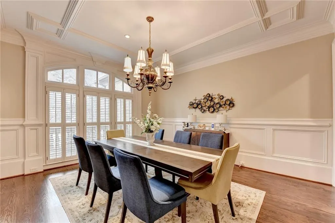
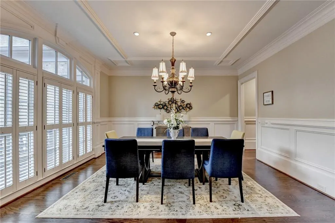
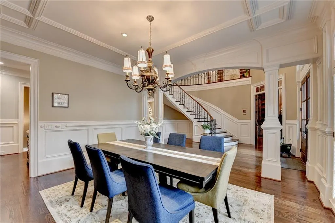
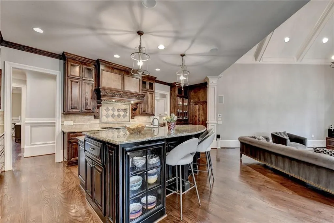
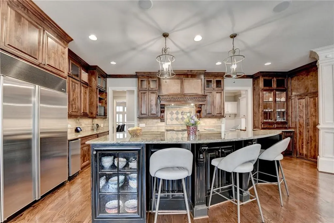
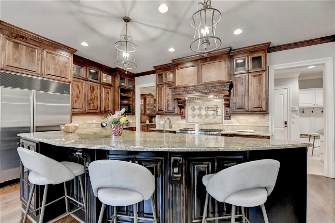
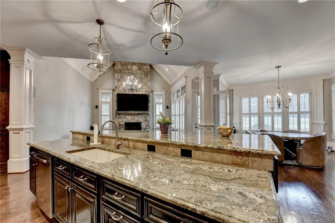
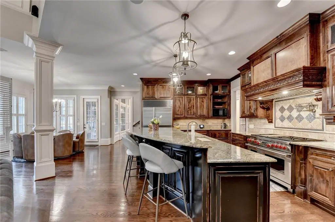
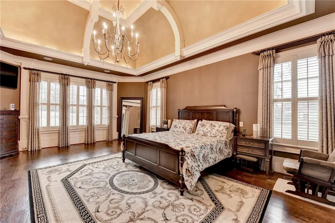
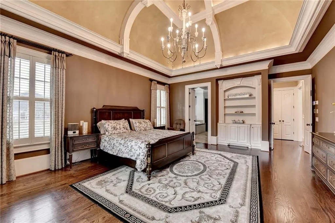
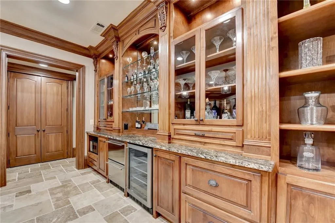
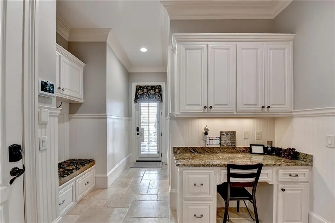
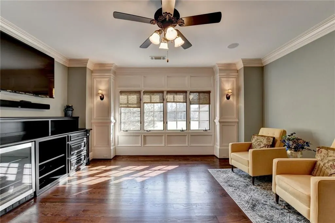
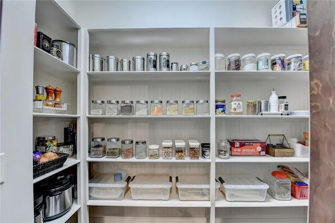
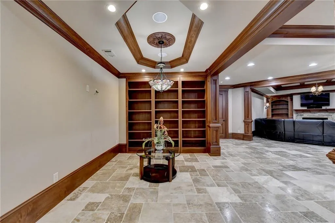
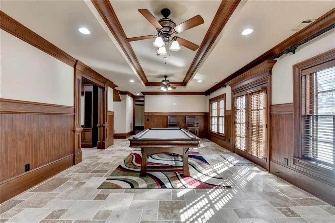
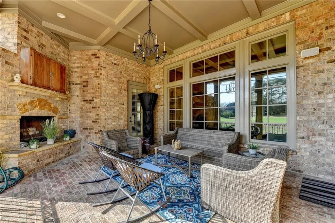
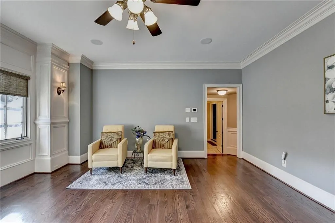
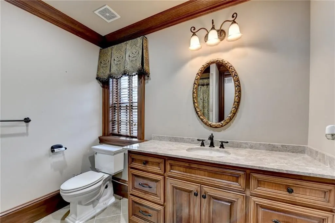
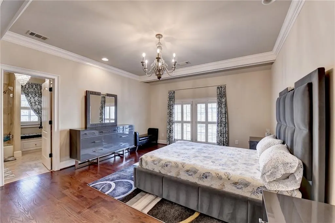
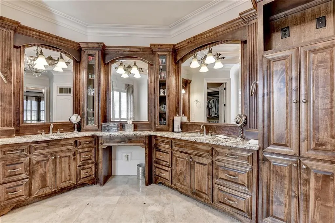
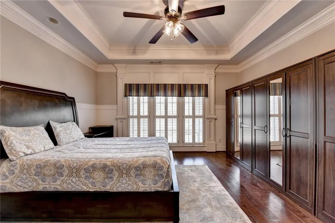
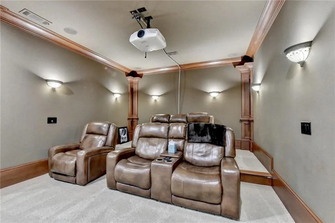
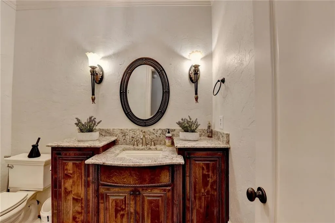
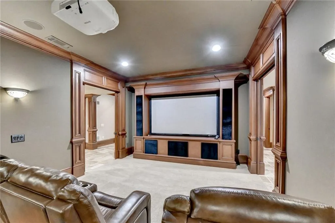
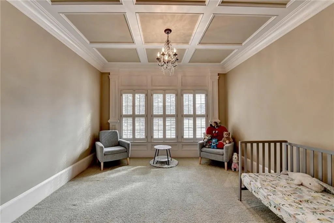
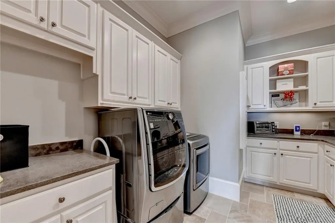
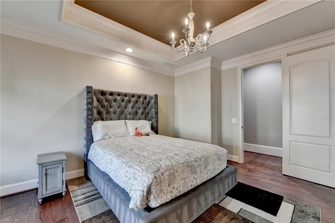
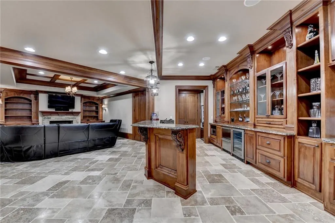
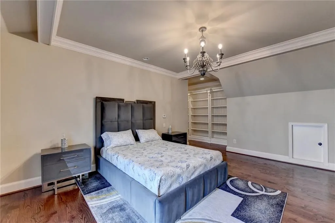
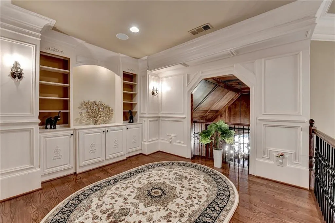
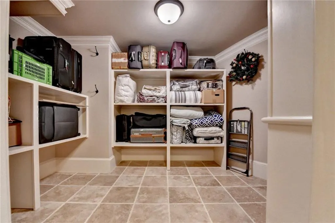
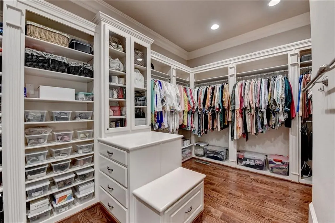
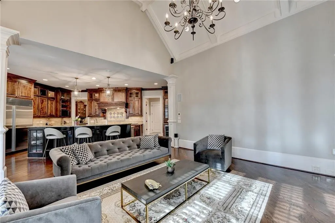
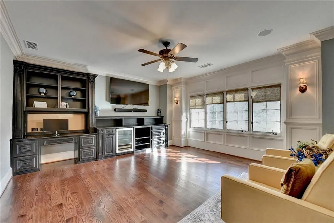
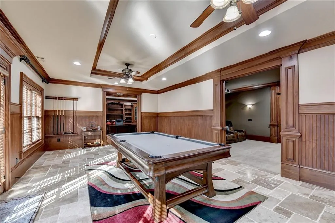
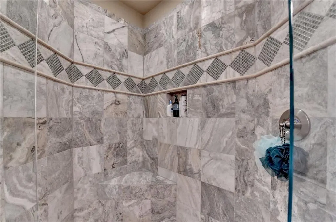
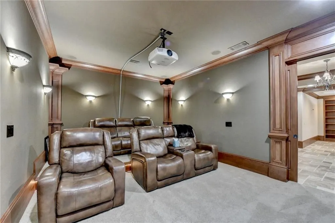
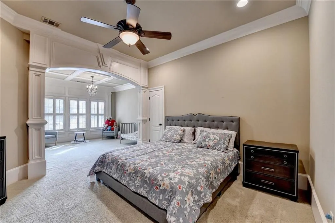
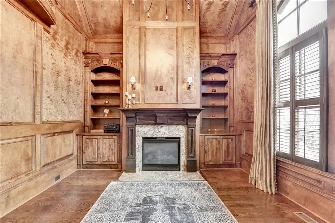
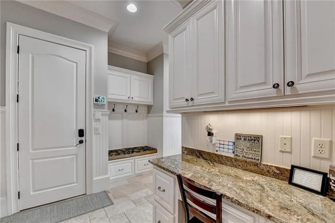
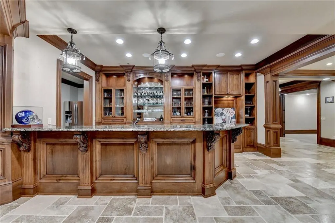
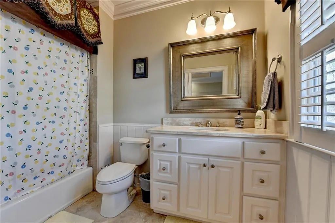
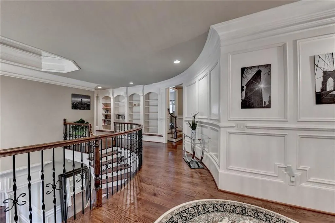
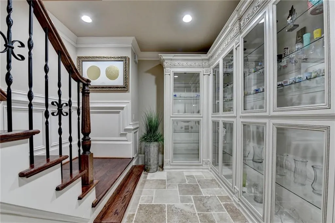
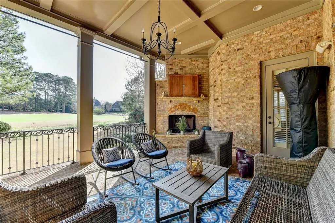
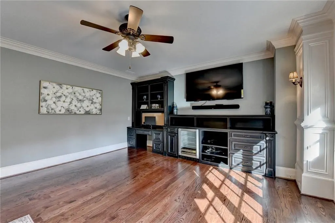
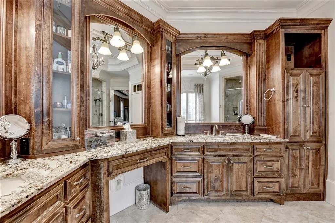
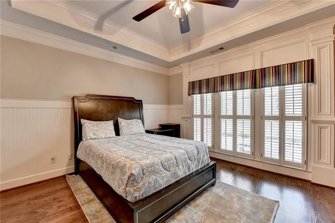
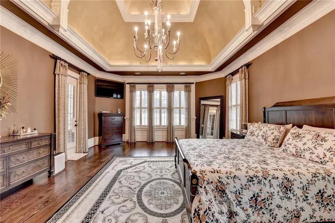
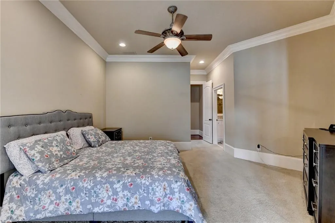
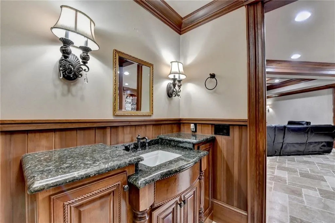
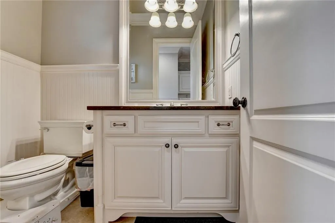
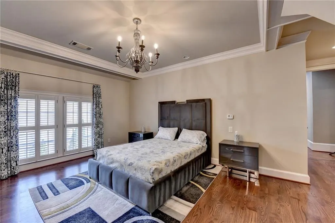
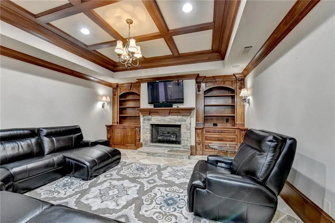
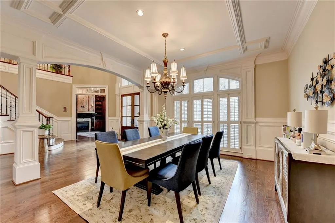
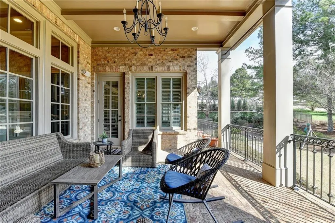
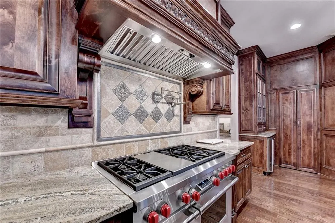
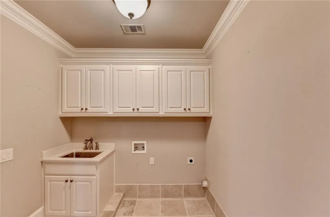
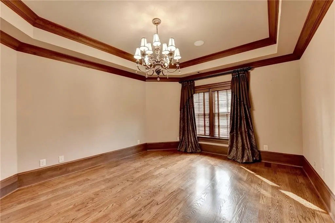
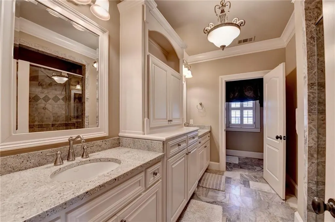
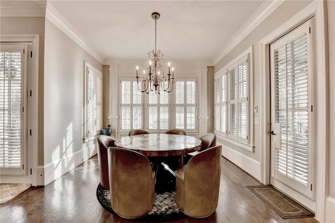
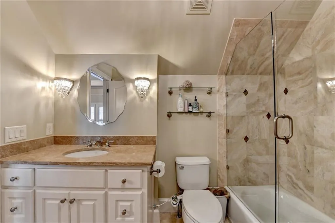
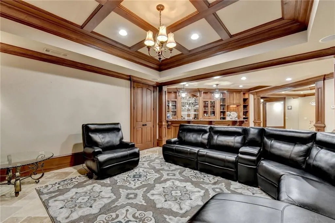
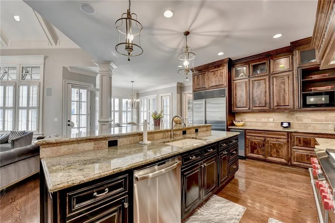
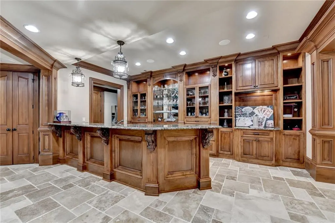
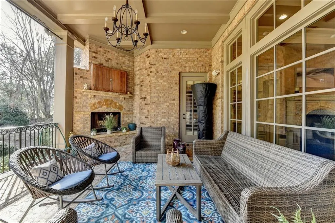
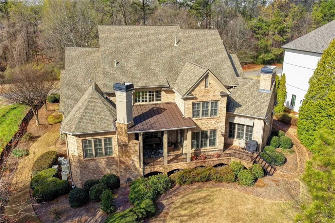
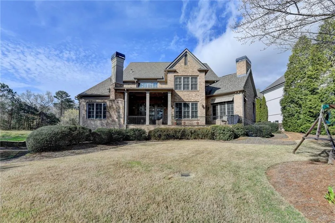
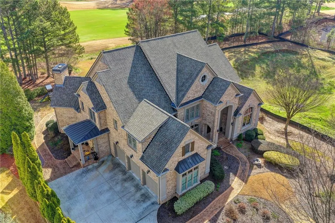
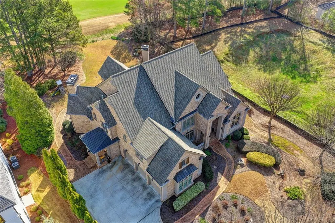
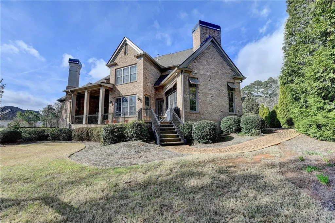
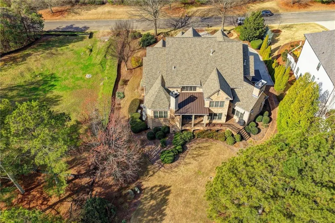
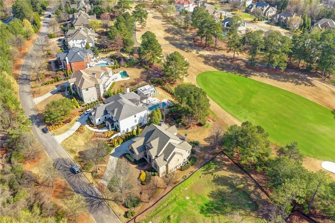
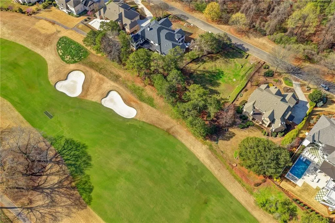
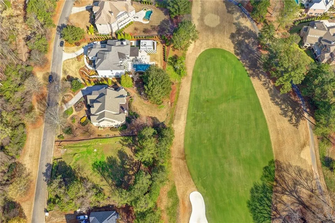
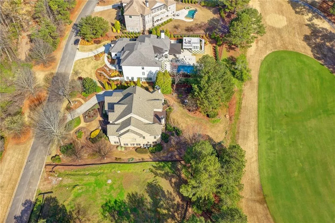
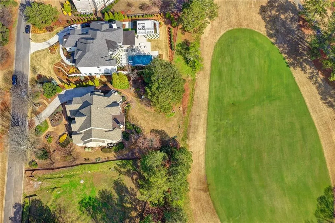
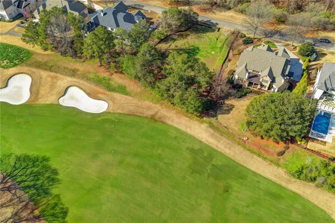
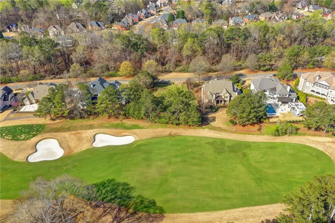
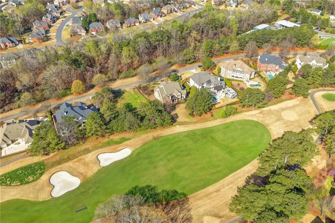
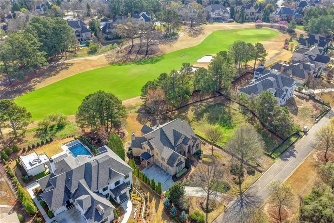
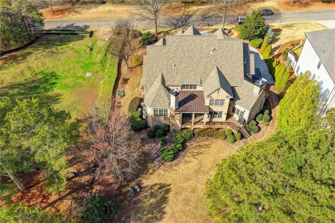
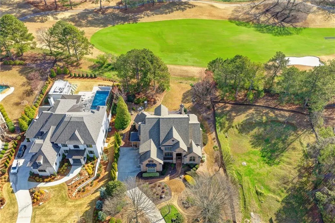
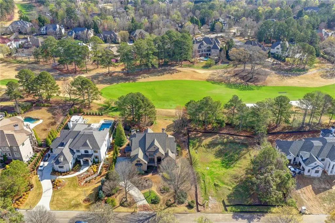
New Improved price !! Huge Price Dropped!! This will not last long this Luxury French Provincial estate located in the prestigious gated and guarded community of Sugarloaf Country Club offering stunning views of the 7th fairway of the championship golf course. This move-in ready, meticulously maintained home features over 10,300 square feet of beautifully finished living space across three levels with a large, level backyard and breathtaking golf course views. A grand two-story foyer with a sweeping staircase opens to a bright living room with a wall of windows overlooking the course. The home features a main-level owner’s suite with sitting area and spa-like bath, five en-suite bedrooms including a junior suite, six full baths and three half baths, two laundry rooms, and a second-floor media room with built-ins. The chef’s kitchen is equipped with Sub-Zero refrigerator, Wolf range, Scotsman ice machine, dual wine chillers, hidden walk-in pantry, and butler’s pantry, perfect for entertaining. Additional highlights include a formal dining room for 12 and a wood-paneled study with fireplace and floor-to-ceiling bookshelves. The custom finished terrace level offers exceptional entertaining space with a wet bar, theater room, billiards room, music room, office/optional bedroom, guest suite, and travertine baths. Enjoy outdoor living on the covered veranda with wood-burning fireplace overlooking the golf course. Additional features include four fireplaces, whole-house sound system, custom built-ins, new roof, energy-efficient windows, and a quiet interior street with no through traffic.
| Elementary School | Middle School | High School |
|---|---|---|
| Mason Elementary School | Hull Middle School | Peachtree Ridge High School |
| Price History | |
|---|---|
| 3/10/2026 | Listed $2,849,000 |
| 4/1/2026 | 848$26,999,900 |
| 4/1/2026 | 90$2,699,000 |
| 4/18/2026 | 4$2,599,000 |
| 4/18/2026 | 4$2,699,000 |
| 4/22/2026 | 4$2,599,000 |
General Features
| Sewer | Public Sewer |
|---|---|
| Heating | Central |
| Cooling | Ceiling Fan(s),Central Air |
| Utilities | Electricity Available,Natural Gas Available,Phone Available,Water Available |
| Roof | Asbestos Shingle |
| Appliances | Dishwasher,Disposal,Double Oven,Dryer |
| HOA Fee | 2945 |
| Garage Spaces | 3 |
| Patio/Porch Features | Breezeway,Covered,Deck,Front Porch,Patio |
| Architectural Style | European,Traditional |
| Pool Features | None |
| Security Features | Fire Alarm,Fire Sprinkler System |
| Construction Materials | Brick,Brick 4 Sides |
| Year Built | 2007 |
| Electric | 110 Volts,220 Volts |
| View | Golf Course |
| Levels | Three Or More |
| Property Subtype | Single Family Residence |
| Tax Year | 2025 |
| Parcel Number | R7162 305 |
| Waterfront Features | None |
| Community Features | Clubhouse,Country Club,Fitness Center,Gated,Golf,Homeowners Assoc,Lake,Playground,Pool,Restaurant |
| Accessibility | Accessible Closets |
| Assoc Fee Paid Per | Annually |
| County | Gwinnett - GA |
| Property Type | Residential |
| HOA | true |
| Energy Efficient | None |
| Subdivision Name | sugarloaf country club |
| Green Energy Generation | None |
| Other Structures | None |
| Full Baths | 7 |
| Status | Pending |
| Directions | Use -GPS |
| High School | Peachtree Ridge |
| City | Duluth |
| Body of Water | None |
| Spa Features | None |
| HOA Fee 2 Frequency | Annually |
| Elementary School | Mason |
| Property Attached Y/N | false |
| Land Lease Y/N | false |
| Tax Annual Amount | 33781 |
| Home Warranty Y/N | true |
| Middle/Junior High School | Hull |
| Property Condition | Resale |
| Standard Status | Pending |
| Freehold | IDX |
| Corporate Owner | None |
Interior Features
| Interior Amenities | Bookcases,Coffered Ceiling(s),Crown Molding,Double Vanity,Entrance Foyer |
|---|---|
| Basement | Finished,Finished Bath,Interior Entry,Walk-Out Access |
| Flooring | Hardwood,Marble,Tile,Wood |
| Total Fireplaces | 4 |
| Fireplace Features | Great Room,Keeping Room,Living Room,Master Bedroom |
| Common Walls | No Common Walls |
| Window Features | Double Pane Windows |
| Half Baths | 3 |
| Laundry Features | Laundry Room,Lower Level,Mud Room,Sink |
| Total Bedrooms | 6 |
| Room Type | Bathroom,Bedroom,Bonus Room,Den,Dining Room,Exercise Room |
| Main Level Bedrooms | 1 |
| Main Level Bathrooms | 2 |
| Kitchen Features | Breakfast Bar,Breakfast Room,Cabinets Other,Keeping Room,Kitchen Island,Pantry Walk-In |
| Total Baths | 10 |
| RoomBedroomFeatures | Master on Main,Oversized Master |
| Primary Bathroom Features | Double Vanity,Separate His/Hers,Soaking Tub |
| Dining Room Features | Great Room,Open Concept |
Exterior Features
| Exterior Amenities | None |
|---|---|
| Fencing | None |
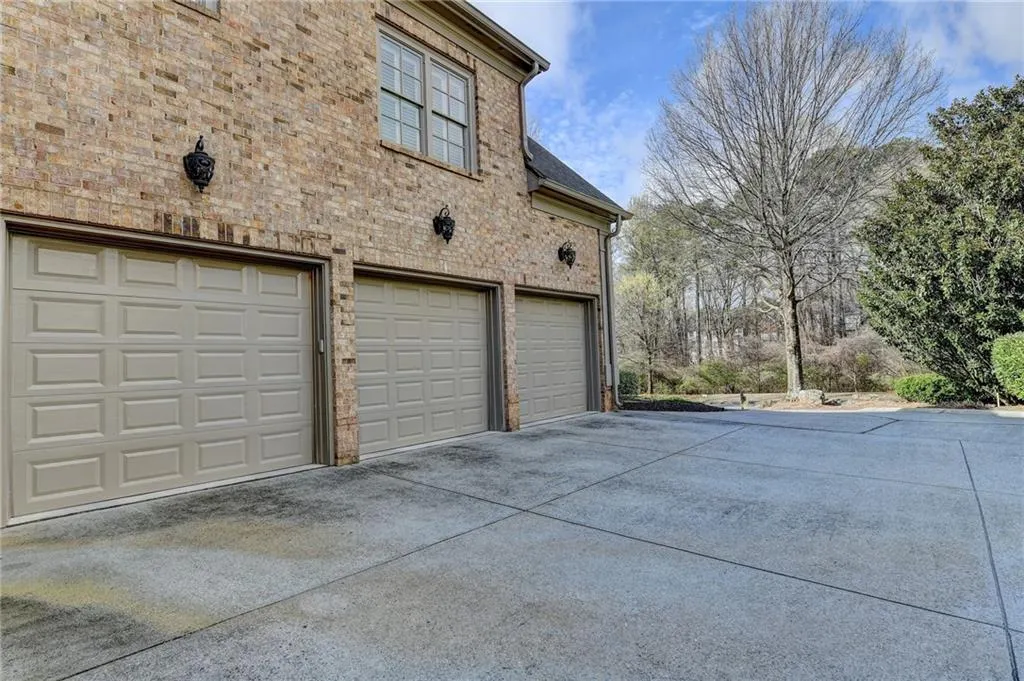
| Parking Features | Attached,Covered,Driveway,Garage,Garage Door Opener,Garage Faces Side |
| Lot Features | Back Yard,Front Yard |
| Water Source | Public |
| Foundation Details | Brick/Mortar |
| Building Area Total | 10321 |
| Lot Size Acres | 0.66 |
| Road Surface Type | None |
| Lot Size Source | Owner |
| Road Frontage Type | None |
| Other Equipment | None |
| Horse Amenities | None |
Amenities
- Foreclosure
- Views
- Short Sale
- New Construction
- Adult 55+
- Lease To Own
- No HOA Fees
- Furnished
- Primary On Main
- Air Conditioning
- Seller Finance
- Green
- Fixer Upper
- Horse
- Golf
- Fireplace
- Deck
- Garage
- Basement
- Pool
Property vs Single Family Average in 30097
Statistics provided by Inside Real Estate
Price
Taxes
Year Built
In The Neighborhood
Waterfront
Duluth
$ 2,650,000
2848 Major Ridge Trail
Duluth, GA 30097
- Type
- Single Family
- Size
- 7,930 SqFt
- Rooms
- 5 Beds + 6.5 Baths
Views
Duluth
$ 2,650,000
2848 Major Ridge Trail
Duluth, GA 30097
- Type
- Single Family
- Rooms
- 5 Beds + 6.5 Baths

Views
Duluth
$ 1,725,000
3306 Moye Court
Duluth, GA 30097
- Type
- Single Family
- Size
- 6,292 SqFt
- Rooms
- 6 Beds + 6.5 Baths
Views
Duluth
$ 1,725,000
3306 Moye Court
Duluth, GA 30097
- Type
- Single Family
- Rooms
- 6 Beds + 6.5 Baths
Waterfront
Duluth
$ 4,250,000
2957 Darlington Run Run
Duluth, GA 30097
- Type
- Single Family
- Rooms
- 6 Beds + 8 Baths
Golf Course
Duluth
$ 4,250,000
2957 Darlington Run Run
Duluth, GA 30097
- Type
- Single Family
- Size
- 16,470 SqFt
- Rooms
- 6 Beds + 8 Baths
Views
Duluth
$ 2,800,000
2614 Thurleston Lane
Duluth, GA 30097
- Type
- Single Family
- Rooms
- 6 Beds + 6 Baths
Golf Course
Duluth
$ 2,800,000
2614 Thurleston Lane
Duluth, GA 30097
- Type
- Single Family
- Size
- 12,647 SqFt
- Rooms
- 6 Beds + 6 Baths
Reduced
Duluth
$ 3,200,000
2857 Darlington Run
Duluth, GA 30097
- Type
- Single Family
- Rooms
- 8 Beds + 8 Baths
Reduced
Duluth
$ 3,200,000
2857 Darlington Run
Duluth, GA 30097
- Type
- Single Family
- Size
- 11,916 SqFt
- Rooms
- 8 Beds + 8 Baths
Reduced
Duluth
$ 2,599,000
3229 Carmichael Place
Duluth, GA 30097
- Type
- Single Family
- Size
- 10,321 SqFt
- Rooms
- 7 Beds + 7.5 Baths
Reduced
Duluth
$ 1,435,000
3150 Sugarloaf Club Drive
Duluth, GA 30097
- Type
- Single Family
- Rooms
- 5 Beds + 6.5 Baths
Golf Course
Duluth
$ 1,899,000
2728 Bonar Hall Path
Duluth, GA 30097
- Type
- Single Family
- Rooms
- 5 Beds + 6 Baths
 ©2026 Georgia Multiple Listing Service All information deemed reliable but not guaranteed. All properties are subject to prior sale, change or withdrawal. Neither listing broker(s) or information provider(s) shall be responsible for any typographical errors, misinformation, misprints and shall be held totally harmless. Listing(s) information is provided for consumer's personal, non-commercial use and may not be used for any purpose other than to identify prospective properties consumers may
