
Views
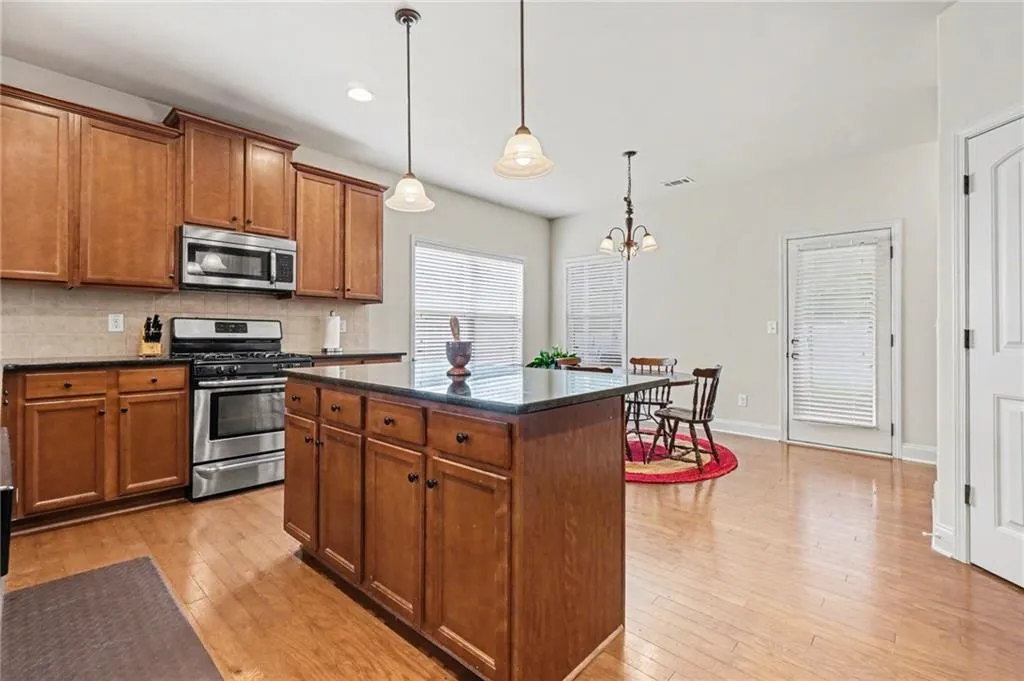
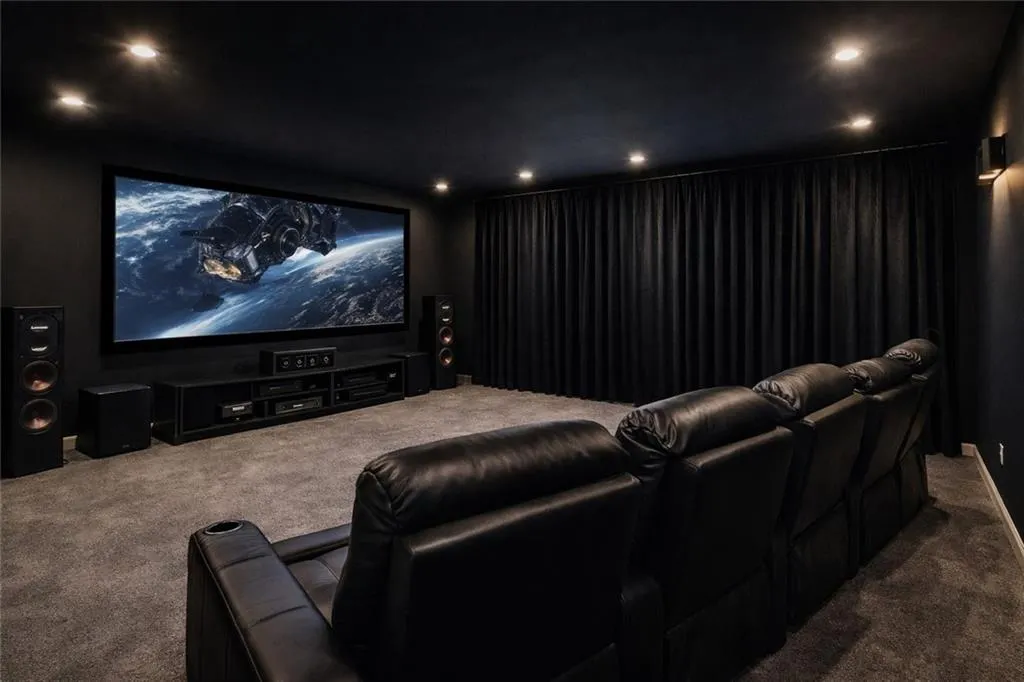
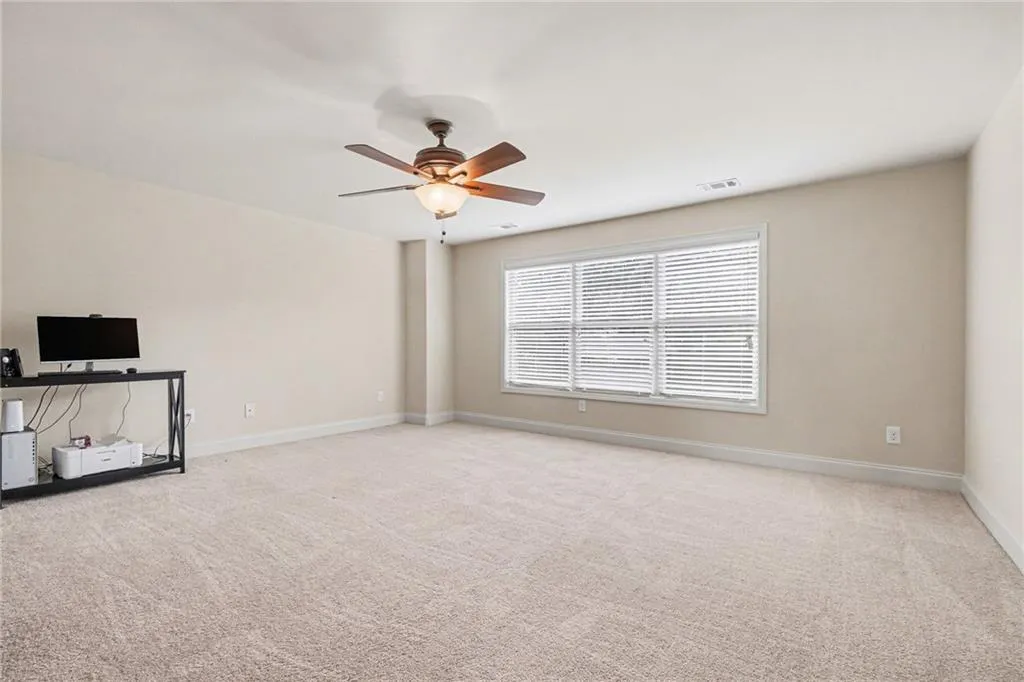
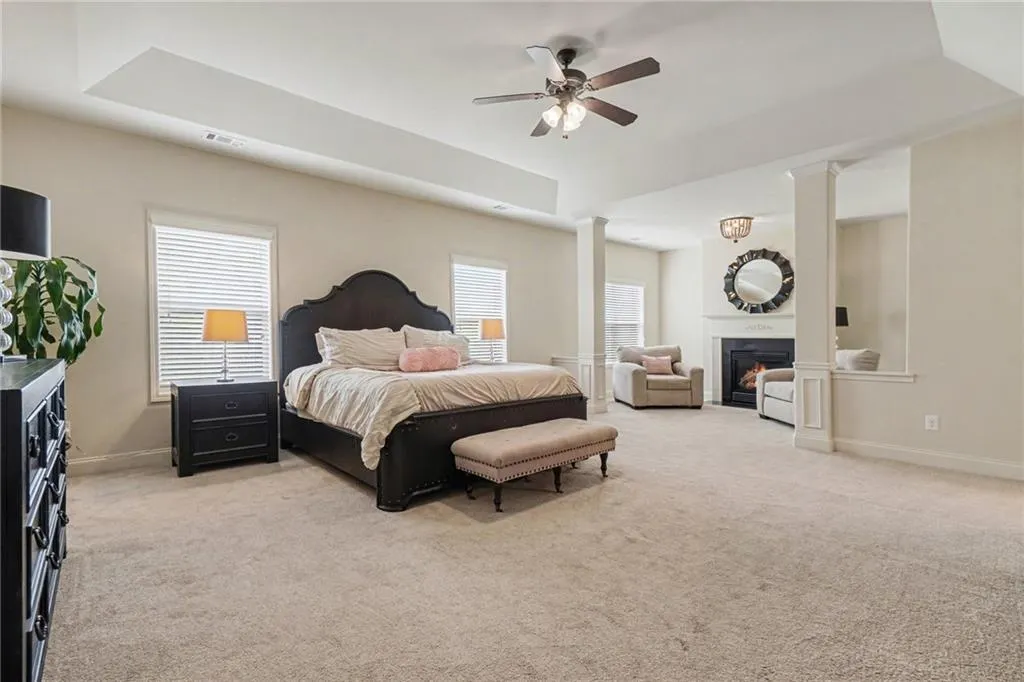
Address
3769 Lake Haven Way, Atlanta, GA
Price
$ 515,000
Property Attributes
- MLS#7749760
- TypeSingle Family
- Listing Status Active
- CountyFulton
- CityAtlanta
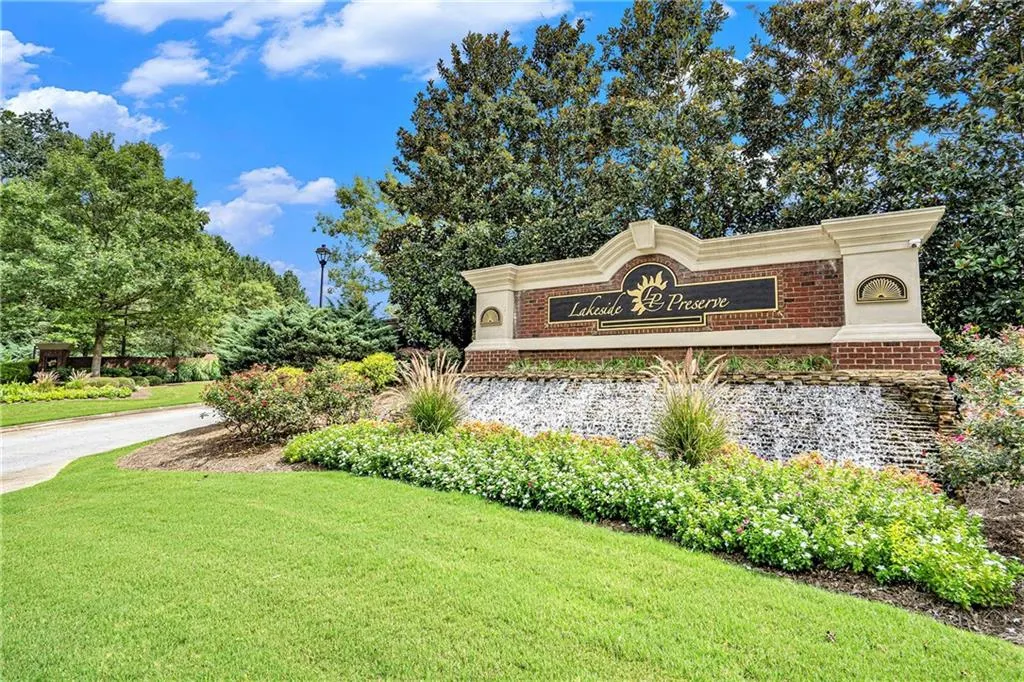
- NeighborhoodLakeside Preserve
- Zip30349
- StyleCraftsman, Traditional
- Year Built2010
- Taxes$ 2549
- Price$ 515,000
- Bedrooms4
- Full Bathrooms2
- Half Bathrooms1
- Lot Size0.52 Acres
Data Source:
First Multiple Listing Services (FMLS)
Property Description
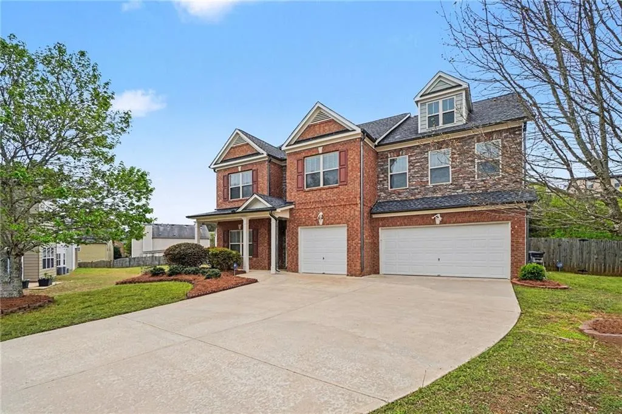
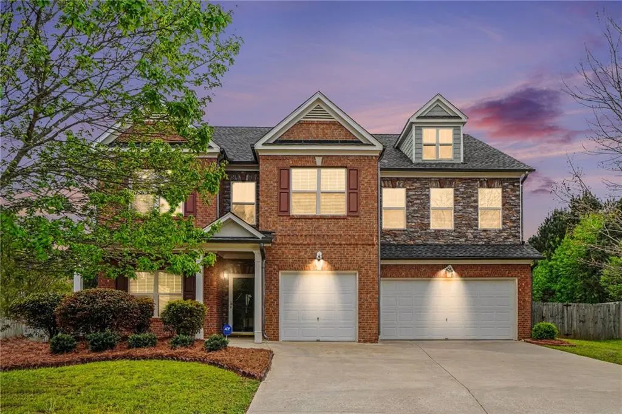
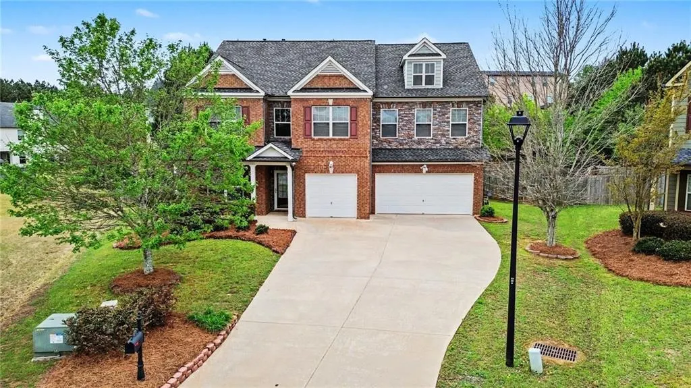
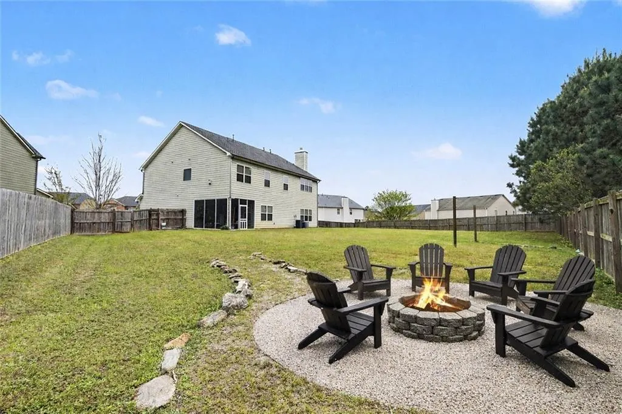
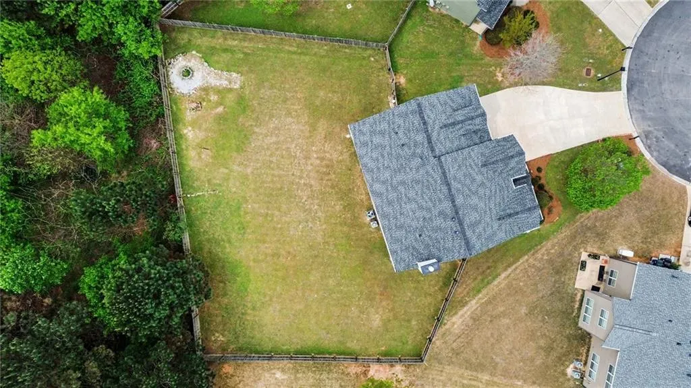
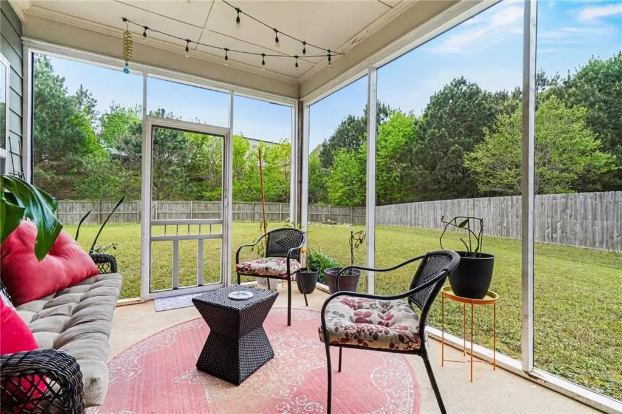
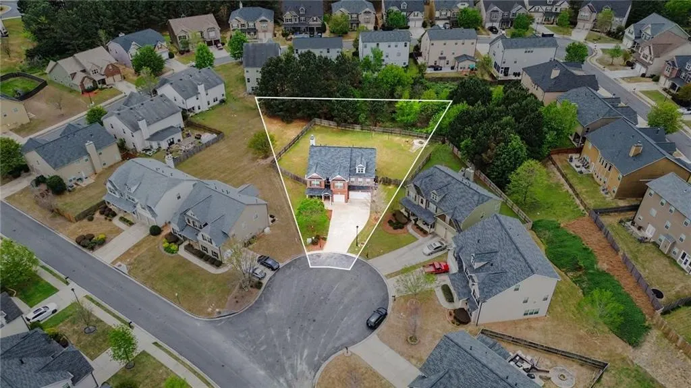
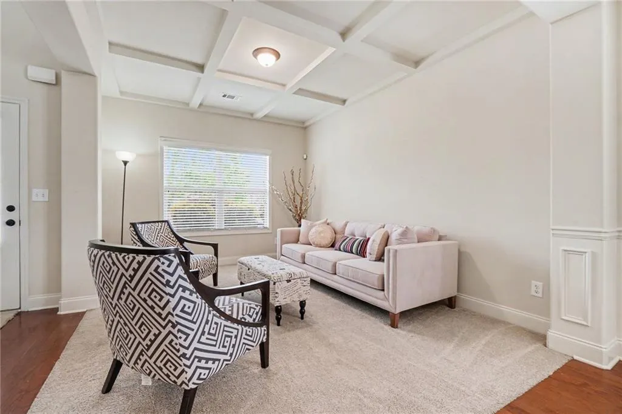
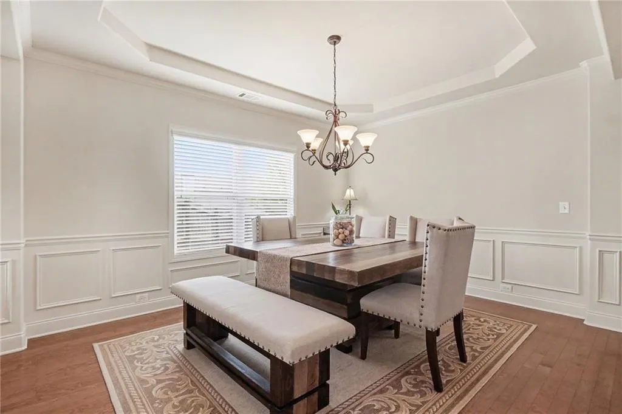
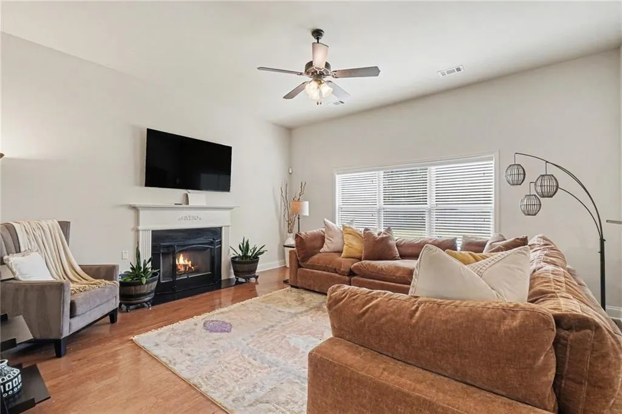
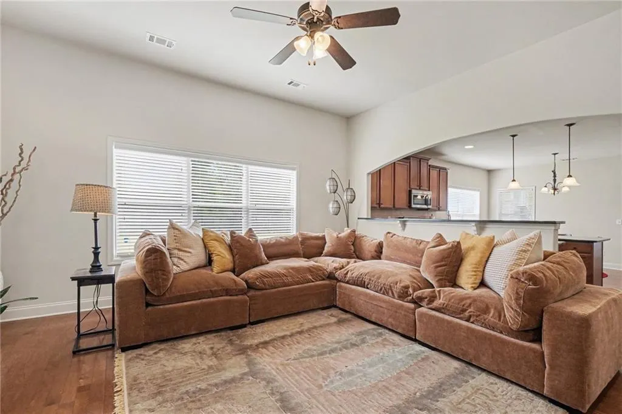
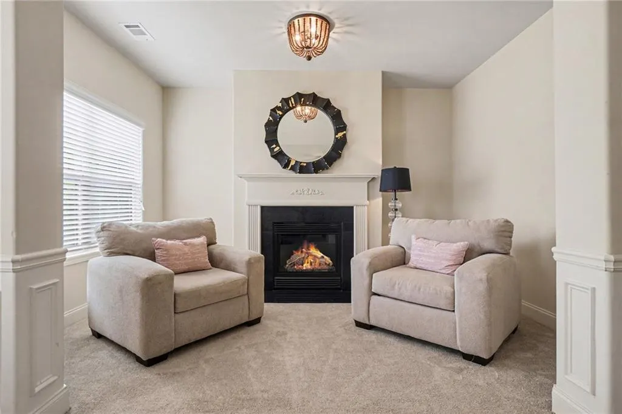
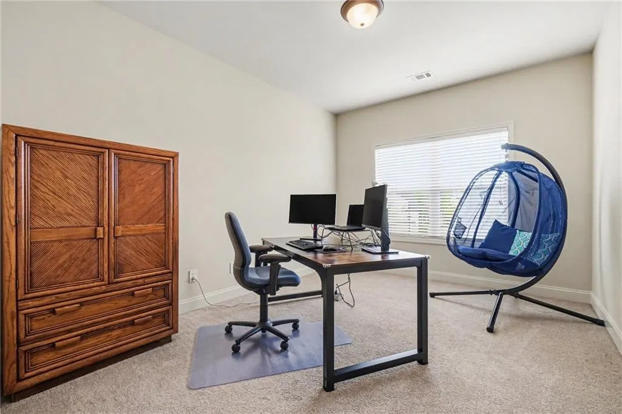
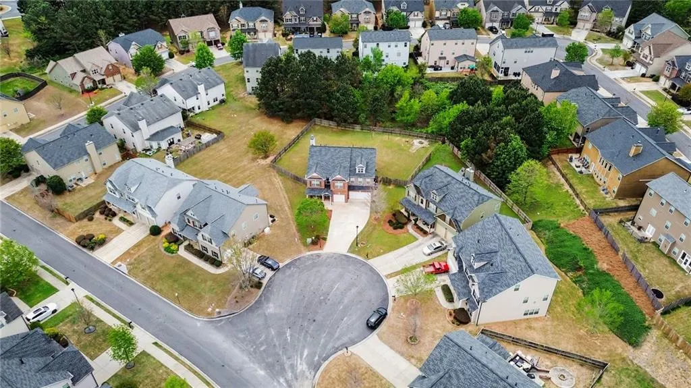
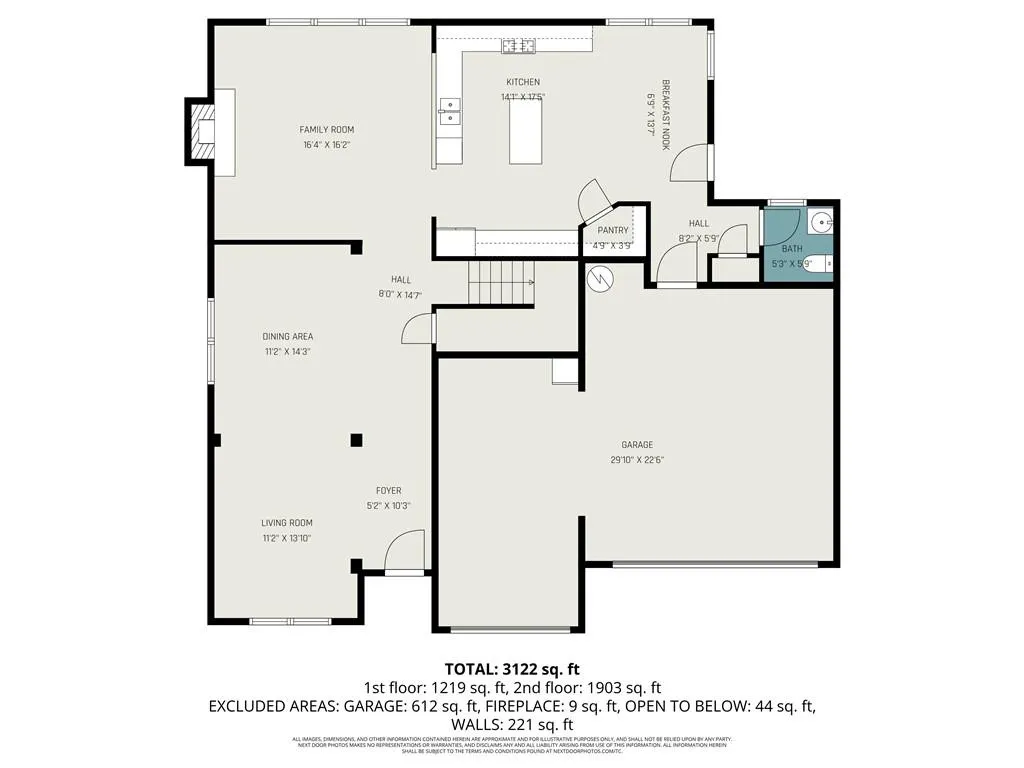
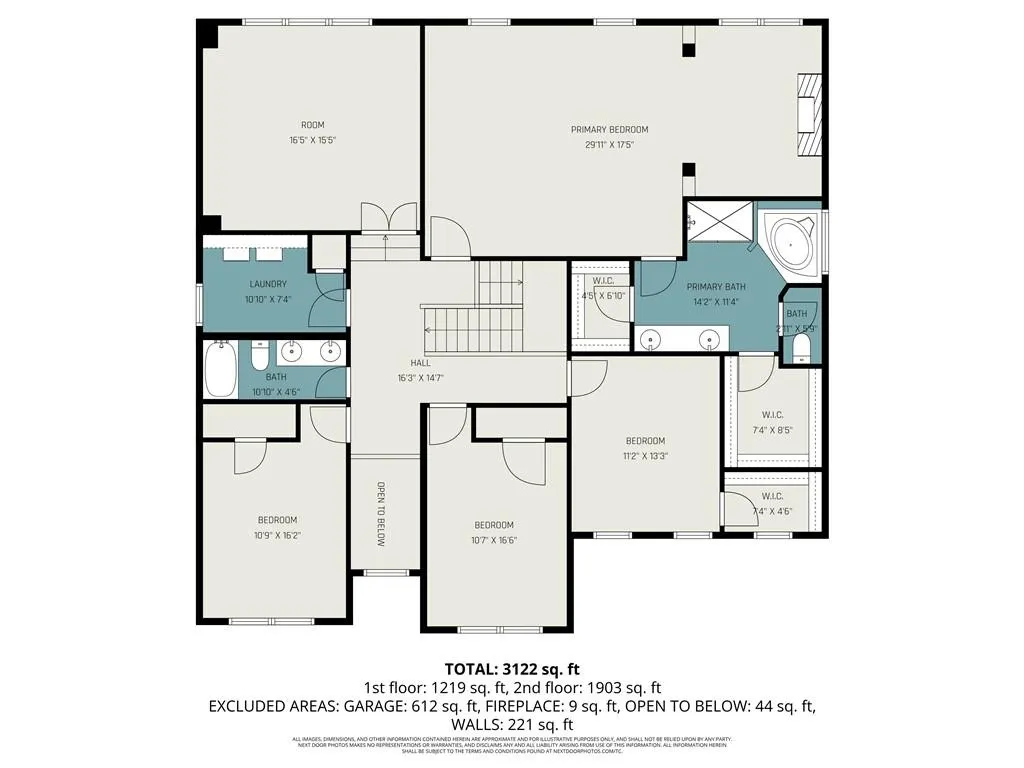
**Listed as active again until all contingencies are removed with current contract. Available to show and accepting offers** Don't miss your chance to make this home your own. Welcome to 3769 Lake Haven Way, where space, comfort, and convenience come together in one of the most desirable settings in the area. Tucked away on a quiet cul-de-sac, this beautifully maintained home sits on over half an acre—one of the largest lots in the neighborhood offering the kind of privacy and outdoor living space that’s hard to find. Step inside and you’re greeted with generous living spaces designed for both everyday comfort and entertaining. Featuring 4 spacious bedrooms, this home provides the flexibility today’s buyers are looking for, while the bonus room opens the door to endless possibilities—create your dream home theater, playroom, office, or flex space tailored to your lifestyle. Out back, the experience continues. Enjoy your morning coffee or unwind in the evenings on the screened-in porch, overlooking a large, fenced backyard with plenty of room to bring your vision to life—whether that’s adding a custom pool, creating an outdoor oasis, or simply enjoying wide open space. Gather around the firepit on cool nights and make memories that truly feel like home. Car enthusiasts or those needing extra storage will appreciate the rare 3-car garage, providing both function and convenience. Location? You’re exactly where you want to be. Conveniently located near shopping, restaurants, and just minutes from Hartsfield-Jackson Atlanta International Airport, this home offers the perfect balance of peaceful living with easy access to everything Atlanta has to offer.
| Elementary School | Middle School | High School |
|---|---|---|
| Wolf Creek Elementary School | Sandtown Middle School | Westlake High School |
| Price History | |
|---|---|
| 4/9/2026 | Listed $525,000 |
| 5/18/2026 | 2$515,000 |
General Features
| Sewer | Public Sewer |
|---|---|
| Heating | Central |
| Cooling | Central Air |
| Utilities | Cable Available,Electricity Available,Natural Gas Available,Phone Available,Sewer Available,Water Available |
| Roof | Composition |
| Appliances | Gas Cooktop,Gas Oven,Gas Range |
| HOA Fee | 1200 |
| Garage Spaces | 3 |
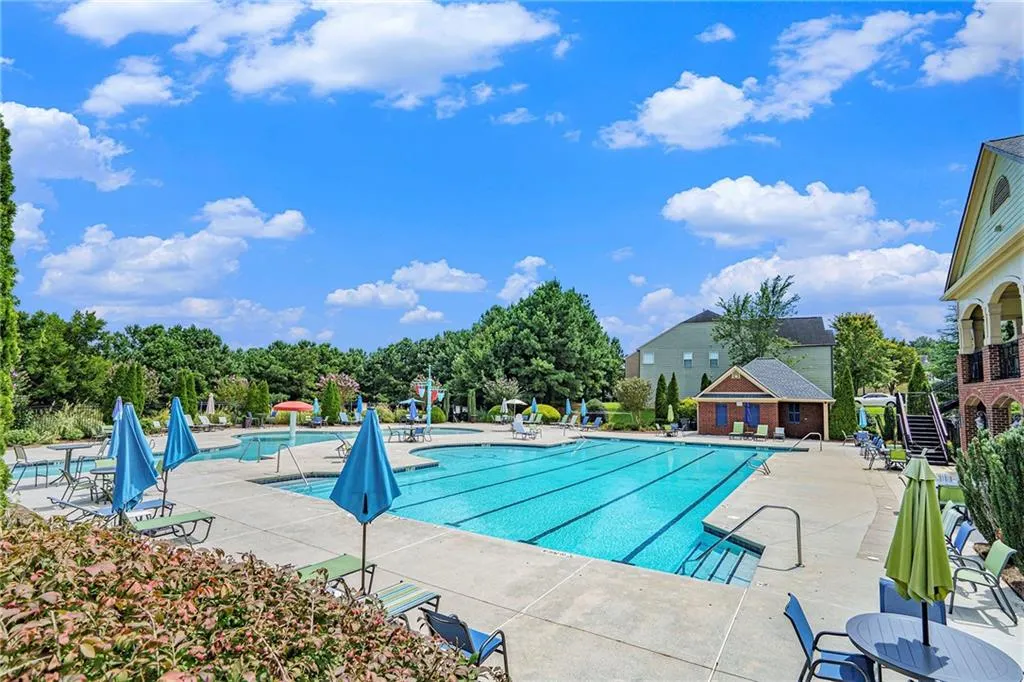
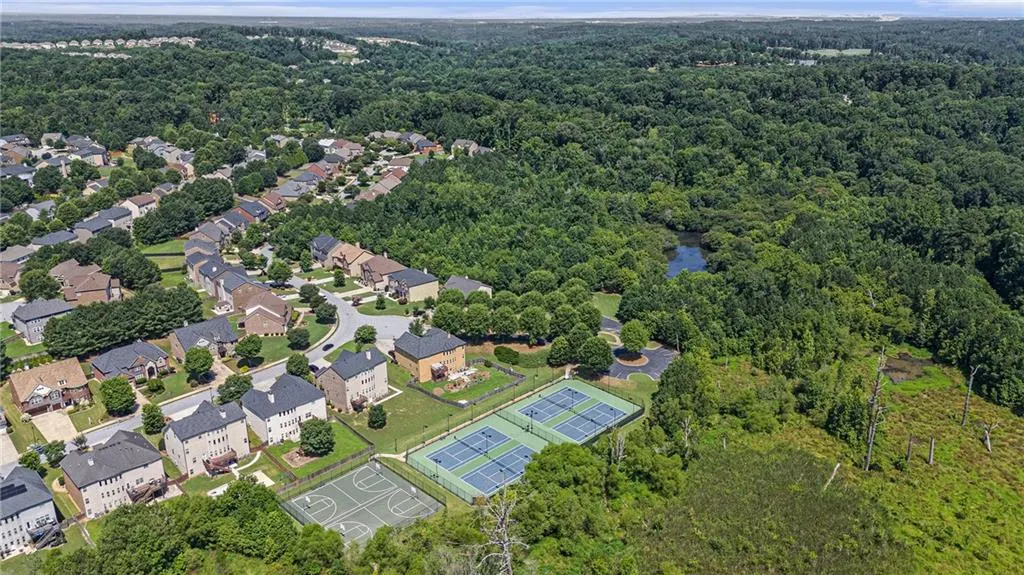
| Association Fee Includes | Swim,Tennis |
| Patio/Porch Features | Covered,Enclosed,Front Porch,Patio,Rear Porch,Screened |
| Architectural Style | Craftsman,Traditional |
| Pool Features | None |
| Security Features | None |
| Construction Materials | Brick Front,Stone,Wood Siding |
| Year Built | 2010 |
| Electric | None |
| View | Neighborhood,Trees/Woods |
| Levels | Two |
| Property Subtype | Single Family Residence |
| Tax Year | 2025 |
| Parcel Number | 14F0037 LL1118 |
| Waterfront Features | None |
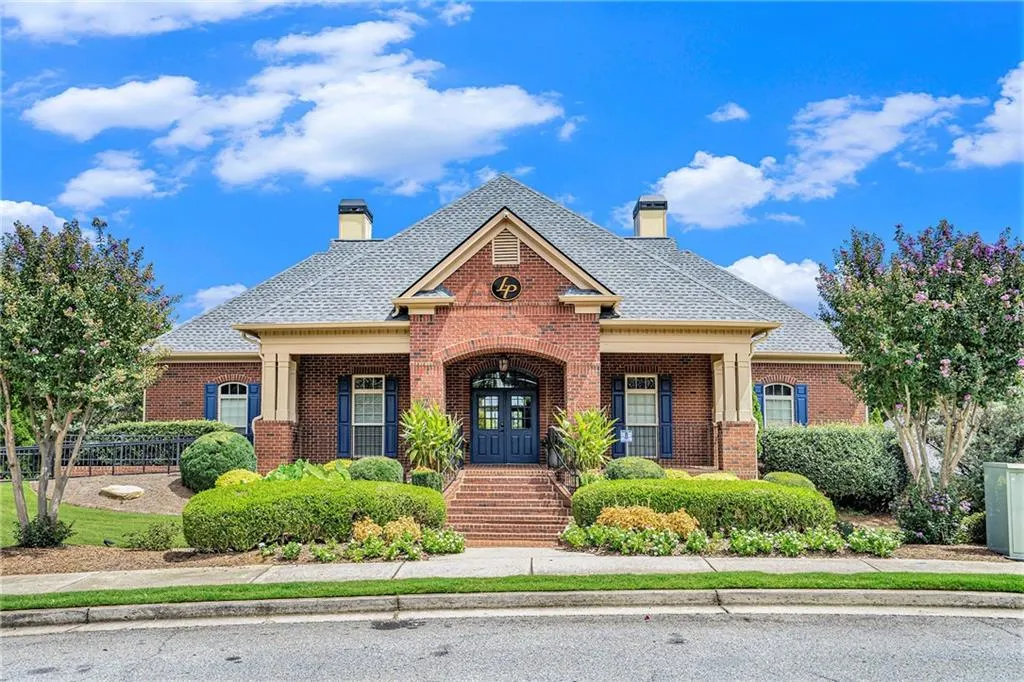
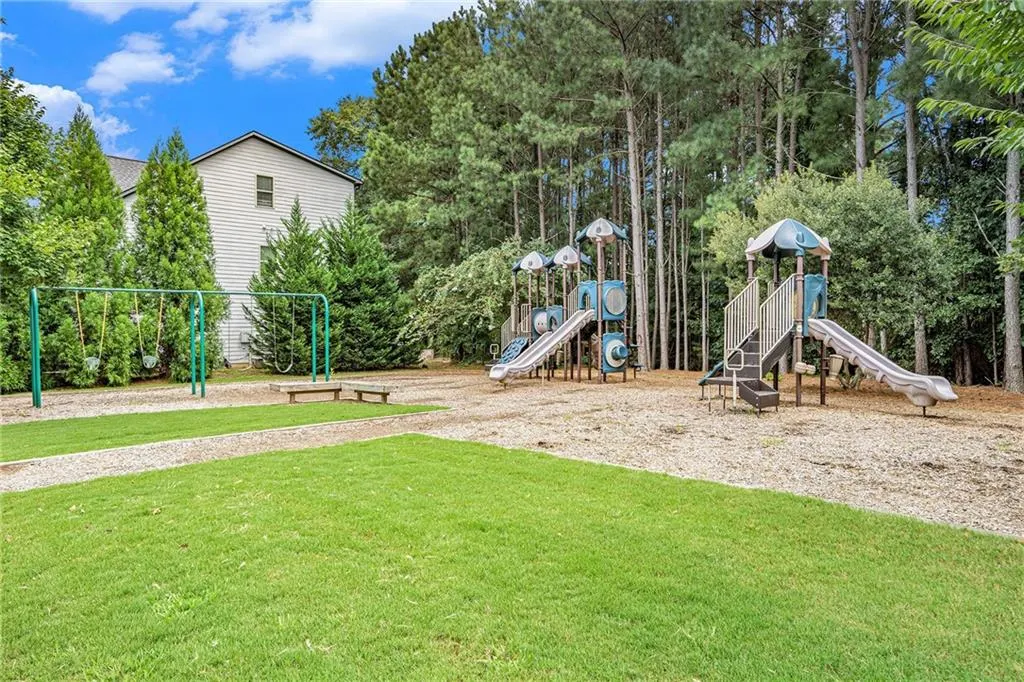
| Community Features | Clubhouse,Fitness Center,Homeowners Assoc,Lake,Near Schools,Near Shopping,Near Trails/Greenway,Park,Playground,Pool,Tennis Court(s) |
| Accessibility | None |
| Assoc Fee Paid Per | Annually |
| County | Fulton - GA |
| Property Type | Residential |
| HOA | true |
| Energy Efficient | None |
| Subdivision Name | Lakeside Preserve |
| Green Energy Generation | None |
| Other Structures | None |
| Full Baths | 2 |
| Status | Active |
| Directions | Use GPS |
| High School | Westlake |
| City | Atlanta |
| Body of Water | None |
| Spa Features | None |
| Elementary School | Wolf Creek |
| Property Attached Y/N | false |
| Land Lease Y/N | false |
| Tax Annual Amount | 2549 |
| Home Warranty Y/N | false |
| Middle/Junior High School | Sandtown |
| Property Condition | Resale |
| Virtual Tour | https://youtube.com/shorts/Xkg84B04vYw |
| Standard Status | Active |
| Freehold | IDX |
| Corporate Owner | None |
Interior Features
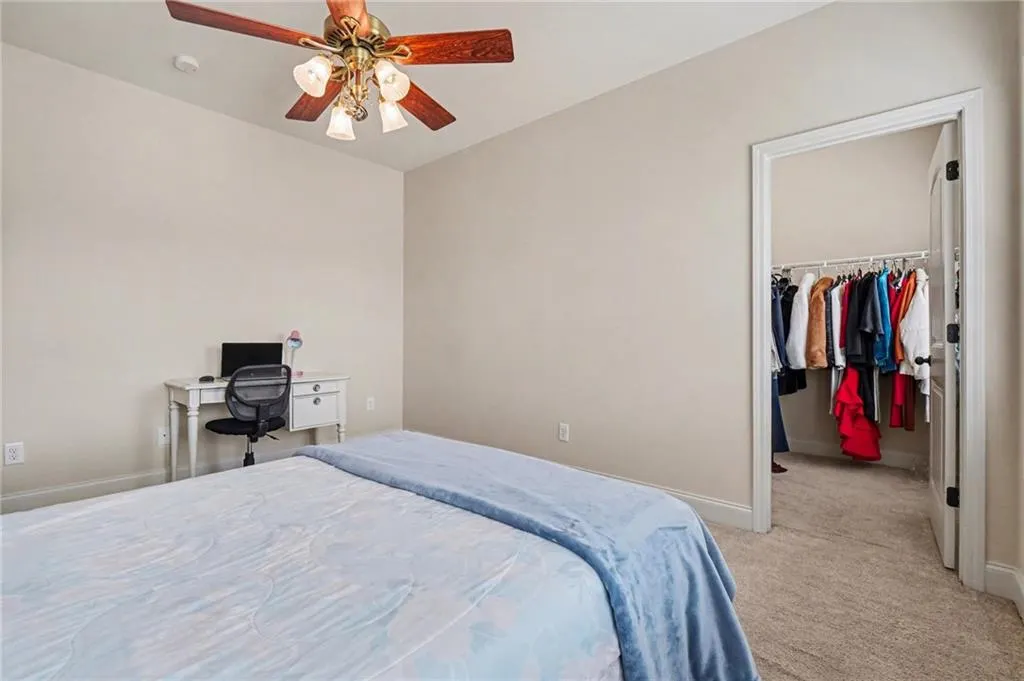
| Interior Amenities | Crown Molding,Disappearing Attic Stairs,Double Vanity,Entrance Foyer,High Ceilings 9 ft Main,High Ceilings 9 ft Upper,His and Hers Closets,Recessed Lighting,Walk-In Closet(s) |
|---|---|
| Basement | None |
| Flooring | Carpet,Hardwood |
| Total Fireplaces | 2 |
| Fireplace Features | Gas Log,Gas Starter |
| Common Walls | No Common Walls |
| Window Features | None |
| Half Baths | 1 |
| Laundry Features | Electric Dryer Hookup,Laundry Room |
| Total Bedrooms | 4 |
| Room Type | Bonus Room,Media Room |
| Kitchen Features | Breakfast Bar,Eat-in Kitchen,Kitchen Island,Pantry Walk-In,Stone Counters |
| Total Baths | 3 |
| RoomBedroomFeatures | Oversized Master,Sitting Room |
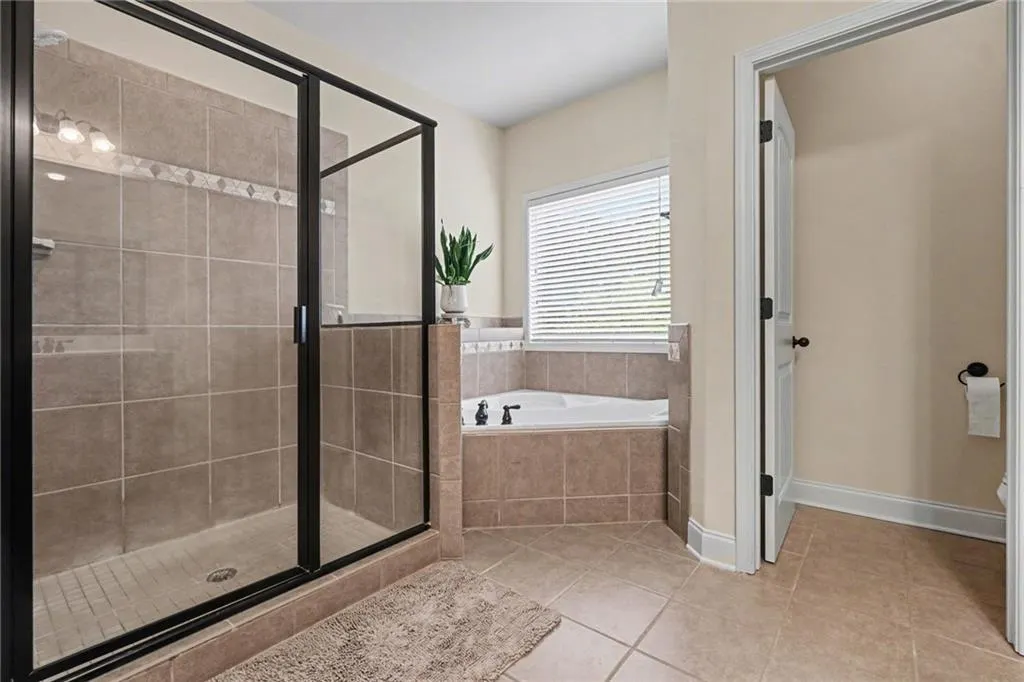
| Primary Bathroom Features | Double Vanity,Separate His/Hers,Separate Tub/Shower,Soaking Tub |
| Dining Room Features | Open Concept |
Exterior Features
| Exterior Amenities | Private Yard |
|---|---|
| Fencing | Back Yard |
| Parking Features | Driveway,Garage |
| Lot Features | Back Yard,Cul-De-Sac,Front Yard,Landscaped,Level |
| Water Source | Public |
| Foundation Details | Slab |
| Building Area Total | 3561 |
| Lot Dimensions | x |
| Lot Size Acres | 0.52 |
| Road Surface Type | Concrete |
| Lot Size Source | Public Records |
| Road Frontage Type | City Street |
| Other Equipment | None |
| Horse Amenities | None |
Amenities
- Foreclosure
- Views
- Short Sale
- New Construction
- Adult 55+
- Lease To Own
- No HOA Fees
- Furnished
- Primary On Main
- Air Conditioning
- Seller Finance
- Green
- Fixer Upper
- Horse
- Golf
- Fireplace
- Deck
- Garage
- Basement
- Pool
Property vs Single Family Average in 30349
Statistics provided by Inside Real Estate
Price
Taxes
Year Built
In The Neighborhood
Just Listed
Atlanta
$ 400,000
3849 Lake Sanctuary Way
Atlanta, GA 30349
- Type
- Single Family
- Size
- 2,540 SqFt
- Rooms
- 3 Beds + 2.5 Baths
Just Listed
Atlanta
$ 400,000
3849 Lake Sanctuary Way
Atlanta, GA 30349
- Type
- Single Family
- Rooms
- 3 Beds + 2.5 Baths

Atlanta
$ 450,000
3924 Kingfisher Drive
Atlanta, GA 30349
- Type
- Single Family
- Size
- 2,958 SqFt
- Rooms
- 5 Beds + 3 Baths
Reduced
Atlanta
$ 479,999
3923 Kingfisher Drive
Atlanta, GA 30349
- Type
- Single Family
- Rooms
- 4 Beds + 4.5 Baths
Reduced
Atlanta
$ 479,999
3923 Kingfisher Drive
Atlanta, GA 30349
- Type
- Single Family
- Size
- 3,584 SqFt
- Rooms
- 4 Beds + 4.5 Baths
Reduced
Atlanta
$ 515,000
3769 Lake Haven Way
Atlanta, GA 30349
- Type
- Single Family
- Size
- 3,561 SqFt
- Rooms
- 4 Beds + 2.5 Baths
 ©2026 Georgia Multiple Listing Service All information deemed reliable but not guaranteed. All properties are subject to prior sale, change or withdrawal. Neither listing broker(s) or information provider(s) shall be responsible for any typographical errors, misinformation, misprints and shall be held totally harmless. Listing(s) information is provided for consumer's personal, non-commercial use and may not be used for any purpose other than to identify prospective properties consumers may
