
New Construction - Eco Friendly
Address
4330 Hawthorn Circle, Alpharetta, GA
Price
$ 1,730,000
Property Attributes
- MLS#7752741
- TypeSingle Family
- Listing Status Active Under Contract
- CountyFulton
- CityAlpharetta
- NeighborhoodHawthorn
- Zip30022
- StyleTraditional
- Year Built2025
- Taxes$ 15000
- Price$ 1,730,000
- Bedrooms5
- Full Bathrooms5
- Half Bathrooms1
- Lot Size0.34 Acres
Data Source:
First Multiple Listing Services (FMLS)
Property Description
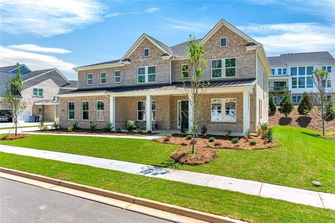
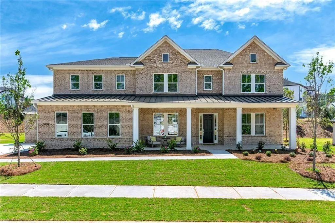
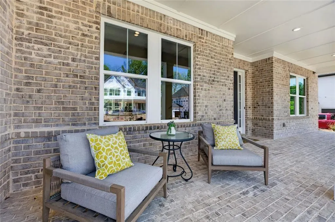
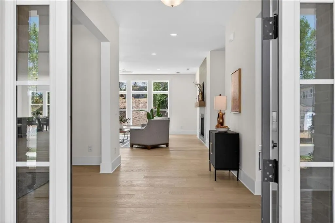
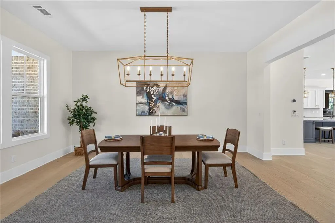
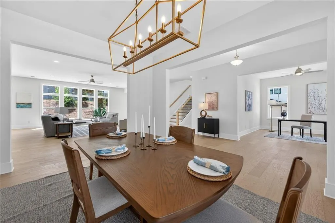
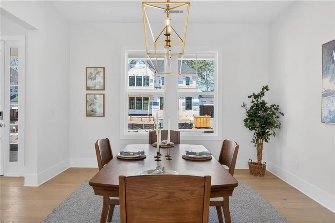
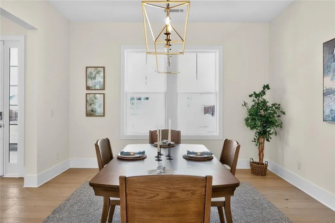
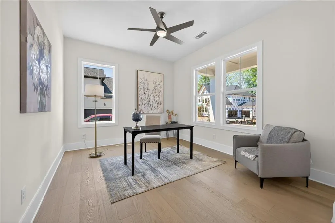
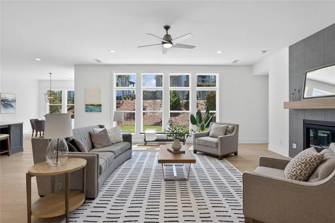
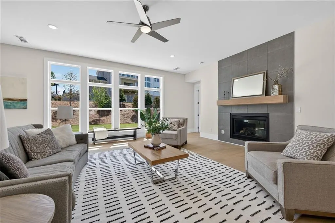
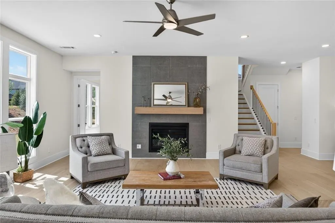
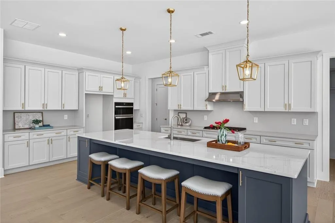
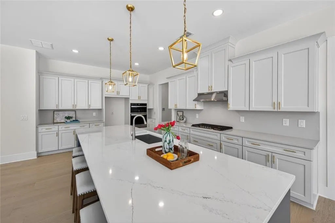
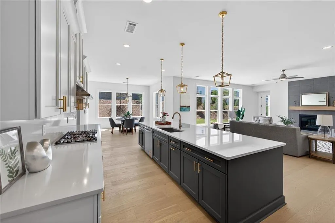
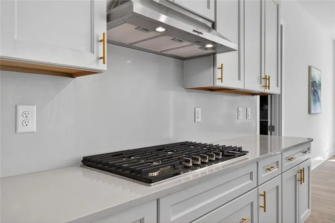
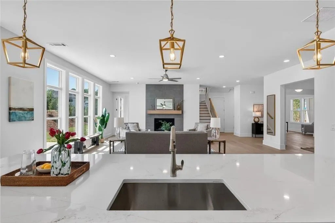
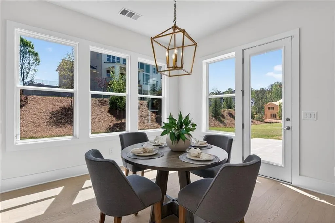
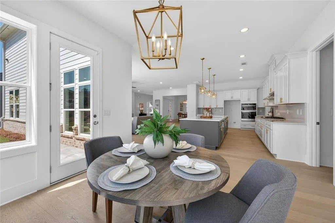
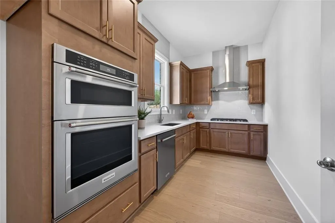
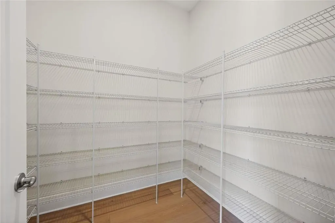
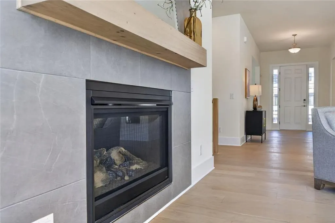
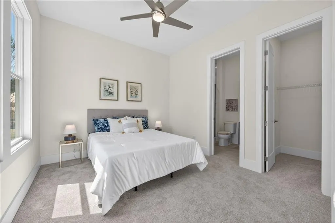
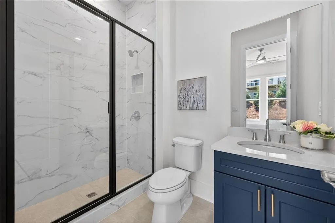
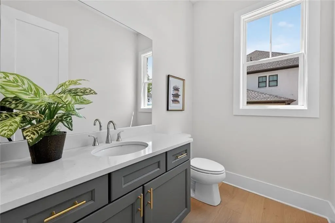
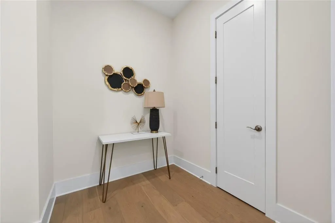
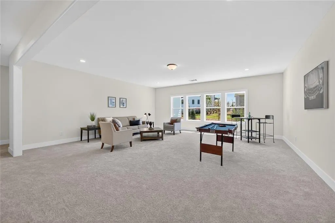
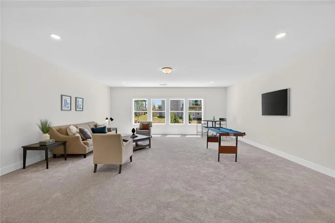
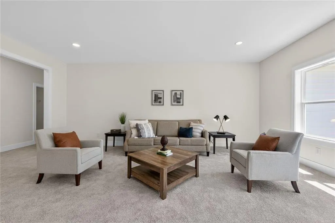
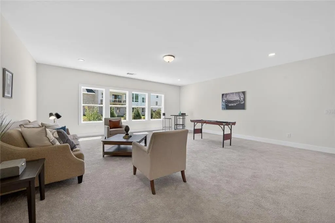
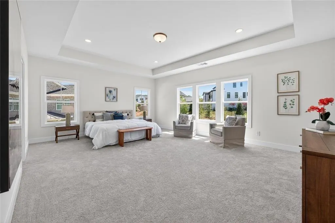
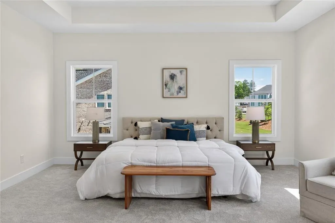
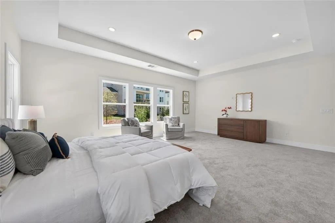
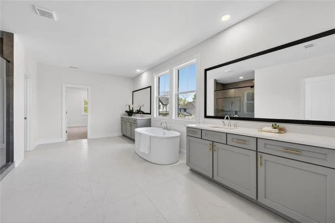
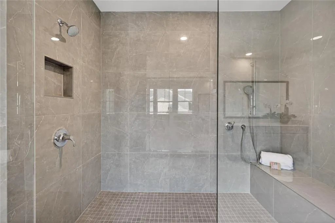
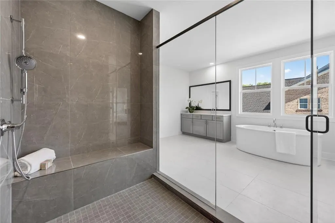
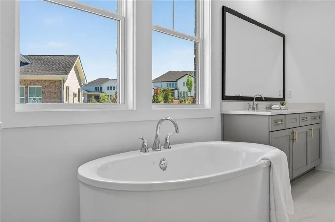
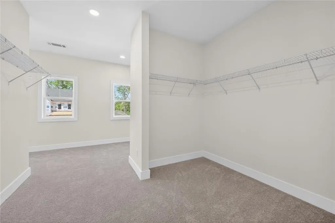
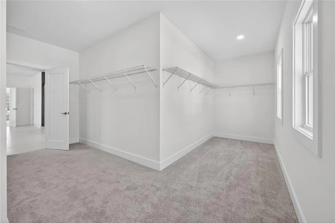
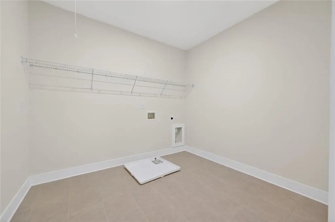
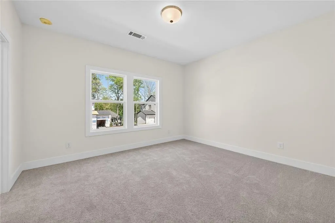
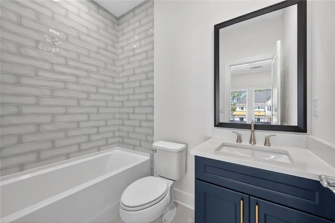
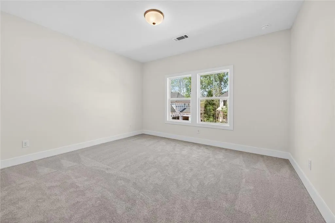
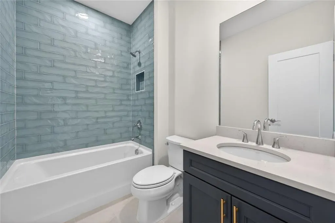
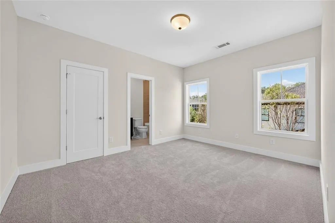
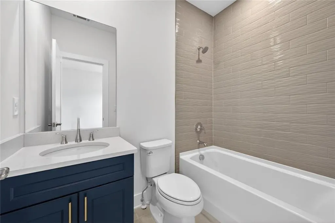
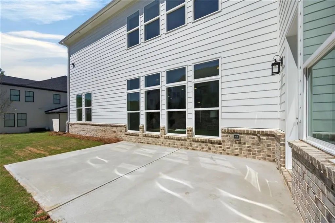
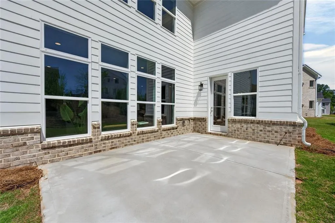
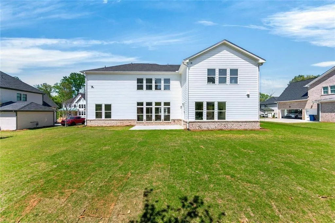
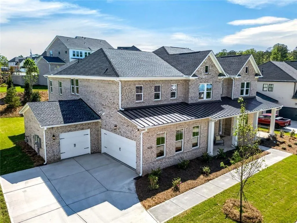
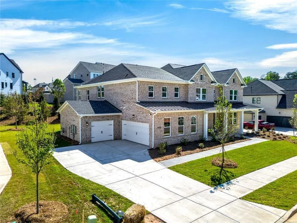
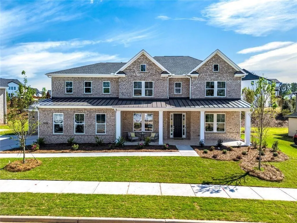
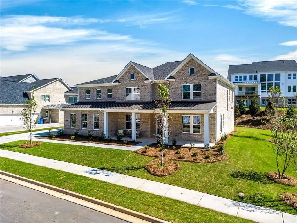
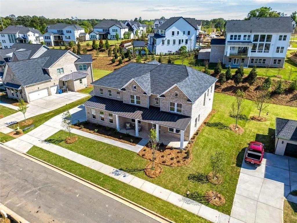
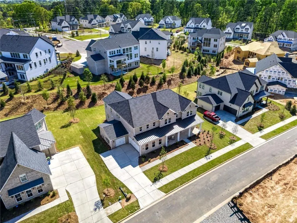
Welcome to this brand-new, never-lived-in luxury residence in the highly coveted, sold-out Hawthorn community – an exceptional opportunity to own a fully upgraded, move-in-ready luxury home in one of Alpharetta’s most desirable communities—without the time, uncertainty or delays of building from scratch. The Parkmont home design combines elegant gathering spaces and quiet retreats. The welcoming foyer opens to a versatile flex room on one side and a sophisticated large dining room on the other. The open-concept layout seamlessly flows into the great room, anchored by a 42" Novus traditional fireplace with floor-to-ceiling premium tile and a cedar boxed mantel. At the heart of the home, the chef’s kitchen is thoughtfully designed with an oversized Silestone island with breakfast bar and a spacious walk-in pantry. The fully equipped Prep Kitchen complete with KitchenAid appliances and beautiful coordinated cabinets adds both function and sophistication. The adjacent casual dining area is filled with natural light and offers access to the patio, perfect for indoor-outdoor entertainment. The main level also includes a lovely secondary bedroom suite that is perfect for guests as well as a powder room. Upstairs, the luxurious primary suite serves as a serene retreat, complete with a large walk-in closet, a spa-inspired bath featuring dual vanities, a freestanding tub, a spacious shower, and a private water closet. Three additional bedrooms each include walk-in closets and en-suite, all showcasing carefully curated tile selections on both floors and shower walls. A versatile spacious loft provides additional flexibility for living or entertaining, while the conveniently located upper-level laundry enhances everyday ease. This home is also EV and tech-ready, pre-wired for a 240V electric vehicle charging station and multiple exterior security camera locations. The rear patio is thoughtfully equipped with a dedicated gas line for grilling and an additional hose bib—ideal for outdoor living. Sophisticated, functional, and impeccably upgraded, this home delivers luxury living at its finest.
| Elementary School | Middle School | High School |
|---|---|---|
| Ocee Elementary School | Webb Bridge Middle School | Alpharetta High School |
| Price History | |
|---|---|
| 4/14/2026 | Listed $1,850,000 |
| 5/11/2026 | 3$1,795,000 |
| 8/3/2026 | 4$1,730,000 |
General Features
| Sewer | Public Sewer |
|---|---|
| Heating | Forced Air |
| Cooling | Central Air,Dual |
| Utilities | Cable Available,Electricity Available,Natural Gas Available,Sewer Available,Underground Utilities,Water Available,Other |
| Roof | Composition |
| Appliances | Dishwasher,Disposal,Gas Water Heater,Microwave,Other |
| HOA Fee | 2500 |
| Garage Spaces | 3 |
| Patio/Porch Features | Patio |
| Architectural Style | Traditional |
| Pool Features | None |
| Security Features | Security System Owned,Smoke Detector(s) |
| Construction Materials | Brick |
| Year Built | 2025 |
| Electric | 110 Volts,220 Volts in Garage,220 Volts in Laundry |
| View | Other |
| Levels | Two |
| Property Subtype | Single Family Residence |
| Tax Year | 2025 |
| Waterfront Features | None |
| Community Features | Street Lights |
| Accessibility | None |
| Assoc Fee Paid Per | Annually |
| County | Fulton - GA |
| Property Type | Residential |
| HOA | true |
| Energy Efficient | Appliances,Thermostat,Water Heater,Windows |
| Subdivision Name | Hawthorn |
| Green Energy Generation | None |
| Other Structures | None |
| Full Baths | 5 |
| Status | Active Under Contract |
| Directions | 400N to exit 10 Old Milton Parkway turn right, to right on Kimball Bridge Rd, to right into Hawthorn neighborhood and turn left onto Hawthorn Circle. The home will be around the bend on your right. |
| High School | Alpharetta |
| City | Alpharetta |
| Body of Water | None |
| Spa Features | None |
| Elementary School | Ocee |
| Property Attached Y/N | false |
| Land Lease Y/N | false |
| Tax Annual Amount | 15000 |
| Home Warranty Y/N | false |
| Middle/Junior High School | Webb Bridge |
| Property Condition | New Construction |
| Builder Name | Toll Brothers |
| Standard Status | Active Under Contract |
| Tax Lot | 31 |
| Freehold | IDX |
| Corporate Owner | Corporate Owner |
Interior Features
| Interior Amenities | Tray Ceiling(s),Walk-In Closet(s),Other |
|---|---|
| Basement | None |
| Flooring | Luxury Vinyl,Vinyl,Other |
| Total Fireplaces | 1 |
| Fireplace Features | Family Room |
| Common Walls | No Common Walls |
| Window Features | Double Pane Windows |
| Above Grade Finished Area | 5317 |
| Half Baths | 1 |
| Laundry Features | Upper Level |
| Total Bedrooms | 5 |
| Room Type | Laundry,Great Room,Loft |
| Main Level Bedrooms | 1 |
| Main Level Bathrooms | 1 |
| Kitchen Features | Solid Surface Counters,Second Kitchen,Breakfast Bar,Kitchen Island,Other |
| Total Baths | 6 |
| RoomBedroomFeatures | Oversized Master |
| Primary Bathroom Features | Separate Tub/Shower,Separate His/Hers,Soaking Tub |
| Dining Room Features | Seats 12+ |
Exterior Features
| Exterior Amenities | Rain Gutters |
|---|---|
| Fencing | None |
| Parking Features | Garage Door Opener,Electric Vehicle Charging Station(s),Garage,Kitchen Level |
| Lot Features | Level |
| Water Source | Public |
| Total Parking | 3 |
| Foundation Details | Slab |
| Building Area Total | 5317 |
| Lot Size Acres | 0.34 |
| Road Surface Type | Paved |
| Lot Size Source | Appraiser |
| Road Frontage Type | City Street |
| Other Equipment | None |
| Horse Amenities | None |
Amenities
- Foreclosure
- Views
- Short Sale
- New Construction
- Adult 55+
- Lease To Own
- No HOA Fees
- Furnished
- Primary On Main
- Air Conditioning
- Seller Finance
- Green
- Fixer Upper
- Horse
- Golf
- Fireplace
- Deck
- Garage
- Basement
- Pool
Property vs Single Family Average in 30022
Statistics provided by Inside Real Estate
Price
Taxes
Year Built

 ©2026 Georgia Multiple Listing Service All information deemed reliable but not guaranteed. All properties are subject to prior sale, change or withdrawal. Neither listing broker(s) or information provider(s) shall be responsible for any typographical errors, misinformation, misprints and shall be held totally harmless. Listing(s) information is provided for consumer's personal, non-commercial use and may not be used for any purpose other than to identify prospective properties consumers may
