
Price Reduction - Views - New Construction
Address
7150 Pond View Drive, Cumming, GA
Price
$ 855,000
Property Attributes
- MLS#7780637
- TypeSingle Family
- Listing Status Active
- CountyForsyth
- CityCumming
- NeighborhoodSouthbrooke
- Zip30028
- StyleTraditional, Other
- Year Built2026
- Taxes$ 1668
- Price$ 855,000
- Bedrooms5
- Full Bathrooms4
- Half Bathrooms1
- Lot Size0.58 Acres
Data Source:
First Multiple Listing Services (FMLS)
Property Description
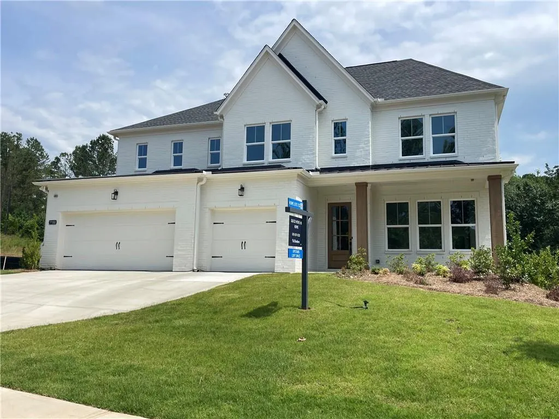
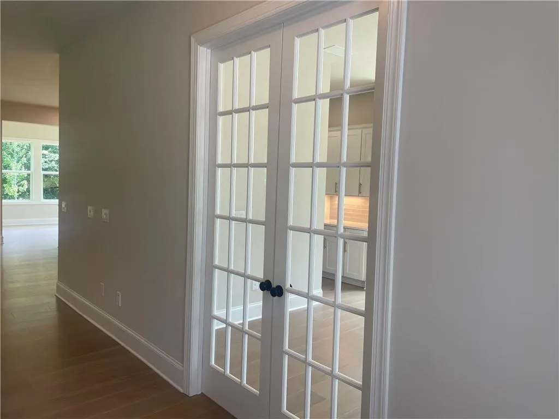
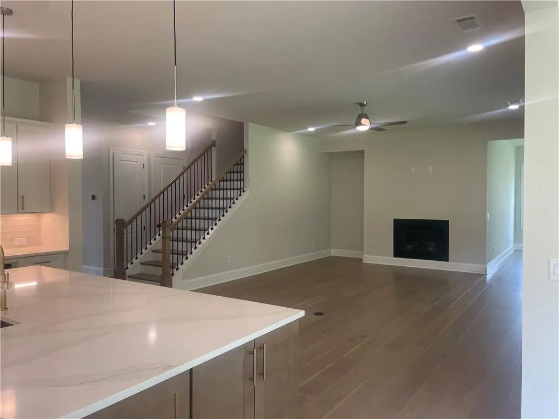
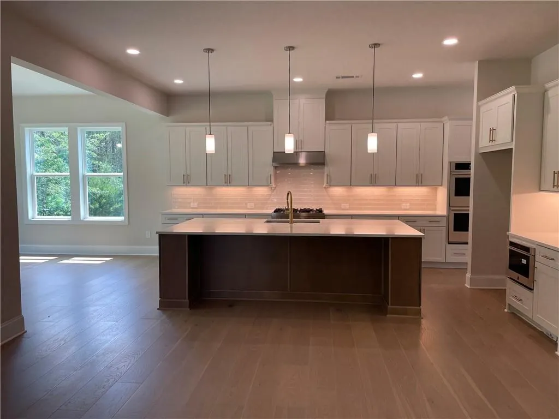
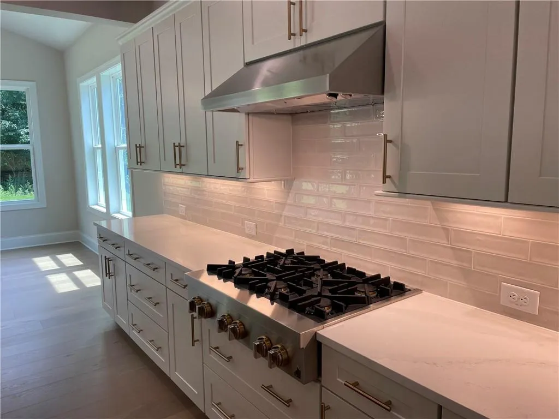
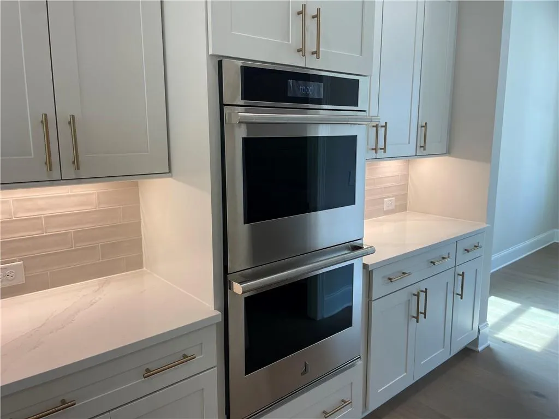
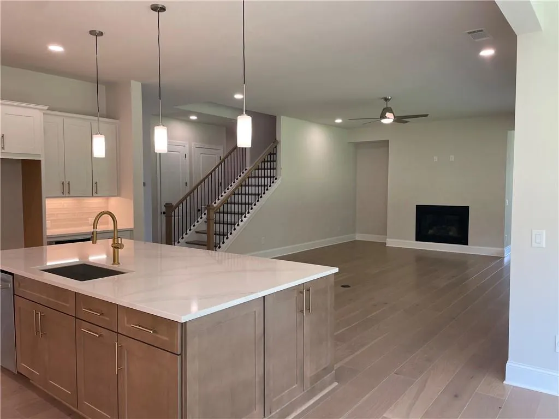
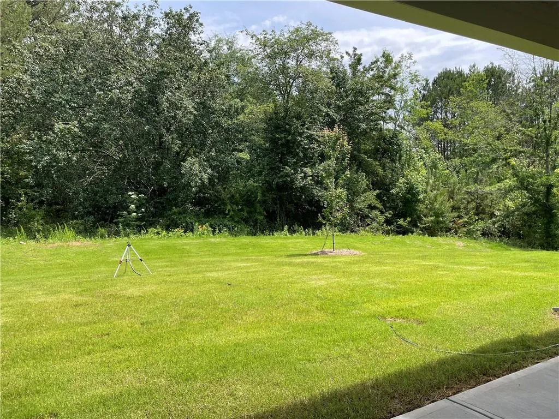
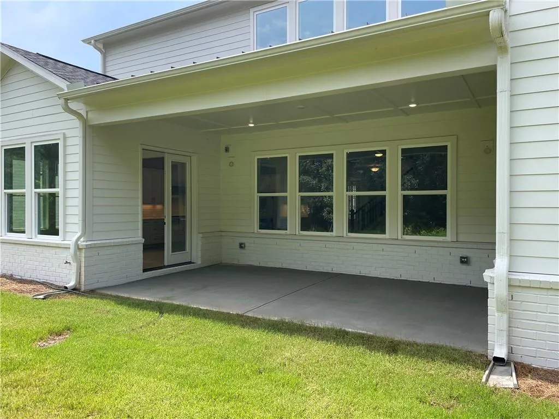
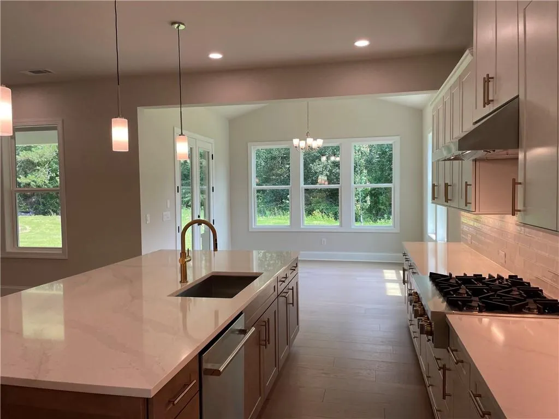
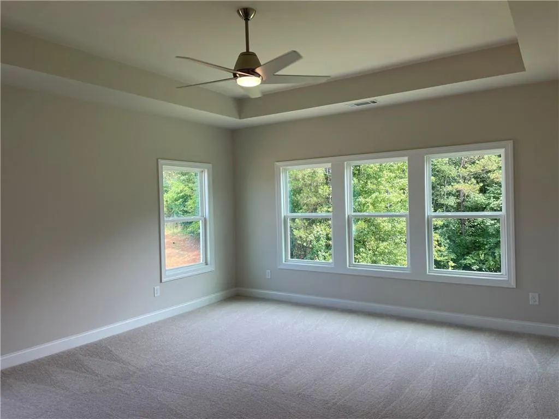
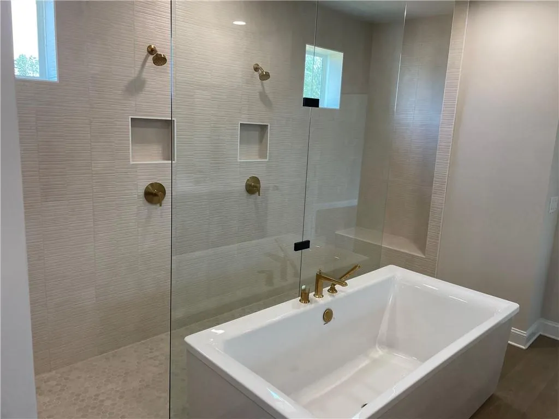
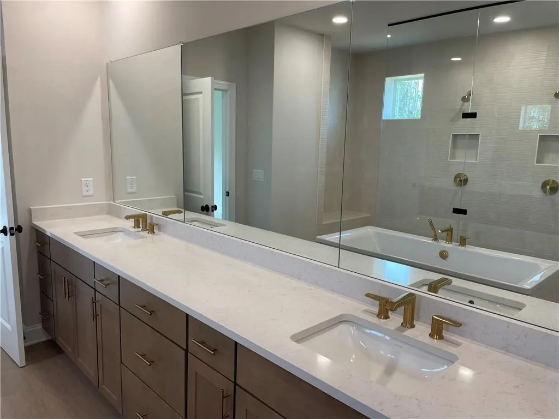
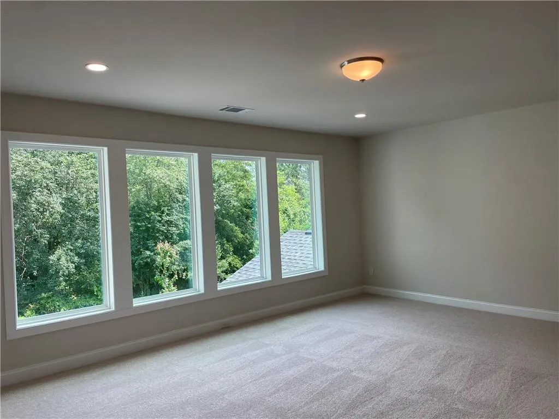
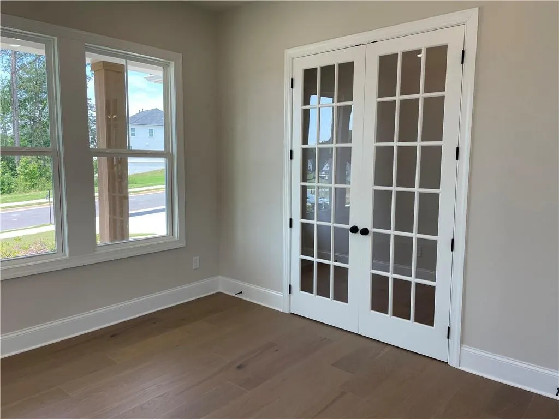
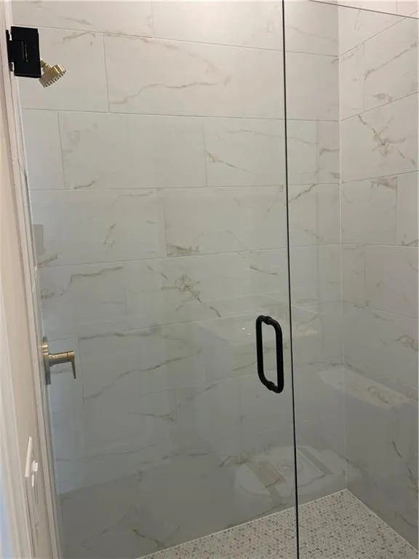
Welcome to Southbrooke --An Upscale Super Luxury Community By Toll Brothers in CUMMING with World Class Amenities Modern Clubhouse, SPA like a Swimming Pool, A Fire pit as well as two outdoor Fireplaces, Patios, Pergolas, Walking Trail throughout the community, Lighted Pickleball Courts. Zoned to Cummings Highly Rated North Forsyth County Schools. Minutes to GA 400 and the Premier Outlet Mall, Collections At Forsyth, and conveniently located near parks and outdoor recreation, with easy access to Metro Atlanta's topnotch shopping, dining, and entertainment. THE MONTELUCE the same as the model home and one of the most popular floor plans of Toll Brothers. This Modern Designer house boasts 5 bedrooms and 4 full baths and a 1/2 bath with over 3900 square feet of living space plue 3 car garage. This stunning home features a chefs kitchen with a large quartz island, beautiful backsplash and Kitchen Aid appliances. This home has it all. A covered outdoor living space, a huge great room, with a loft the same size above the family room a private bathroom for 2 bedrooms and a shared bath for the other 2 bedrooms. Enjoy being a close proximity to the community amenities. Southbrooke's Amenities include - Jr. Olympic Pool, Full Clubhouse, 3 Pickleball Courts, An Outdoor Fire Pit Areas and two fireplaces outdoors as well. Playground, Outdoor Shower, Cabanas at the Pool. Don't miss out on this one of a kind home. It is light and bright with a beautiful back yard and views of nature. Come see it for yourself today!
| Elementary School | Middle School | High School |
|---|---|---|
| Matt Elementary School | Liberty - Forsyth Middle School | North Forsyth High School |
| Price History | |
|---|---|
| 6/2/2026 | Listed $954,000 |
| 8/10/2026 | 1$949,000 |
| 8/16/2026 | 5$899,000 |
| 8/20/2026 | 5$855,000 |
General Features
| Sewer | Public Sewer |
|---|---|
| Heating | Central,Forced Air,Zoned |
| Cooling | Ceiling Fan(s),Central Air,Zoned |
| Utilities | Cable Available,Electricity Available,Natural Gas Available,Sewer Available,Water Available |
| Roof | Shingle,Other |
| Appliances | Dishwasher,Disposal,Gas Cooktop,Gas Oven,Microwave,Range Hood,Tankless Water Heater |
| HOA Fee | 1000 |
| Garage Spaces | 3 |
| Patio/Porch Features | Covered |
| Architectural Style | Traditional,Other |
| Pool Features | None |
| Security Features | Smoke Detector(s) |
| Construction Materials | Brick,Cement Siding,Other |
| Year Built | 2026 |
| Electric | 220 Volts in Garage,Other |
| View | Trees/Woods,Other |
| Levels | Two |
| Property Subtype | Single Family Residence |
| Tax Year | 2025 |
| Ownership | Other |
| Parcel Number | 144 284 |
| Waterfront Features | None |
| Community Features | Clubhouse,Homeowners Assoc,Near Schools,Near Shopping,Near Trails/Greenway,Pickleball,Playground,Pool,Sidewalks,Street Lights |
| Accessibility | None |
| Additional Parcels Description | 000 |
| Assoc Fee Paid Per | Annually |
| County | Forsyth - GA |
| Property Type | Residential |
| HOA | true |
| Energy Efficient | None |
| Subdivision Name | Southbrooke |
| Green Energy Generation | None |
| Other Structures | Garage(s) |
| Full Baths | 4 |
| Status | Active |
| Directions | Hwy 400 North to Exit 18 - Browns Bridge Road (turns into Matt Hwy) Follow until Bannister Road. Turn right - 1st right is Wallace Farm Drive. Southbrooke is at the bottom of the hill. GPS 6205 Walker Farms Court, Cumming, GA 30028 |
| High School | North Forsyth |
| City | Cumming |
| Body of Water | None |
| Spa Features | None |
| Elementary School | Matt |
| Property Attached Y/N | false |
| Land Lease Y/N | false |
| Tax Annual Amount | 1668 |
| Home Warranty Y/N | true |
| Body Type | Other |
| Middle/Junior High School | Liberty - Forsyth |
| Property Condition | New Construction |
| Standard Status | Active |
| Tax Lot | 132 |
| Freehold | IDX |
| Corporate Owner | None |
Interior Features
| Interior Amenities | Double Vanity,Entrance Foyer,High Ceilings 9 ft Upper,High Ceilings 10 ft Main,Recessed Lighting,Tray Ceiling(s),Walk-In Closet(s),Other |
|---|---|
| Basement | None |
| Flooring | Carpet,Ceramic Tile,Hardwood,Tile |
| Total Fireplaces | 1 |
| Fireplace Features | Blower Fan,Factory Built,Family Room,Gas Log |
| Common Walls | No Common Walls |
| Window Features | Double Pane Windows,Insulated Windows |
| Half Baths | 1 |
| Laundry Features | Laundry Room,Upper Level |
| Total Bedrooms | 5 |
| Room Type | Kitchen,Laundry,Loft,Office |
| Main Level Bedrooms | 1 |
| Main Level Bathrooms | 1 |
| Kitchen Features | Cabinets Stain,Eat-in Kitchen,Kitchen Island,Pantry,Solid Surface Counters,View to Family Room |
| Total Baths | 5 |
| RoomBedroomFeatures | Oversized Master,Split Bedroom Plan,Other |
| Primary Bathroom Features | Double Vanity,Separate His/Hers,Separate Tub/Shower,Other |
| Dining Room Features | None |
Exterior Features
| Exterior Amenities | Private Yard |
|---|---|
| Fencing | None |
| Parking Features | Garage,Garage Door Opener,Garage Faces Front |
| Lot Features | Back Yard,Other |
| Water Source | Public |
| Foundation Details | Slab |
| Building Area Total | 3982 |
| Lot Dimensions | 76 X 259 X 131 X 240 |
| Lot Size Acres | 0.58 |
| Road Surface Type | Asphalt,Paved,Other |
| Lot Size Source | Other |
| Road Frontage Type | County Road,Other |
| Other Equipment | None |
| Horse Amenities | None |
Amenities
- Foreclosure
- Views
- Short Sale
- New Construction
- Adult 55+
- Lease To Own
- No HOA Fees
- Furnished
- Primary On Main
- Air Conditioning
- Seller Finance
- Green
- Fixer Upper
- Horse
- Golf
- Fireplace
- Deck
- Garage
- Basement
- Pool
Property vs Single Family Average in 30028
Statistics provided by Inside Real Estate
Price
Taxes
Year Built
In The Neighborhood
New Construction
Cumming
$ 855,000
7150 Pond View Drive
Cumming, GA 30028
- Type
- Single Family
- Rooms
- 5 Beds + 4.5 Baths
New Construction
Cumming
$ 954,000
7150 Pond View Drive
Cumming, GA 30028
- Type
- Single Family
- Rooms
- 5 Beds + 4.5 Baths
Open House
Cumming
$ 759,000
6745 Dahlgren Court
Cumming, GA 30028
- Type
- Single Family
- Size
- 3,415 SqFt
- Rooms
- 5 Beds + 5 Baths
Open House
Cumming
$ 759,000
6745 Dahlgren Court
Cumming, GA 30028
- Type
- Single Family
- Rooms
- 5 Beds + 5 Baths

Viewed
Cumming
$ 739,000
6470 Pond View Drive
Cumming, GA 30028
- Type
- Single Family
- Rooms
- 5 Beds + 5 Baths
 ©2026 Georgia Multiple Listing Service All information deemed reliable but not guaranteed. All properties are subject to prior sale, change or withdrawal. Neither listing broker(s) or information provider(s) shall be responsible for any typographical errors, misinformation, misprints and shall be held totally harmless. Listing(s) information is provided for consumer's personal, non-commercial use and may not be used for any purpose other than to identify prospective properties consumers may
