
Price Reduction - Views - New Construction

Address
1696 Dunwoody Place, Atlanta, GA
Price
$ 1,776,500
Property Attributes
- MLS#7782605
- TypeSingle Family
- Listing Status Active
- CountyDekalb
- CityAtlanta
- NeighborhoodPine Hills
- Zip30324
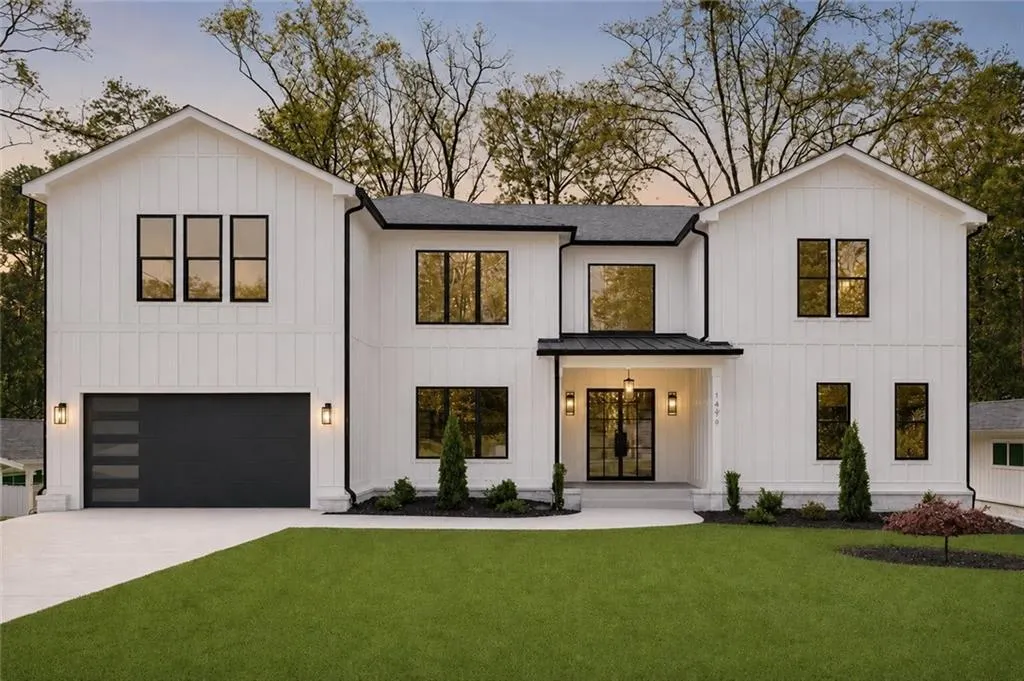
- StyleContemporary, Craftsman
- Year Built2026
- Taxes$ 8330
- Price$ 1,776,500
- Bedrooms7
- Full Bathrooms7
- Half Bathrooms2
- Lot Size0.35 Acres
Data Source:
First Multiple Listing Services (FMLS)
Property Description
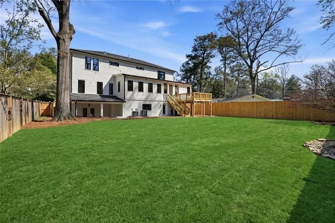
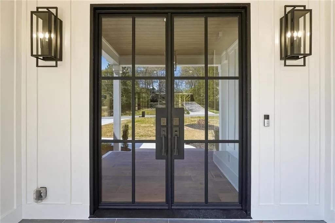
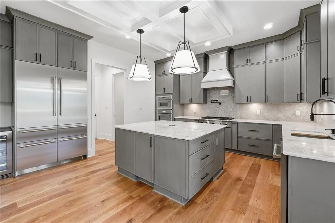
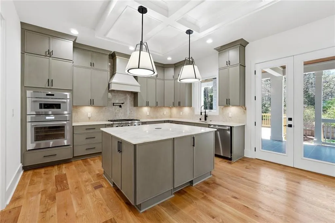
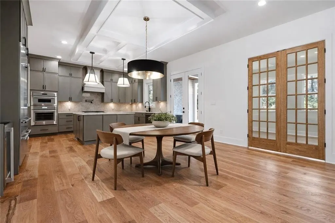
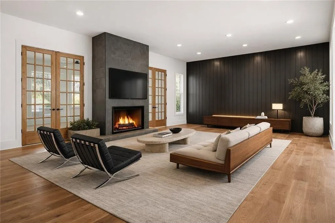
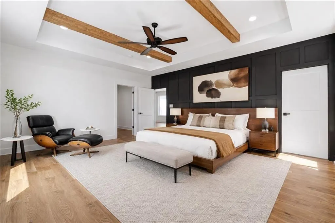
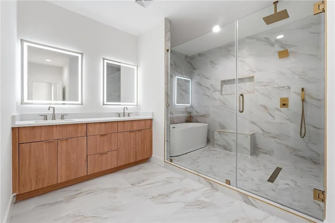
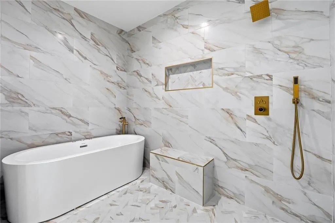
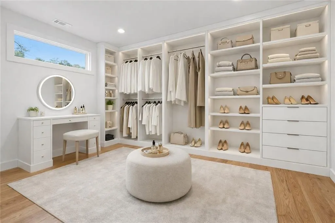
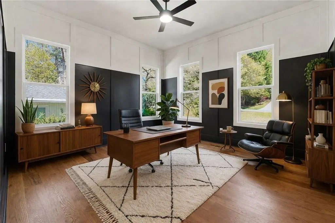
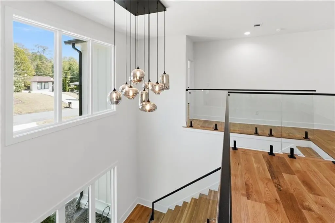
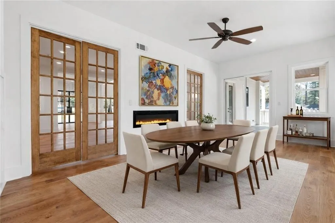
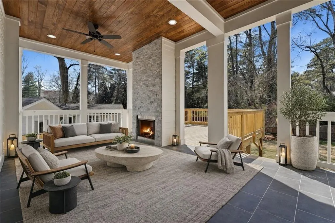
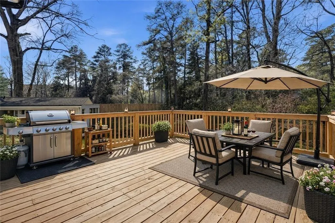
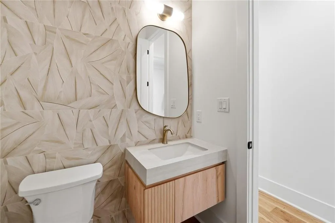
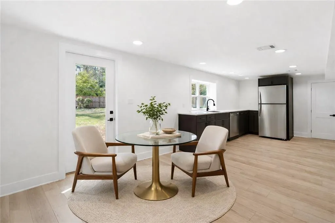
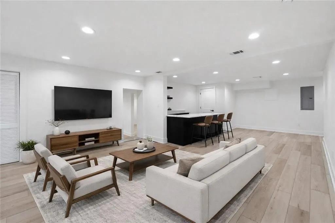
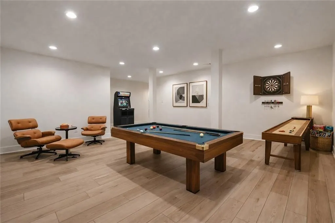
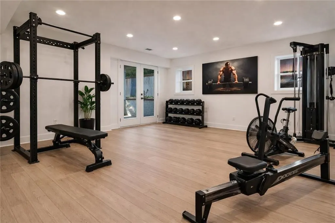
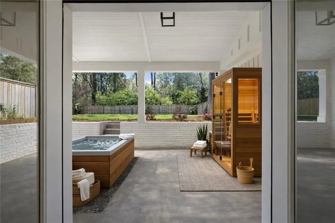
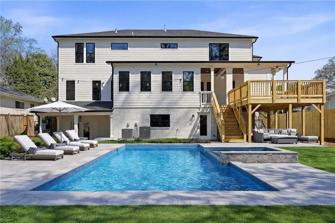
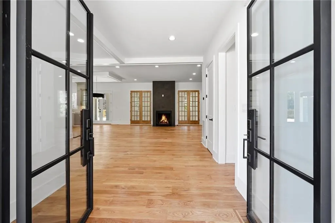
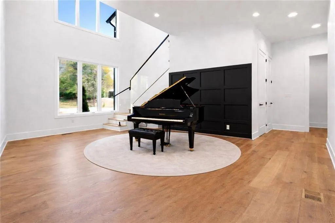
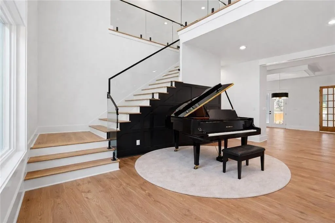
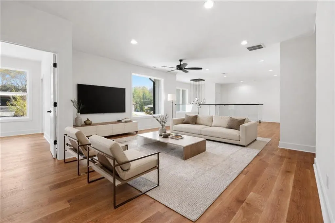
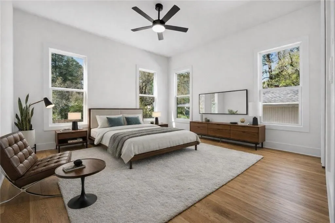
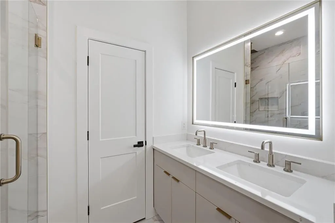
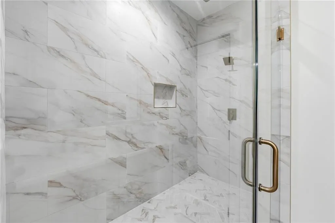
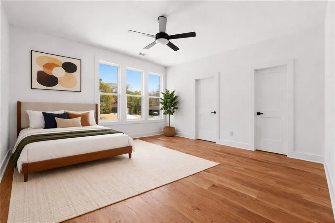
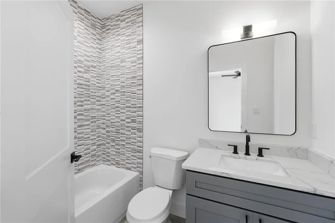
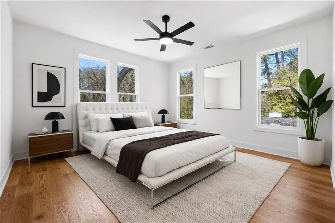
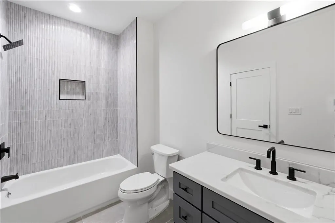
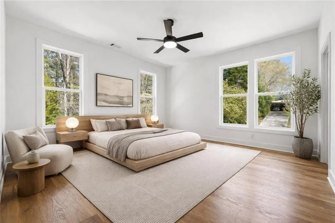
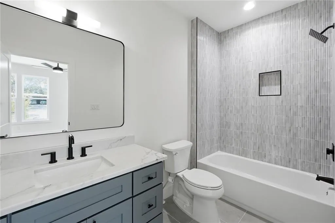
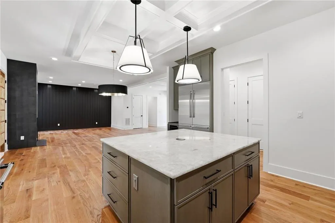
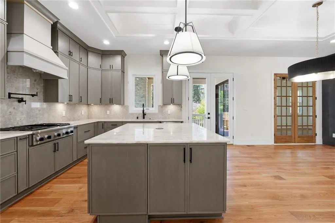
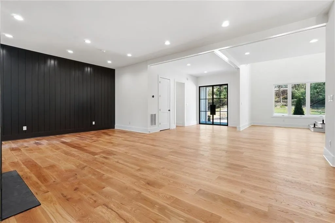
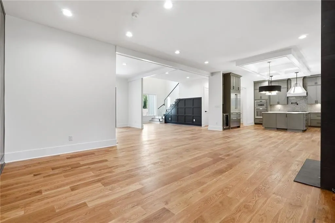
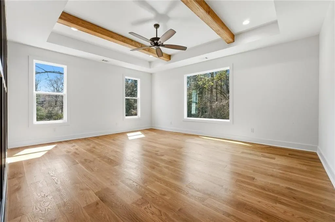
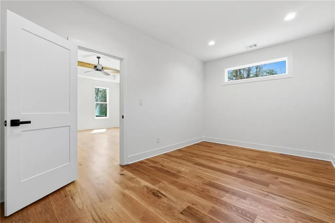
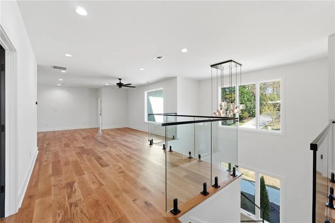
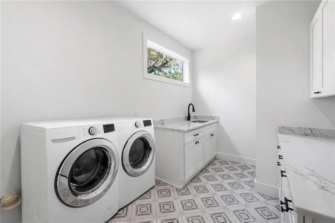
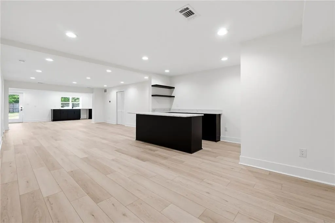
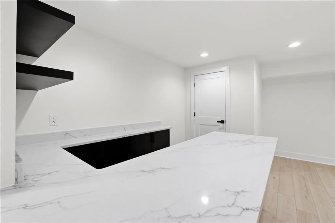
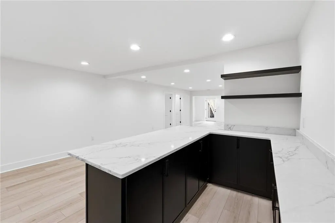
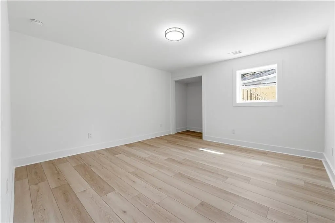
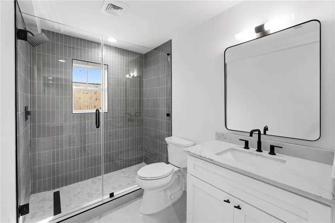
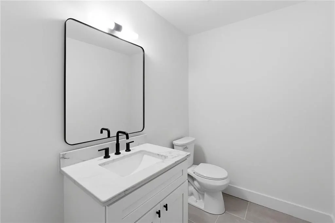
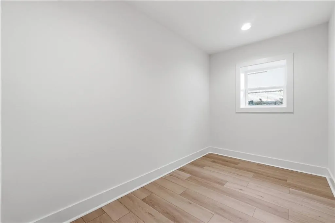
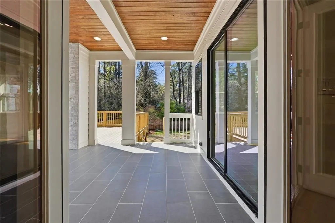
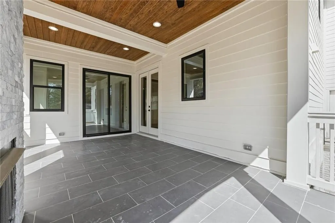
$20,000 SELLER FLEX CASH with accepted offer! Luxury new custom home in the sought-after Buckhead Pine Hills neighborhood offering over 6,000 sq. ft. on three finished levels. Every bedroom features its own walk-in closet and private full bath, while the fully finished terrace level lives like a private apartment with its own kitchen, bar, bedroom, full bath, living area, and exterior entrance—ideal for multi-generational living or guests. Privately situated on a quiet cul-de-sac, this home features a soaring two-story great room, designer chef's kitchen with Thermador appliances, illuminated quartz island, custom slim shaker cabinetry, built-in 48" refrigerator, wine cooler, and heated/cooled sunroom opening to a covered deck and grilling area. The main level offers a junior primary suite plus an additional en-suite bedroom. The luxurious owner's suite includes an oversized custom walk-in closet and spa-inspired bath with soaking tub and oversized wet-room shower. Wide-plank hardwood floors, designer finishes, and exceptional craftsmanship complete this one-of-a-kind home. Call Mikel Muffley for a private showing.
| Elementary School | Middle School | High School |
|---|---|---|
| Woodward Elementary School | Sequoyah - DeKalb Middle School | Cross Keys High School |
| Price History | |
|---|---|
| 6/4/2026 | Listed $1,899,000 |
| 6/12/2026 | 1$1,889,000 |
| 6/16/2026 | 1$1,879,000 |
| 6/24/2026 | 2$1,849,000 |
| 7/2/2026 | Listed $1,844,000 |
| 7/6/2026 | Listed $1,839,000 |
| 8/4/2026 | 2$1,799,000 |
| 8/7/2026 | Listed $1,794,000 |
| 8/14/2026 | Listed $1,789,000 |
| 9/3/2026 | Listed $1,784,000 |
| 9/10/2026 | Listed $1,779,000 |
| 9/15/2026 | Listed $1,776,500 |
General Features
| Sewer | Public Sewer |
|---|---|
| Heating | Central,Forced Air,Natural Gas |
| Cooling | Central Air,Electric |
| Utilities | Cable Available,Electricity Available,Natural Gas Available,Phone Available,Sewer Available,Underground Utilities,Water Available |
| Roof | Composition,Shingle |
| Appliances | Dishwasher,Disposal,Double Oven,Electric Oven,Gas Cooktop,Gas Water Heater,Microwave,Range Hood,Refrigerator |
| Garage Spaces | 2 |
| Patio/Porch Features | Covered,Deck,Enclosed,Rear Porch |
| Architectural Style | Contemporary,Craftsman |
| Pool Features | None |
| Security Features | Carbon Monoxide Detector(s),Smoke Detector(s) |
| Construction Materials | Blown-In Insulation,Brick 4 Sides,Cement Siding |
| Year Built | 2026 |
| Electric | 110 Volts,220 Volts in Garage |
| View | City,Neighborhood |
| Levels | Three Or More |
| Property Subtype | Single Family Residence |
| Tax Year | 2025 |
| Parcel Number | 18 155 06 008 |
| Waterfront Features | None |
| Community Features | Dog Park,Near Public Transport,Near Schools,Near Shopping,Park |
| Accessibility | Accessible Bedroom,Accessible Closets,Accessible Entrance,Accessible Full Bath,Accessible Hallway(s),Accessible Kitchen |
| County | Dekalb - GA |
| Property Type | Residential |
| HOA | false |
| Energy Efficient | None |
| Subdivision Name | Pine Hills |
| Green Energy Generation | None |
| Other Structures | None |
| Full Baths | 7 |
| Status | Active |
| Directions | GPS Friendly. |
| High School | Cross Keys |
| City | Atlanta |
| Body of Water | None |
| Spa Features | None |
| Elementary School | Woodward |
| Property Attached Y/N | false |
| Land Lease Y/N | false |
| Tax Annual Amount | 8330 |
| Home Warranty Y/N | true |
| Middle/Junior High School | Sequoyah - DeKalb |
| Property Condition | New Construction |
| Standard Status | Active |
| Freehold | IDX |
| Corporate Owner | None |
Interior Features
| Interior Amenities | Beamed Ceilings,Bookcases,Entrance Foyer,Entrance Foyer 2 Story,High Ceilings 10 ft Main,High Ceilings 10 ft Upper,High Speed Internet,His and Hers Closets,Low Flow Plumbing Fixtures,Recessed Lighting,Walk-In Closet(s),Wet Bar |
|---|---|
| Basement | Daylight,Exterior Entry,Finished,Finished Bath,Full,Walk-Out Access |
| Flooring | Hardwood,Stone |
| Total Fireplaces | 3 |
| Fireplace Features | Brick,Electric,Family Room,Masonry,Outside |
| Common Walls | No Common Walls |
| Window Features | Double Pane Windows,ENERGY STAR Qualified Windows |
| Above Grade Finished Area | 4191 |
| Half Baths | 2 |
| Laundry Features | Electric Dryer Hookup,Laundry Room,Upper Level |
| Total Bedrooms | 7 |
| Below Grade Finished Area | 2064 |
| Room Type | Basement,Bonus Room,Exercise Room,Kitchen,Living Room,Media Room,Office,Sun Room |
| Main Level Bedrooms | 2 |
| Main Level Bathrooms | 2 |
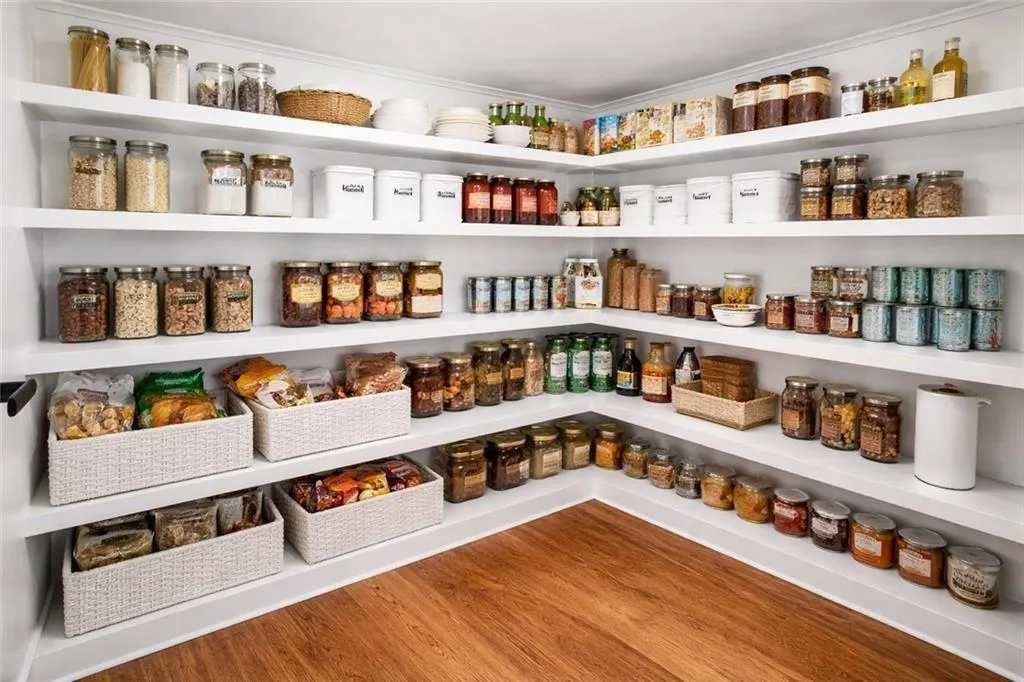
| Kitchen Features | Cabinets Other,Eat-in Kitchen,Kitchen Island,Pantry Walk-In,Second Kitchen,Stone Counters,View to Family Room,Wine Rack |
| Total Baths | 9 |
| RoomBedroomFeatures | Oversized Master |
| Primary Bathroom Features | Double Vanity,Separate His/Hers,Soaking Tub,Tub/Shower Combo |
| Dining Room Features | Open Concept,Separate Dining Room |
Exterior Features
| Exterior Amenities | Lighting,Private Yard,Rain Gutters |
|---|---|
| Fencing | Back Yard,Fenced,Wood |
| Parking Features | Driveway,Garage,Garage Door Opener,Garage Faces Front,Kitchen Level |
| Lot Features | Back Yard,Cleared,Front Yard,Level,Spring On Lot |
| Water Source | Public |
| Foundation Details | Block,Concrete Perimeter |
| Building Area Total | 6488 |
| Lot Dimensions | 185 x 90x 185x75 |
| Lot Size Acres | 0.35 |
| Road Surface Type | Asphalt |
| Lot Size Source | Public Records |
| Road Frontage Type | City Street |
| Other Equipment | Irrigation Equipment |
| Horse Amenities | None |
Amenities
- Foreclosure
- Views
- Short Sale
- New Construction
- Adult 55+
- Lease To Own
- No HOA Fees
- Furnished
- Primary On Main
- Air Conditioning
- Seller Finance
- Green
- Fixer Upper
- Horse
- Golf
- Fireplace
- Deck
- Garage
- Basement
- Pool
Property vs Single Family Average in 30324
Statistics provided by Inside Real Estate
Price
Taxes
Year Built
In The Neighborhood
Views
Atlanta
$ 1,150,000
3544 Rockhaven Circle Ne
Atlanta, GA 30324
- Type
- Single Family
- Rooms
- 5 Beds + 4.5 Baths

Primary On Main
Atlanta
$ 2,695,000
982 Ne Canter Road
Atlanta, GA 30324
- Type
- Single Family
- Size
- 7,619 SqFt
- Rooms
- 8 Beds + 7.5 Baths
Views
Atlanta
$ 995,000
3518 Rockhaven Circle Ne
Atlanta, GA 30324
- Type
- Single Family
- Rooms
- 4 Beds + 3.5 Baths
Views
Atlanta
$ 995,000
3518 Rockhaven Circle Ne
Atlanta, GA 30324
- Type
- Single Family
- Rooms
- 4 Beds + 3.5 Baths
Atlanta
$ 3,900,000
3293 Lenox Place Ne
Atlanta, GA 30324
- Type
- Single Family
- Size
- 7,040 SqFt
- Rooms
- 6 Beds + 7.5 Baths
Views
Atlanta
$ 2,499,900
3118 W Roxboro Road Ne
Atlanta, GA 30324
- Type
- Single Family
- Size
- 6,569 SqFt
- Rooms
- 5 Beds + 4.5 Baths
Views
Atlanta
$ 2,499,900
3118 W Roxboro Road Ne
Atlanta, GA 30324
- Type
- Single Family
- Rooms
- 5 Beds + 4.5 Baths
Primary On Main
Atlanta
$ 895,000
1055 Lee Circle Ne
Atlanta, GA 30324
- Type
- Single Family
- Rooms
- 4 Beds + 4 Baths
Primary On Main
Atlanta
$ 895,000
1055 Lee Circle Ne
Atlanta, GA 30324
- Type
- Single Family
- Size
- 3,722 SqFt
- Rooms
- 4 Beds + 4 Baths
Dalton
$ 269,000
205 Mountain View Drive
Dalton, GA 30721
- Type
- Single Family
- Size
- 1,379 SqFt
- Rooms
- 3 Beds + 1.5 Baths
Reduced
Atlanta
$ 1,890,000
2822 Shady Valley Drive Ne
Atlanta, GA 30324
- Type
- Single Family
- Size
- 3,953 SqFt
- Rooms
- 5 Beds + 5.5 Baths
Reduced
Atlanta
$ 1,890,000
2822 Shady Valley Drive Ne
Atlanta, GA 30324
- Type
- Single Family
- Rooms
- 5 Beds + 5.5 Baths
 ©2026 Georgia Multiple Listing Service All information deemed reliable but not guaranteed. All properties are subject to prior sale, change or withdrawal. Neither listing broker(s) or information provider(s) shall be responsible for any typographical errors, misinformation, misprints and shall be held totally harmless. Listing(s) information is provided for consumer's personal, non-commercial use and may not be used for any purpose other than to identify prospective properties consumers may
