
Price Reduction

Address
717 Melanie Jean Drive, Mcdonough, GA
Price
$ 358,900
Property Attributes
- MLS#7784219
- TypeSingle Family
- Listing Status Pending
- CountyHenry
- CityMcdonough
- NeighborhoodLakemont
- Zip30252
- StyleTraditional
- Year Built2016
- Taxes$ 6160
- Price$ 358,900
- Bedrooms4
- Full Bathrooms2
- Half Bathrooms1
- Lot Size0.2385 Acres
Data Source:
First Multiple Listing Services (FMLS)
Property Description
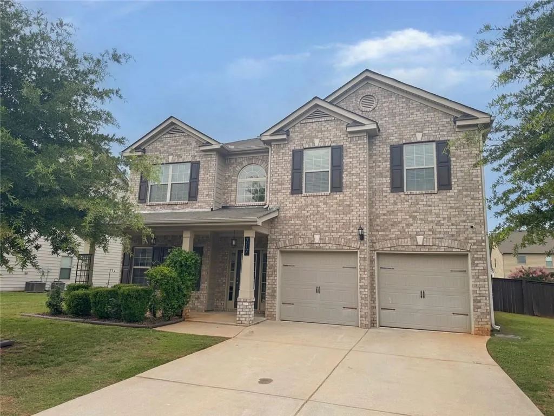
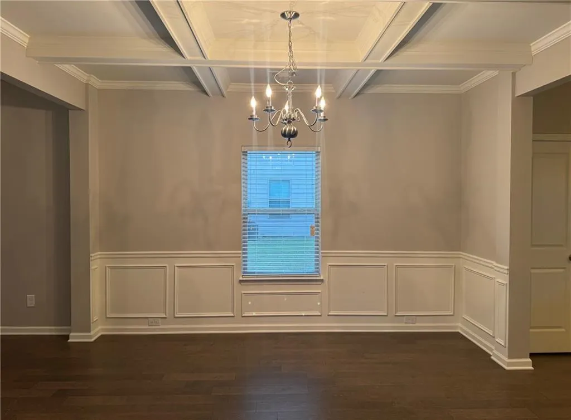
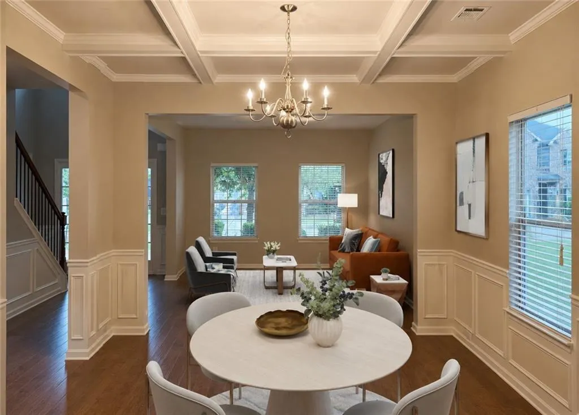
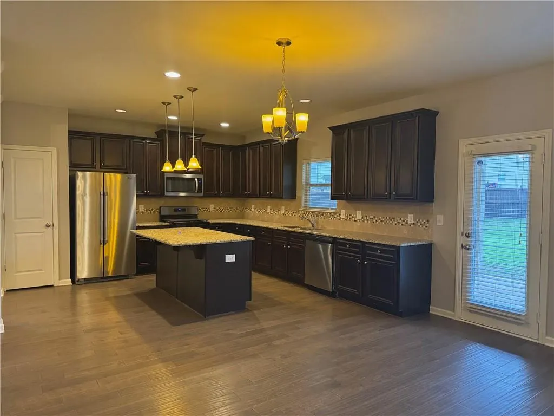
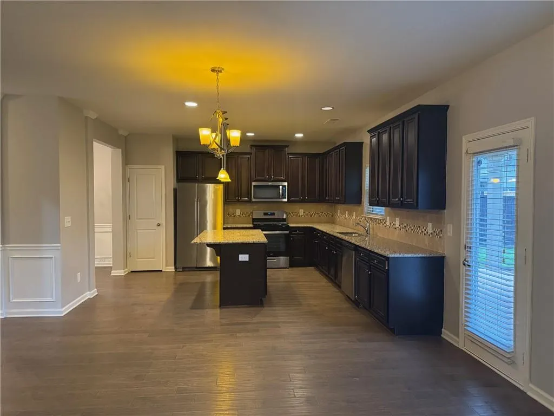
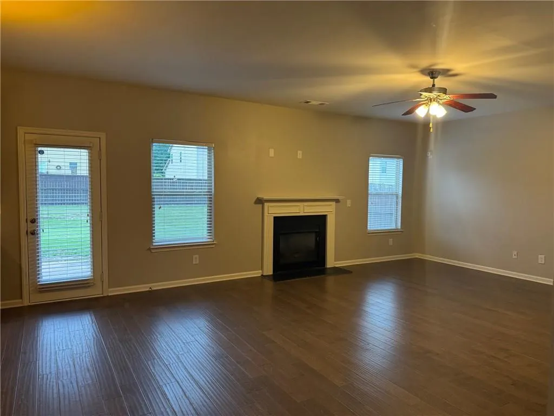
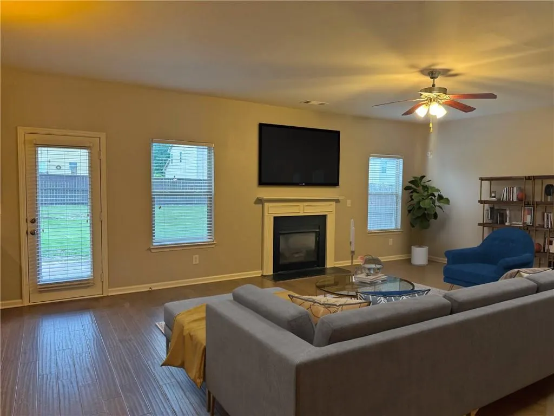
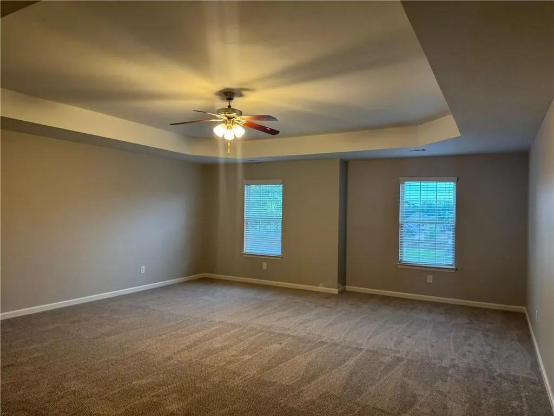
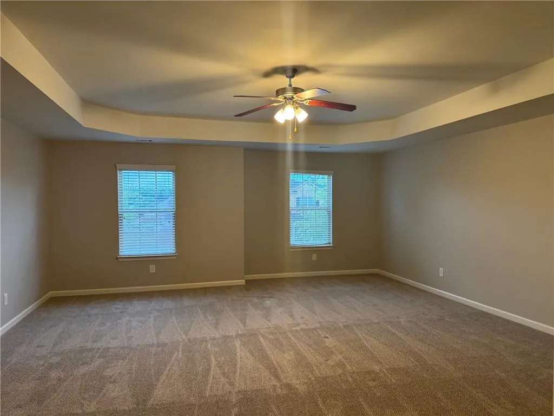
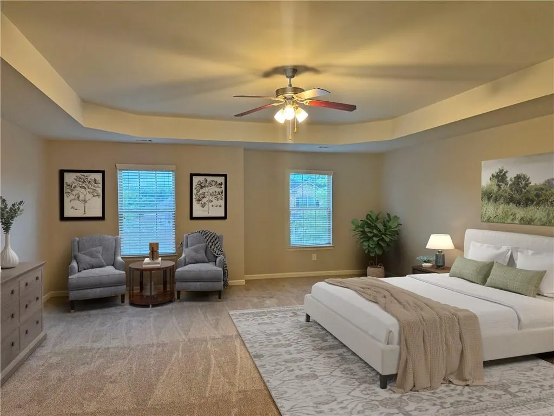
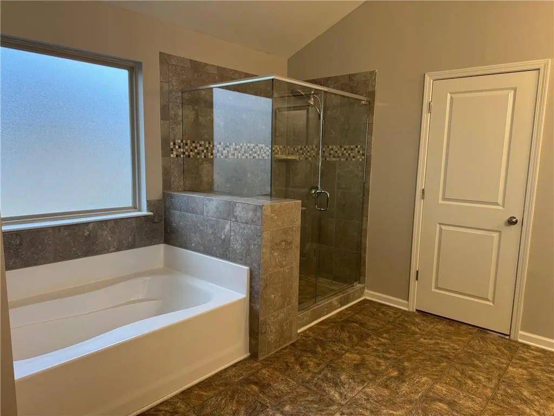
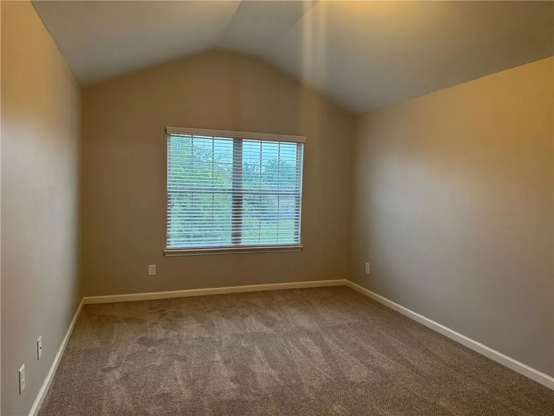
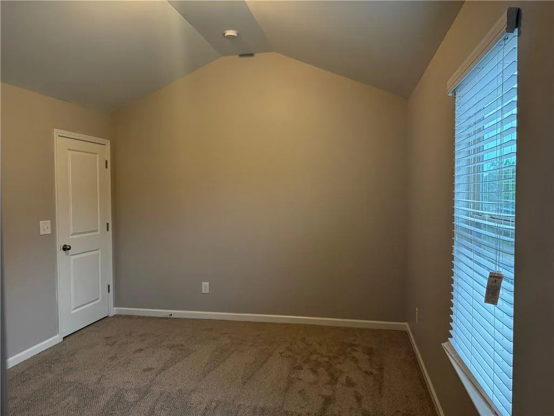
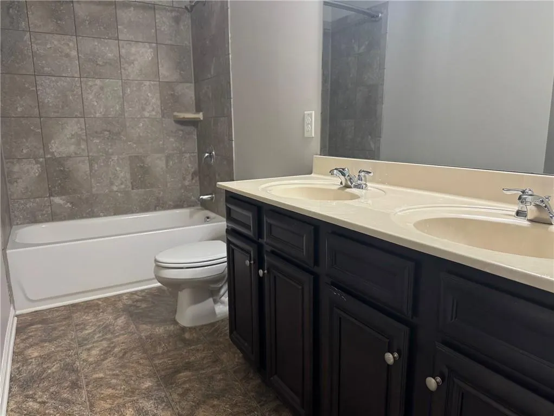
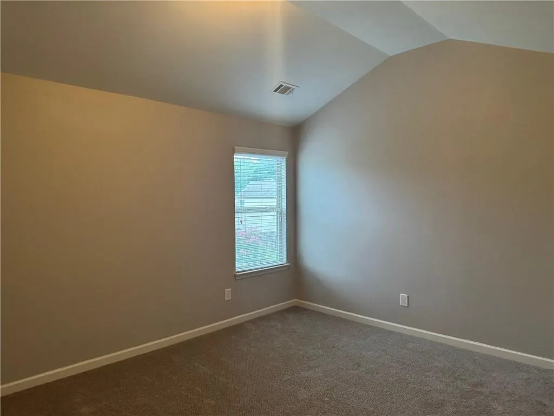
This beautiful two-story home has been refreshed with new interior paint and new carpet, creating a clean and inviting atmosphere for its next owner. The thoughtfully designed floor plan offers ample living space, including a separate formal living room, a spacious family room, and a dedicated dining area, providing flexibility for both everyday living and entertaining. The heart of the home is the expansive kitchen, which offers abundant cabinet and countertop space, making it ideal for those who enjoy cooking and hosting gatherings. The kitchen overlooks the family room and cozy fireplace, creating an open-concept feel that allows for easy interaction between living and dining spaces. The spacious layout continues throughout the home, offering comfortable room sizes and functional living areas designed to accommodate a variety of lifestyles. Large windows provide natural light, enhancing the home's bright and welcoming feel. Conveniently located within minutes of downtown McDonough, the property offers easy access to a variety of restaurants, shopping centers, local businesses, entertainment venues, and community events. Residents can enjoy the charm of McDonough's historic downtown district while still benefiting from the conveniences of nearby retail and service establishments. The location also provides access to major roadways, making commuting throughout the metro area more convenient.
| Elementary School | Middle School | High School |
|---|---|---|
| Walnut Creek Elementary School | McDonough Middle School | McDonough High School |
| Price History | |
|---|---|
| 6/8/2026 | Listed $389,000 |
| 6/22/2026 | 2$381,500 |
| 7/22/2026 | 2$374,000 |
| 8/21/2026 | 4$358,900 |
General Features
| Sewer | Public Sewer |
|---|---|
| Heating | Central |
| Cooling | Ceiling Fan(s),Central Air |
| Utilities | Electricity Available,Natural Gas Available,Water Available |
| Roof | Shingle |
| Appliances | Dishwasher,Gas Range,Microwave |
| HOA Fee | 295 |
| Garage Spaces | 2 |
| Patio/Porch Features | Covered |
| Architectural Style | Traditional |
| Pool Features | None |
| Security Features | Carbon Monoxide Detector(s),Smoke Detector(s) |
| Construction Materials | Brick,Wood Siding |
| Year Built | 2016 |
| Electric | Other |
| View | Other |
| Levels | Two |
| Property Subtype | Single Family Residence |
| Tax Year | 2025 |
| Parcel Number | 107B01144000 |
| Waterfront Features | None |
| Community Features | Homeowners Assoc |
| Accessibility | None |
| Assoc Fee Paid Per | Annually |
| County | Henry - GA |
| Property Type | Residential |
| HOA | true |
| Energy Efficient | None |
| Subdivision Name | Lakemont |
| Green Energy Generation | None |
| Other Structures | None |
| Full Baths | 2 |
| Status | Pending |
| Directions | GPS friendly. |
| High School | McDonough |
| City | Mcdonough |
| Body of Water | None |
| Spa Features | None |
| Elementary School | Walnut Creek |
| Property Attached Y/N | false |
| Land Lease Y/N | false |
| Tax Annual Amount | 6160 |
| Home Warranty Y/N | false |
| Middle/Junior High School | McDonough |
| Property Condition | Resale |
| Standard Status | Pending |
| Freehold | IDX |
| Corporate Owner | None |
Interior Features
| Interior Amenities | Coffered Ceiling(s),Entrance Foyer 2 Story,Tray Ceiling(s),Walk-In Closet(s) |
|---|---|
| Basement | None |
| Flooring | Carpet,Luxury Vinyl |
| Total Fireplaces | 1 |
| Fireplace Features | Family Room |
| Common Walls | No Common Walls |
| Window Features | Aluminum Frames |
| Half Baths | 1 |
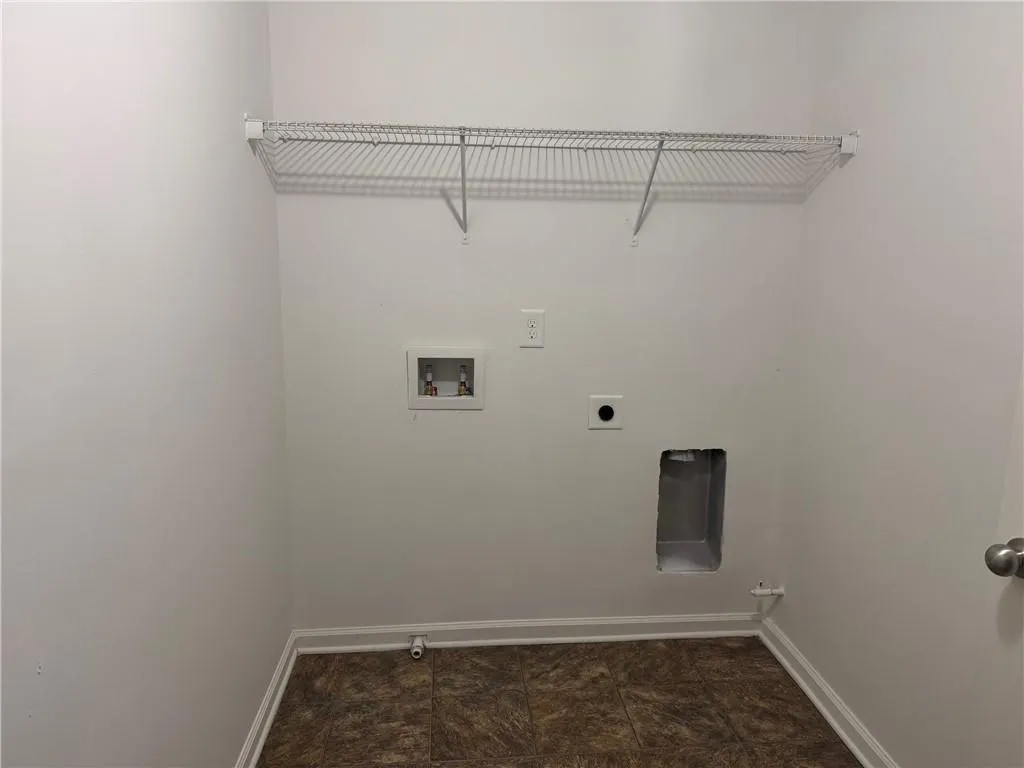
| Laundry Features | Laundry Room,Upper Level |
| Total Bedrooms | 4 |
| Room Type | Family Room,Living Room |
| Kitchen Features | Eat-in Kitchen,Kitchen Island,Solid Surface Counters,View to Family Room |
| Total Baths | 3 |
| RoomBedroomFeatures | Oversized Master |
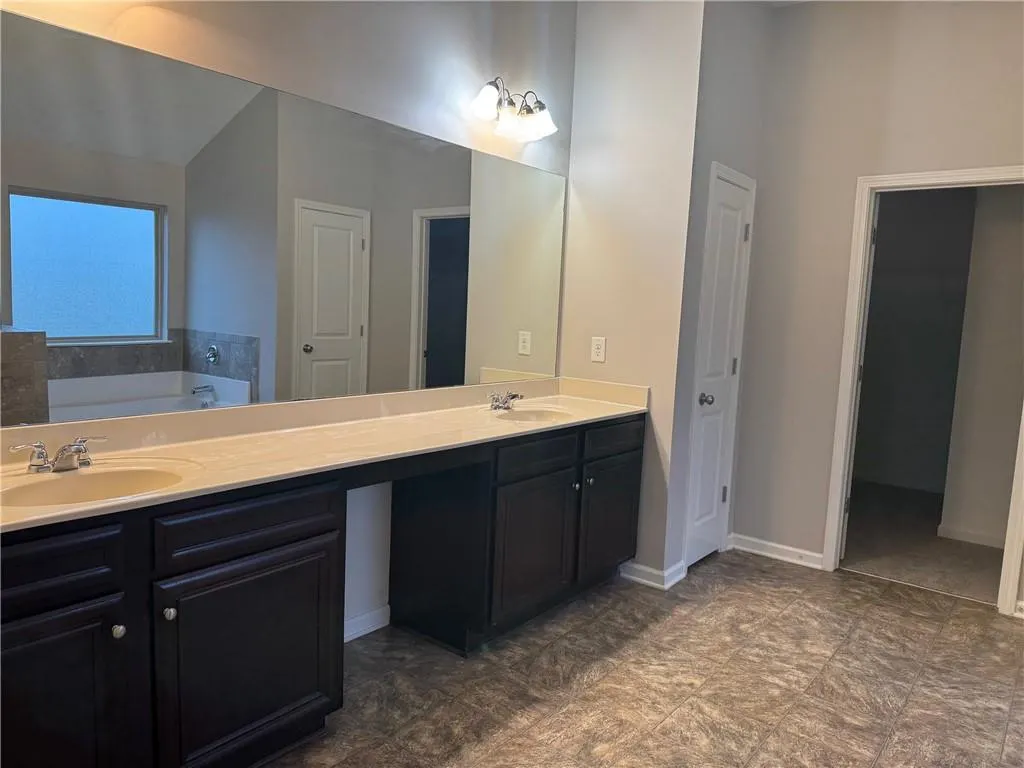
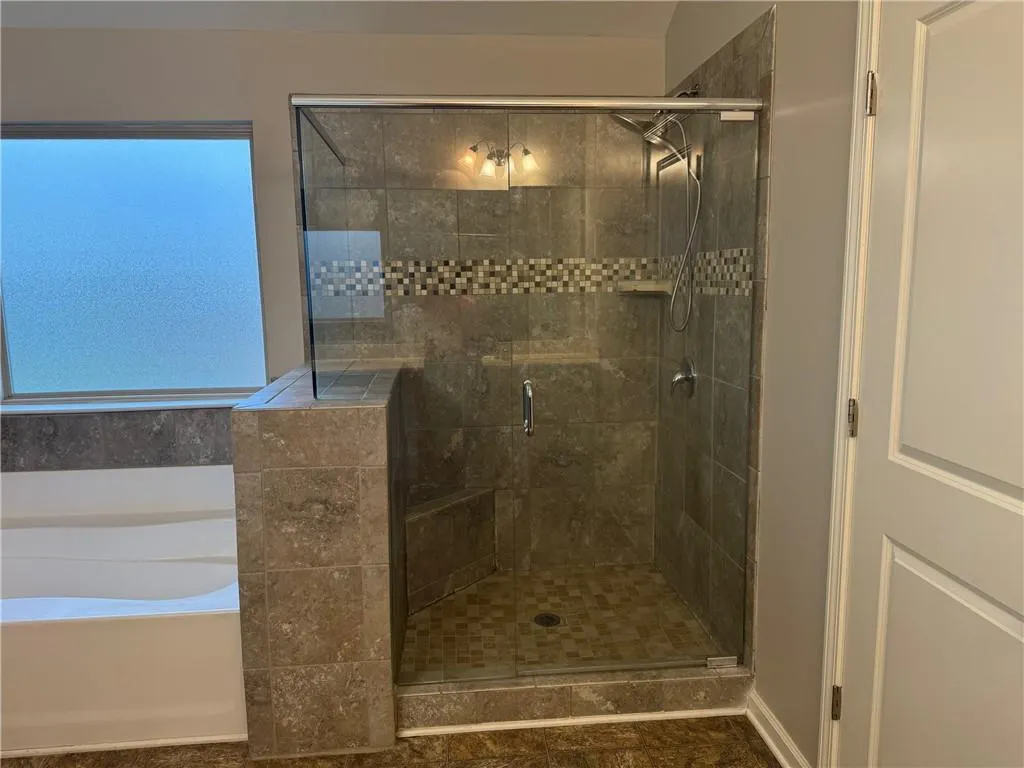
| Primary Bathroom Features | Double Vanity,Separate Tub/Shower |
| Dining Room Features | Separate Dining Room |
Exterior Features
| Exterior Amenities | Rain Gutters |
|---|---|
| Fencing | Back Yard |
| Parking Features | Attached,Garage |
| Lot Features | Back Yard,Front Yard,Level |
| Water Source | Public |
| Foundation Details | Slab |
| Building Area Total | 2921 |
| Lot Dimensions | x |
| Lot Size Acres | 0.2385 |
| Road Surface Type | None |
| Lot Size Source | Public Records |
| Road Frontage Type | None |
| Other Equipment | None |
| Horse Amenities | None |
Amenities
- Foreclosure
- Views
- Short Sale
- New Construction
- Adult 55+
- Lease To Own
- No HOA Fees
- Furnished
- Primary On Main
- Air Conditioning
- Seller Finance
- Green
- Fixer Upper
- Horse
- Golf
- Fireplace
- Deck
- Garage
- Basement
- Pool
Property vs Single Family Average in 30252
Statistics provided by Inside Real Estate
Price
Taxes
Year Built
In The Neighborhood
Primary On Main
Lagrange
$ 299,900
145 Edgemont Drive
Lagrange, GA 30240
- Type
- Single Family
- Size
- 1,773 SqFt
- Rooms
- 4 Beds + 3 Baths
New Construction
Lagrange
$ 296,800
95 Lakemont Drive
Lagrange, GA 30240
- Type
- Single Family
- Size
- 1,565 SqFt
- Rooms
- 3 Beds + 2 Baths
Eco Friendly
Lagrange
$ 339,900
183 Edgemont Court
Lagrange, GA 30240
- Type
- Single Family
- Size
- 2,329 SqFt
- Rooms
- 4 Beds + 2.5 Baths
Views
Roswell
$ 575,000
245 Lakemont Drive
Roswell, GA 30075
- Type
- Single Family
- Size
- 3,071 SqFt
- Rooms
- 3 Beds + 2.5 Baths
Reduced
Lagrange
$ 274,900
300 Edgemont Drive
Lagrange, GA 30240
- Type
- Single Family
- Size
- 1,712 SqFt
- Rooms
- 3 Beds + 2 Baths
Reduced
Fayetteville
$ 400,000
175 Pinevale Court
Fayetteville, GA 30215
- Type
- Single Family
- Rooms
- 3 Beds + 2.5 Baths

Reduced
Fayetteville
$ 400,000
175 Pinevale Court
Fayetteville, GA 30215
- Type
- Single Family
- Size
- 2,373 SqFt
- Rooms
- 3 Beds + 2.5 Baths
Eco Friendly
Fayetteville
$ 489,000
185 Highview Trace
Fayetteville, GA 30215
- Type
- Single Family
- Rooms
- 5 Beds + 2.5 Baths
Eco Friendly
Fayetteville
$ 489,000
185 Highview Trace
Fayetteville, GA 30215
- Type
- Single Family
- Size
- 2,790 SqFt
- Rooms
- 5 Beds + 2.5 Baths
Reduced
Mcdonough
$ 368,000
137 Madison Grace Avenue
Mcdonough, GA 30252
- Type
- Single Family
- Rooms
- 5 Beds + 3 Baths
Reduced
Mcdonough
$ 368,000
137 Madison Grace Avenue
Mcdonough, GA 30252
- Type
- Single Family
- Rooms
- 5 Beds + 3 Baths
 ©2026 Georgia Multiple Listing Service All information deemed reliable but not guaranteed. All properties are subject to prior sale, change or withdrawal. Neither listing broker(s) or information provider(s) shall be responsible for any typographical errors, misinformation, misprints and shall be held totally harmless. Listing(s) information is provided for consumer's personal, non-commercial use and may not be used for any purpose other than to identify prospective properties consumers may
