
Views - Primary on Main
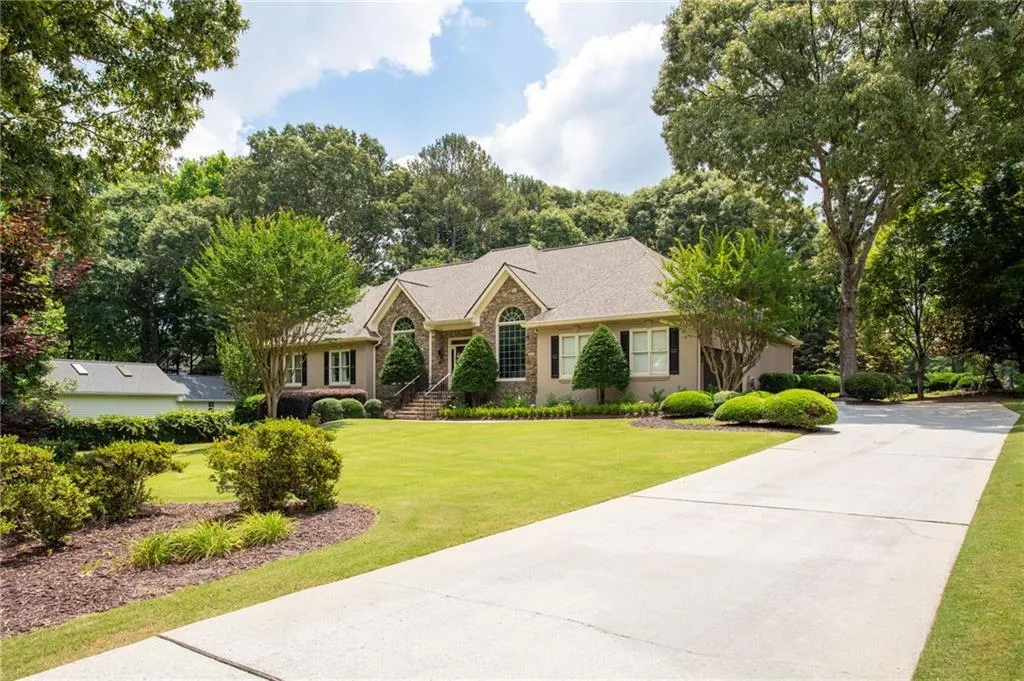
Address
1540 Winding Creek Circle, Snellville, GA
Price
$ 769,000
Property Attributes
- MLS#7786308
- TypeSingle Family
- Listing Status Active
- CountyGwinnett
- CitySnellville
- NeighborhoodWilliams Manor
- Zip30078
- StyleRanch
- Year Built1993
- Taxes$ 2327
- Price$ 769,000
- Bedrooms5
- Full Bathrooms4
- Half Bathrooms0
- Lot Size0.75 Acres
Data Source:
First Multiple Listing Services (FMLS)
Property Description
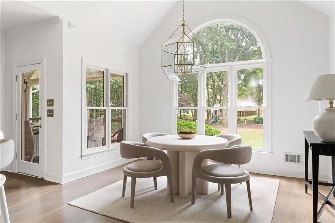
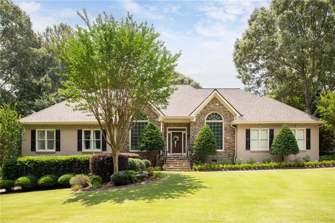
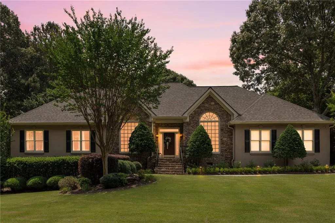
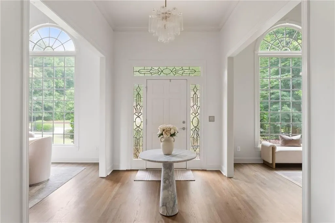
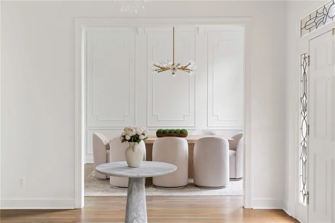
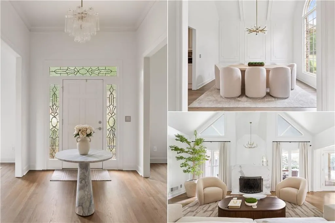
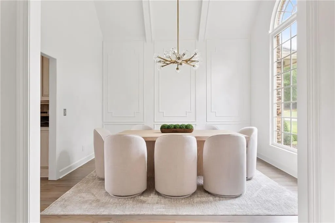
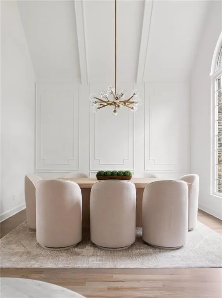
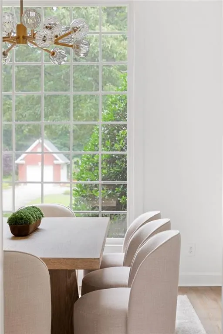
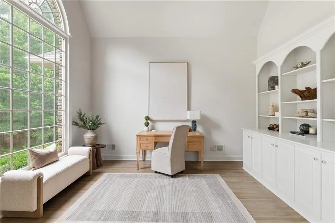
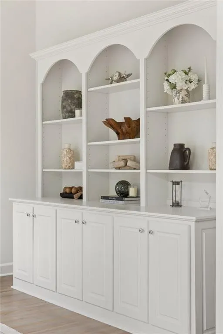
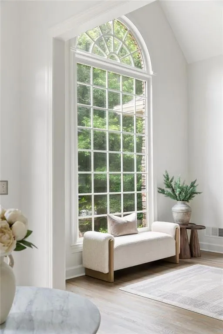
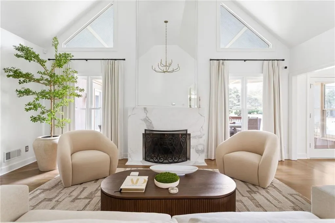
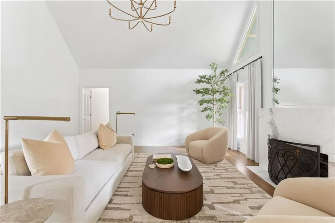
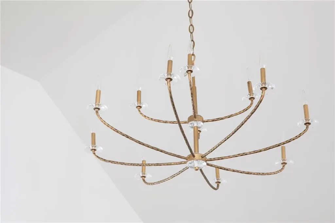
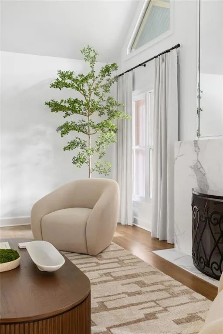
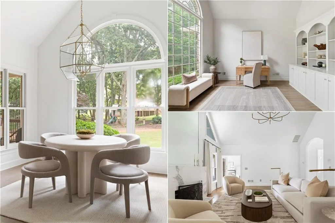
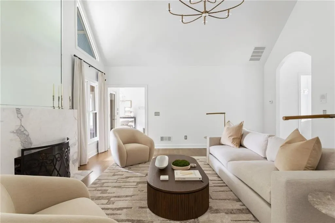
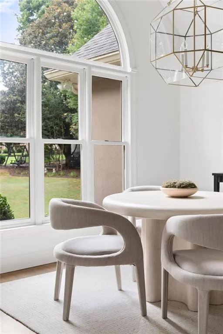
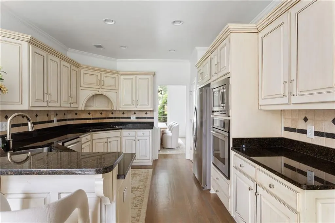
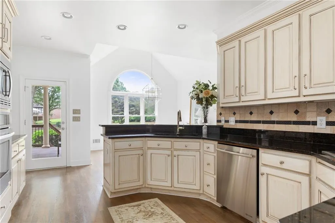
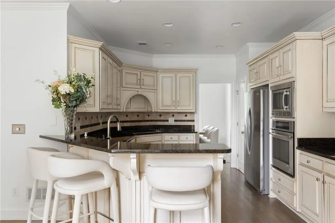
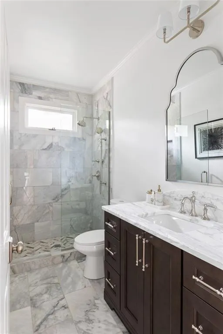
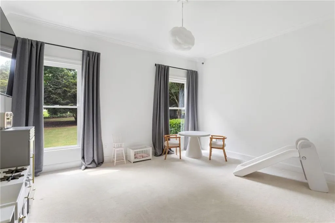
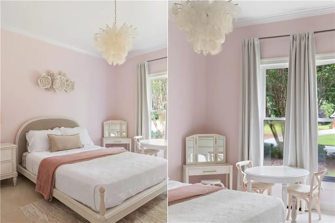
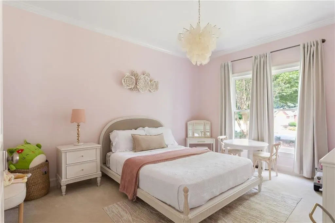
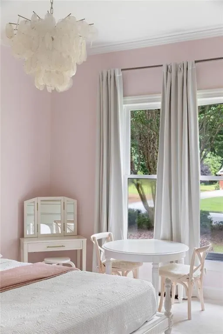
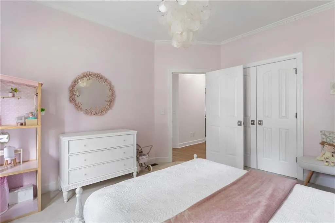
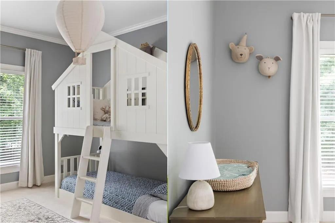
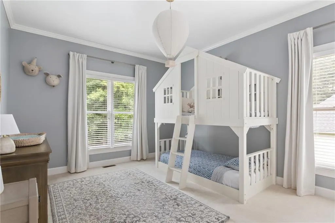
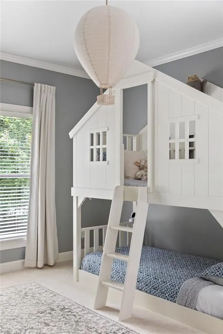
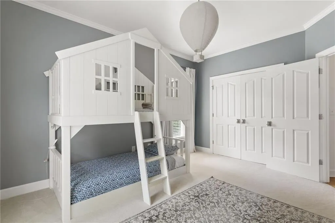
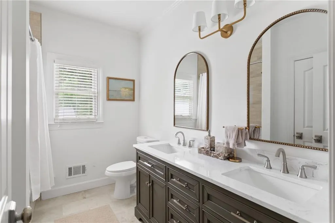
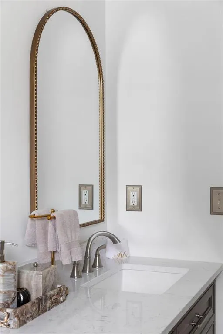
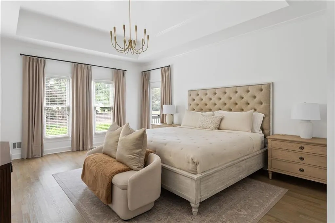
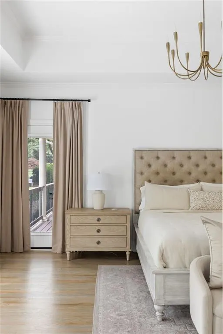
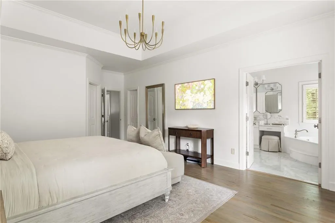
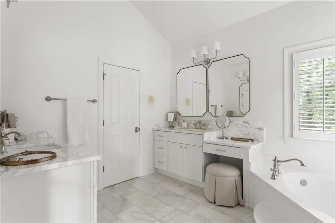
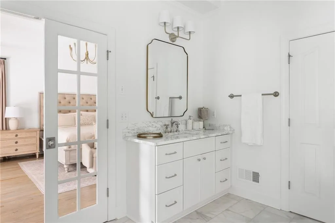
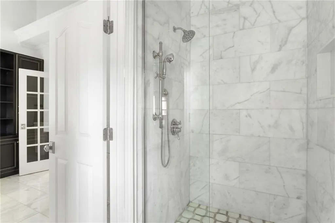
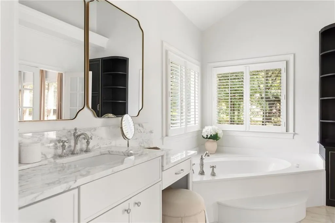
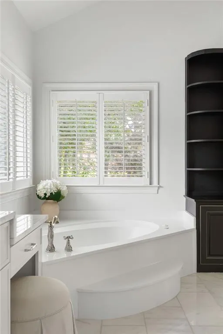
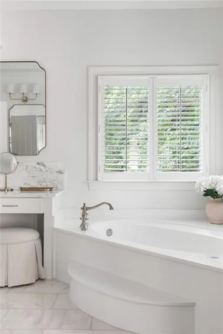
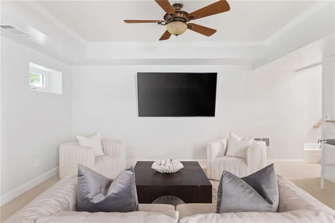
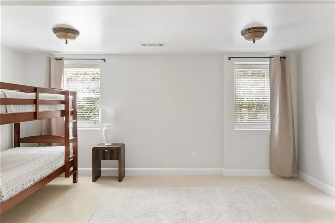
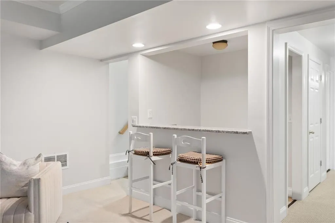
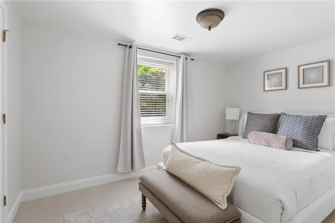
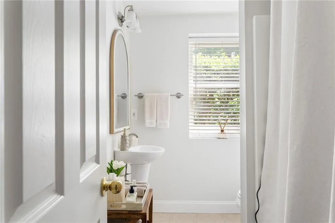
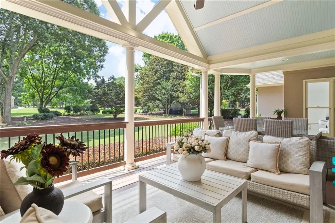
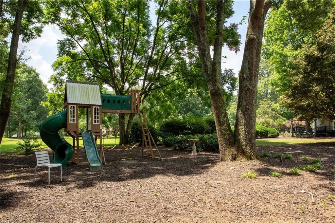
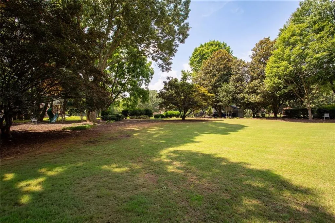
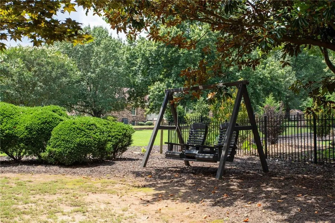
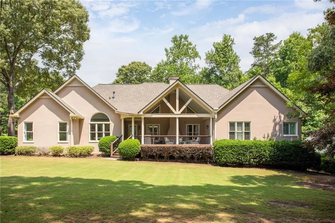
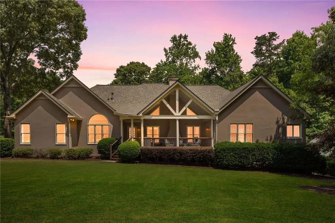
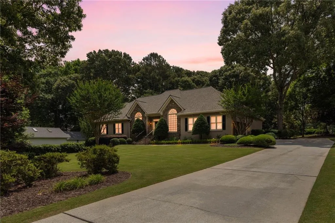
Built with exceptional bones and thoughtfully elevated over time, this beautiful 5-bedroom, 4-bathroom ranch home with a finished basement showcases architectural character, quality craftsmanship, and timeless elegance in a way that feels both sophisticated and welcoming. It's not one thing in particular. It's the custom trim work that adds character, the graceful archways that create natural flow, the warmth of the custom-stained hardwood floors, and the feeling that every finish and detail was selected with purpose. Set on nearly three-quarters of an acre in Williams Manor, this exceptional home reflects a level of care rarely found in today's market. More than $150,000 has been invested in thoughtful improvements, including beautifully renovated bathrooms, enhanced landscaping, designer lighting, garage upgrades, custom finishes throughout, a newer roof less than five years old, and a newly installed irrigation system that helps keep the grounds looking their best year-round. Inside, refinished hardwood floors, detailed millwork, designer lighting, new paint, and a beautifully reimagined fireplace create an elevated yet comfortable atmosphere. Formal sitting and dining rooms offer ideal spaces for entertaining, while the family room serves as the heart of the home with soaring ceilings and views of the backyard. The kitchen and breakfast area provide abundant cabinetry and a seamless connection to the main living spaces, all filled with natural light. The primary suite offers a peaceful retreat with dual walk-in closets and a fully renovated bathroom featuring custom cabinetry, marble countertops, premium tile, designer lighting, and updated plumbing fixtures. Additional main-level bathrooms have been redesigned with the same commitment to quality and timeless style. The finished basement adds exceptional flexibility, featuring additional living space, a kitchenette, bedroom, full bath, new windows, fresh paint, and updated handrails. Whether used for guests, multigenerational living, a teen suite, home office, fitness area, or media room, the possibilities are endless. Outside, professionally enhanced landscaping, a newly installed irrigation system, landscape lighting, mature shade trees, and expansive front and back yards create a private, beautifully established setting. A covered deck overlooks the backyard and provides the perfect place to enjoy morning coffee or entertain family and friends. Combining the convenience of ranch living, the versatility of a finished basement, and the beauty of nearly three-quarters of an acre, this exceptional home is located within the sought-after Grayson High School district and just minutes from shopping, dining, Downtown Snellville, The Grove at Towne Center, and The Shoppes at Webb Gin. Outdoor enthusiasts will appreciate nearby T.W. Briscoe Park and Lenora Park, offering walking and paved trails, lakes, playgrounds, sports fields, tennis and basketball courts, disc golf, a dog park, pavilions, fishing, and even an outdoor pool—bringing an exceptional lifestyle to match this remarkable home. SPECIAL LOAN PROGRAM AVAILABLE for this home offering financing with as little as 10.1% down, a below-market interest rate, and no mortgage insurance for qualified buyers.
| Elementary School | Middle School | High School |
|---|---|---|
| Pharr Elementary School | Couch Middle School | Grayson High School |
| Price History | |
|---|---|
| 6/12/2026 | Listed $776,000 |
| 8/6/2026 | 1$769,000 |
General Features
| Sewer | Septic Tank |
|---|---|
| Heating | Central |
| Cooling | Central Air |
| Utilities | Cable Available,Electricity Available,Natural Gas Available,Phone Available,Water Available |
| Roof | Composition |
| Appliances | Dishwasher,Disposal,Gas Range,Microwave |
| Garage Spaces | 2 |
| Patio/Porch Features | Covered,Deck,Patio,Rear Porch |
| Architectural Style | Ranch |
| Pool Features | None |
| Security Features | Smoke Detector(s) |
| Construction Materials | Stone,Stucco |
| Year Built | 1993 |
| Electric | 110 Volts |
| View | Trees/Woods |
| Levels | Two |
| Property Subtype | Single Family Residence |
| Tax Year | 2025 |
| Parcel Number | R5073 112 |
| Waterfront Features | None |
| Community Features | None |
| Accessibility | None |
| County | Gwinnett - GA |
| Property Type | Residential |
| HOA | false |
| Energy Efficient | None |
| Subdivision Name | Williams Manor |
| Green Energy Generation | None |
| Other Structures | None |
| Full Baths | 4 |
| Status | Active |
| Directions | GPS Friendly |
| High School | Grayson |
| City | Snellville |
| Body of Water | None |
| Spa Features | None |
| Elementary School | Pharr |
| Property Attached Y/N | false |
| Land Lease Y/N | false |
| Tax Annual Amount | 2327 |
| Home Warranty Y/N | false |
| Middle/Junior High School | Couch |
| Property Condition | Resale |
| Standard Status | Active |
| Freehold | IDX |
| Corporate Owner | None |
Interior Features
| Interior Amenities | Bookcases,Entrance Foyer,Walk-In Closet(s) |
|---|---|
| Basement | Daylight,Exterior Entry,Finished,Finished Bath,Interior Entry |
| Flooring | Hardwood |
| Total Fireplaces | 1 |
| Fireplace Features | Gas Log |
| Common Walls | No Common Walls |
| Window Features | Double Pane Windows,Insulated Windows |
| Laundry Features | Electric Dryer Hookup,Gas Dryer Hookup,In Hall |
| Total Bedrooms | 5 |
| Room Type | Basement,Dining Room,Family Room |
| Main Level Bedrooms | 4 |
| Main Level Bathrooms | 3 |
| Kitchen Features | Breakfast Bar,Breakfast Room,Kitchen Island,Pantry |
| Total Baths | 4 |
| RoomBedroomFeatures | Master on Main,Oversized Master |
| Primary Bathroom Features | Separate Tub/Shower,Soaking Tub |
| Dining Room Features | Seats 12+,Separate Dining Room |
Exterior Features
| Exterior Amenities | Lighting |
|---|---|
| Fencing | None |
| Parking Features | Driveway,Garage,Garage Faces Side,Kitchen Level,Level Driveway |
| Lot Features | Back Yard,Front Yard,Landscaped,Level |
| Water Source | Public |
| Foundation Details | Concrete Perimeter |
| Building Area Total | 3834 |
| Lot Dimensions | x |
| Lot Size Acres | 0.75 |
| Road Surface Type | Paved |
| Lot Size Source | Public Records |
| Road Frontage Type | None |
| Other Equipment | None |
| Horse Amenities | None |
Amenities
- Foreclosure
- Views
- Short Sale
- New Construction
- Adult 55+
- Lease To Own
- No HOA Fees
- Furnished
- Primary On Main
- Air Conditioning
- Seller Finance
- Green
- Fixer Upper
- Horse
- Golf
- Fireplace
- Deck
- Garage
- Basement
- Pool
Property vs Single Family Average in 30078
Statistics provided by Inside Real Estate
Price
Taxes
Year Built
In The Neighborhood
Reduced
Snellville
$ 627,500
1580 Winding Creek Circle
Snellville, GA 30078
- Type
- Single Family
- Rooms
- 4 Beds + 3.5 Baths

Reduced
Snellville
$ 627,500
1580 Winding Creek Circle
Snellville, GA 30078
- Type
- Single Family
- Size
- 6,001 SqFt
- Rooms
- 4 Beds + 3.5 Baths
Views
Snellville
$ 525,000
1800 Brookstone Drive
Snellville, GA 30078
- Type
- Single Family
- Rooms
- 4 Beds + 4.5 Baths
 ©2026 Georgia Multiple Listing Service All information deemed reliable but not guaranteed. All properties are subject to prior sale, change or withdrawal. Neither listing broker(s) or information provider(s) shall be responsible for any typographical errors, misinformation, misprints and shall be held totally harmless. Listing(s) information is provided for consumer's personal, non-commercial use and may not be used for any purpose other than to identify prospective properties consumers may
