
Price Reduction - Views



Address
1392 Willow Trail, Atlanta, GA
Price
$ 344,900
Property Attributes
- MLS#7786571
- TypeSingle Family
- Listing Status Active
- CountyFulton
- CityAtlanta
- NeighborhoodWillow Brook Estates
- Zip30311
- StyleTraditional
- Year Built1975
- Taxes$ 4214
- Price$ 344,900
- Bedrooms3
- Full Bathrooms2
- Half Bathrooms0
- Lot Size0.15 Acres
Data Source:
First Multiple Listing Services (FMLS)
Property Description
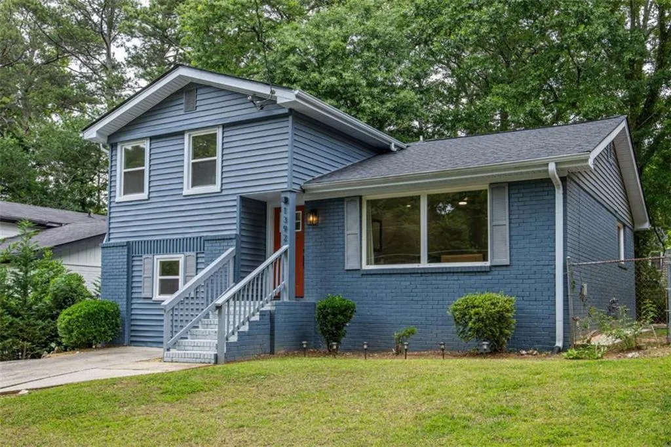
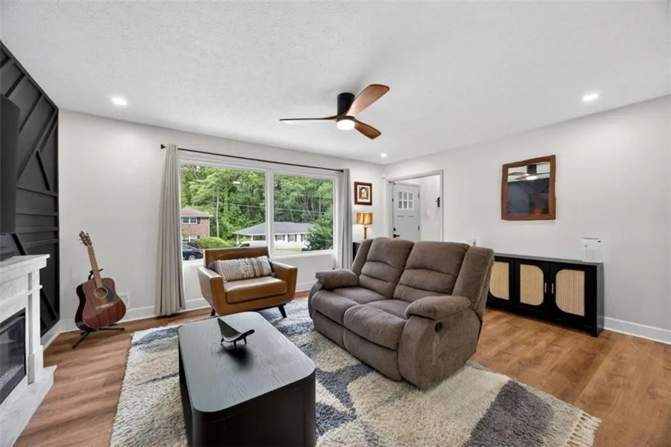
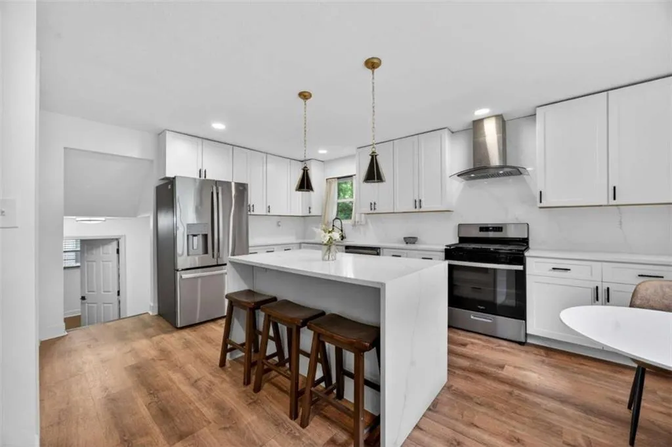
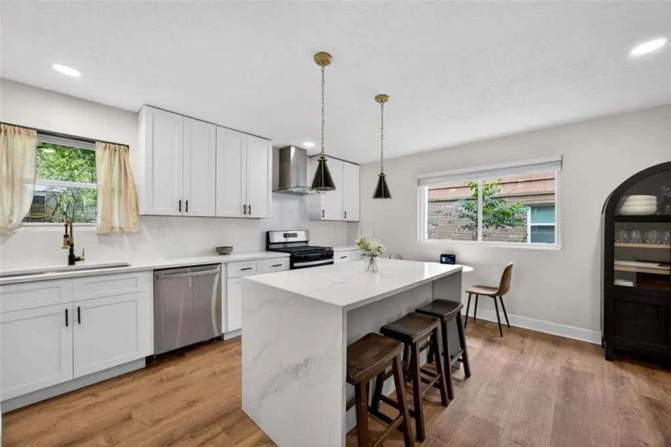
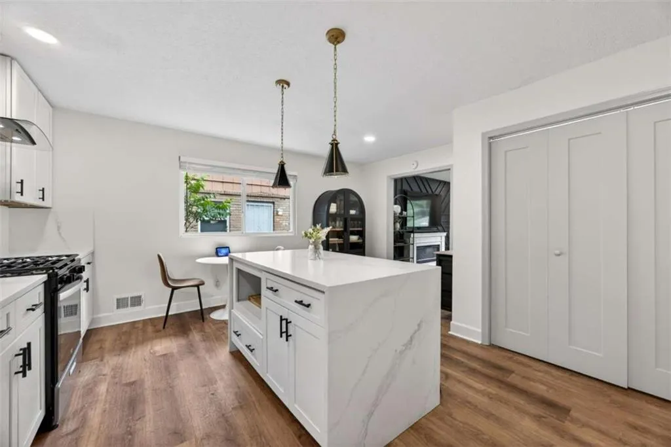
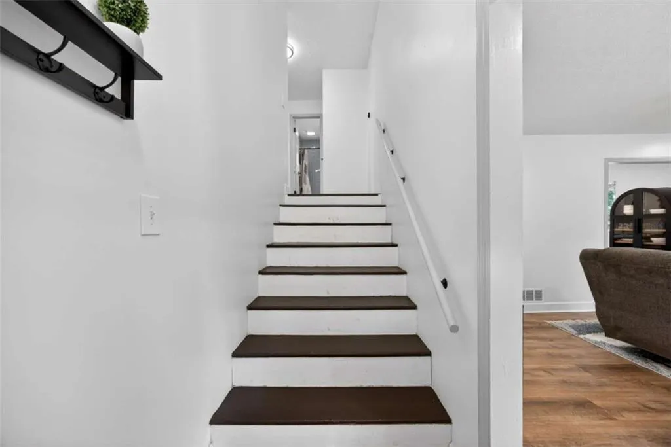
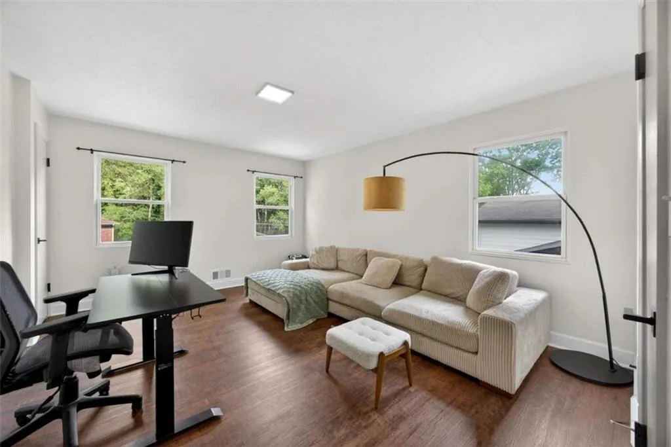
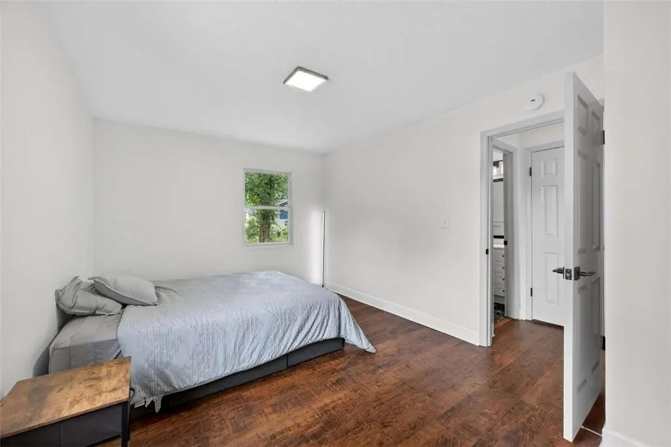
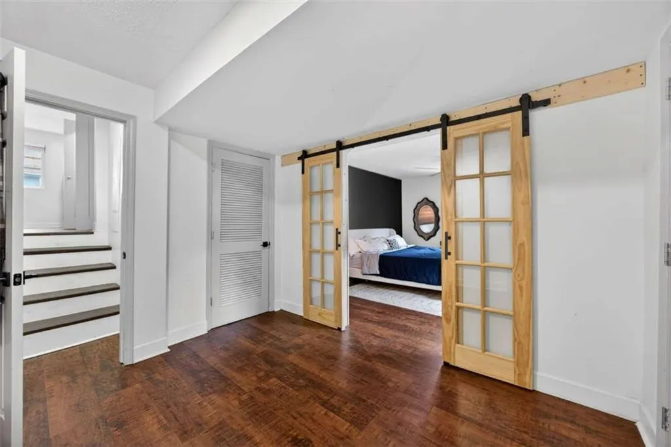
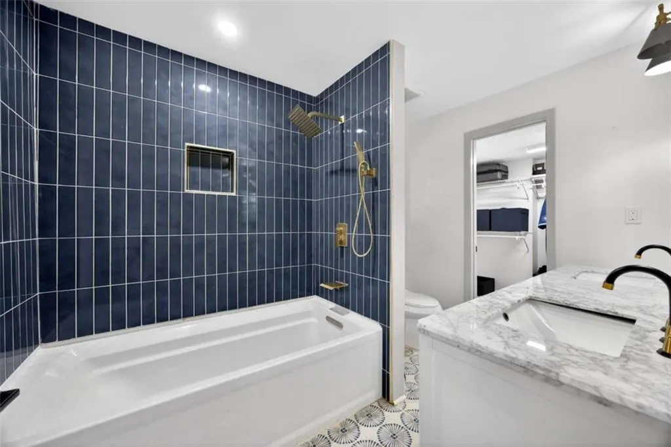
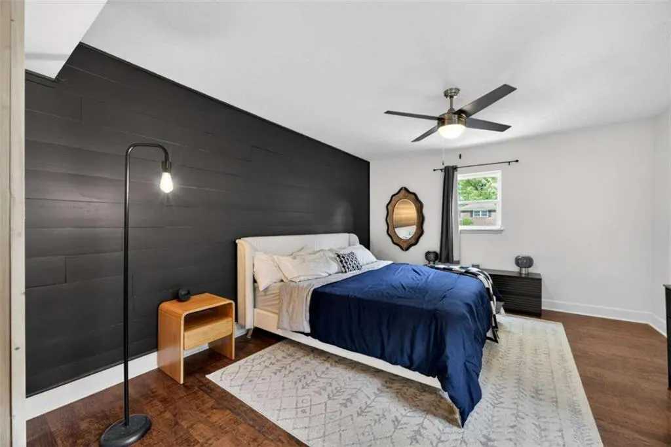
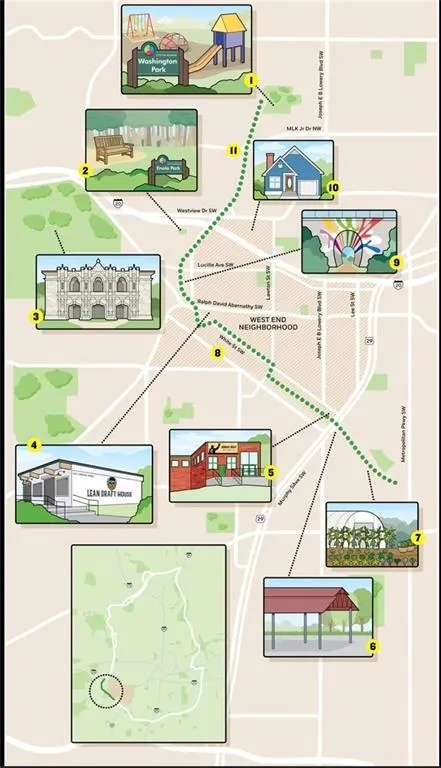
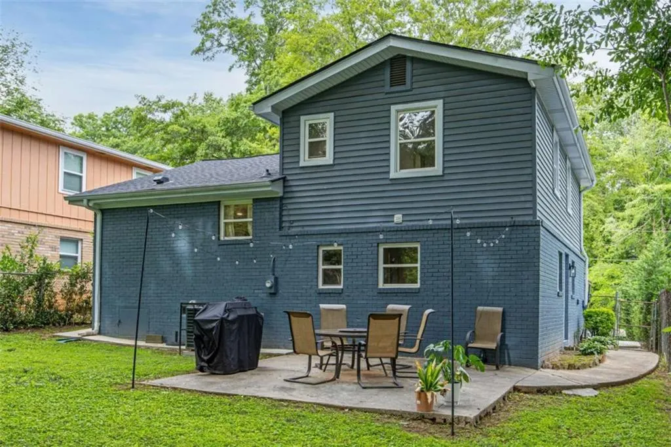
Welcome to 1392 Willow Trail SW, Atlanta, a meticulously updated, better-than-move-in-ready 3-bedroom, 2-bathroom split-level home delivering the ultimate combination of location, lifestyle, and long-term value. Nestled in the heart of Atlanta’s rapidly transforming Westside, this property is perfectly positioned for owner-occupants, long-term investors, or high-yield short-term rentals in a corridor experiencing a massive generational shift. The interior features a bright, modern open layout with a cozy fireplace and premium chestnut-colored LVP flooring throughout, seamlessly flowing into a designer kitchen equipped with stainless steel appliances, premium quartz countertops with a dramatic waterfall edge island, and a matching slab backsplash. For a perfect family or roommate layout, the lower level hosts a private primary retreat boasting a stylish accent wall and a luxury ensuite bathroom with dual vanities and porcelain finishes, while the upper level provides privacy with two additional sun-drenched bedrooms and a second full bath. Outdoor living thrives on the private patio overlooking a fully fenced, level backyard ideal for pets and entertaining. Peace of mind comes standard thanks to extensive 2023 capital improvements, including a new roof, a new HVAC system, new windows and a full interior and exterior renovation with fresh paint and a clean, neutral color palette. This unbeatable location places you just minutes from Atlanta's top universities—such as Clark Atlanta, Morehouse, Spelman, Georgia Tech, and Georgia State—as well as premier entertainment hubs like Lee + White, Summerhill, and Mercedes-Benz Stadium. Plus, there's not HOA, and you'll enjoy effortless transit and recreation options with close proximity to the BeltLine Westside Trail, Westside Park, and Hartsfield-Jackson International Airport. Book your showing now.
| Elementary School | Middle School | High School |
|---|---|---|
| Finch Elementary School | Sylvan Hills Middle School | Carver - Muscogee High School |
| Price History | |
|---|---|
| 6/11/2026 | Listed $369,900 |
| 7/2/2026 | 3$359,500 |
| 8/19/2026 | 4$344,900 |
General Features
| Sewer | Public Sewer |
|---|---|
| Heating | Central,Electric,Natural Gas |
| Cooling | Ceiling Fan(s),Central Air,Electric,Gas |
| Utilities | Cable Available,Electricity Available,Natural Gas Available |
| Roof | Composition |
| Appliances | Dishwasher,Disposal,Dryer,Gas Cooktop,Gas Oven,Gas Range,Gas Water Heater,Range Hood,Refrigerator,Washer |
| Patio/Porch Features | Front Porch,Patio |
| Architectural Style | Traditional |
| Pool Features | None |
| Security Features | Closed Circuit Camera(s) |
| Construction Materials | Brick,Concrete,Wood Siding |
| Year Built | 1975 |
| Electric | 220 Volts |
| View | Other,Trees/Woods |
| Levels | One and One Half |
| Property Subtype | Single Family Residence |
| Tax Year | 2024 |
| Ownership | Fee Simple |
| Parcel Number | 14 015200020096 |
| Waterfront Features | None |
| Community Features | Near Beltline,Near Public Transport,Near Shopping,Near Trails/Greenway,Park,Pickleball,Public Transportation,Restaurant,Sidewalks,Street Lights |
| Accessibility | None |
| County | Fulton - GA |
| Property Type | Residential |
| HOA | false |
| Energy Efficient | None |
| Subdivision Name | Willow Brook Estates |
| Green Energy Generation | None |
| Other Structures | None |
| Full Baths | 2 |
| Status | Active |
| Directions | GPS |
| High School | Carver - Muscogee |
| City | Atlanta |
| Body of Water | None |
| Spa Features | None |
| Elementary School | Finch |
| Property Attached Y/N | false |
| Land Lease Y/N | false |
| Tax Annual Amount | 4214 |
| Home Warranty Y/N | false |
| Middle/Junior High School | Sylvan Hills |
| Property Condition | Updated/Remodeled |
| Standard Status | Active |
| Tax Lot | NA |
| Freehold | IDX |
| Corporate Owner | None |
Interior Features
| Interior Amenities | Double Vanity,High Ceilings,High Ceilings 9 ft Lower,High Ceilings 9 ft Main,High Ceilings 9 ft Upper,High Speed Internet,Recessed Lighting,Walk-In Closet(s) |
|---|---|
| Basement | None |
| Flooring | Laminate,Vinyl |
| Total Fireplaces | 1 |
| Fireplace Features | Family Room |
| Common Walls | No Common Walls |
| Window Features | Garden Window(s) |
| Above Grade Finished Area | 1150 |
| Laundry Features | In Kitchen,Laundry Closet,Main Level |
| Total Bedrooms | 3 |
| Below Grade Finished Area | 500 |
| Room Type | Family Room |
| Kitchen Features | Cabinets White,Eat-in Kitchen,Kitchen Island,Solid Surface Counters,Stone Counters,View to Family Room |
| Total Baths | 2 |
| RoomBedroomFeatures | None |
| Primary Bathroom Features | Double Vanity,Tub/Shower Combo |
| Dining Room Features | None |
Exterior Features
| Exterior Amenities | None |
|---|---|
| Fencing | Back Yard,Chain Link,Fenced |
| Parking Features | Driveway,Parking Pad |
| Lot Features | Back Yard,Level |
| Water Source | Public |
| Total Parking | 2 |
| Foundation Details | Brick/Mortar |
| Building Area Total | 1657 |
| Lot Dimensions | 47x134x135x47 |
| Lot Size Acres | 0.15 |
| Road Surface Type | Asphalt,Concrete,Paved |
| Lot Size Source | Assessor |
| Road Frontage Type | City Street |
| Other Equipment | None |
| Horse Amenities | None |
Amenities
- Foreclosure
- Views
- Short Sale
- New Construction
- Adult 55+
- Lease To Own
- No HOA Fees
- Furnished
- Primary On Main
- Air Conditioning
- Seller Finance
- Green
- Fixer Upper
- Horse
- Golf
- Fireplace
- Deck
- Garage
- Basement
- Pool
Property vs Single Family Average in 30311
Statistics provided by Inside Real Estate
Price
Taxes
Year Built
 ©2026 Georgia Multiple Listing Service All information deemed reliable but not guaranteed. All properties are subject to prior sale, change or withdrawal. Neither listing broker(s) or information provider(s) shall be responsible for any typographical errors, misinformation, misprints and shall be held totally harmless. Listing(s) information is provided for consumer's personal, non-commercial use and may not be used for any purpose other than to identify prospective properties consumers may
 Listings identified with the FMLS IDX logo come from FMLS and are held by brokerage firms other than the owner of this website. The listing brokerage is identified in any listing details. Information is deemed reliable but is not guaranteed. If you believe any FMLS listing contains material that infringes your copyrighted work please