
Price Reduction - Views - Eco Friendly

Address
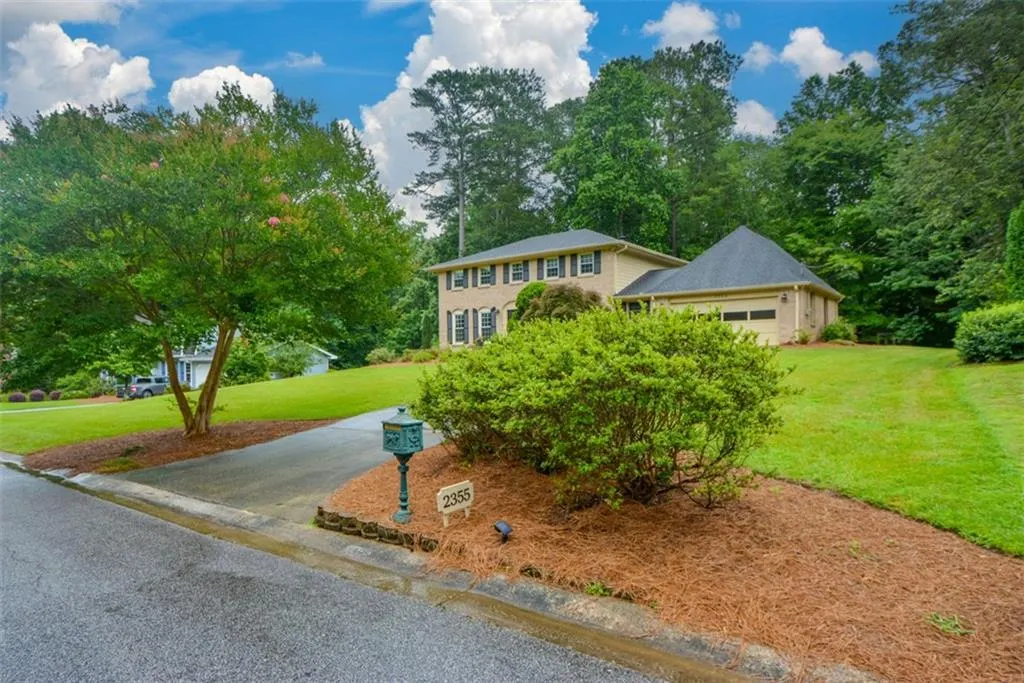
2355 N Peachtree Way, Dunwoody, GA
Price
$ 640,000
Property Attributes
- MLS#7790940
- TypeSingle Family
- Listing Status Active
- CountyDekalb
- CityDunwoody
- NeighborhoodKingsley
- Zip30338
- StyleTraditional
- Year Built1971
- Taxes$ 6453
- Price$ 640,000
- Bedrooms4
- Full Bathrooms2
- Half Bathrooms1
- Lot Size0.65 Acres
Data Source:
First Multiple Listing Services (FMLS)
Property Description
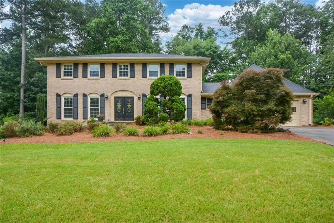
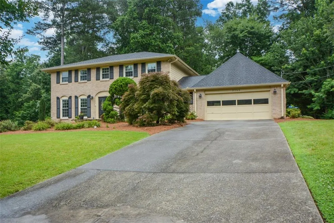
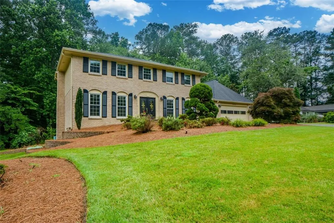
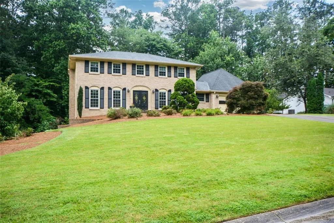
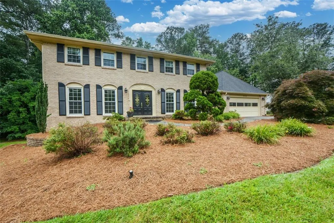
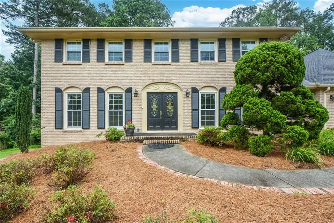
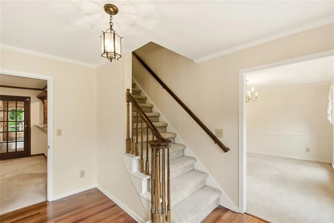
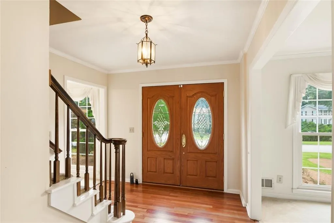
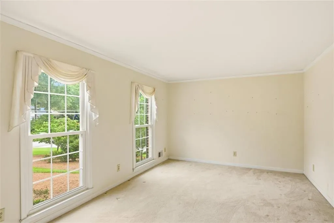
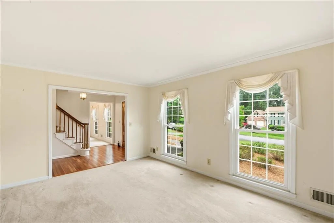
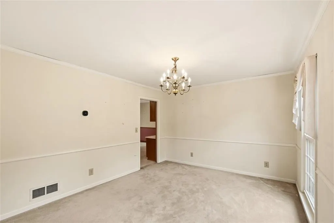
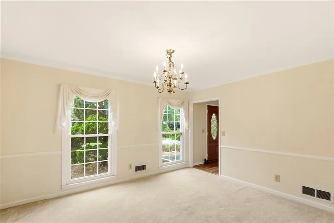
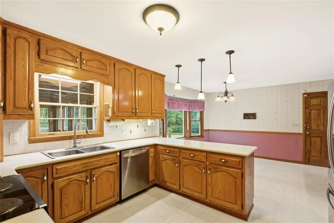
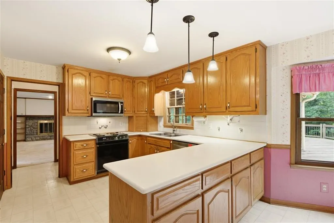
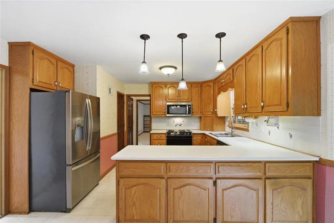
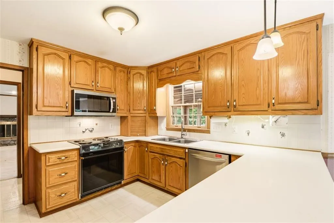
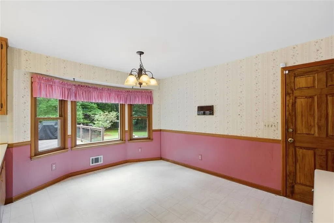
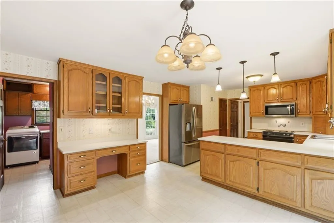
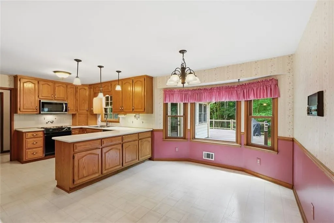
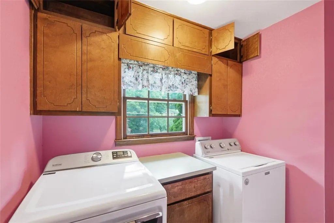
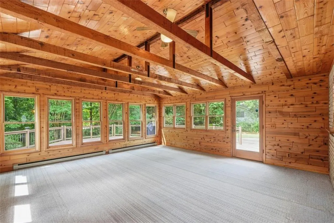
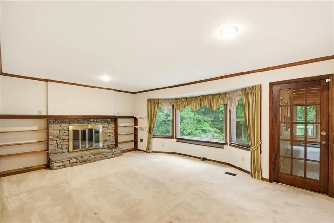
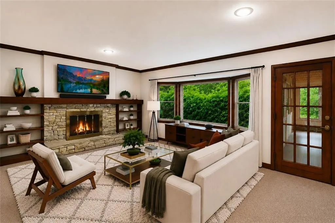
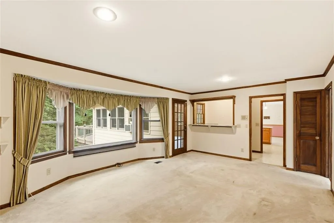
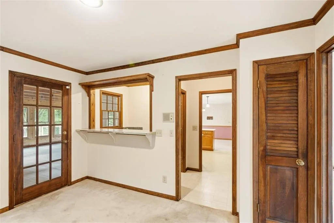
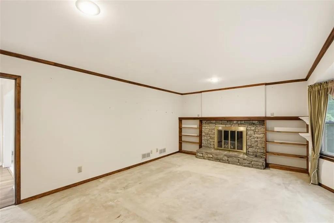
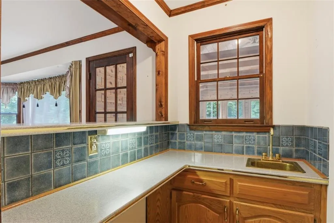
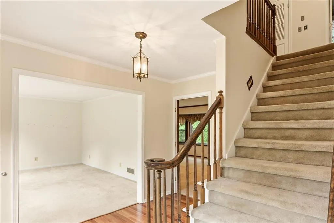
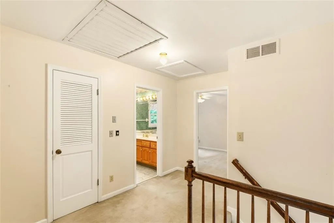
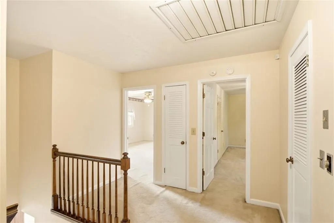
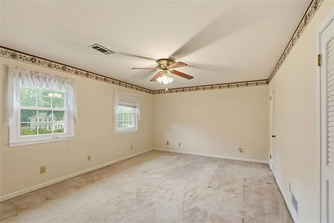
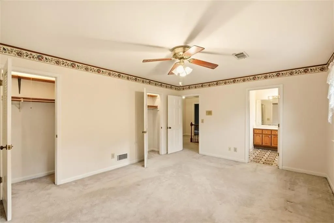
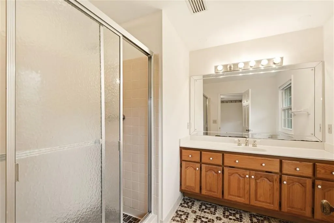
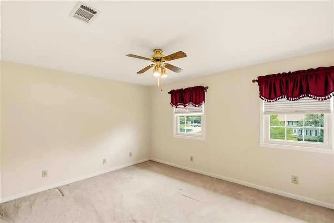
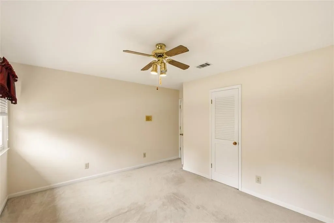
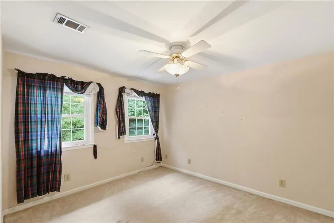
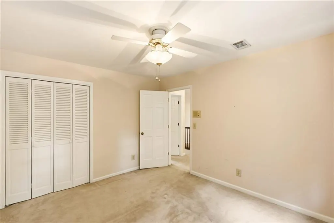
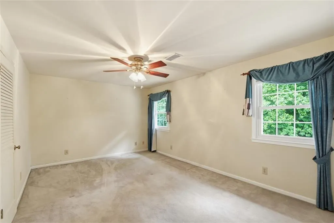
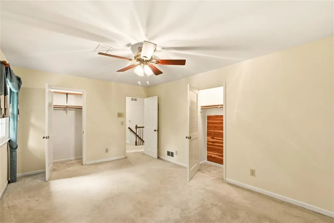
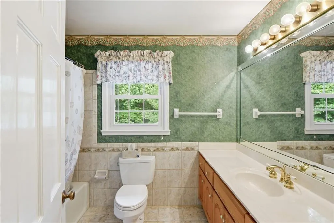
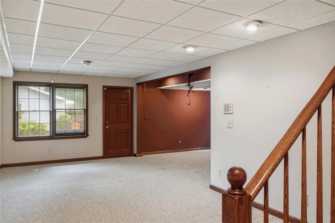
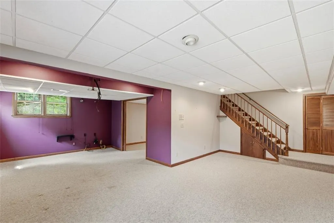
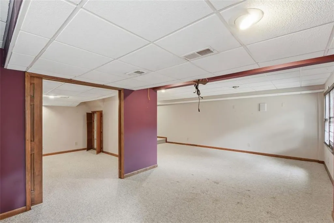
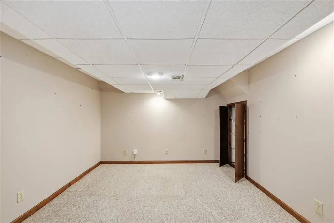
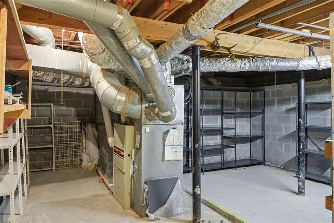
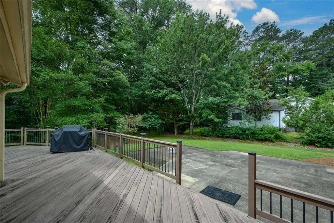
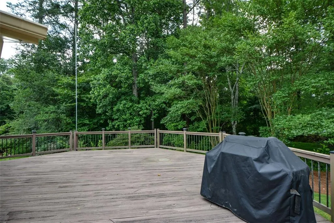
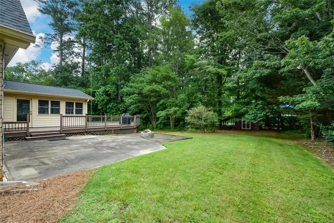
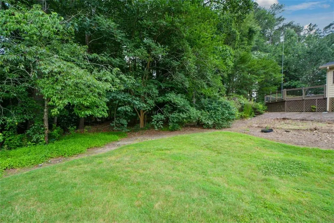
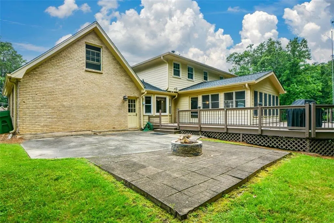
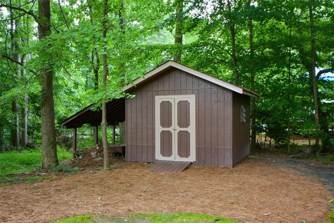
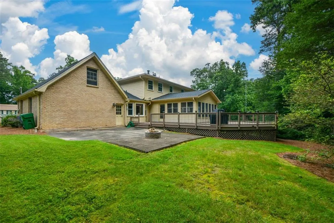
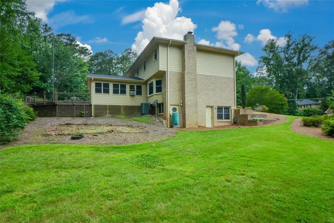
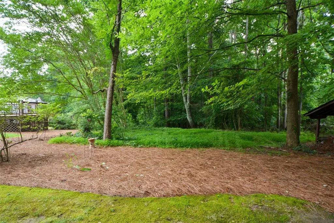
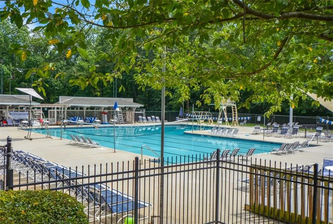
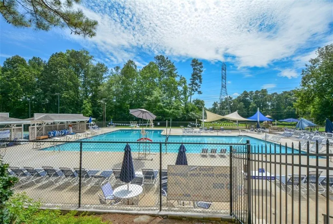
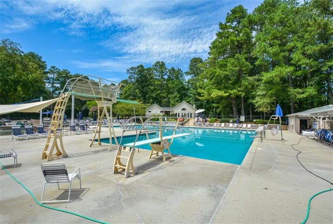
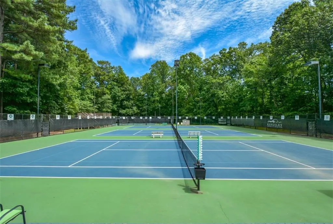
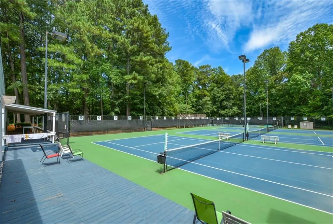
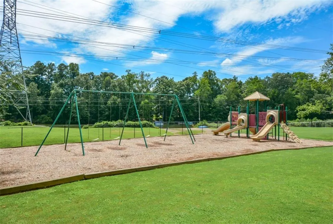
This Dunwoody Classic Home is so special! Located on one of the quietest cul-de-sac streets in the popular Swim & Tennis Community of Kingsley - this home is situated on a larger, private lot and has so much to offer. From the bright cheery living spaces to the separate dining room to the spacious Eat-in Kitchen with solid surface countertops, top of the line appliances and solid wood cabinetry - all this overlooking the deep & beautiful backyard - the main floor of this home is ready for your gatherings - the living room has a cozy fireplace, plus a wet bar and opens into an awesome enclosed back porch with cathedral ceilings. Enjoy the enormous woodgrain back porch in utter privacy and survey your domain. The lot is almost 2/3 of an acre and it feels like it! The top floor of this home has 4 full sized bedrooms with his and hers closets in the Main Bedroom and nice closets in the others as well- all rooms are spacious and get plenty of light. The basement is daylight with an exterior entrance and is mostly finished. There is a small area that remains unfinished with the furnace and could be a great place to put tools or create another hideout. The back yard goes way back and has flat grassy areas, a garden patch, then a mature forest that buffers you from the Neighborhood Tennis Courts. Don't miss the wooden storage building out back that would make another wonderful storage spot or clubhouse. There is a 2 car garage with utility room up permanent stairs room over garage. Bring all offers
| Elementary School | Middle School | High School |
|---|---|---|
| Kingsley Elementary School | Peachtree Middle School | Dunwoody High School |
| Price History | |
|---|---|
| 6/19/2026 | Listed $700,000 |
| 9/8/2026 | 9$640,000 |
General Features
| Sewer | Public Sewer |
|---|---|
| Heating | Central,Forced Air,Natural Gas |
| Cooling | Attic Fan,Ceiling Fan(s),Central Air |
| Utilities | Cable Available,Electricity Available,Natural Gas Available,Sewer Available,Water Available |
| Roof | Shingle |
| Appliances | Dishwasher,Disposal,Dryer,Electric Cooktop,Electric Oven,Microwave,Range Hood,Refrigerator,Self Cleaning Oven,Washer |
| Garage Spaces | 2 |
| Patio/Porch Features | Covered,Deck,Enclosed,Rear Porch |
| Architectural Style | Traditional |
| Pool Features | None |
| Security Features | Fire Alarm,Security System Owned,Smoke Detector(s) |
| Construction Materials | Brick,Frame |
| Year Built | 1971 |
| Electric | Other |
| View | Neighborhood,Trees/Woods |
| Levels | Three Or More |
| Property Subtype | Single Family Residence |
| Tax Year | 2025 |
| Parcel Number | 06 310 01 121 |
| Waterfront Features | None |
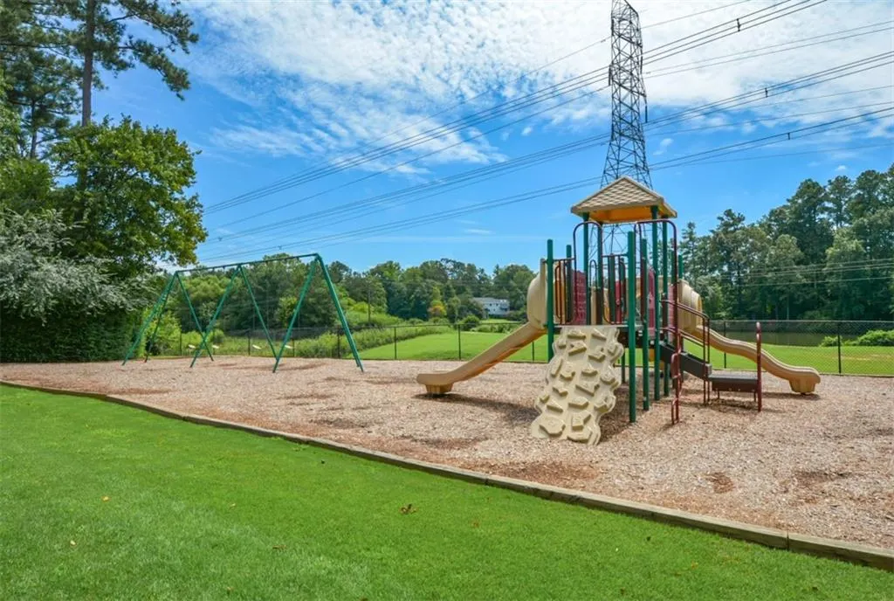
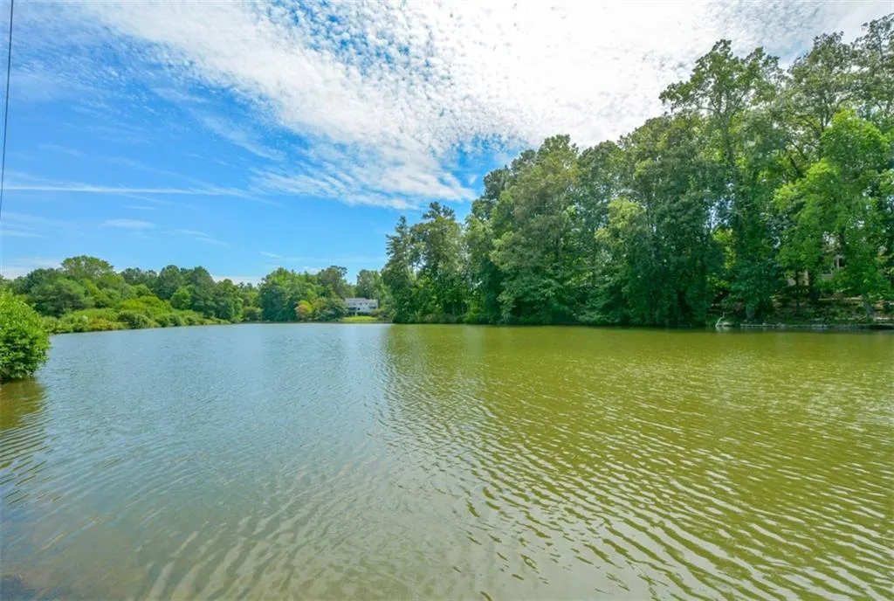
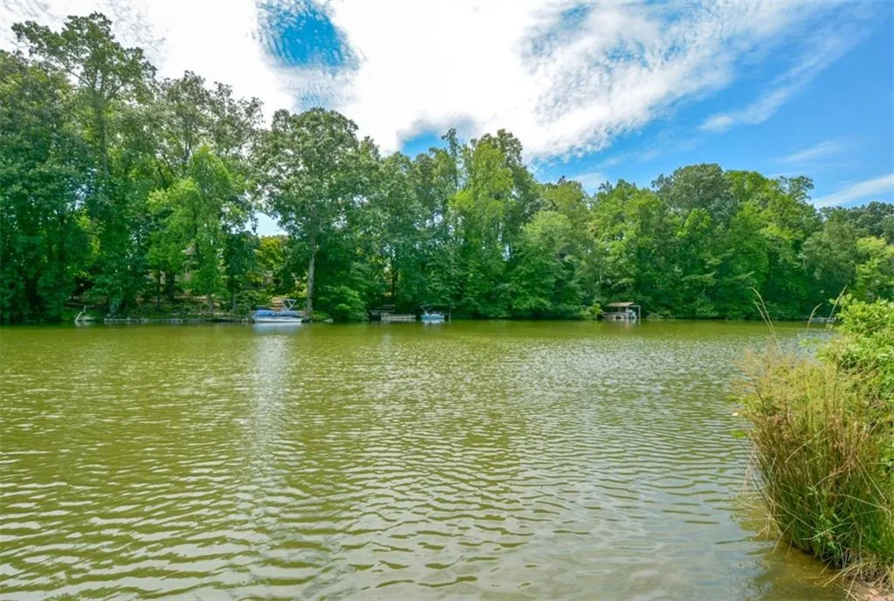
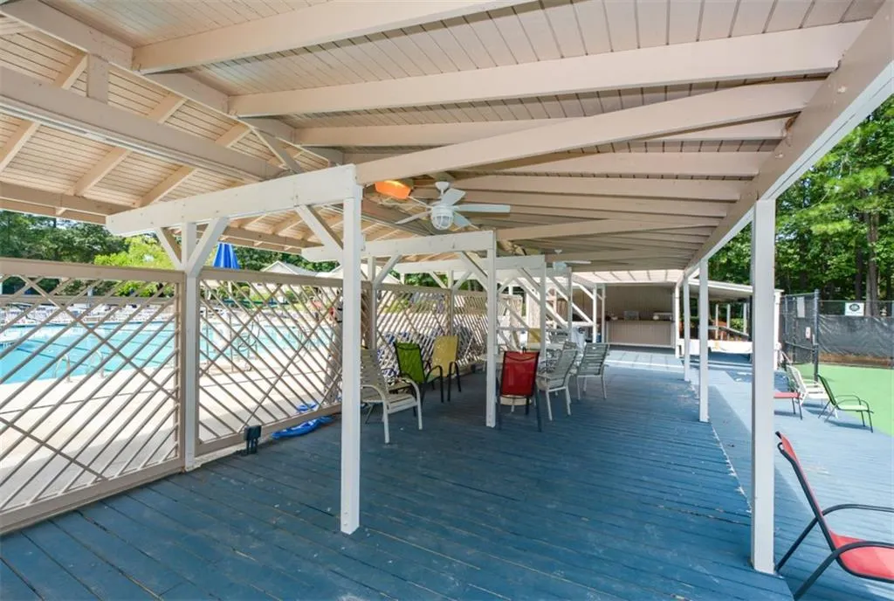
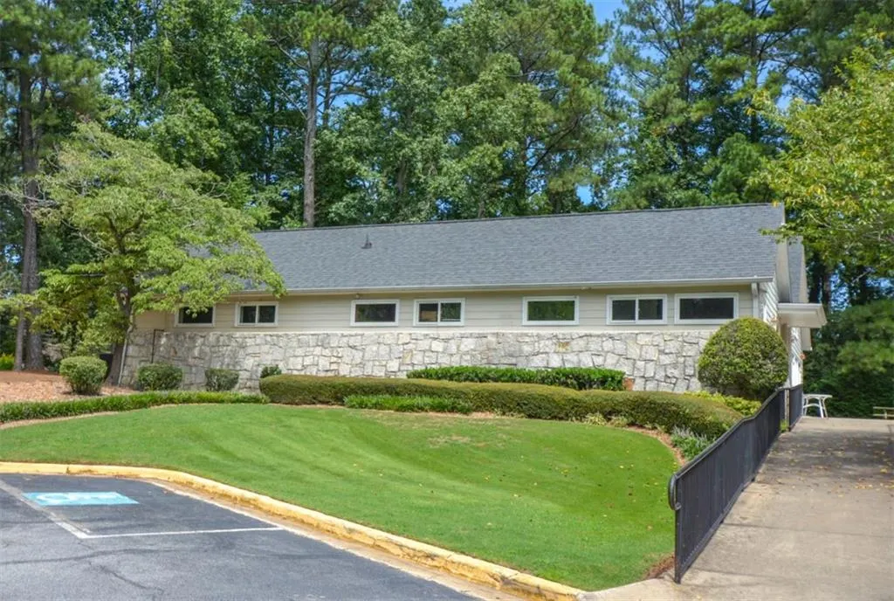
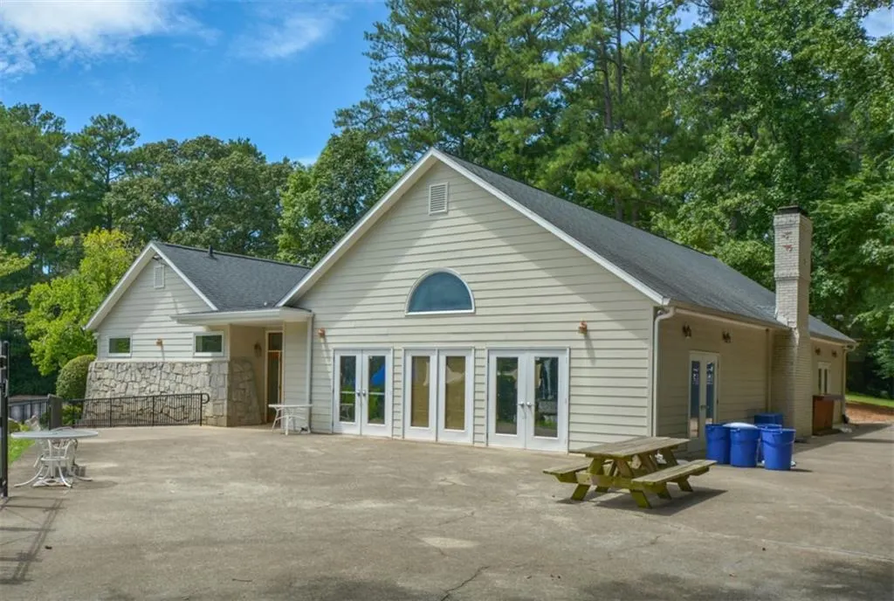
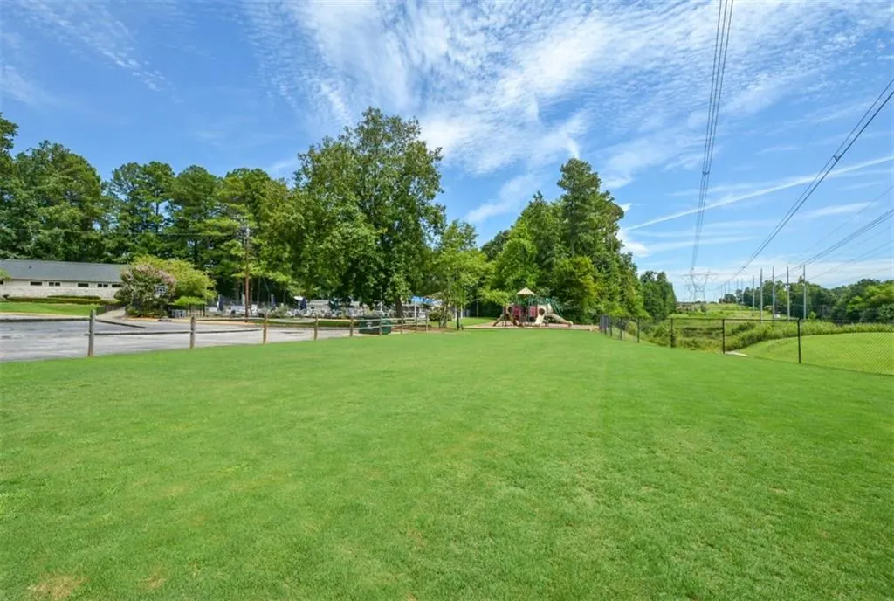
| Community Features | Clubhouse,Lake,Pickleball,Pool,Swim Team,Tennis Court(s) |
| Accessibility | None |
| County | Dekalb - GA |
| Property Type | Residential |
| HOA | false |
| Energy Efficient | Windows |
| Subdivision Name | Kingsley |
| Green Energy Generation | None |
| Other Structures | Shed(s) |
| Full Baths | 2 |
| Status | Active |
| Directions | I400 to East on Abernathy Exit then left on Mt. Vernon towards Dunwoody Village go 3/4 mile past Dunwoody village to right on N Peachtree Rd. then left on N. Peachtree Way. |
| High School | Dunwoody |
| City | Dunwoody |
| Body of Water | None |
| Spa Features | None |
| Elementary School | Kingsley |
| Property Attached Y/N | false |
| Land Lease Y/N | false |
| Tax Annual Amount | 6453 |
| Home Warranty Y/N | false |
| Middle/Junior High School | Peachtree |
| Property Condition | Resale |
| Virtual Tour | https://homescenes.com/tours/idx.cfm?PropertyID=85896&S=FMLS |
| Standard Status | Active |
| Freehold | IDX |
| Corporate Owner | None |
Interior Features
| Interior Amenities | Bookcases,His and Hers Closets,Wet Bar |
|---|---|
| Basement | Daylight,Exterior Entry,Finished,Full,Interior Entry |
| Flooring | Carpet,Hardwood |
| Total Fireplaces | 1 |
| Fireplace Features | Family Room |
| Common Walls | No Common Walls |
| Window Features | Storm Window(s),Window Treatments |
| Half Baths | 1 |
| Laundry Features | Electric Dryer Hookup,Laundry Room,Main Level |
| Total Bedrooms | 4 |
| Room Type | Attic,Basement,Bathroom,Bedroom,Dining Room,Workshop |
| Kitchen Features | Breakfast Bar,Breakfast Room,Cabinets Stain,Eat-in Kitchen,Other Surface Counters,Pantry |
| Total Baths | 3 |
| RoomBedroomFeatures | Split Bedroom Plan |
| Primary Bathroom Features | Shower Only |
| Dining Room Features | Seats 12+,Separate Dining Room |
Exterior Features
| Exterior Amenities | Garden,Private Entrance,Private Yard,Rear Stairs,Storage |
|---|---|
| Fencing | None |
| Parking Features | Garage,Garage Door Opener,Garage Faces Front,Kitchen Level |
| Lot Features | Back Yard,Cul-De-Sac,Front Yard,Landscaped,Level,Private |
| Water Source | Public |
| Foundation Details | Block |
| Building Area Total | 3815 |
| Lot Dimensions | 221 x 120 |
| Lot Size Acres | 0.65 |
| Road Surface Type | Asphalt |
| Lot Size Source | Public Records |
| Road Frontage Type | City Street |
| Other Equipment | None |
| Horse Amenities | None |
Amenities
- Foreclosure
- Views
- Short Sale
- New Construction
- Adult 55+
- Lease To Own
- No HOA Fees
- Furnished
- Primary On Main
- Air Conditioning
- Seller Finance
- Green
- Fixer Upper
- Horse
- Golf
- Fireplace
- Deck
- Garage
- Basement
- Pool
Property vs Single Family Average in 30338
Statistics provided by Inside Real Estate
Price
Taxes
Year Built

 ©2026 Georgia Multiple Listing Service All information deemed reliable but not guaranteed. All properties are subject to prior sale, change or withdrawal. Neither listing broker(s) or information provider(s) shall be responsible for any typographical errors, misinformation, misprints and shall be held totally harmless. Listing(s) information is provided for consumer's personal, non-commercial use and may not be used for any purpose other than to identify prospective properties consumers may
