
Views - Primary on Main
Address
1530 Woodstock Road, Roswell, GA
Price
$ 1,000,000
Property Attributes
- MLS#7795619
- TypeSingle Family
- Listing Status Active
- CountyFulton
- CityRoswell
- NeighborhoodWaverly Hall
- Zip30075
- StyleCraftsman, Ranch, Traditional
- Year Built1970
- Taxes$ 3320
- Price$ 1,000,000
- Bedrooms4
- Full Bathrooms3
- Half Bathrooms1
- Lot Size1.032 Acres
Data Source:
First Multiple Listing Services (FMLS)
Property Description
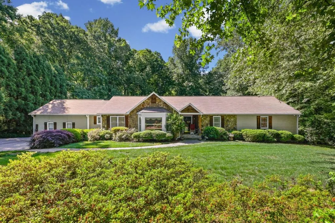
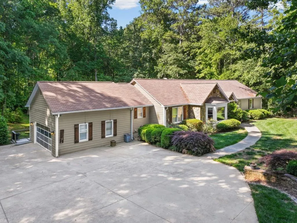
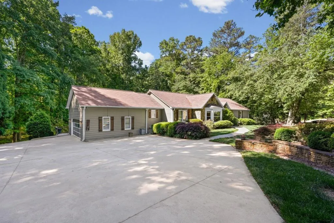
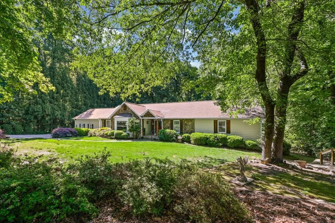
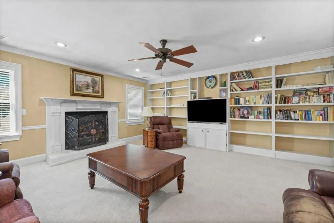
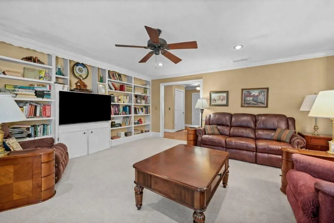
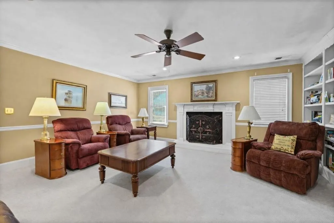
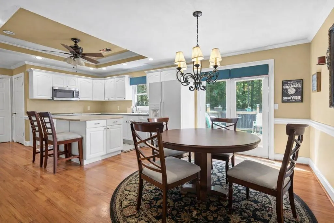
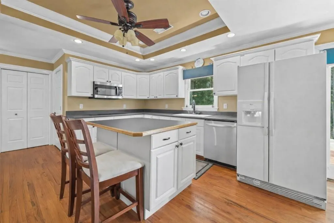
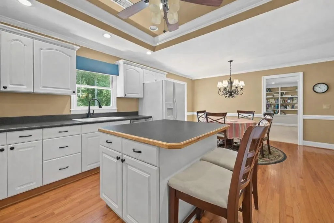
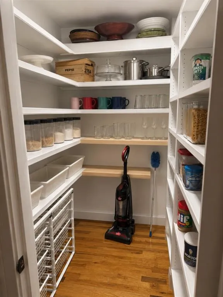
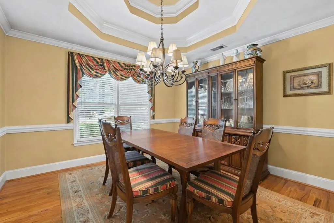
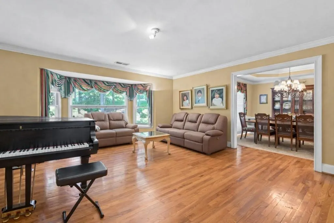
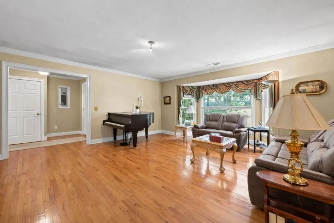
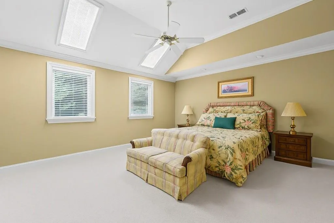
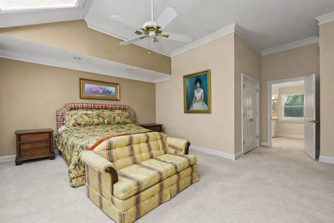
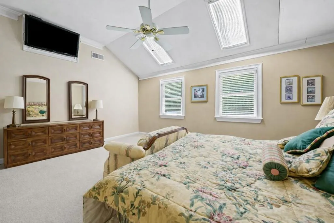
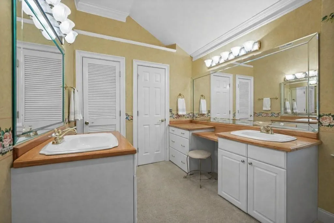
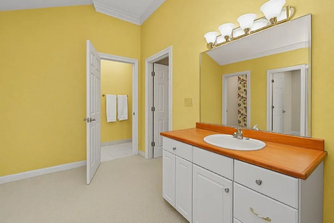
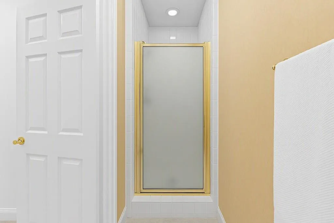
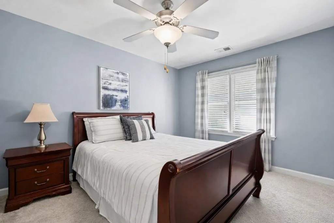
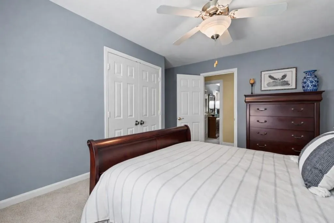
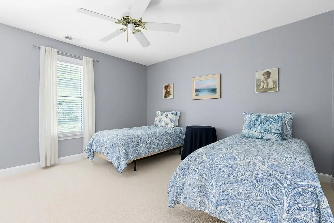
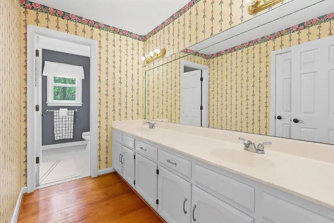
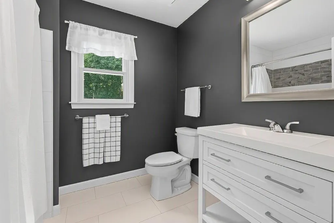
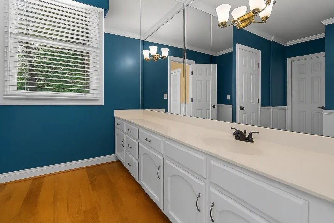
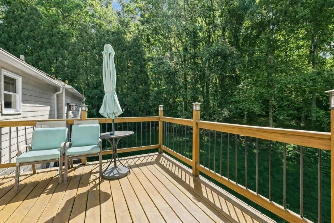
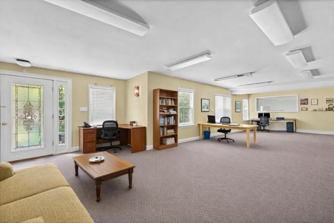
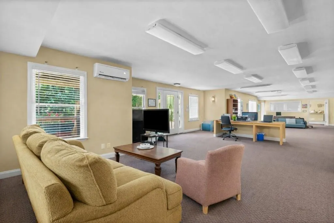
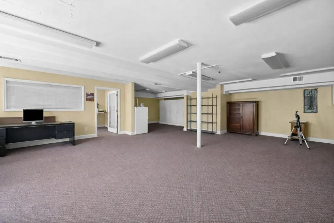
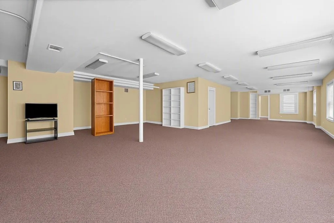
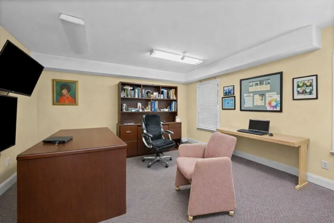
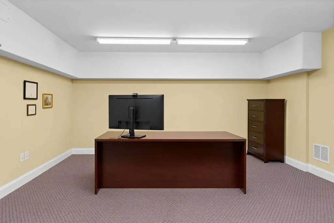
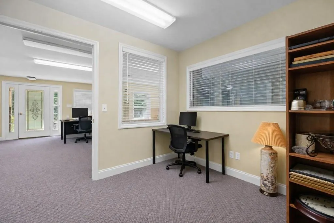
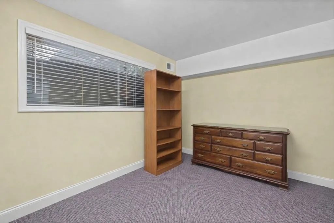
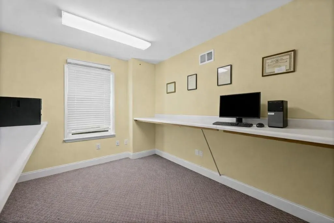
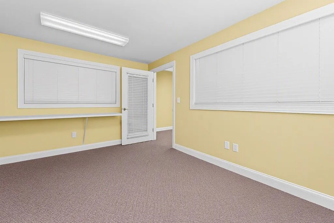
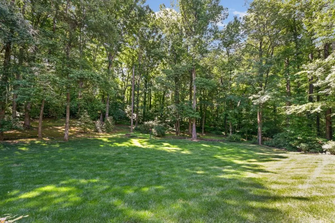
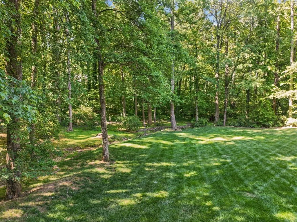
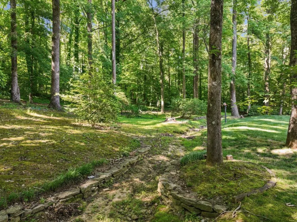
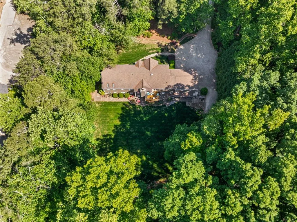
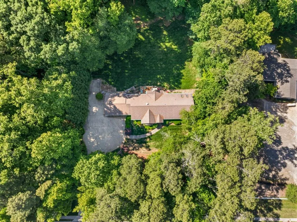
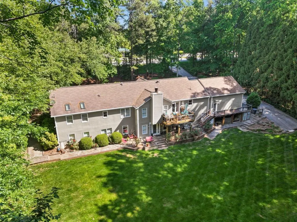
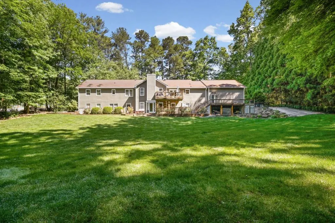
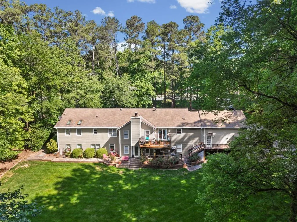
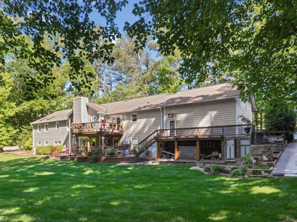
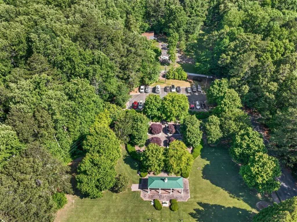
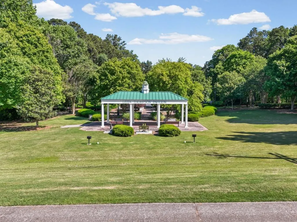
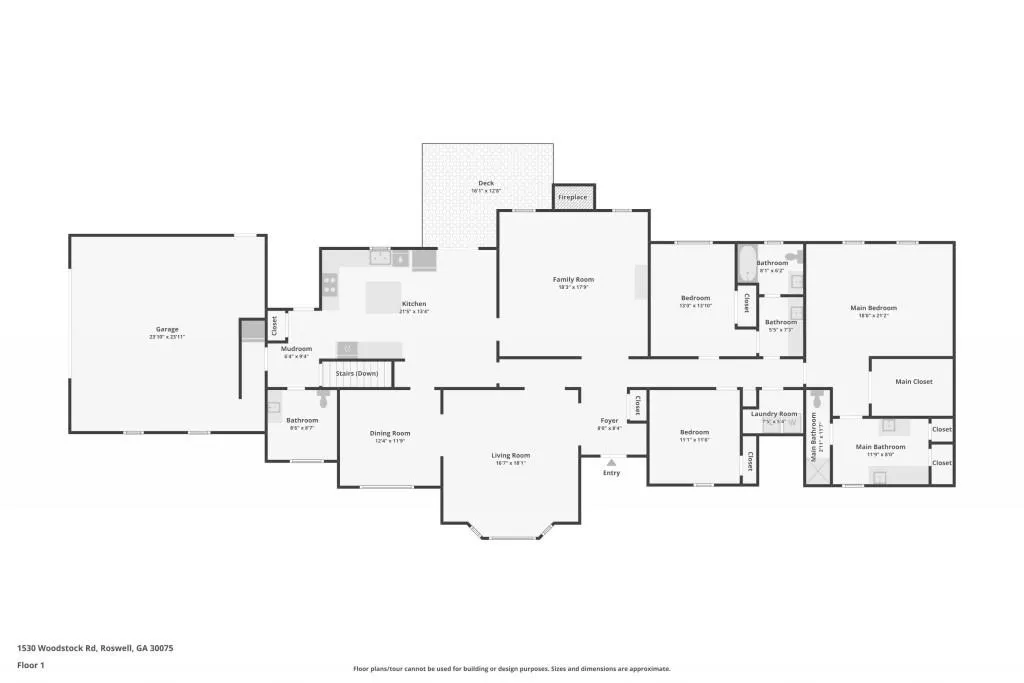
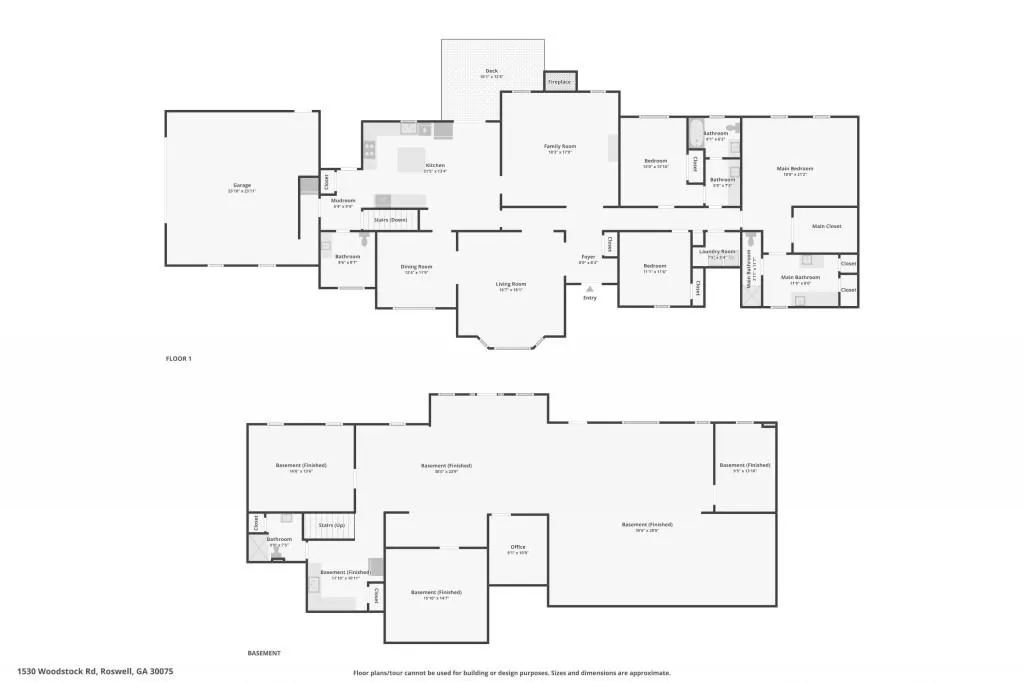
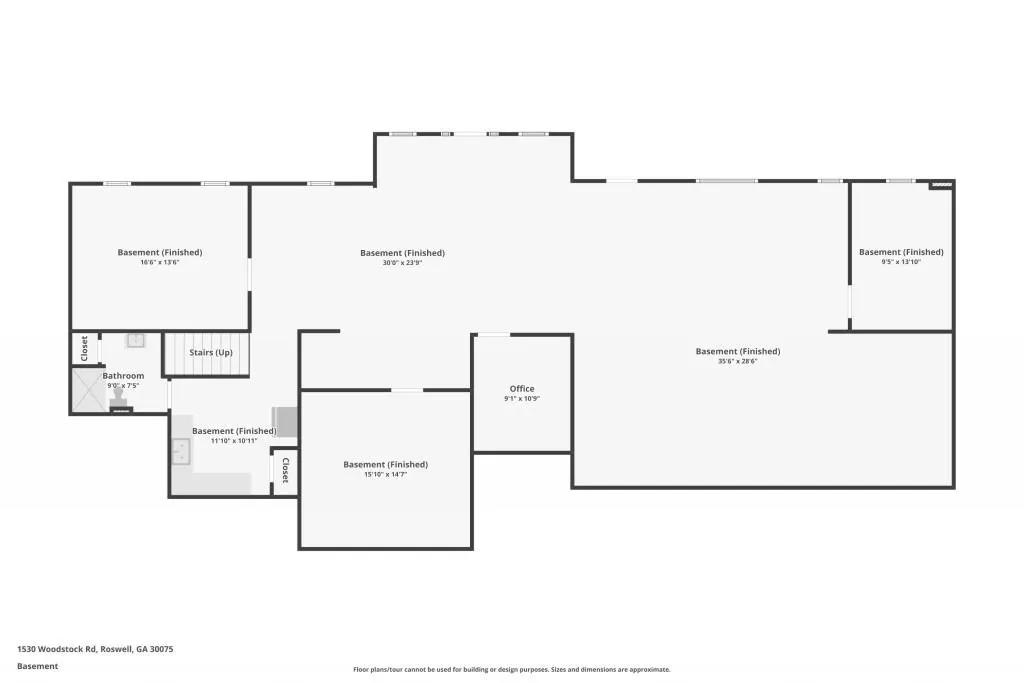
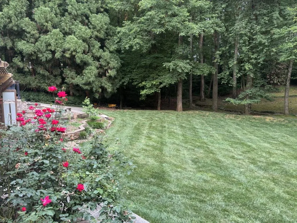
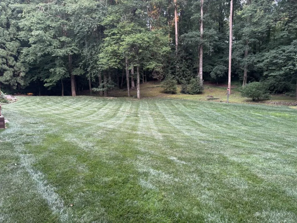
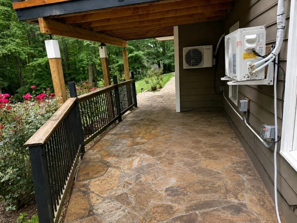
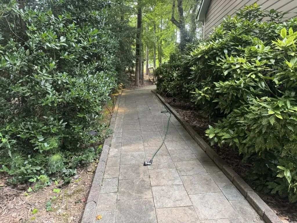
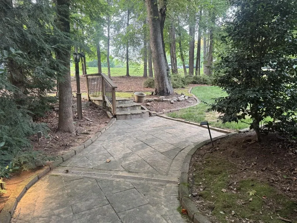
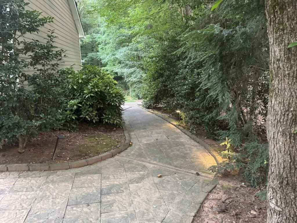
Rare find in PRIME Roswell location! Ranch estate on over an acre. Welcome home to this exceptional ranch property, perfectly situated on just over an acre in highly desirable Parkway Village, directly across from Leita Thompson Park. Tucked among mature trees, this home offers unmatched privacy with a sprawling, level backyard ideal for relaxation or future expansion. With over 5,100 square feet, this versatile property is uniquely zoned for both residential and commercial use, offering endless possibilities. Beautiful hardwood floors throughout the main level except for family room and bedrooms. Spacious fireside family room with built-in bookcases. Expansive open-concept kitchen featuring oversized center island, double ovens,large walk-in pantry plus additional reach-in pantry. Generous formal living and dining rooms and abundant natural light throughout. Luxurious owner's suite on main with vaulted ceilings, skylights, and walk-in closet.Oversized guest bath with triple vanities. The fully finished terrace level is a standout feature of this home offering a massive open flex space, four private offices, kitchenette and bathroom, direct access to a large patio and serene views of the expansive, private backyard. Oversized two-car garage with built-in storage and workspace. Extended driveway with additional dedicated parking spaces. Rear driveway access with potential for future parking lot expansion. Enjoy top-rated schools and unbeatable proximity to parks, shopping, dining, and more all within walking distance. Additional bonus is that this home is priced below appraisal! Owners are licensed Realtors in the state of Georgia and are related to the listing agent.
| Elementary School | Middle School | High School |
|---|---|---|
| Mountain Park - Fulton Elementary School | Crabapple Middle School | Roswell High School |
| Price History | |
|---|---|
| 6/26/2026 | Listed $1,000,000 |
General Features
| Sewer | Septic Tank |
|---|---|
| Heating | Central,Forced Air |
| Cooling | Ceiling Fan(s),Central Air,Electric |
| Utilities | Cable Available,Electricity Available,Natural Gas Available,Phone Available,Underground Utilities,Water Available |
| Roof | Composition |
| Appliances | Double Oven,Electric Cooktop,Gas Water Heater,Microwave,Refrigerator |
| Garage Spaces | 2 |
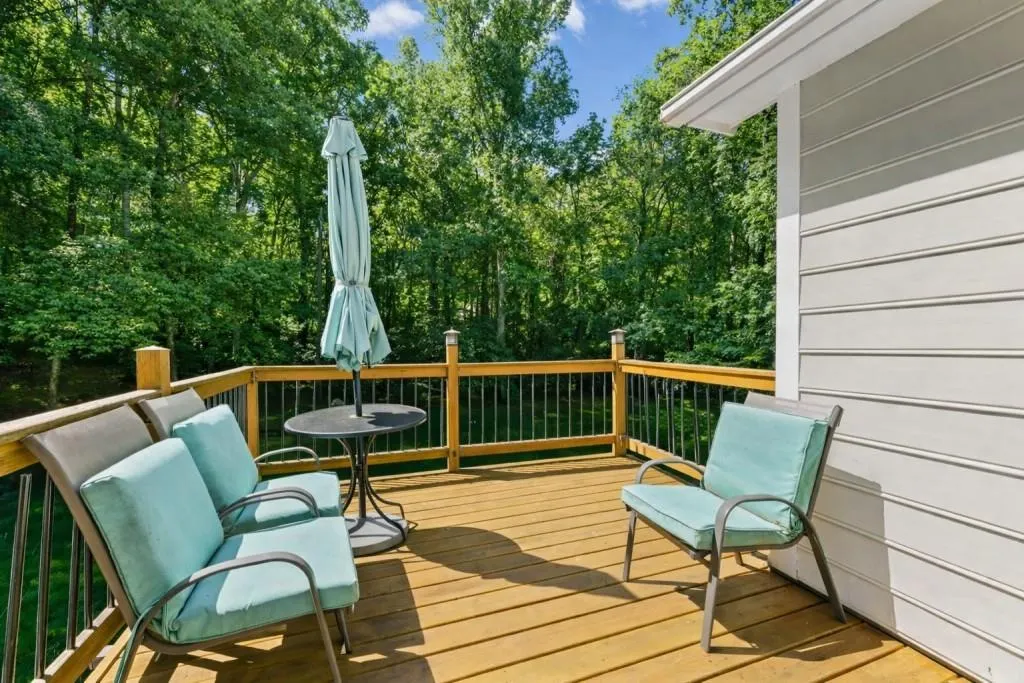
| Patio/Porch Features | Deck,Front Porch,Patio |
| Architectural Style | Craftsman,Ranch,Traditional |
| Pool Features | None |
| Security Features | None |
| Construction Materials | Lap Siding,Stone |
| Year Built | 1970 |
| Electric | 110 Volts |
| View | Park/Greenbelt,Trees/Woods |
| Levels | One |
| Property Subtype | Single Family Residence |
| Tax Year | 2025 |
| Ownership | Fee Simple |
| Parcel Number | 12 140201110201 |
| Waterfront Features | None |
| Community Features | None |
| Accessibility | None |
| County | Fulton - GA |
| Property Type | Residential |
| HOA | false |
| Energy Efficient | None |
| Subdivision Name | Waverly Hall |
| Green Energy Generation | None |
| Other Structures | None |
| Full Baths | 3 |
| Status | Active |
| Directions | From Marietta: North on Sandy Plains to right on Hwy 92/Woodstock Road. Home will be on your right directly across from the Leita Thompson Park. From 400: Take Holcomb Bridge toward Roswell/Woodstock. Home will be on the left directly across from the Leita Thompson Park. |
| High School | Roswell |
| City | Roswell |
| Body of Water | None |
| Spa Features | None |
| Elementary School | Mountain Park - Fulton |
| Property Attached Y/N | false |
| Land Lease Y/N | false |
| Tax Annual Amount | 3320 |
| Home Warranty Y/N | false |
| Body Type | Other |
| Middle/Junior High School | Crabapple |
| Property Condition | Resale |
| Virtual Tour | https://listings.advantagehometours.com/sites/ewnoaggv/unbranded |
| Standard Status | Active |
| Freehold | IDX |
| Corporate Owner | None |
Interior Features
| Interior Amenities | Bookcases,Double Vanity,Entrance Foyer,Tray Ceiling(s),Vaulted Ceiling(s),Walk-In Closet(s) |
|---|---|
| Basement | Daylight,Exterior Entry,Finished,Full,Interior Entry,Walk-Out Access |
| Flooring | Carpet,Hardwood,Tile |
| Total Fireplaces | 1 |
| Fireplace Features | Family Room,Gas Log,Gas Starter |
| Common Walls | No Common Walls |
| Window Features | Bay Window(s),Skylight(s),Window Treatments |
| Half Baths | 1 |
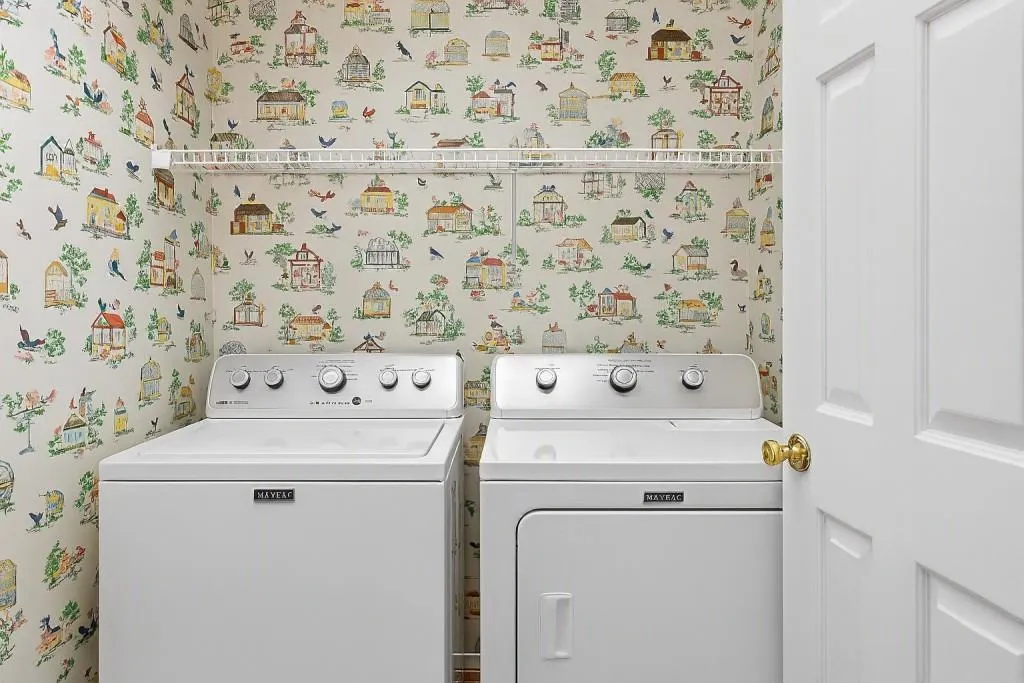
| Laundry Features | In Hall,Main Level |
| Total Bedrooms | 4 |
| Room Type | Computer Room,Dining Room,Exercise Room,Family Room,Kitchen,Living Room,Office |
| Main Level Bedrooms | 3 |
| Main Level Bathrooms | 2 |
| Kitchen Features | Breakfast Room,Cabinets White,Eat-in Kitchen,Kitchen Island,Laminate Counters,Pantry,Pantry Walk-In |
| Total Baths | 4 |
| RoomBedroomFeatures | Master on Main,Oversized Master |
| Primary Bathroom Features | Double Vanity |
| Dining Room Features | Separate Dining Room |
Exterior Features
| Exterior Amenities | Garden,Private Entrance,Private Yard,Storage |
|---|---|
| Fencing | None |
| Parking Features | Driveway,Garage,Garage Faces Side,Level Driveway |
| Lot Features | Back Yard,Front Yard,Landscaped,Level,Private,Wooded |
| Water Source | Public |
| Total Parking | 2 |
| Foundation Details | Concrete Perimeter |
| Building Area Total | 5126 |
| Lot Size Acres | 1.032 |
| Road Surface Type | Asphalt |
| Lot Size Source | Public Records |
| Road Frontage Type | State Road |
| Other Equipment | None |
| Horse Amenities | None |
Amenities
- Foreclosure
- Views
- Short Sale
- New Construction
- Adult 55+
- Lease To Own
- No HOA Fees
- Furnished
- Primary On Main
- Air Conditioning
- Seller Finance
- Green
- Fixer Upper
- Horse
- Golf
- Fireplace
- Deck
- Garage
- Basement
- Pool
Property vs Single Family Average in 30075
Statistics provided by Inside Real Estate
Price
Taxes
Year Built
In The Neighborhood
Views
Roswell
$ 925,000
330 Waverly Hall Drive
Roswell, GA 30075
- Type
- Single Family
- Rooms
- 5 Beds + 4 Baths

Views
Roswell
$ 925,000
330 Waverly Hall Drive
Roswell, GA 30075
- Type
- Single Family
- Rooms
- 5 Beds + 4 Baths
Primary On Main
Roswell
$ 1,000,000
1530 Woodstock Road
Roswell, GA 30075
- Type
- Single Family
- Rooms
- 4 Beds + 3.5 Baths
Reduced
Roswell
$ 805,000
255 Waverly Hall Drive
Roswell, GA 30075
- Type
- Single Family
- Rooms
- 5 Beds + 3.5 Baths
Reduced
Roswell
$ 805,000
255 Waverly Hall Drive
Roswell, GA 30075
- Type
- Single Family
- Rooms
- 5 Beds + 3.5 Baths
Primary On Main
Roswell
$ 1,274,000
320 Waverly Hall Circle
Roswell, GA 30075
- Type
- Single Family
- Rooms
- 6 Beds + 3.5 Baths
Primary On Main
Roswell
$ 1,274,000
320 Waverly Hall Circle
Roswell, GA 30075
- Type
- Single Family
- Size
- 5,149 SqFt
- Rooms
- 6 Beds + 3.5 Baths
 ©2026 Georgia Multiple Listing Service All information deemed reliable but not guaranteed. All properties are subject to prior sale, change or withdrawal. Neither listing broker(s) or information provider(s) shall be responsible for any typographical errors, misinformation, misprints and shall be held totally harmless. Listing(s) information is provided for consumer's personal, non-commercial use and may not be used for any purpose other than to identify prospective properties consumers may
