
Price Reduction
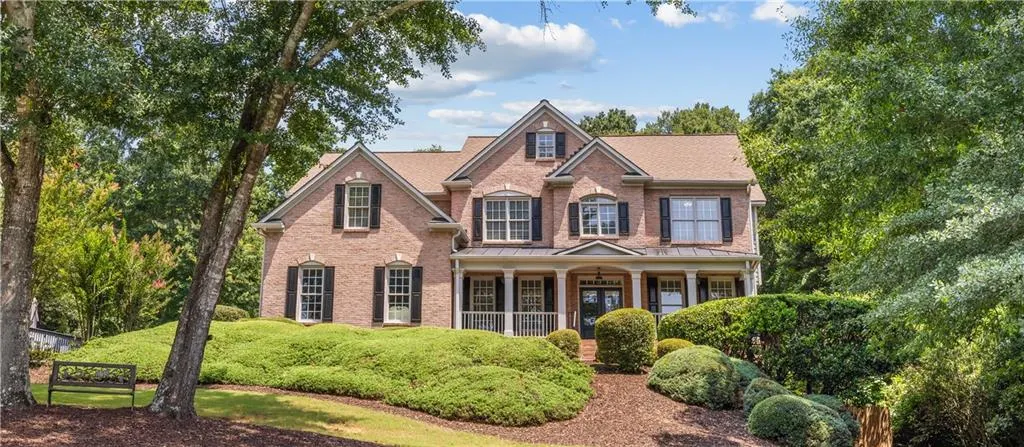
Address
1010 River Mist Drive, Suwanee, GA
Price
$ 885,000
Property Attributes
- MLS#7795792
- TypeSingle Family
- Listing Status Active
- CountyForsyth
- CitySuwanee
- NeighborhoodRiver Mist
- Zip30024
- StyleTraditional
- Year Built2001
- Taxes$ 5999
- Price$ 885,000
- Bedrooms7
- Full Bathrooms5
- Half Bathrooms0
- Lot Size0.54 Acres
Data Source:
First Multiple Listing Services (FMLS)
Property Description
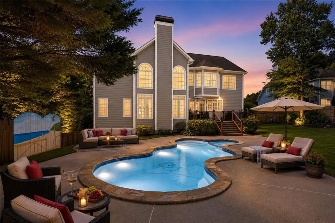
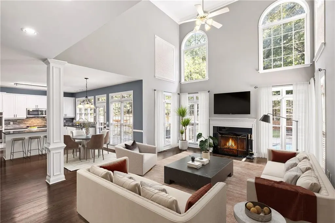
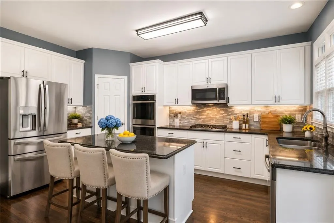
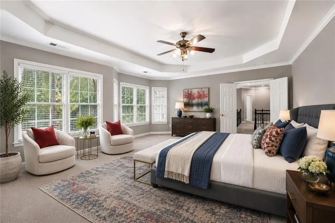
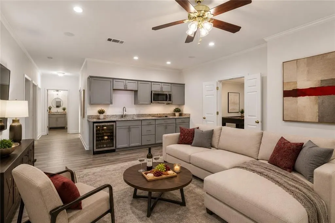
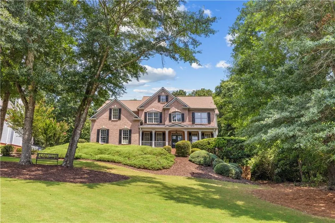
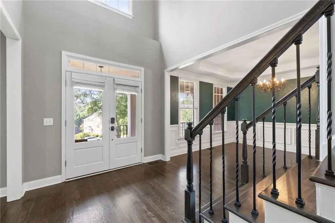
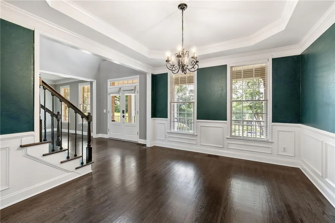
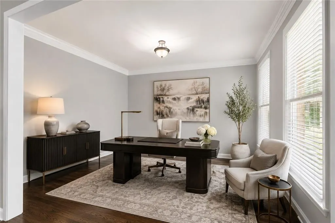
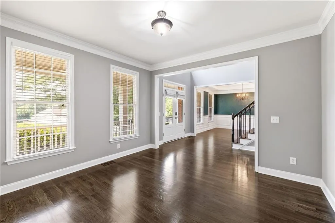
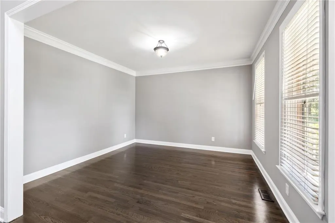
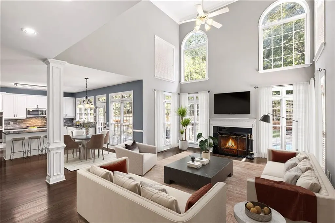
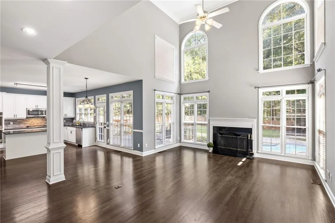
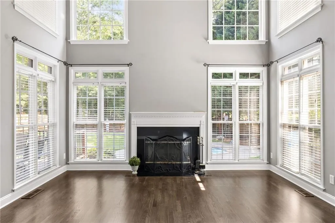
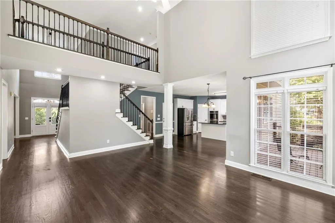
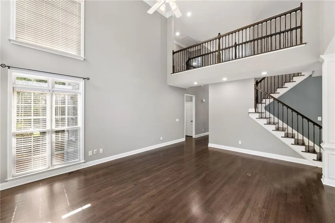
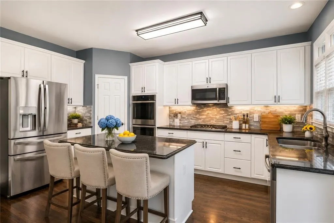
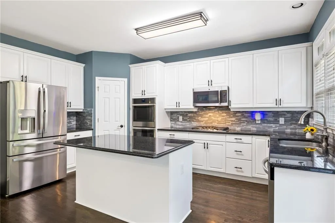
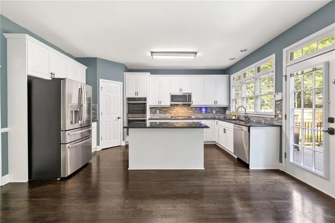
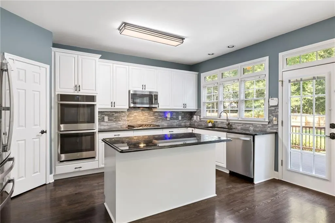
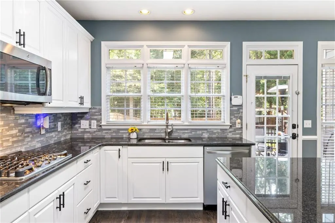
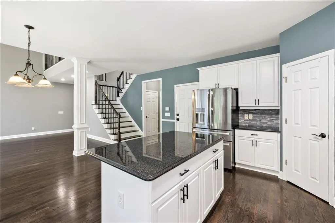
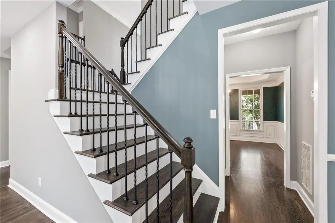
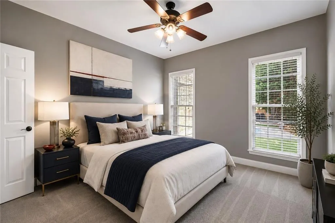
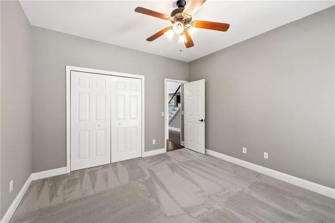
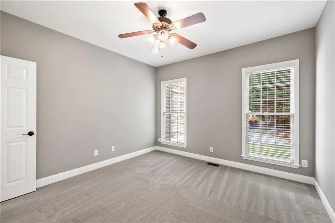
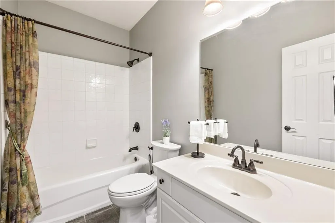
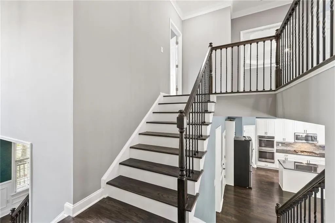
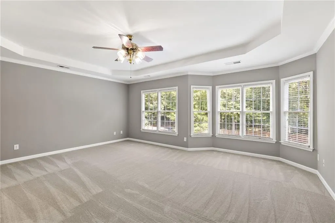
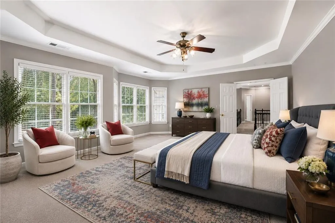
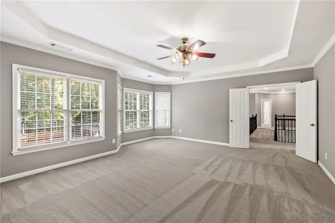
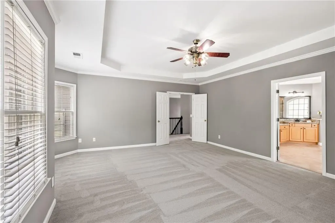
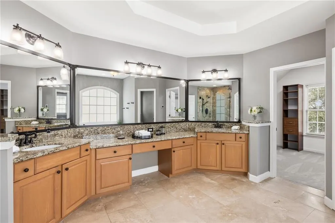
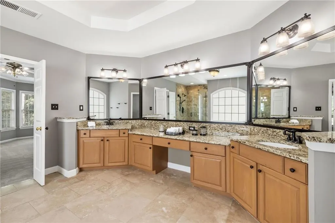
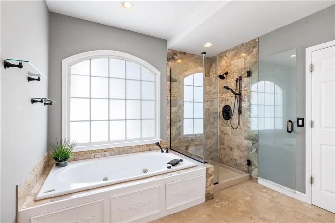
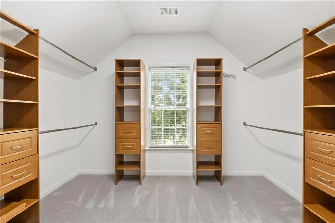
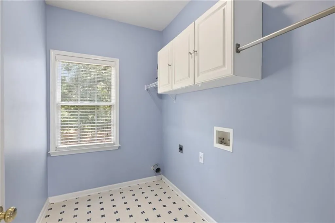
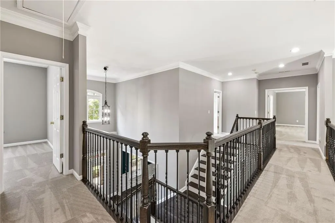
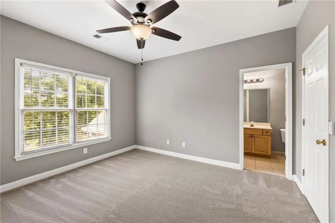
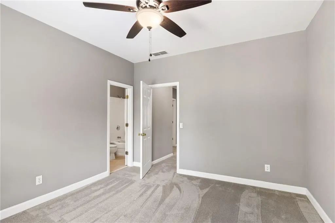
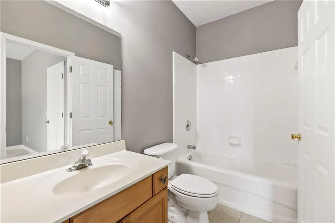
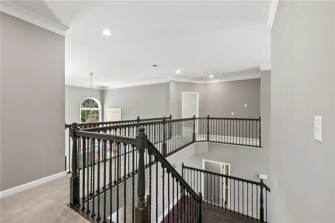
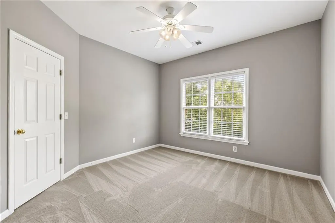
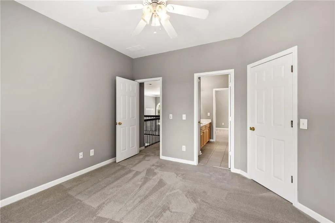
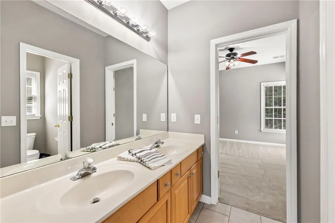
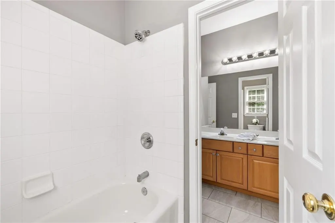
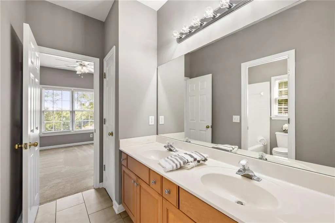
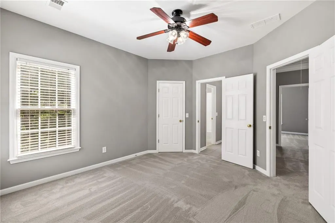
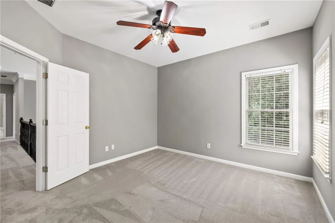
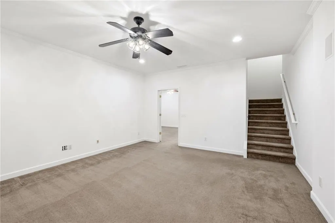
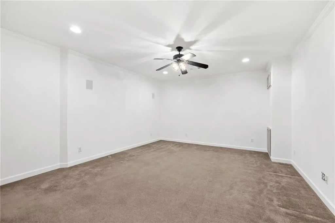
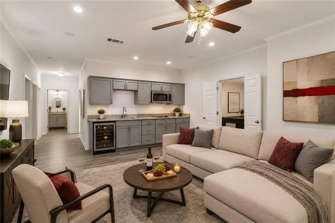
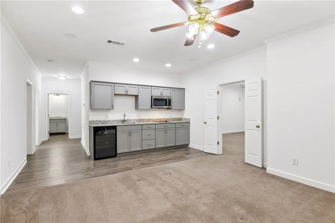
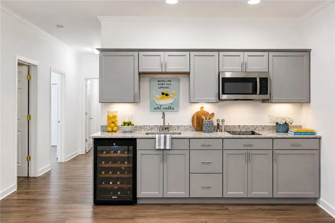
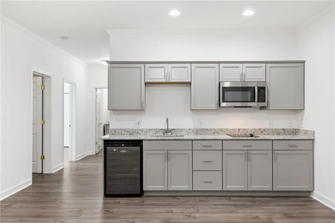
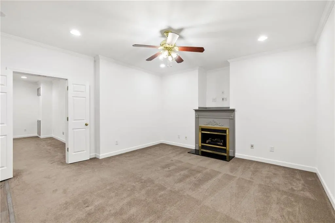
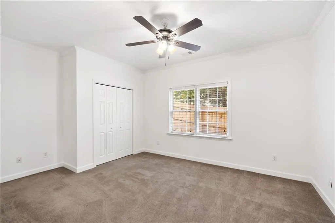
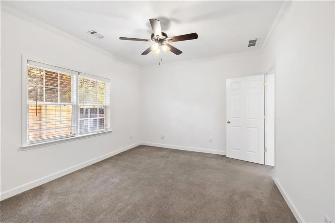
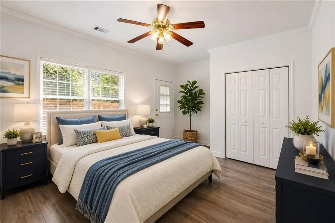
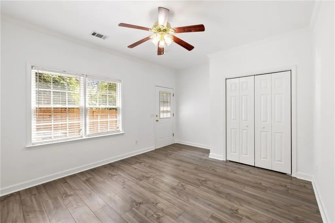
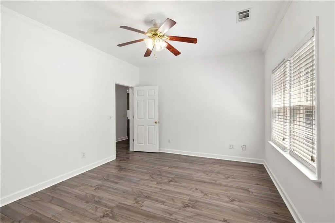
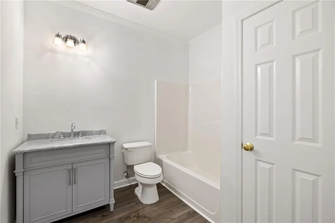
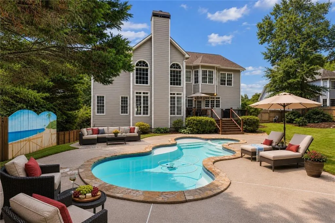
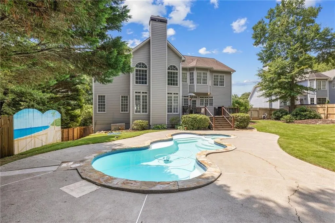
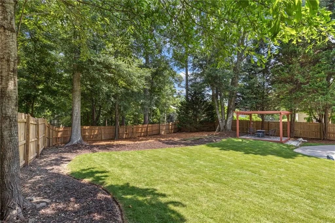
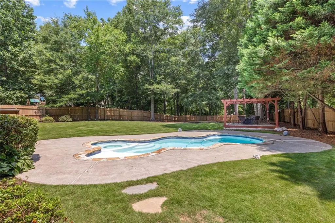
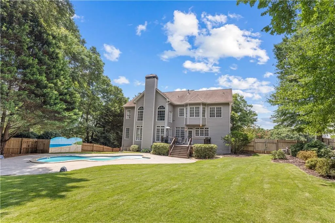
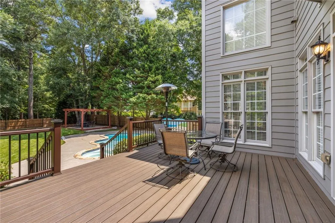
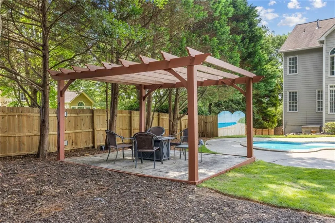
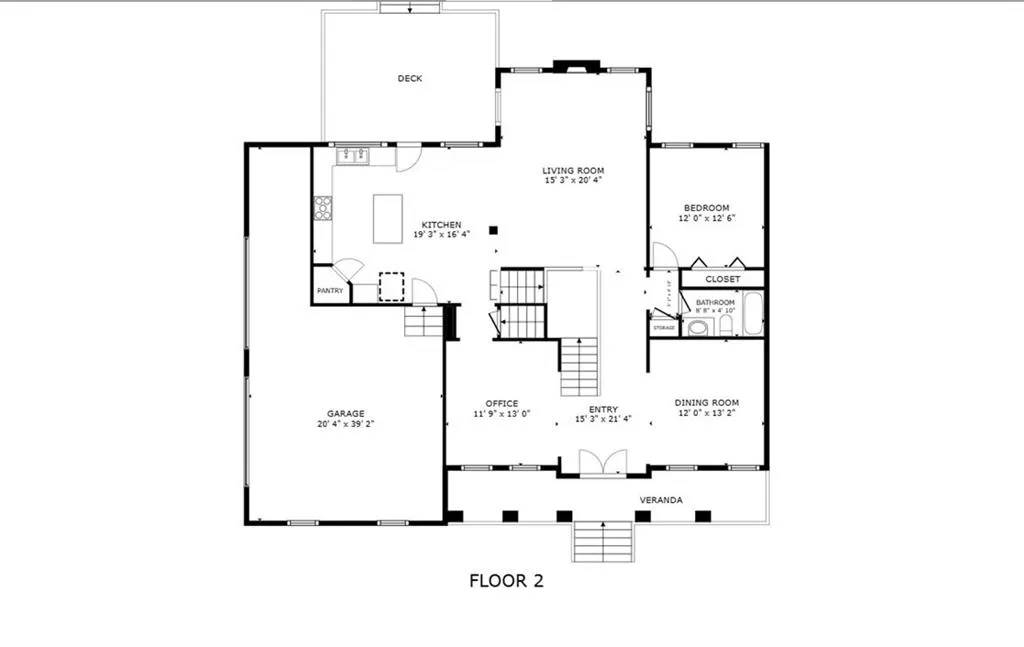
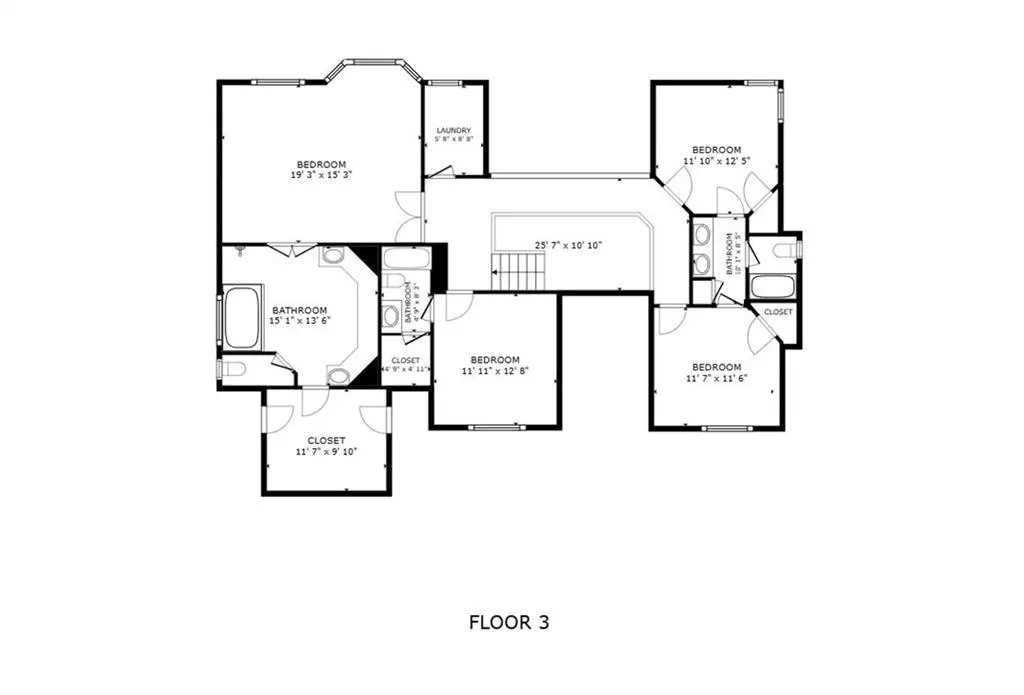
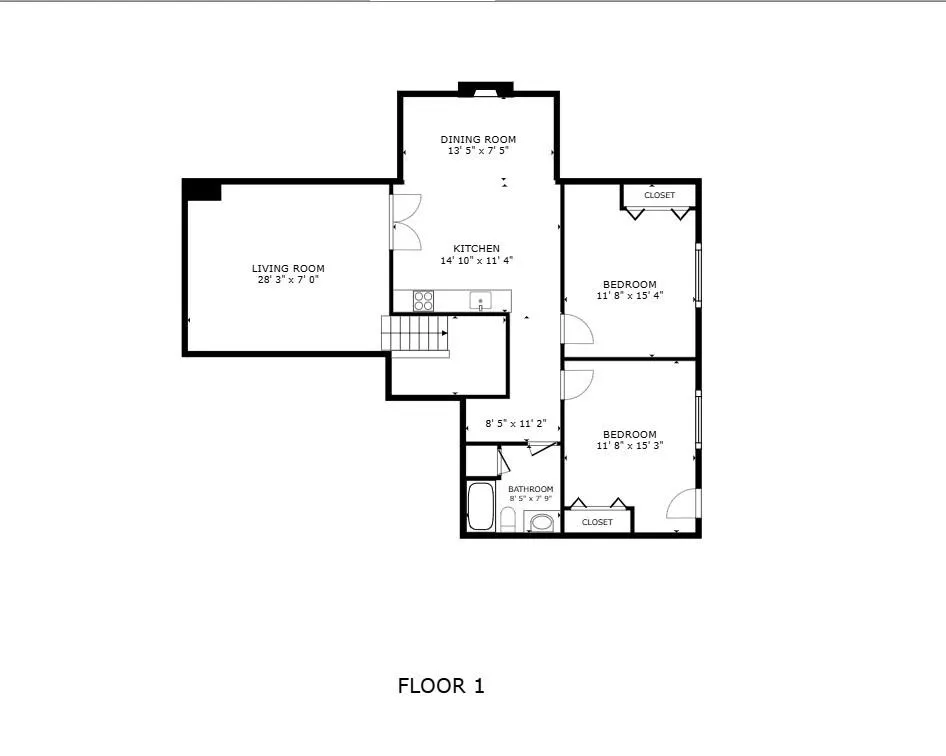
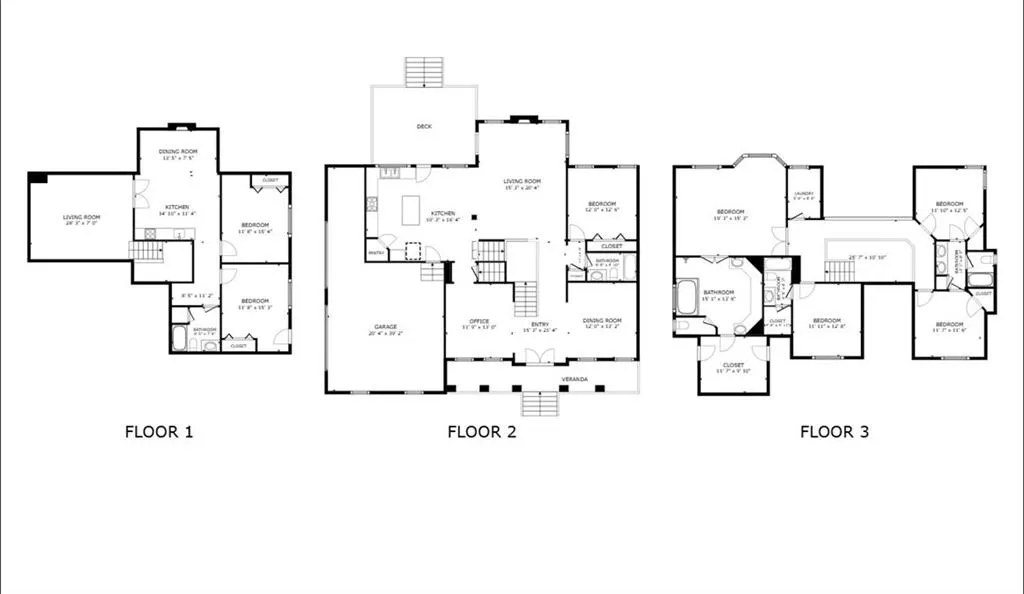
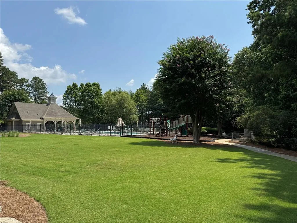
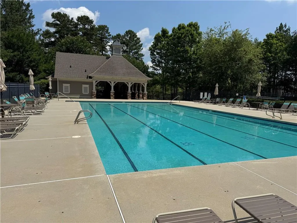
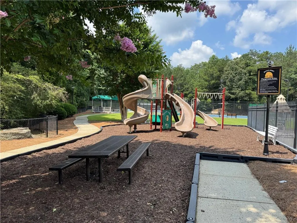
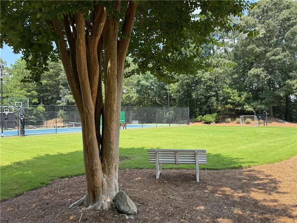
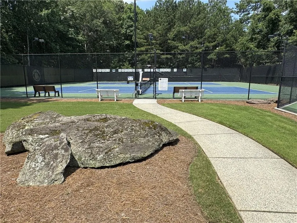
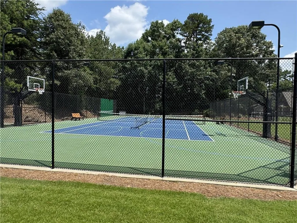
**Holidays are right around the corner; now is the time to make your move and be HOME for the holidays!** Imagine welcoming family and friends into a beautifully updated, sun-drenched home with room for everyone—and a backyard they'll never want to leave. With **7 bedrooms, 5 full baths, a finished terrace level, saltwater pool, and a large, level fenced backyard**, 1010 River Mist Drive delivers the space, lifestyle, and location today's buyers are searching for—all near award-winning Lambert High School. From the moment you arrive, the large covered front porch sets a welcoming tone. Inside, **NEW interior paint, NEW carpet, updated lighting, hardwood floors, and an open, light-filled floor plan** give the home a fresh, move-in-ready feel. The Kitchen flows effortlessly into the dramatic 2-story Family Room, where a wall of windows brings in abundant natural light and overlooks the backyard and outdoor living spaces. And there truly is **room for everyone.** A main-level bedroom with a full bath is ideal for guests, while upstairs you'll find four additional bedrooms and three baths, including the oversized Primary Suite with its own sitting area. The spacious, spa-like Primary Bath features dual vanities and **heated floors**—a luxury you'll appreciate every chilly morning. Need even more space? The **finished terrace level with two additional bedrooms and a full bath** opens up a world of possibilities: extended-stay guests, multi-generational living, home offices, recreation, fitness, hobbies, or simply a separate place to spread out and relax. Then step outside—and discover what may become your favorite part of the home. A newer **Trex deck overlooks the saltwater pool and expansive, grassy, level fenced backyard**, complete with a pergola with electrical outlets and an irrigation system. There is plenty of room to entertain, play, garden, relax, or simply enjoy your own private outdoor retreat. From holiday celebrations and backyard barbecues to summer afternoons by the pool, this is a home made for gathering—and for turning everyday moments into lasting memories. Located in one of South Forsyth County's most desirable communities, **River Mist** offers an impressive array of neighborhood amenities, including a resort-style pool, tennis and pickleball courts, basketball, soccer, playgrounds, a pavilion, and a walking trail to the Chattahoochee River. Shopping, dining, parks, healthcare, and everyday conveniences are just minutes away, offering the perfect combination of peaceful neighborhood living and easy access to everything you need. **Beautifully updated. Exceptionally spacious. A saltwater pool and backyard made for living. An outstanding South Forsyth location. This isn't simply a house to see—it's the one you'll want to call HOME.**
| Elementary School | Middle School | High School |
|---|---|---|
| Settles Bridge Elementary School | Riverwatch Middle School | Lambert High School |
| Price History | |
|---|---|
| 6/29/2026 | Listed $930,000 |
| 7/20/2026 | 3$899,900 |
| 8/7/2026 | 1$889,900 |
| 9/7/2026 | 1$885,000 |
General Features
| Sewer | Septic Tank |
|---|---|
| Heating | Central,Forced Air,Zoned |
| Cooling | Central Air,Electric,Zoned |
| Utilities | Cable Available,Electricity Available,Natural Gas Available,Phone Available,Sewer Available,Underground Utilities,Water Available |
| Roof | Composition |
| Appliances | Dishwasher,Disposal,Double Oven,Electric Oven,Gas Cooktop,Gas Water Heater,Microwave,Range Hood,Refrigerator,Self Cleaning Oven |
| HOA Fee | 825 |
| Garage Spaces | 2 |
| Association Fee Includes | Swim,Tennis |
| Patio/Porch Features | Covered,Deck,Front Porch |
| Architectural Style | Traditional |
| Pool Features | Fenced,In Ground,Salt Water |
| Security Features | Security Lights,Smoke Detector(s) |
| Construction Materials | Brick,Cement Siding,HardiPlank Type |
| Year Built | 2001 |
| Electric | 110 Volts,220 Volts,220 Volts in Laundry |
| View | Neighborhood |
| Levels | Two |
| Property Subtype | Single Family Residence |
| Tax Year | 2025 |
| Parcel Number | 204 110 |
| Waterfront Features | None |
| Community Features | Curbs,Homeowners Assoc,Near Schools,Near Trails/Greenway,Pickleball,Playground,Pool,Sidewalks,Street Lights,Tennis Court(s) |
| Accessibility | None |
| Assoc Fee Paid Per | Annually |
| County | Forsyth - GA |
| Property Type | Residential |
| HOA | true |
| Energy Efficient | None |
| Subdivision Name | River Mist |
| Green Energy Generation | None |
| Other Structures | None |
| Full Baths | 5 |
| Status | Active |
| Directions | Use GPS |
| High School | Lambert |
| City | Suwanee |
| Body of Water | None |
| Spa Features | None |
| Elementary School | Settles Bridge |
| Property Attached Y/N | false |
| Land Lease Y/N | false |
| Tax Annual Amount | 5999 |
| Home Warranty Y/N | false |
| Middle/Junior High School | Riverwatch |
| Property Condition | Resale |
| Virtual Tour | https://youtu.be/ADjofBNhbDo |
| Standard Status | Active |
| Freehold | IDX |
| Corporate Owner | None |
Interior Features
| Interior Amenities | Crown Molding,Double Vanity,Entrance Foyer 2 Story,High Ceilings 10 ft Main,High Speed Internet,Recessed Lighting,Tray Ceiling(s),Vaulted Ceiling(s),Walk-In Closet(s) |
|---|---|
| Basement | Daylight,Exterior Entry,Finished,Finished Bath,Full |
| Flooring | Carpet,Concrete,Hardwood,Tile |
| Total Fireplaces | 2 |
| Fireplace Features | Basement,Family Room,Gas Starter |
| Common Walls | No Common Walls |
| Window Features | Double Pane Windows |
| Above Grade Finished Area | 3116 |
| Laundry Features | Electric Dryer Hookup,Laundry Room,Upper Level |
| Total Bedrooms | 7 |
| Below Grade Finished Area | 1467 |
| Room Type | Attic,Basement,Bonus Room,Dining Room,Family Room,Game Room,Great Room - 2 Story,Kitchen,Laundry |
| Main Level Bedrooms | 1 |
| Main Level Bathrooms | 1 |
| Kitchen Features | Cabinets White,Kitchen Island,Pantry Walk-In,Stone Counters,View to Family Room,Other |
| Total Baths | 5 |
| RoomBedroomFeatures | None |
| Primary Bathroom Features | Double Vanity,Separate Tub/Shower,Whirlpool Tub |
| Dining Room Features | Separate Dining Room |
Exterior Features
| Exterior Amenities | Lighting,Rain Gutters |
|---|---|
| Fencing | Back Yard,Fenced,Wood |
| Parking Features | Attached,Garage,Garage Door Opener,Garage Faces Side,Kitchen Level |
| Lot Features | Back Yard,Front Yard,Landscaped,Rectangular Lot,Sprinklers In Front,Sprinklers In Rear |
| Water Source | Public |
| Foundation Details | Block,Combination |
| Building Area Total | 4765 |
| Lot Dimensions | 126x251x60x245 |
| Lot Size Acres | 0.54 |
| Road Surface Type | Asphalt,Paved |
| Lot Size Source | Public Records |
| Road Frontage Type | City Street |
| Other Equipment | Irrigation Equipment |
| Horse Amenities | None |
Amenities
- Foreclosure
- Views
- Short Sale
- New Construction
- Adult 55+
- Lease To Own
- No HOA Fees
- Furnished
- Primary On Main
- Air Conditioning
- Seller Finance
- Green
- Fixer Upper
- Horse
- Golf
- Fireplace
- Deck
- Garage
- Basement
- Pool
Property vs Single Family Average in 30024
Statistics provided by Inside Real Estate
Price
Taxes
Year Built
In The Neighborhood
Reduced
Suwanee
$ 885,000
1010 River Mist Drive
Suwanee, GA 30024
- Type
- Single Family
- Size
- 4,583 SqFt
- Rooms
- 7 Beds + 5 Baths
Reduced
Suwanee
$ 870,000
905 Misty Wood Lane
Suwanee, GA 30024
- Type
- Single Family
- Rooms
- 5 Beds + 4.5 Baths

Reduced
Suwanee
$ 870,000
905 Misty Wood Lane
Suwanee, GA 30024
- Type
- Single Family
- Rooms
- 5 Beds + 4.5 Baths
Reduced
Jonesboro
$ 318,000
669 River Valley Drive
Jonesboro, GA 30238
- Type
- Single Family
- Size
- 2,950 SqFt
- Rooms
- 4 Beds + 2.5 Baths
Reduced
Jonesboro
$ 318,000
669 River Valley Drive
Jonesboro, GA 30238
- Type
- Single Family
- Rooms
- 4 Beds + 2.5 Baths
 ©2026 Georgia Multiple Listing Service All information deemed reliable but not guaranteed. All properties are subject to prior sale, change or withdrawal. Neither listing broker(s) or information provider(s) shall be responsible for any typographical errors, misinformation, misprints and shall be held totally harmless. Listing(s) information is provided for consumer's personal, non-commercial use and may not be used for any purpose other than to identify prospective properties consumers may
