
Views
Address
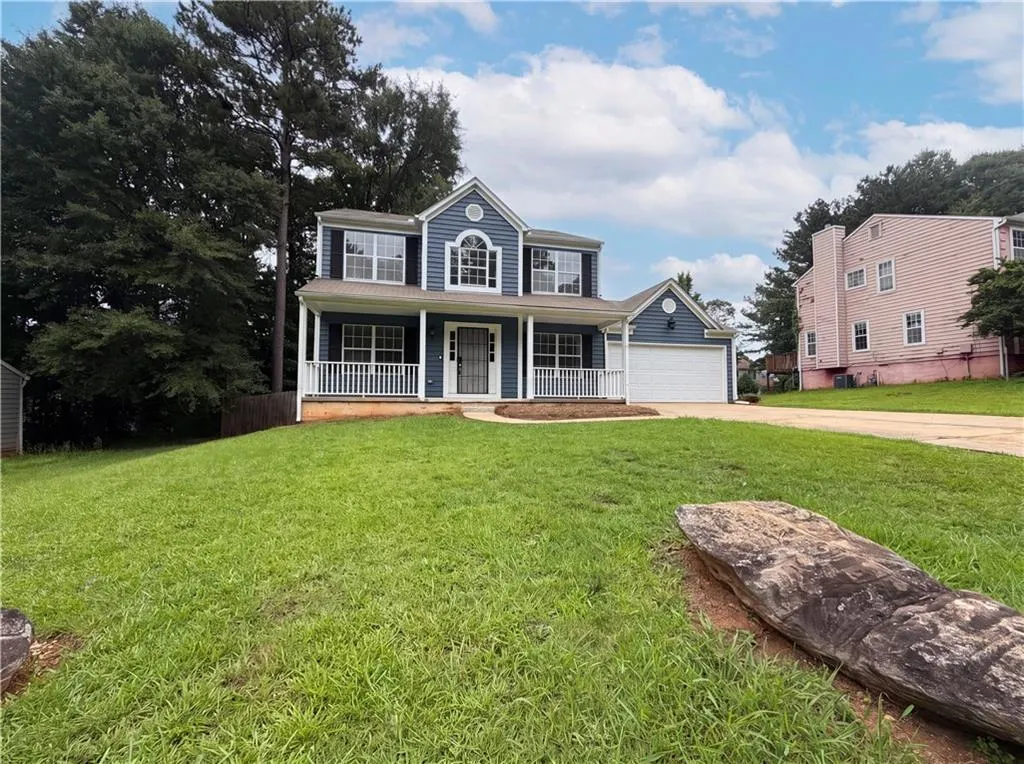
3154 Kings Glen Drive, Decatur, GA
Price
$ 260,000
Property Attributes
- MLS#7795796
- TypeSingle Family
- Listing Status Active Under Contract
- CountyDekalb
- CityDecatur
- NeighborhoodKings Glen
- Zip30034
- StyleTraditional
- Year Built1995
- Taxes$ 5080
- Price$ 260,000
- Bedrooms3
- Full Bathrooms2
- Half Bathrooms1
- Lot Size0.27 Acres
Data Source:
First Multiple Listing Services (FMLS)
Property Description
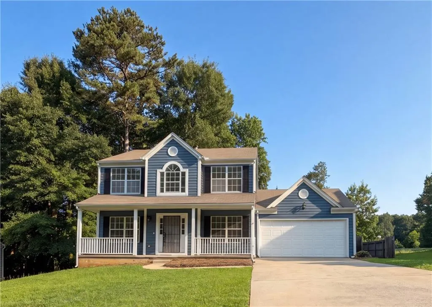
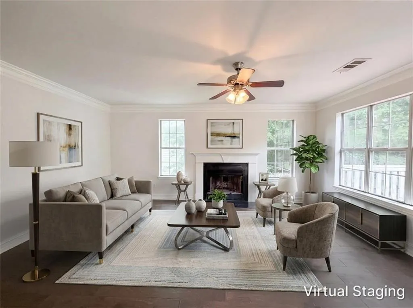
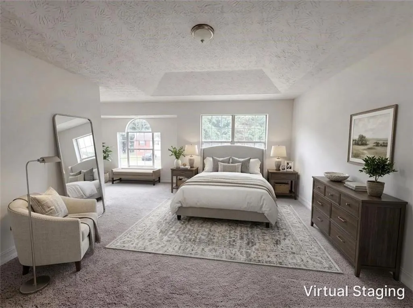
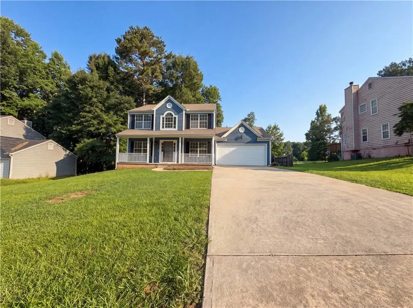
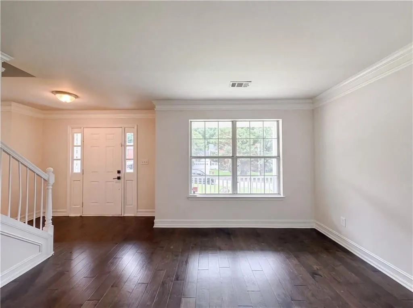
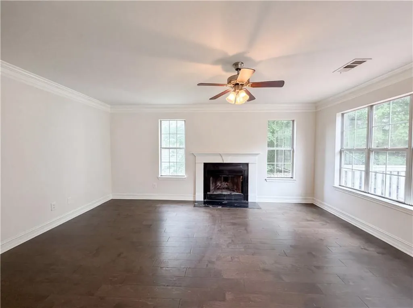
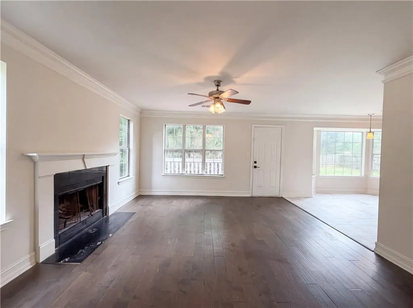
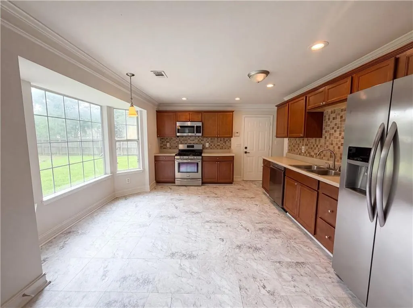
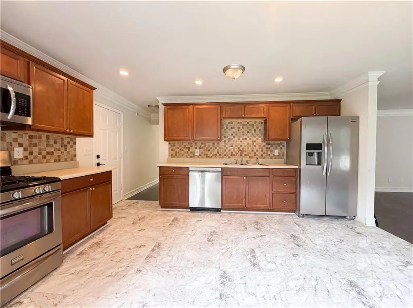
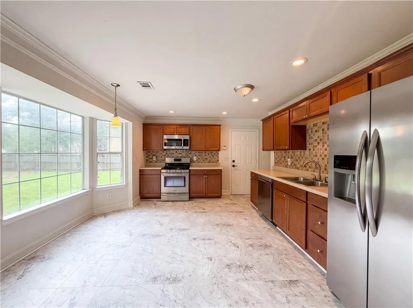
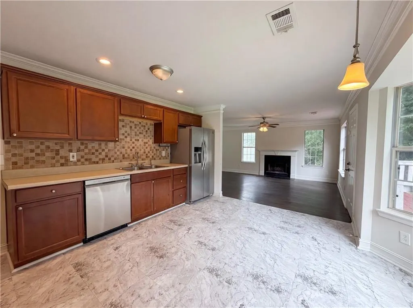
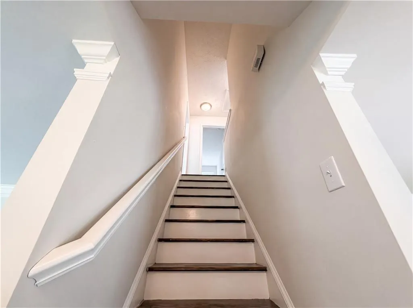
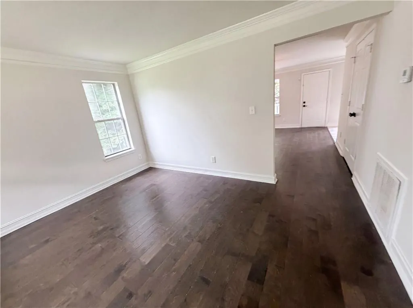
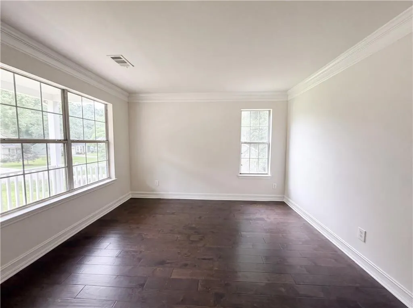
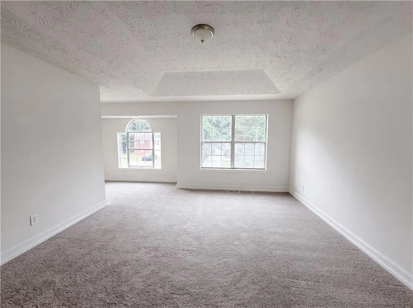
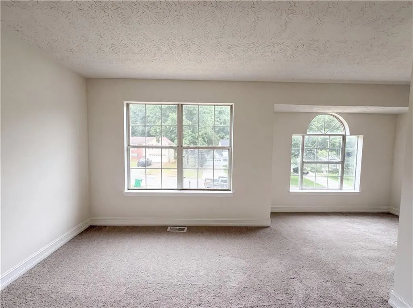
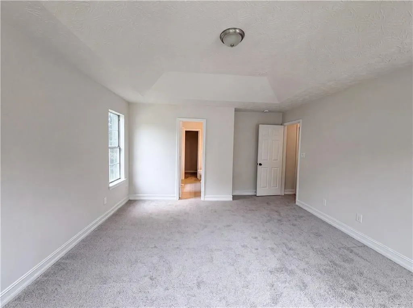
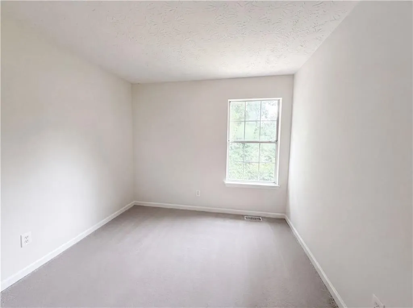
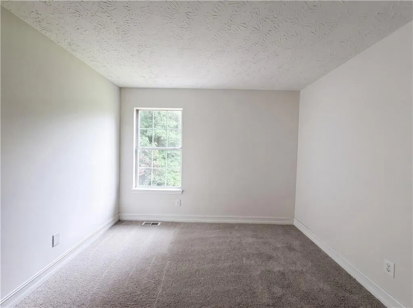
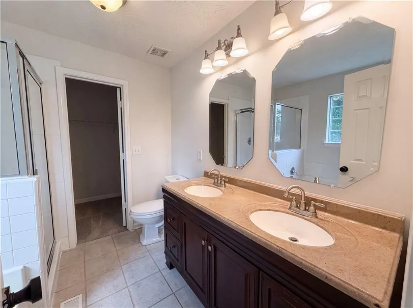
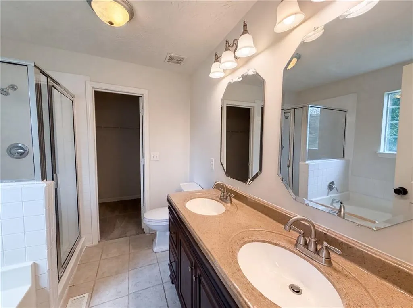
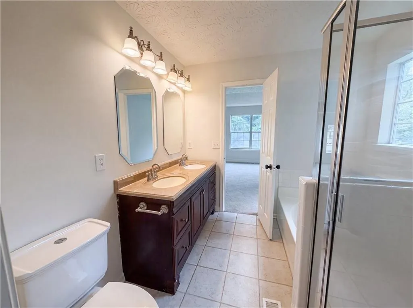
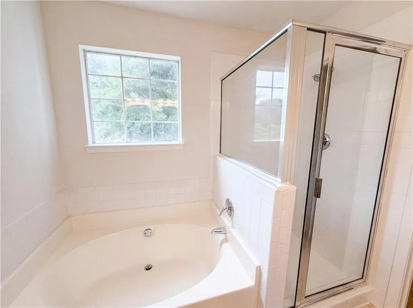
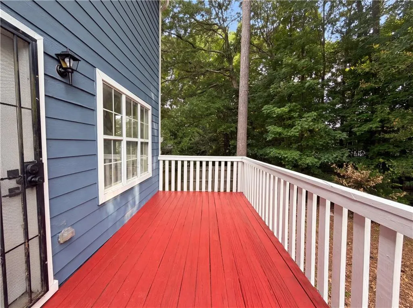
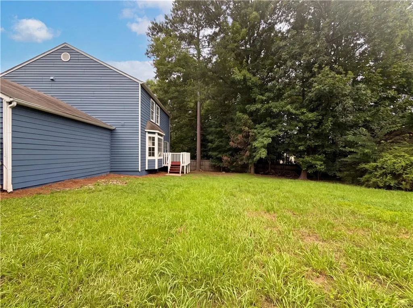
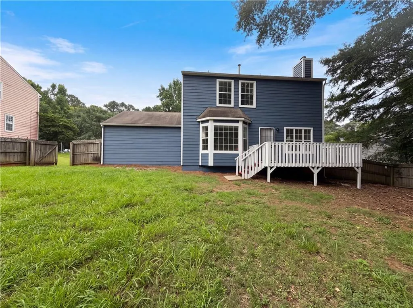
EXCUSE US... WHO TOLD 3154 KINGS GLEN DR. IT COULD LOOK THIS GOOD? This Decatur beauty has had a serious glow-up and she's not the least bit shy about it! Remodeled, upgraded, and serving modern style from the moment you walk through the door. The open-concept living and dining room features gorgeous LVP flooring, a factory-built fireplace, and an eat-in kitchen showing off sleek modern cabinetry and stainless steel appliances. Upstairs, all three bedrooms keep life tucked away, while the oversized Primary Suite said, "I'll take a little extra." Enjoy your own sitting lounge, dual vanities, a soaking tub, separate shower, and a walk-in closet that's ready for your shopping habit. Out back? A large deck and fenced backyard are practically begging for cookouts, game days, and a few neighbors wondering when they can come over. Just minutes from shopping, restaurants, parks, and easy access to I-285, you're close enough to enjoy everything the ATL has to offer while still having a place to kick your shoes off. Updated. Upgraded. Unapologetically fabulous. The only thing this home is missing... is the name on the mailbox. So tell us... are you bringing the moving truck, or are you going to let somebody else brag about living here? We'll leave the lights on.
| Elementary School | Middle School | High School |
|---|---|---|
| Narvie Harris Elementary School | Cedar Grove Middle School | Cedar Grove High School |
| Price History | |
|---|---|
| 6/27/2026 | Listed $260,000 |
General Features
| Sewer | Public Sewer |
|---|---|
| Heating | Central,Forced Air,Hot Water,Natural Gas |
| Cooling | Ceiling Fan(s),Central Air |
| Utilities | Cable Available,Electricity Available,Natural Gas Available,Sewer Available,Water Available |
| Roof | Shingle |
| Appliances | Dishwasher,Gas Range,Microwave,Refrigerator |
| Garage Spaces | 2 |
| Patio/Porch Features | Deck,Front Porch |
| Architectural Style | Traditional |
| Pool Features | None |
| Security Features | Security System Owned |
| Construction Materials | Other |
| Year Built | 1995 |
| Electric | Other |
| View | Neighborhood,Trees/Woods |
| Levels | Two |
| Property Subtype | Single Family Residence |
| Tax Year | 2025 |
| Parcel Number | 15 058 02 023 |
| Waterfront Features | None |
| Community Features | Curbs,Near Public Transport,Near Schools |
| Accessibility | None |
| County | Dekalb - GA |
| Property Type | Residential |
| HOA | false |
| Energy Efficient | None |
| Subdivision Name | Kings Glen |
| Green Energy Generation | None |
| Other Structures | Other |
| Full Baths | 2 |
| Status | Active Under Contract |
| Directions | Head southwest on US-19 S Use the right 2 lanes to take exit 4 A-B to merge onto I-285 E toward Greenville Take exit 48 for GA-155/Flat Shoals Rd toward Candler Rd Use the left 2 lanes to turn left onto GA-155 S S/Flat Shoals Rd ? Continue to follow GA-155 S S Turn right onto Waldrop Rd Turn right onto Kings Glen Dr Destination will be on the right |
| High School | Cedar Grove |
| City | Decatur |
| Body of Water | None |
| Spa Features | None |
| Elementary School | Narvie Harris |
| Property Attached Y/N | false |
| Land Lease Y/N | false |
| Tax Annual Amount | 5080 |
| Home Warranty Y/N | true |
| Middle/Junior High School | Cedar Grove |
| Property Condition | Resale |
| Standard Status | Active Under Contract |
| Freehold | IDX |
| Corporate Owner | Investor Owned |
Interior Features
| Interior Amenities | Disappearing Attic Stairs,Double Vanity,Elevator,Entrance Foyer,High Ceilings 9 ft Main,High Speed Internet,Recessed Lighting,Walk-In Closet(s) |
|---|---|
| Basement | None |
| Flooring | Carpet,Luxury Vinyl,Tile |
| Total Fireplaces | 1 |
| Fireplace Features | Living Room |
| Common Walls | No Common Walls |
| Window Features | Insulated Windows |
| Above Grade Finished Area | 1976 |
| Half Baths | 1 |
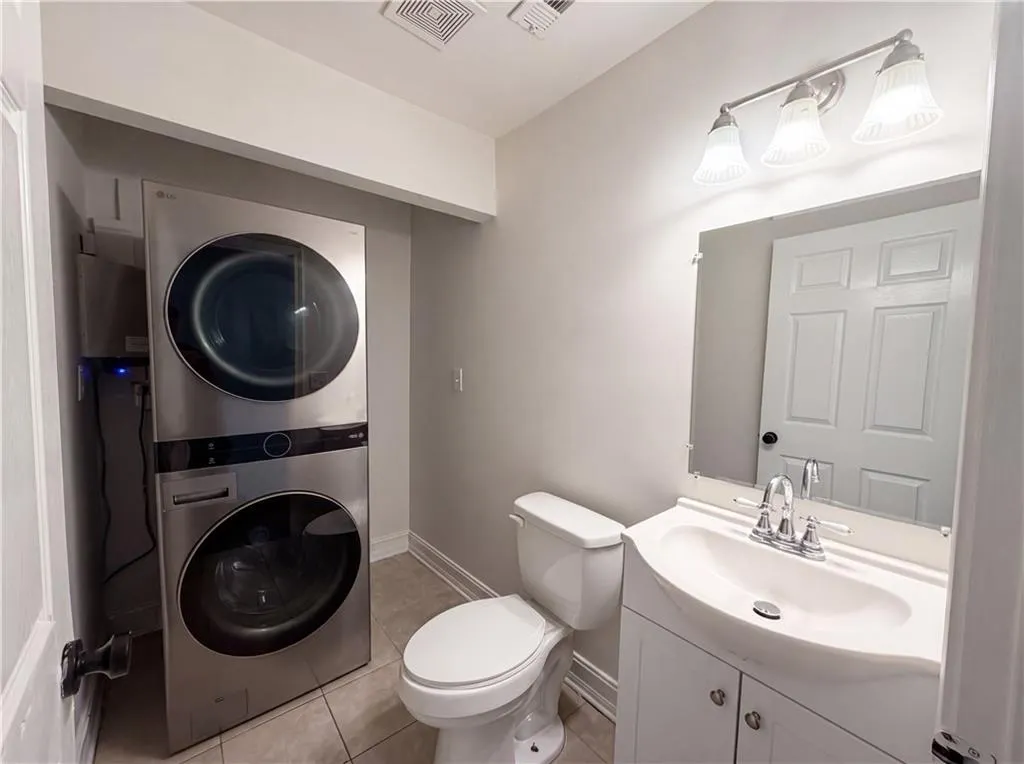
| Laundry Features | Electric Dryer Hookup,Laundry Room,Main Level |
| Total Bedrooms | 3 |
| Room Type | Attic |
| Kitchen Features | Cabinets Stain,Eat-in Kitchen,Solid Surface Counters,View to Family Room |
| Total Baths | 3 |
| RoomBedroomFeatures | Oversized Master,Sitting Room |
| Primary Bathroom Features | Double Vanity,Separate Tub/Shower,Soaking Tub |
| Dining Room Features | Open Concept,Separate Dining Room |
Exterior Features
| Exterior Amenities | Private Yard,Rain Gutters,Rear Stairs |
|---|---|
| Fencing | Back Yard,Fenced,Wood |
| Parking Features | Attached,Driveway,Garage,Garage Faces Front,Kitchen Level,Level Driveway |
| Lot Features | Back Yard,Front Yard,Level,Sloped,Wooded |
| Water Source | Public |
| Foundation Details | Concrete Perimeter,Slab |
| Building Area Total | 1976 |
| Lot Dimensions | 85x140 |
| Lot Size Acres | 0.27 |
| Road Surface Type | Paved |
| Lot Size Source | Public Records |
| Road Frontage Type | City Street,County Road |
| Other Equipment | None |
| Horse Amenities | None |
Amenities
- Foreclosure
- Views
- Short Sale
- New Construction
- Adult 55+
- Lease To Own
- No HOA Fees
- Furnished
- Primary On Main
- Air Conditioning
- Seller Finance
- Green
- Fixer Upper
- Horse
- Golf
- Fireplace
- Deck
- Garage
- Basement
- Pool
Property vs Single Family Average in 30034
Statistics provided by Inside Real Estate
Price
Taxes
Year Built

 ©2026 Georgia Multiple Listing Service All information deemed reliable but not guaranteed. All properties are subject to prior sale, change or withdrawal. Neither listing broker(s) or information provider(s) shall be responsible for any typographical errors, misinformation, misprints and shall be held totally harmless. Listing(s) information is provided for consumer's personal, non-commercial use and may not be used for any purpose other than to identify prospective properties consumers may
