
Views - Primary on Main
Address
2830 Meadow Valley Way, Cumming, GA
Price
$ 1,149,000
Property Attributes
- MLS#7798537
- TypeSingle Family
- Listing Status Active
- CountyForsyth
- CityCumming
- NeighborhoodIvey Falls
- Zip30041
- StyleCraftsman, Ranch
- Year Built2000
- Taxes$ 7714
- Price$ 1,149,000
- Bedrooms4
- Full Bathrooms4
- Half Bathrooms2
- Lot Size1.23 Acres
Data Source:
First Multiple Listing Services (FMLS)
Property Description
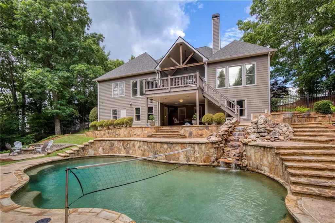
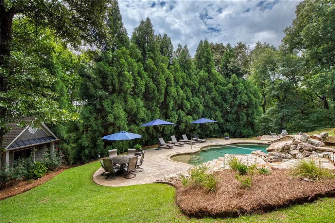
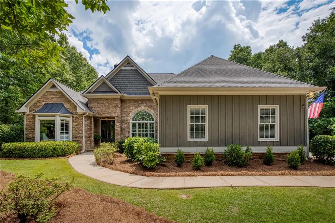
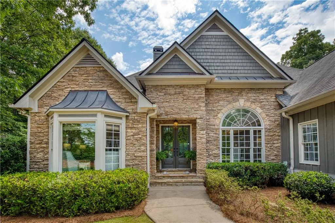
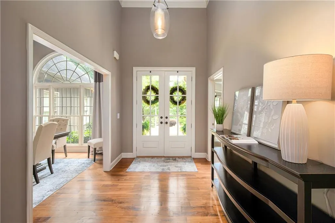
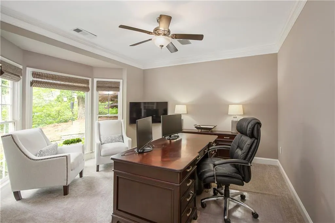
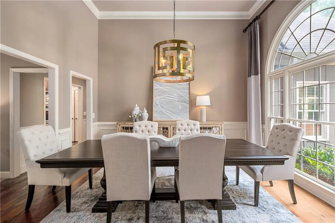
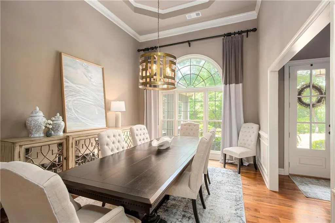
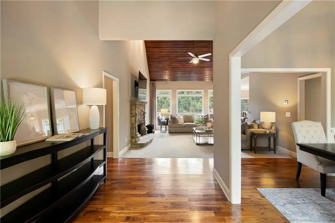
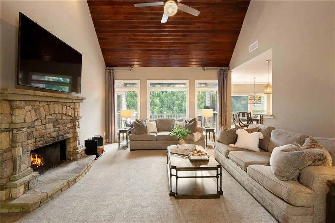
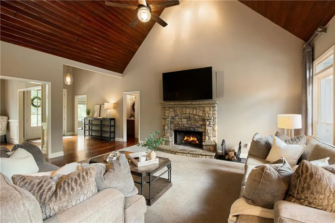
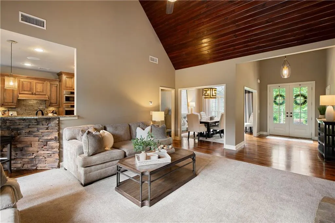
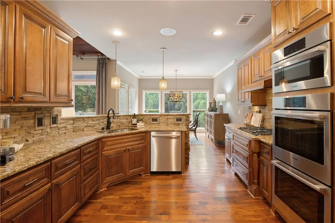
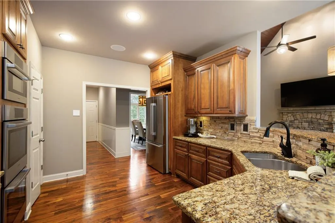
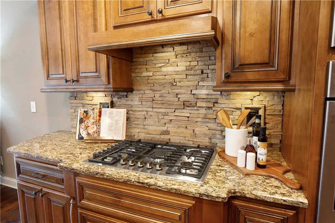
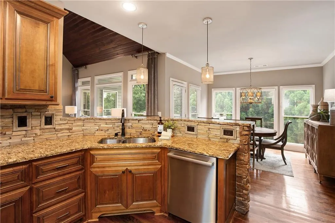
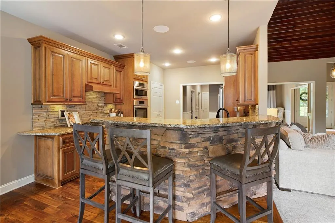
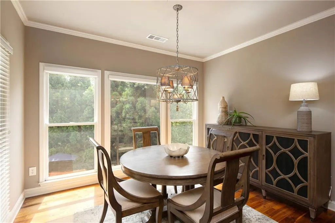
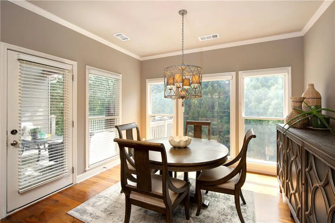
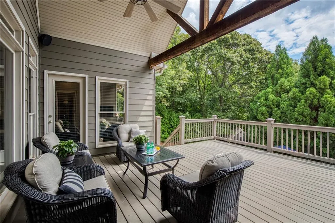
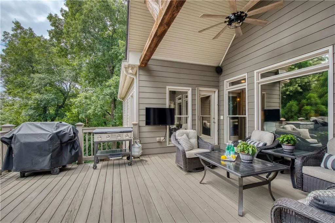
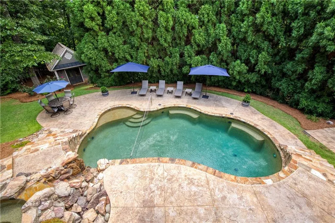
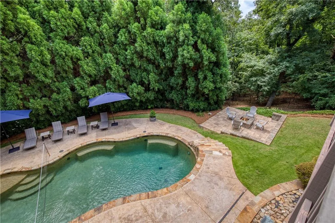
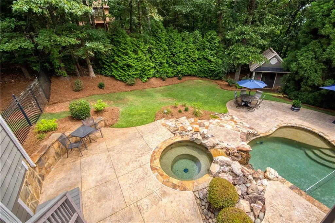
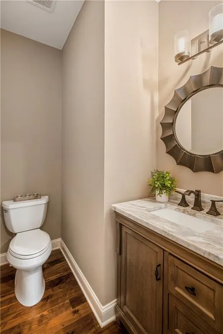
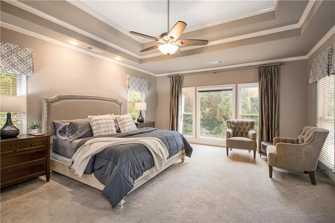
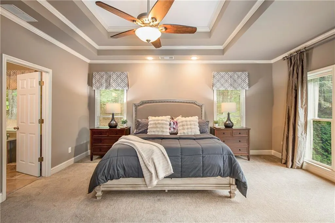
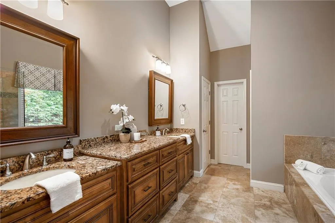
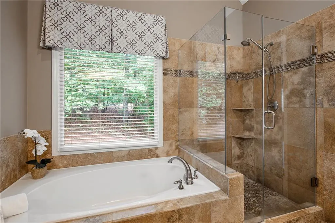
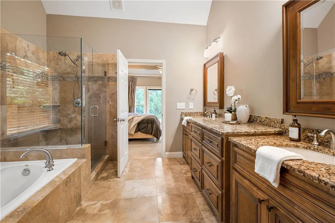
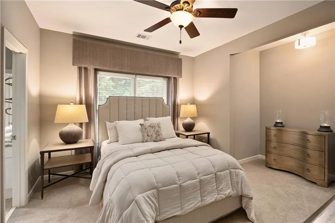
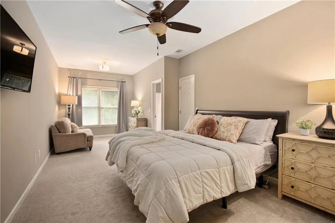
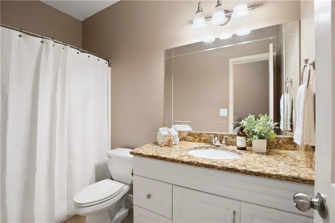
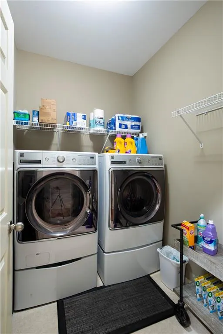
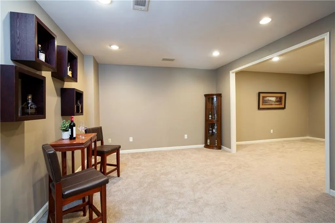
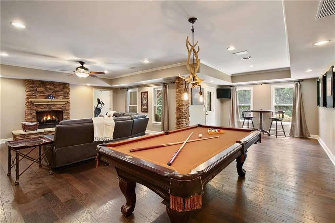
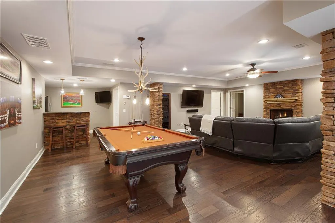
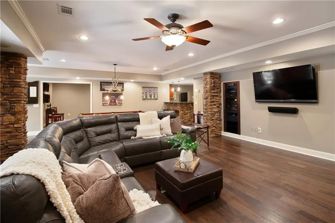
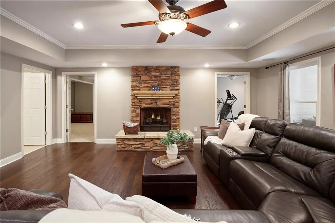
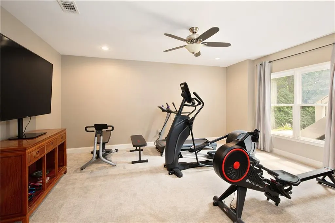
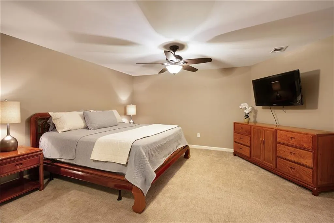
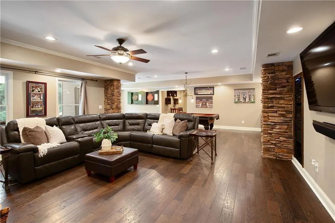
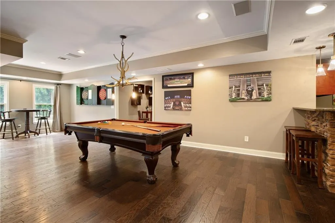
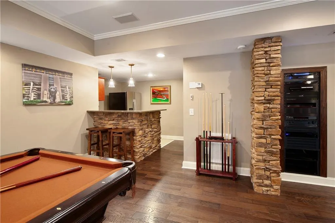
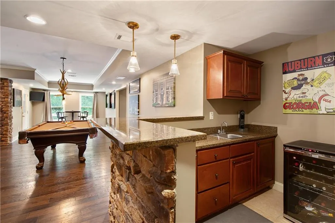
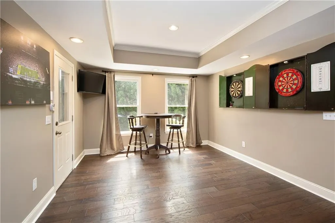
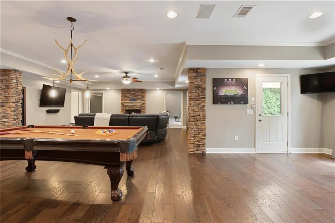
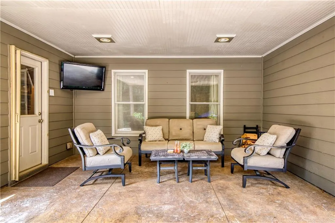
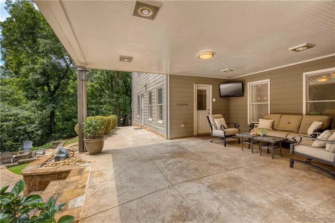
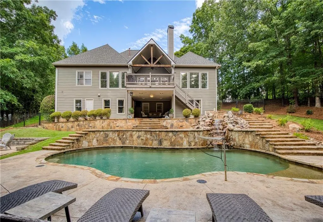
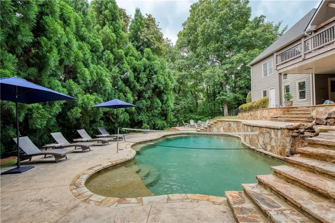
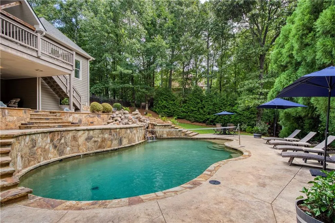
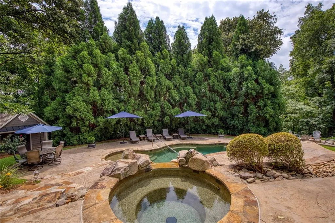
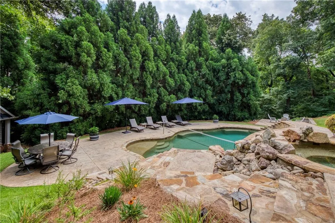
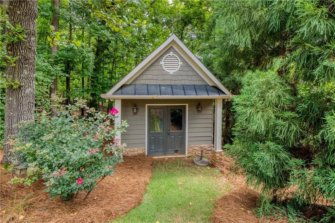
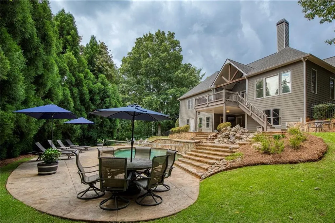
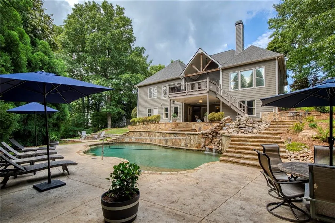
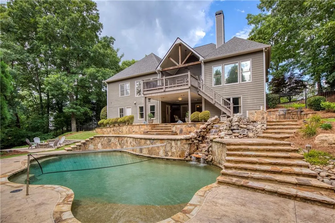
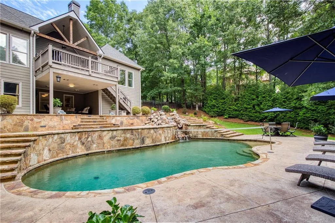
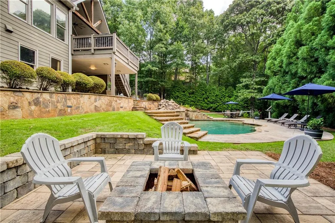
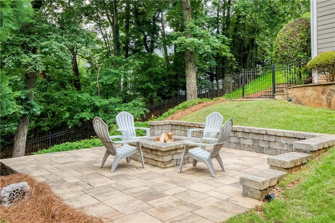
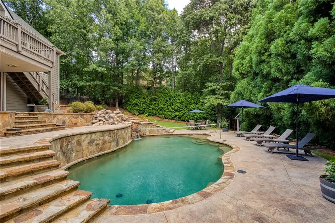
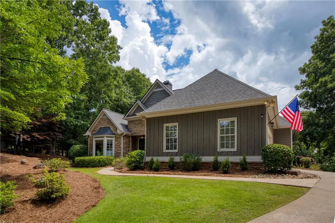
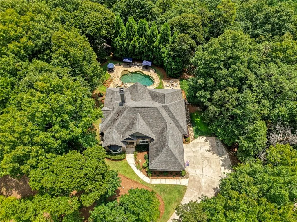
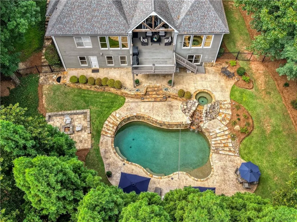
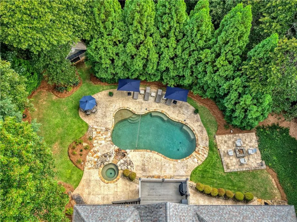
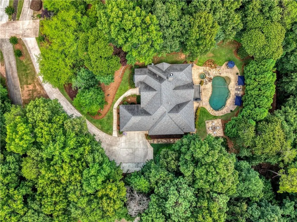
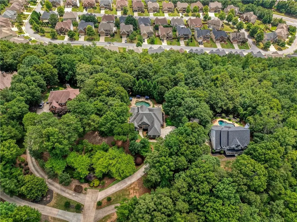
Vacation doesn't have to end when you come home! THIS is private, resort-style living in South Forsyth... Tucked away at the end of a private drive on a spectacular 1.23-acre wooded homesite in the Estate Section of Ivey Falls, this custom ranch offers the rare combination of luxurious one-level living, an incredible finished terrace level, and a destination-worthy backyard. Surrounded by mature trees with no neighbors in sight, every detail has been thoughtfully designed for entertaining, relaxing, and soaking in the serenity that only a setting like this can provide. At the heart of the property lies an unforgettable outdoor oasis. Spend afternoons lounging beside the heated PebbleTec saltwater pool with a cascading rock waterfall and spa, gather around the paver firepit beneath the stars, or host unforgettable celebrations on the expansive pool deck surrounded by lush landscaping, music from your outdoor speakers, beautiful custom hardscaping, and moody landscape lighting. A covered porch overlooking the pool and a covered patio below create multiple outdoor living spaces, while a changing room with a half bath and a dedicated pool cabana/storage shed add convenience. Whether entertaining a crowd or enjoying a quiet evening listening to the sounds of nature, this remarkable backyard oasis offers complete privacy and a true resort-style experience. Inside, timeless craftsmanship meets modern comfort. Rich black walnut hardwood floors, elegant trim, soaring ceilings, and expansive windows create an inviting atmosphere filled with natural light and picturesque views of the surrounding landscape. The dramatic vaulted family room showcases a stunning tongue-and-groove ceiling, stacked stone fireplace, and a breathtaking wall of windows that seamlessly connects the interior with the outdoor living spaces beyond. The chef's kitchen was designed for both everyday living and entertaining, featuring custom stained cabinetry, granite countertops, Bosch appliances including double ovens and a gas cooktop, stone accents, pantry, and a sunny breakfast room overlooking the pool. Stepping outside, the oversized covered porch becomes a natural extension of your living space—perfect for morning coffee, al fresco dining, watching a game or simply taking in the peaceful surroundings. This easy living ranch floor plan is thoughtfully designed with the primary suite and two additional ensuite bedrooms on the main level. The luxurious primary retreat is a true sanctuary featuring a sitting area, dramatic double trey ceiling, expansive walk-in closet, direct porch access, and a spa-inspired bath with dual vanities, soaking tub, and frameless glass shower. A private office, banquet-sized dining room, stylish powder room, and functional laundry/mudroom complete the main level. The fully finished daylight terrace level is full of possibilities. High ceilings, hardwood floors, pool views, a wet bar, stone fireplace, spacious recreation areas, home gym, additional bedroom or office, full bath, and multiple flex spaces provide endless options for entertaining, multi-generational living, overnight guests or hobbies. Walk directly onto the covered patio and extend the gathering outdoors, where every space has been designed to celebrate the home's extraordinary setting. Equally impressive are the home's thoughtful upgrades, including a newly upgraded 9-zone Control 4 whole-home automation and audio/video system, newer roof, three newer HVAC systems, irrigation system, epoxy garage flooring, Hardie Plank and stone exterior, and professionally curated landscaping that creates stunning curb appeal by day and a magical ambiance after sunset. Despite its peaceful, secluded setting, this remarkable property is only minutes from GA-400, Halcyon, The Collection at Forsyth, Big Creek Greenway, parks, shopping, dining, and award-winning Forsyth County schools. This is more than a home—it's a destination you'll never want to leave.
| Elementary School | Middle School | High School |
|---|---|---|
| Daves Creek Elementary School | South Forsyth Middle School | South Forsyth High School |
| Price History | |
|---|---|
| 7/2/2026 | Listed $1,149,000 |
General Features
| Sewer | Septic Tank |
|---|---|
| Heating | Central |
| Cooling | Ceiling Fan(s),Central Air |
| Utilities | Cable Available,Electricity Available,Natural Gas Available,Phone Available,Underground Utilities,Water Available |
| Roof | Composition |
| Appliances | Dishwasher,Disposal,Double Oven,Dryer,Gas Cooktop,Gas Water Heater,Microwave,Range Hood,Refrigerator |
| HOA Fee | 1384 |
| Garage Spaces | 2 |
| Association Fee Includes | Reserve Fund,Swim,Tennis |
| Patio/Porch Features | Covered,Deck,Patio,Rear Porch |
| Architectural Style | Craftsman,Ranch |
| Pool Features | Heated,In Ground,Pool/Spa Combo,Private,Salt Water,Waterfall |
| Security Features | Smoke Detector(s) |
| Construction Materials | Cement Siding,Lap Siding,Stone |
| Year Built | 2000 |
| Electric | 110 Volts |
| View | Trees/Woods |
| Levels | Two |
| Property Subtype | Single Family Residence |
| Tax Year | 2025 |
| Parcel Number | 157 303 |
| Waterfront Features | None |
| Community Features | Homeowners Assoc,Near Schools,Near Shopping,Playground,Pool,Street Lights,Tennis Court(s) |
| Accessibility | None |
| Assoc Fee Paid Per | Annually |
| County | Forsyth - GA |
| Property Type | Residential |
| HOA | true |
| Energy Efficient | None |
| Subdivision Name | Ivey Falls |
| Green Energy Generation | None |
| Other Structures | Outbuilding,Shed(s) |
| Full Baths | 4 |
| Status | Active |
| Directions | GPS works great. This home is in the estate section of IVEY FALLS. Separate street and LONG private driveway. |
| High School | South Forsyth |
| City | Cumming |
| Body of Water | None |
| Spa Features | Private |
| Elementary School | Daves Creek |
| Property Attached Y/N | false |
| Land Lease Y/N | false |
| Tax Annual Amount | 7714 |
| Home Warranty Y/N | false |
| Middle/Junior High School | South Forsyth |
| Property Condition | Resale |
| Virtual Tour | https://www.2830meadowvalleyway.com/mls |
| Standard Status | Active |
| Freehold | IDX |
| Corporate Owner | None |
Interior Features
| Interior Amenities | Cathedral Ceiling(s),Crown Molding,Double Vanity,Entrance Foyer 2 Story,High Ceilings 9 ft Lower,High Ceilings 9 ft Main |
|---|---|
| Basement | Daylight,Finished,Finished Bath,Full,Interior Entry,Walk-Out Access |
| Flooring | Carpet,Ceramic Tile,Hardwood |
| Total Fireplaces | 2 |
| Fireplace Features | Basement,Fire Pit,Gas Log,Gas Starter,Living Room,Other Room |
| Common Walls | No Common Walls |
| Window Features | Double Pane Windows |
| Above Grade Finished Area | 2637 |
| Half Baths | 2 |
| Laundry Features | Laundry Room,Main Level |
| Total Bedrooms | 4 |
| Below Grade Finished Area | 2251 |
| Room Type | Basement,Bonus Room,Exercise Room |
| Main Level Bedrooms | 3 |
| Main Level Bathrooms | 3 |
| Kitchen Features | Breakfast Bar,Breakfast Room,Cabinets Stain,Pantry,Stone Counters,View to Family Room |
| Total Baths | 6 |
| RoomBedroomFeatures | Master on Main,Oversized Master |
| Primary Bathroom Features | Double Vanity,Separate Tub/Shower,Soaking Tub,Vaulted Ceiling(s) |
| Dining Room Features | Seats 12+,Separate Dining Room |
Exterior Features
| Exterior Amenities | Private Yard,Rain Gutters,Storage |
|---|---|
| Fencing | Back Yard,Fenced,Wrought Iron |
| Parking Features | Driveway,Garage,Garage Door Opener,Garage Faces Side,Kitchen Level |
| Lot Features | Back Yard,Landscaped,Private,Sprinklers In Front,Sprinklers In Rear,Wooded |
| Water Source | Public |
| Foundation Details | Slab |
| Building Area Total | 5097 |
| Lot Dimensions | x |
| Lot Size Acres | 1.23 |
| Road Surface Type | Asphalt |
| Lot Size Source | Public Records |
| Road Frontage Type | City Street |
| Other Equipment | Irrigation Equipment |
| Horse Amenities | None |
Amenities
- Foreclosure
- Views
- Short Sale
- New Construction
- Adult 55+
- Lease To Own
- No HOA Fees
- Furnished
- Primary On Main
- Air Conditioning
- Seller Finance
- Green
- Fixer Upper
- Horse
- Golf
- Fireplace
- Deck
- Garage
- Basement
- Pool
Property vs Single Family Average in 30041
Statistics provided by Inside Real Estate
Price
Taxes
Year Built
In The Neighborhood
Reduced
Cumming
$ 580,000
2325 Ivey Oaks Road
Cumming, GA 30041
- Type
- Single Family
- Rooms
- 4 Beds + 4 Baths

Primary On Main
Cumming
$ 1,149,000
2830 Meadow Valley Way
Cumming, GA 30041
- Type
- Single Family
- Size
- 4,888 SqFt
- Rooms
- 4 Beds + 5 Baths
 ©2026 Georgia Multiple Listing Service All information deemed reliable but not guaranteed. All properties are subject to prior sale, change or withdrawal. Neither listing broker(s) or information provider(s) shall be responsible for any typographical errors, misinformation, misprints and shall be held totally harmless. Listing(s) information is provided for consumer's personal, non-commercial use and may not be used for any purpose other than to identify prospective properties consumers may
