
Price Reduction - Primary on Main

Address
1046 River Bend Court, Riverdale, GA
Price
$ 234,900
Property Attributes
- MLS#7799360
- TypeSingle Family
- Listing Status Active Under Contract
- CountyClayton
- CityRiverdale
- NeighborhoodRIVER GLEN
- Zip30296
- StyleTraditional
- Year Built1983
- Taxes$ 3088
- Price$ 234,900
- Bedrooms3
- Full Bathrooms2
- Half Bathrooms0
- Lot Size0.27 Acres
Data Source:
First Multiple Listing Services (FMLS)
Property Description
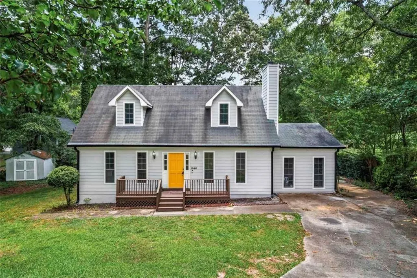
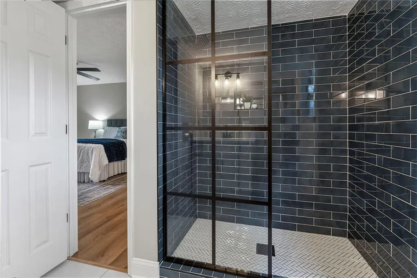
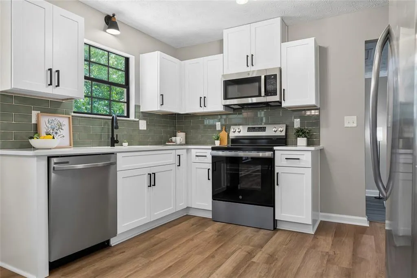
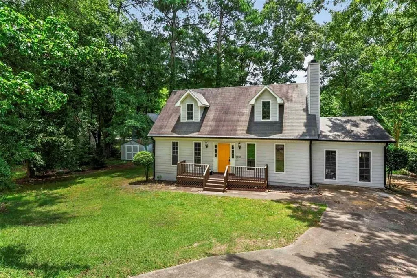
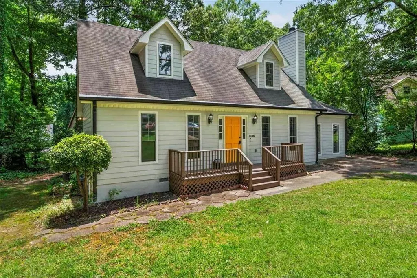
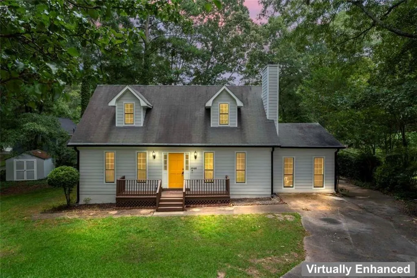
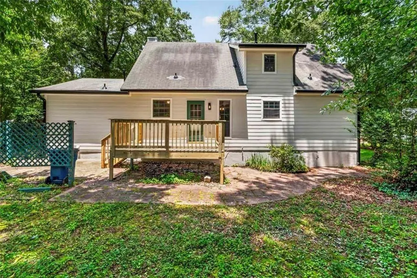
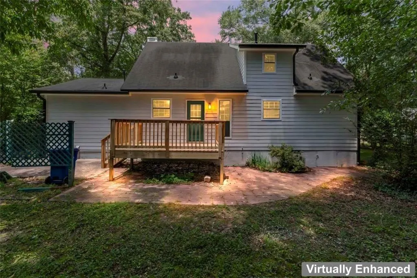
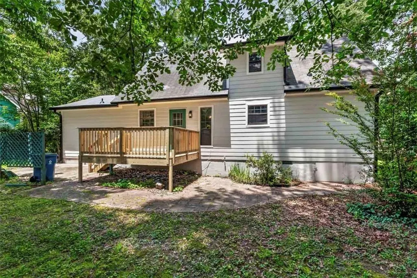
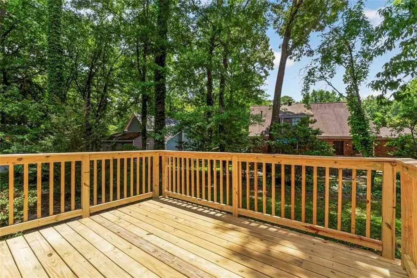
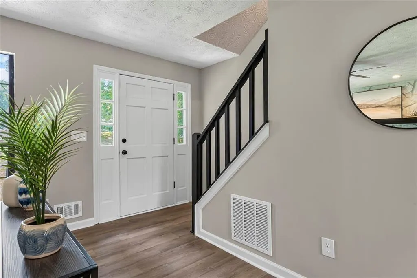
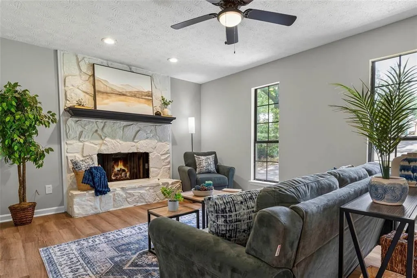
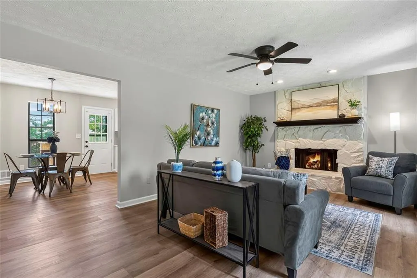
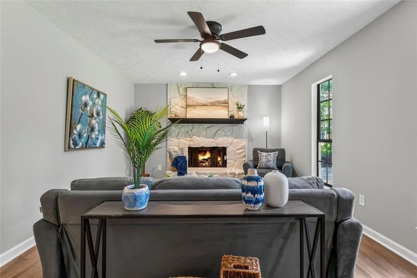
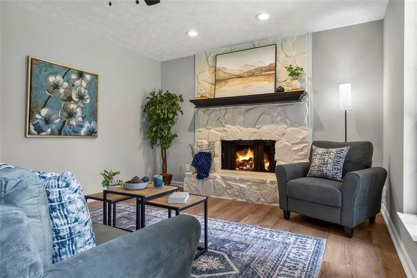
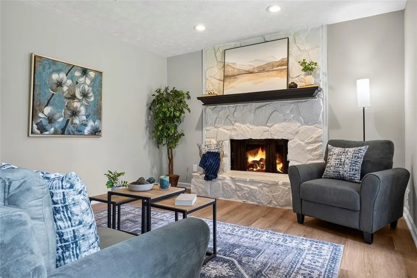
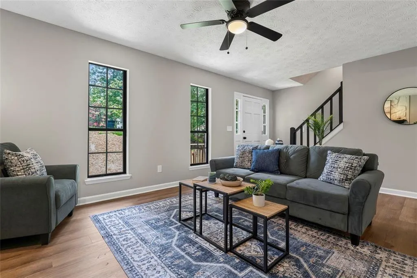
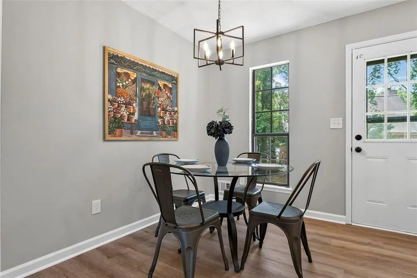
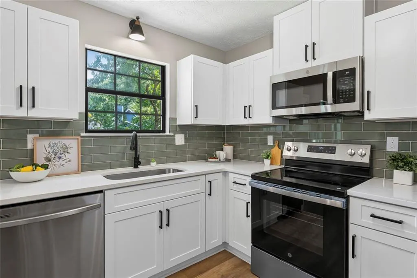
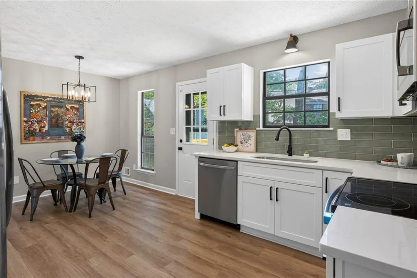
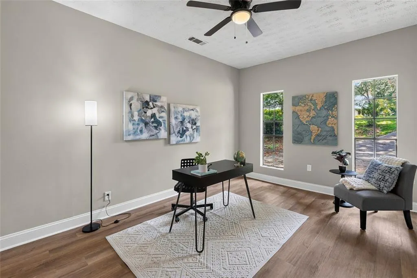
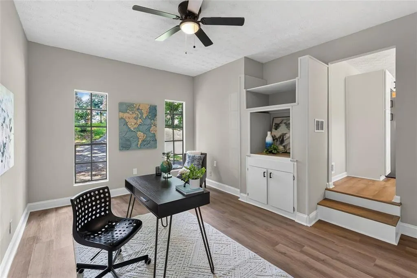
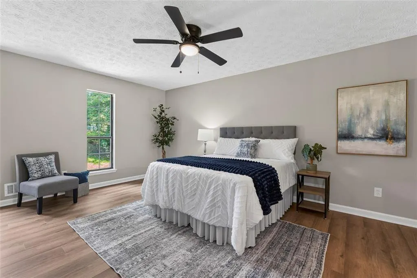
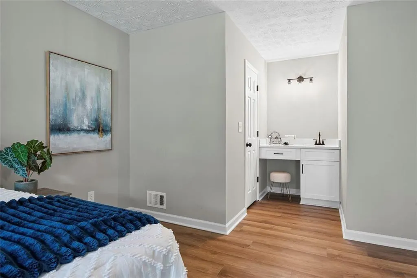
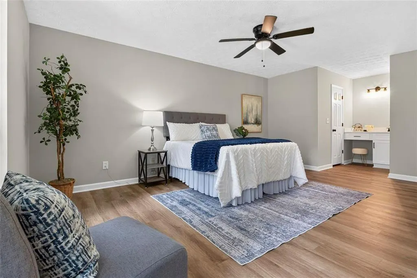
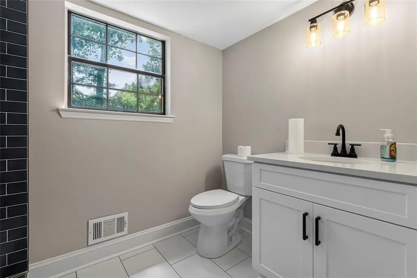
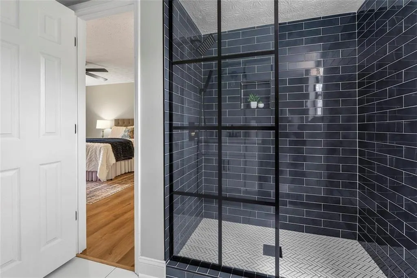
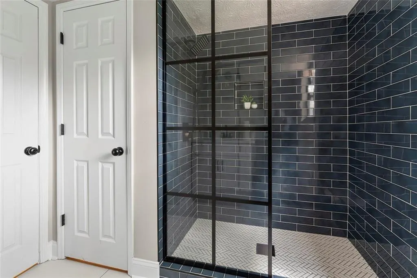
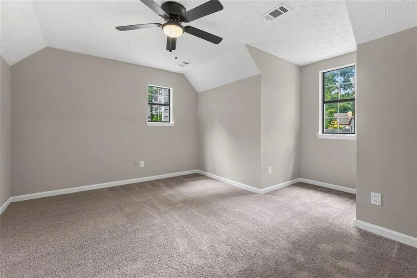
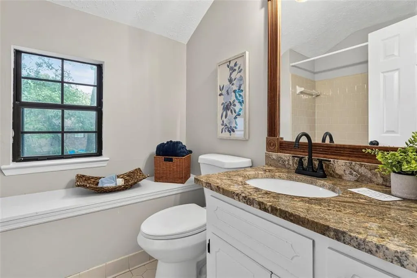
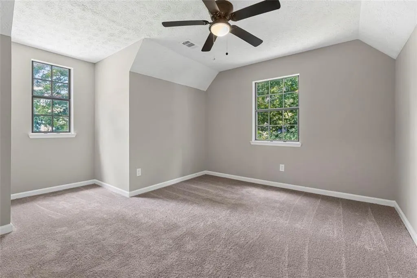
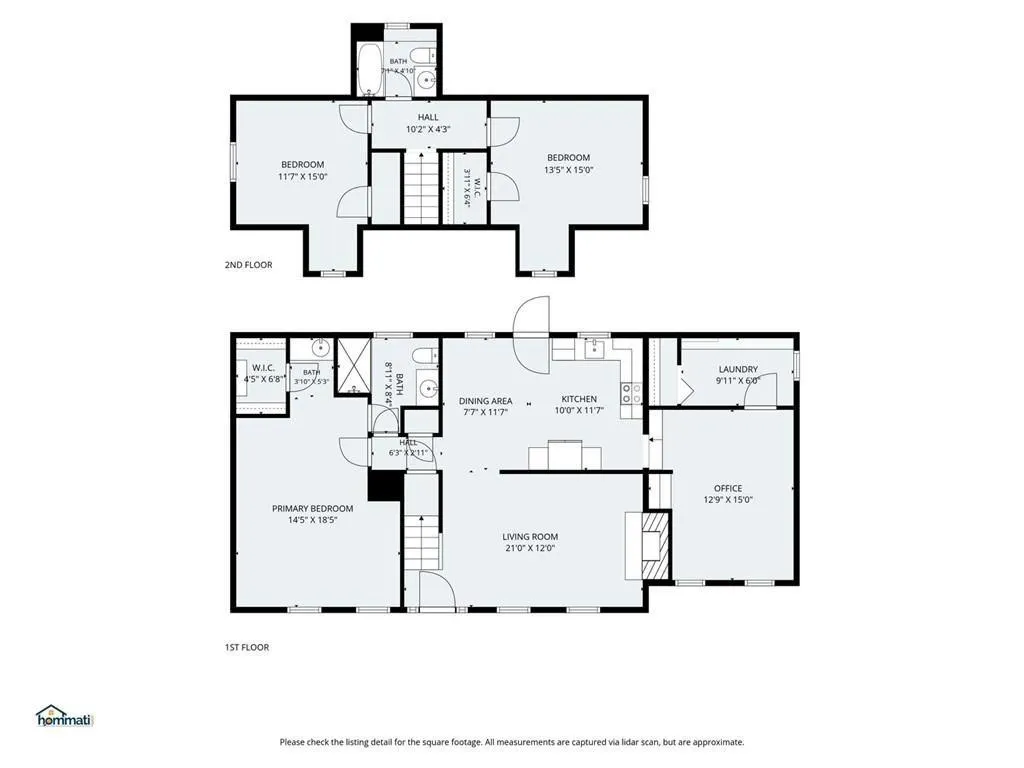
Welcome to this beautifully remodeled home in the heart of Riverdale! Located at 1046 River Bend Ct, this move-in ready property has been completely updated with modern finishes and thoughtful upgrades throughout. Step inside to discover fresh interior and exterior paint, brand-new LVP flooring and carpet, and a bright open feel perfect for everyday living and entertaining. The stunning new kitchen features stylish quartz countertops, brand-new cabinets, and new stainless steel appliances, creating the perfect space for cooking and gathering. The spacious primary suite offers a luxurious retreat with a newly tiled walk-in master shower designed with comfort and elegance in mind. Additional updates throughout the home provide both style and peace of mind. Enjoy outdoor living on the brand-new deck, ideal for relaxing or entertaining guests. Don’t miss this incredible opportunity to own a fully remodeled home in a convenient Riverdale location close to shopping, dining, schools, and major highways! *****This home is eligible for a 10K Down payment and closing cost assistance grant for first time home buyers. ***** **** Seller is offering a Home Warranty for up to $650.***
| Elementary School | Middle School | High School |
|---|---|---|
| Church Street Elementary School | Riverdale Middle School | North Clayton High School |
| Price History | |
|---|---|
| 7/4/2026 | Listed $249,900 |
| 7/17/2026 | 2$244,900 |
| 7/29/2026 | 2$239,900 |
| 8/23/2026 | 2$234,900 |
General Features
| Sewer | Public Sewer |
|---|---|
| Heating | Central |
| Cooling | Central Air |
| Utilities | Cable Available,Electricity Available,Natural Gas Available,Phone Available,Sewer Available,Water Available |
| Roof | Ridge Vents,Shingle,Tar/Gravel |
| Appliances | Dishwasher,Electric Range,Refrigerator,Microwave |
| Association Fee Includes | Maintenance Grounds |
| Patio/Porch Features | Front Porch,Deck |
| Architectural Style | Traditional |
| Pool Features | None |
| Security Features | Carbon Monoxide Detector(s),Smoke Detector(s) |
| Construction Materials | Frame,Wood Siding |
| Year Built | 1983 |
| Electric | 220 Volts |
| View | Neighborhood |
| Levels | Two |
| Property Subtype | Single Family Residence |
| Tax Year | 2025 |
| Parcel Number | 13137D C014 |
| Waterfront Features | None |
| Community Features | None |
| Accessibility | None |
| County | Clayton - GA |
| Property Type | Residential |
| HOA | false |
| Energy Efficient | None |
| Subdivision Name | RIVER GLEN |
| Green Energy Generation | Wind |
| Other Structures | Storage,Shed(s) |
| Full Baths | 2 |
| Status | Active Under Contract |
| Directions | GPS friendly. |
| High School | North Clayton |
| City | Riverdale |
| Body of Water | None |
| Spa Features | None |
| Elementary School | Church Street |
| Property Attached Y/N | false |
| Land Lease Y/N | false |
| Tax Annual Amount | 3088 |
| Home Warranty Y/N | true |
| Middle/Junior High School | Riverdale |
| Property Condition | Updated/Remodeled |
| Standard Status | Active Under Contract |
| Tax Lot | 14 |
| Freehold | IDX |
| Corporate Owner | Investor Owned,No disclosures from Seller,Owner/Agent |
Interior Features
| Interior Amenities | Walk-In Closet(s) |
|---|---|
| Basement | None |
| Flooring | Carpet,Luxury Vinyl |
| Total Fireplaces | 1 |
| Fireplace Features | Family Room |
| Common Walls | No Common Walls |
| Window Features | Double Pane Windows |
| Above Grade Finished Area | 1674 |
| Laundry Features | Laundry Room,Other |
| Total Bedrooms | 3 |
| Room Type | Other |
| Main Level Bedrooms | 1 |
| Main Level Bathrooms | 1 |
| Kitchen Features | Solid Surface Counters,Cabinets White |
| Total Baths | 2 |
| RoomBedroomFeatures | Master on Main |
| Primary Bathroom Features | Shower Only |
| Dining Room Features | Open Concept |
Exterior Features
| Exterior Amenities | Other |
|---|---|
| Fencing | None |
| Parking Features | Driveway,Parking Pad |
| Lot Features | Cul-De-Sac |
| Water Source | Public |
| Total Parking | 3 |
| Foundation Details | Slab |
| Building Area Total | 1674 |
| Lot Dimensions | 103 x 118 |
| Lot Size Acres | 0.27 |
| Road Surface Type | Paved |
| Lot Size Source | Owner |
| Road Frontage Type | County Road |
| Other Equipment | None |
| Horse Amenities | None |
Amenities
- Foreclosure
- Views
- Short Sale
- New Construction
- Adult 55+
- Lease To Own
- No HOA Fees
- Furnished
- Primary On Main
- Air Conditioning
- Seller Finance
- Green
- Fixer Upper
- Horse
- Golf
- Fireplace
- Deck
- Garage
- Basement
- Pool
Property vs Single Family Average in 30296
Statistics provided by Inside Real Estate
Price
Taxes
Year Built
In The Neighborhood
Auburn
$ 340,000
1601 River Glen Road
Auburn, GA 30011
- Type
- Single Family
- Size
- 2,200 SqFt
- Rooms
- 4 Beds + 2.5 Baths
Views
Auburn
$ 340,000
1601 River Glen Road
Auburn, GA 30011
- Type
- Single Family
- Rooms
- 4 Beds + 2.5 Baths

Reduced
Suwanee
$ 720,900
1735 Riverglen Drive
Suwanee, GA 30024
- Type
- Single Family
- Rooms
- 6 Beds + 4 Baths
Reduced
Johns Creek
$ 775,000
3450 River Ferry Drive
Johns Creek, GA 30022
- Type
- Single Family
- Rooms
- 4 Beds + 3.5 Baths
Primary On Main
Johns Creek
$ 759,000
8855 Glen Ferry Drive
Johns Creek, GA 30022
- Type
- Single Family
- Rooms
- 4 Beds + 4.5 Baths
Johns Creek
$ 759,000
8855 Glen Ferry Drive
Johns Creek, GA 30022
- Type
- Single Family
- Size
- 3,997 SqFt
- Rooms
- 4 Beds + 4.5 Baths
Reduced
Riverdale
$ 234,900
1046 River Bend Court
Riverdale, GA 30296
- Type
- Single Family
- Size
- 1,674 SqFt
- Rooms
- 3 Beds + 2 Baths
Reduced
Suwanee
$ 745,000
4104 Hooch River Trail
Suwanee, GA 30024
- Type
- Single Family
- Rooms
- 5 Beds + 5 Baths
Reduced
Suwanee
$ 745,000
4104 Hooch River Trail
Suwanee, GA 30024
- Type
- Single Family
- Size
- 4,656 SqFt
- Rooms
- 5 Beds + 5 Baths
 ©2026 Georgia Multiple Listing Service All information deemed reliable but not guaranteed. All properties are subject to prior sale, change or withdrawal. Neither listing broker(s) or information provider(s) shall be responsible for any typographical errors, misinformation, misprints and shall be held totally harmless. Listing(s) information is provided for consumer's personal, non-commercial use and may not be used for any purpose other than to identify prospective properties consumers may
