
Price Reduction - Views - Primary on Main
Address
306 Ashford Place, Griffin, GA
Price
$ 349,000
Property Attributes
- MLS#7800088
- TypeSingle Family
- Listing Status Active
- CountySpalding
- CityGriffin
- NeighborhoodHillandale
- Zip30224
- StyleTraditional
- Year Built1987
- Taxes$ 4940
- Price$ 349,000
- Bedrooms4
- Full Bathrooms3
- Half Bathrooms0
- Lot Size0.515 Acres
Data Source:
First Multiple Listing Services (FMLS)
Property Description
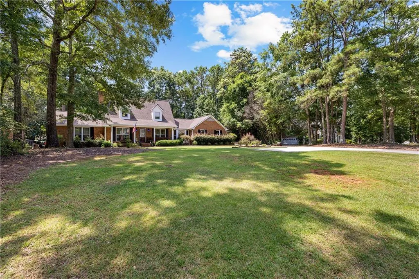
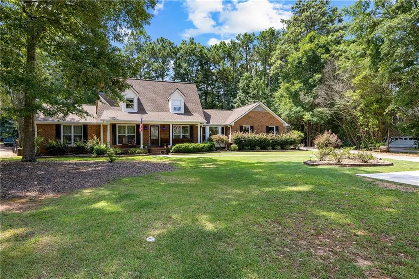
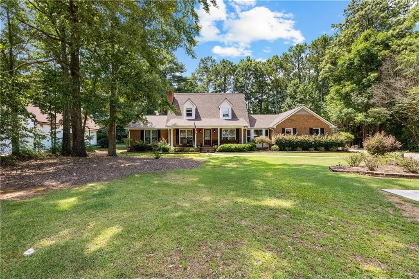
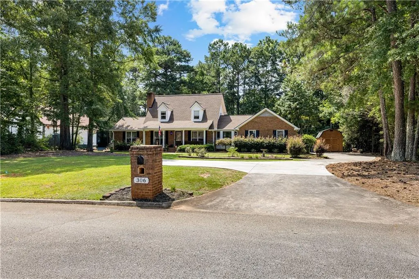
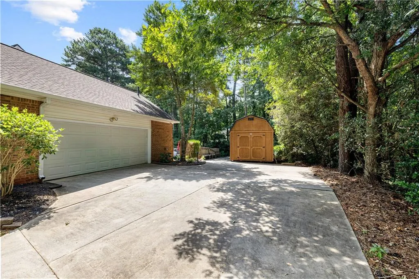
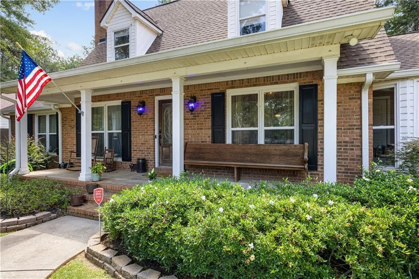
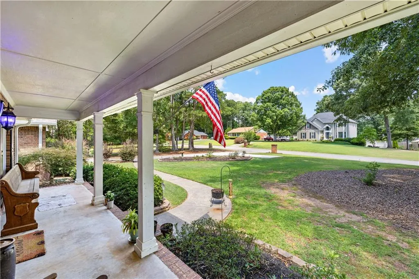
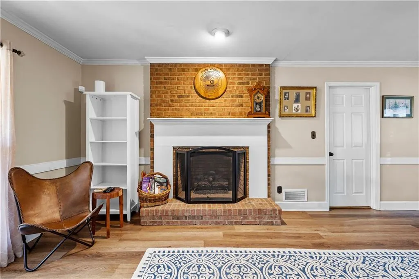
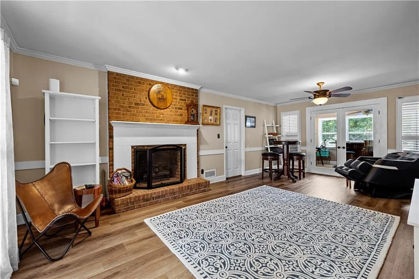
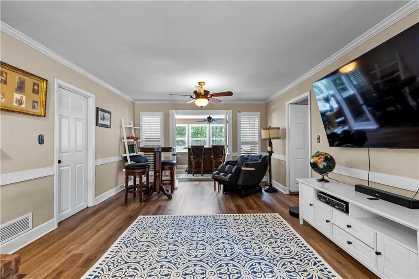
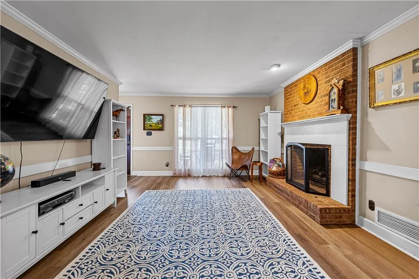
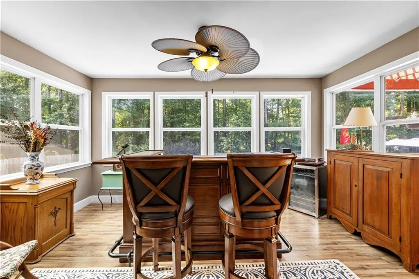
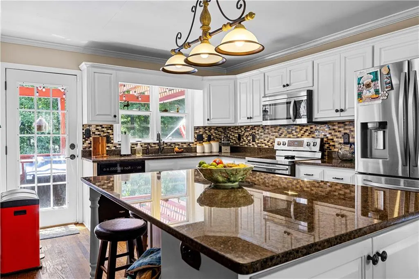
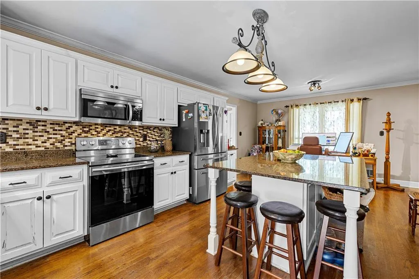
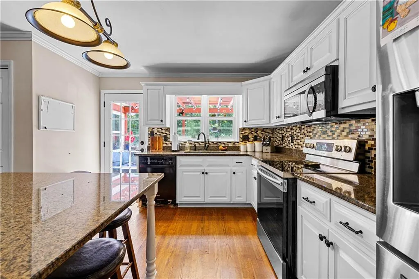
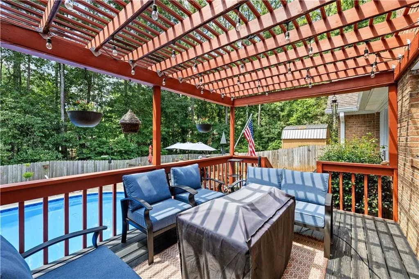
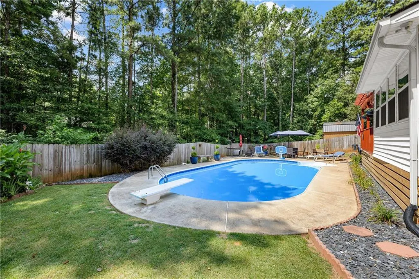
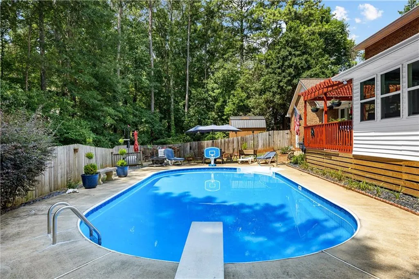
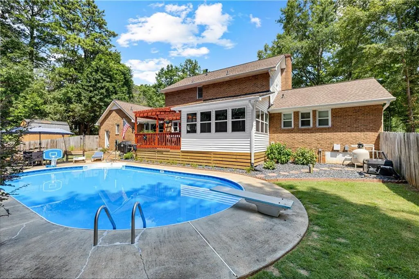
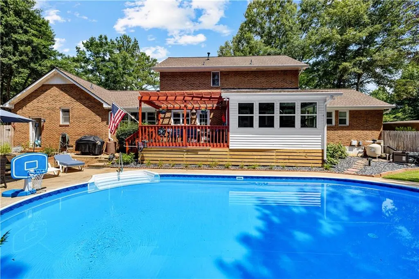
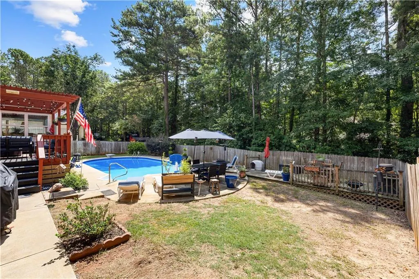
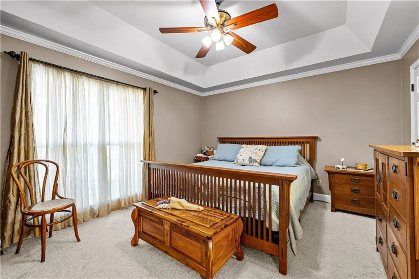
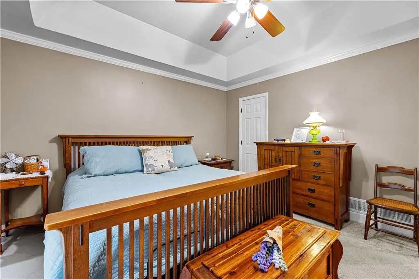
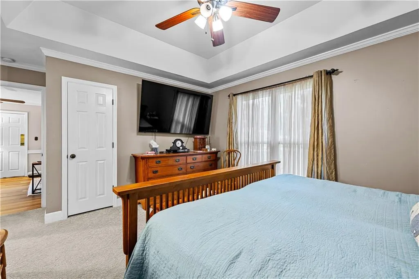
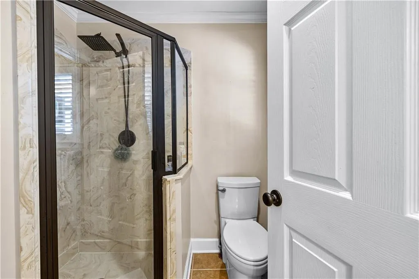
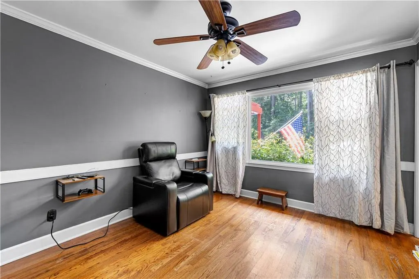
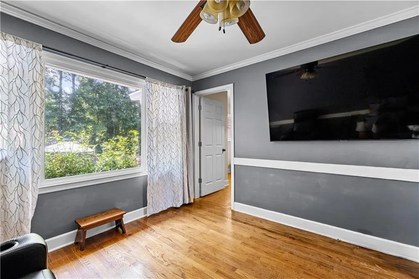
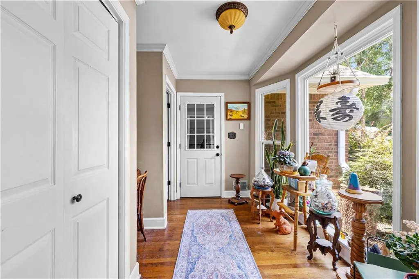
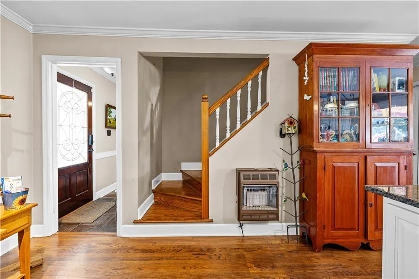
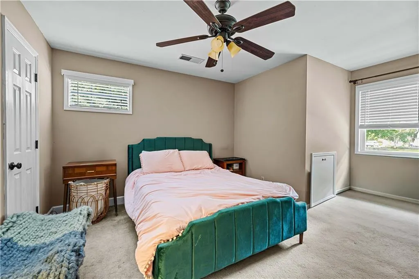
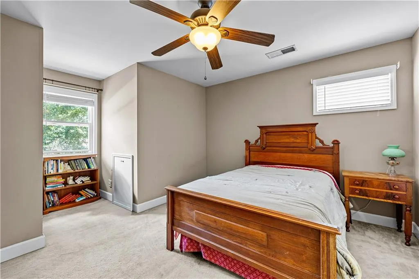
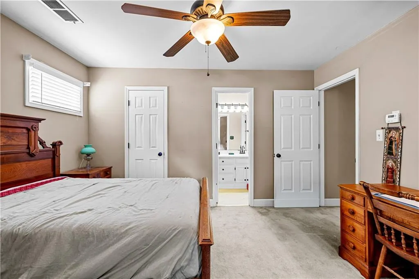
Welcome to this beautiful home in the Hillandale subdivision of Griffin! Offering 4 side brick, 4 bedrooms, 3 bathrooms and +/- 1,910 square feet of living space, this home has a comfortable layout with plenty of room for everyday living and entertaining. The kitchen features marble countertops, a tiled backsplash, stainless steel appliances, and a large island with storage and seating for up to six—perfect for family meals, homework, or gathering with friends. There's also plenty of space for a large dining table. Just outside the kitchen window, you'll enjoy views of the 16' x 32' salt water in-ground pool. The main level also includes the primary suite with a private bath featuring marble countertops, a separate shower and ample space. The spacious living room offers a cozy fireplace and opens into a spacious sunroom. Surrounded by updated windows, this bright space stays comfortable year-round while providing beautiful views of the backyard and pool. On the opposite side of the main level, you'll find a second bedroom, a full bathroom, an office or sitting area, and convenient access to the garage. Upstairs features two generously sized bedrooms connected by a Jack-and-Jill bathroom. The fully fenced backyard offers privacy and includes two decks, making it a great space for relaxing or entertaining. A recently added driveway with an extended parking area provides plenty of space for additional vehicles, guests, or recreational equipment, and the storage barn offers extra room for tools and outdoor equipment. Major updates include a roof, gutters with gutter guards, and a water heater that are approximately three years old.
| Elementary School | Middle School | High School |
|---|---|---|
| Crescent Road Elementary School | Rehoboth Road Middle School | Spalding High School |
| Price History | |
|---|---|
| 7/8/2026 | Listed $359,900 |
| 7/20/2026 | 1$354,900 |
| 7/24/2026 | 2$349,000 |
| 8/19/2026 | 1$344,000 |
| 9/9/2026 | 1$349,000 |
General Features
| Sewer | Public Sewer |
|---|---|
| Heating | Central |
| Cooling | Ceiling Fan(s),Central Air |
| Utilities | Cable Available,Electricity Available |
| Roof | Composition |
| Appliances | Dishwasher,Electric Range,Microwave,Refrigerator |
| Garage Spaces | 2 |
| Patio/Porch Features | Deck,Front Porch,Patio |
| Architectural Style | Traditional |
| Pool Features | Fenced,In Ground,Private |
| Security Features | Carbon Monoxide Detector(s),Fire Alarm |
| Construction Materials | Brick,Brick 4 Sides |
| Year Built | 1987 |
| Electric | 220 Volts |
| View | Trees/Woods |
| Levels | Two |
| Property Subtype | Single Family Residence |
| Tax Year | 2025 |
| Parcel Number | 045 07002 |
| Waterfront Features | None |
| Community Features | None |
| Accessibility | None |
| County | Spalding - GA |
| Property Type | Residential |
| HOA | false |
| Energy Efficient | None |
| Subdivision Name | Hillandale |
| Green Energy Generation | None |
| Other Structures | Outbuilding,Storage |
| Full Baths | 3 |
| Status | Active |
| Directions | Please use GPS |
| High School | Spalding |
| City | Griffin |
| Body of Water | None |
| Spa Features | None |
| Elementary School | Crescent Road |
| Property Attached Y/N | false |
| Land Lease Y/N | false |
| Tax Annual Amount | 4940 |
| Home Warranty Y/N | false |
| Middle/Junior High School | Rehoboth Road |
| Property Condition | Resale |
| Virtual Tour | https://www.dropbox.com/scl/fi/x55z93kkk6uxdfqrfal7a/306AshfordPlGriffinGa_Social.mp4?rlkey=hn6d94rdkyo82l4znae5yomw9&st=8ufv5glf&dl=0 |
| Standard Status | Active |
| Freehold | IDX |
| Corporate Owner | Sold As/Is |
Interior Features
| Interior Amenities | Bookcases,Double Vanity,Wet Bar |
|---|---|
| Basement | None |
| Flooring | Carpet,Hardwood |
| Total Fireplaces | 1 |
| Fireplace Features | Brick,Family Room |
| Common Walls | No Common Walls |
| Window Features | Double Pane Windows,Insulated Windows |
| Above Grade Finished Area | 1910 |
| Laundry Features | Other |
| Total Bedrooms | 4 |
| Room Type | Attic,Workshop |
| Main Level Bedrooms | 2 |
| Main Level Bathrooms | 2 |
| Kitchen Features | Breakfast Bar,Eat-in Kitchen,Kitchen Island,Solid Surface Counters |
| Total Baths | 3 |
| RoomBedroomFeatures | In-Law Floorplan,Master on Main,Roommate Floor Plan |
| Primary Bathroom Features | Double Vanity |
| Dining Room Features | Other |
Exterior Features
| Exterior Amenities | Private Yard,Other |
|---|---|
| Fencing | Fenced |
| Parking Features | Attached,Driveway,Garage,Kitchen Level |
| Lot Features | Back Yard,Front Yard,Level |
| Water Source | Public |
| Total Parking | 4 |
| Foundation Details | Combination |
| Building Area Total | 1910 |
| Lot Dimensions | x |
| Lot Size Acres | 0.515 |
| Road Surface Type | Concrete |
| Lot Size Source | Assessor |
| Road Frontage Type | Other |
| Other Equipment | None |
| Horse Amenities | None |
Amenities
- Foreclosure
- Views
- Short Sale
- New Construction
- Adult 55+
- Lease To Own
- No HOA Fees
- Furnished
- Primary On Main
- Air Conditioning
- Seller Finance
- Green
- Fixer Upper
- Horse
- Golf
- Fireplace
- Deck
- Garage
- Basement
- Pool
Property vs Single Family Average in 30224
Statistics provided by Inside Real Estate
Price
Taxes
Year Built
In The Neighborhood
South Fulton
$ 150,000
2840 Carriage Lane
South Fulton, GA 30349
- Type
- Single Family
- Size
- 1,100 SqFt
- Rooms
- 3 Beds + 1 Baths
South Fulton
$ 150,000
2840 Carriage Lane
South Fulton, GA 30349
- Type
- Single Family
- Rooms
- 3 Beds + 1 Baths

Atlanta
$ 278,800
2946 Carriage Lane
Atlanta, GA 30349
- Type
- Single Family
- Size
- 1,000 SqFt
- Rooms
- 4 Beds + 2 Baths
Reduced
Roswell
$ 1,195,000
3045 Barnes Mill Court
Roswell, GA 30075
- Type
- Single Family
- Rooms
- 4 Beds + 3.5 Baths
Reduced
Roswell
$ 1,195,000
3045 Barnes Mill Court
Roswell, GA 30075
- Type
- Single Family
- Size
- 3,518 SqFt
- Rooms
- 4 Beds + 3.5 Baths
Griffin
$ 369,900
215 Pineywood Road
Griffin, GA 30224
- Type
- Single Family
- Size
- 2,982 SqFt
- Rooms
- 4 Beds + 2.5 Baths
Primary On Main
Atlanta
$ 234,900
2875 Carriage Lane
Atlanta, GA 30349
- Type
- Single Family
- Rooms
- 3 Beds + 2 Baths
Primary On Main
Atlanta
$ 234,900
2875 Carriage Lane
Atlanta, GA 30349
- Type
- Single Family
- Rooms
- 3 Beds + 2 Baths
Water Views
Roswell
$ 1,200,000
4040 Connolly Court
Roswell, GA 30075
- Type
- Single Family
- Rooms
- 4 Beds + 4 Baths
Waterfront
Roswell
$ 1,200,000
4040 Connolly Court
Roswell, GA 30075
- Type
- Single Family
- Size
- 3,650 SqFt
- Rooms
- 4 Beds + 4 Baths
Atlanta
$ 200,000
2660 Beacon Drive
Atlanta, GA 30349
- Type
- Single Family
- Size
- 1,000 SqFt
- Rooms
- 4 Beds + 2 Baths
 ©2026 Georgia Multiple Listing Service All information deemed reliable but not guaranteed. All properties are subject to prior sale, change or withdrawal. Neither listing broker(s) or information provider(s) shall be responsible for any typographical errors, misinformation, misprints and shall be held totally harmless. Listing(s) information is provided for consumer's personal, non-commercial use and may not be used for any purpose other than to identify prospective properties consumers may
