
Price Reduction - Views - Primary on Main
Address
476 Freyer Drive Ne, Marietta, GA
Price
$ 475,000
Property Attributes
- MLS#7805565
- TypeSingle Family
- Listing Status Active Under Contract
- CountyCobb
- CityMarietta
- NeighborhoodHyde
- Zip30060
- StyleCape Cod, Country, Garden (1 Level)
- Year Built1962
- Taxes$ 1541
- Price$ 475,000
- Bedrooms3
- Full Bathrooms3
- Half Bathrooms0
- Lot Size0.2452 Acres
Data Source:
First Multiple Listing Services (FMLS)
Property Description
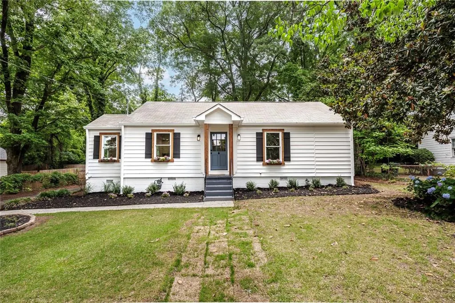
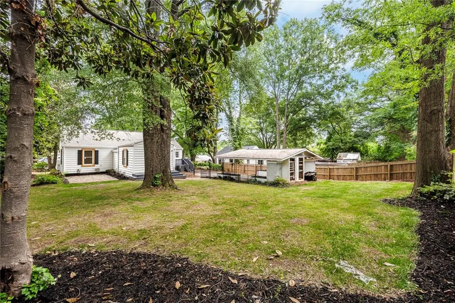
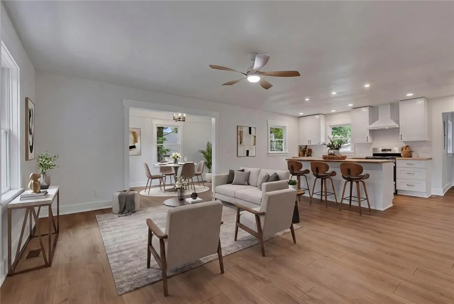
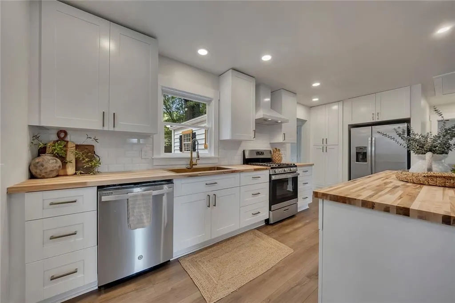
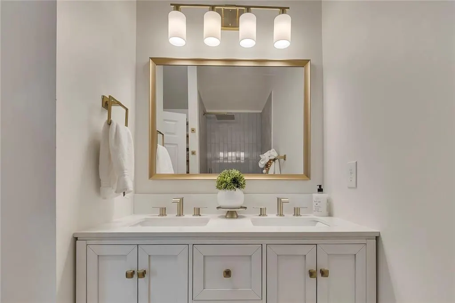
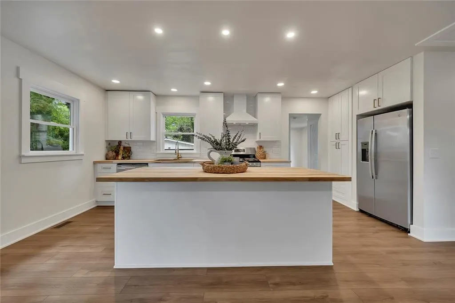
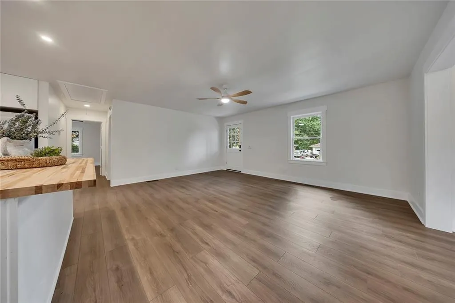
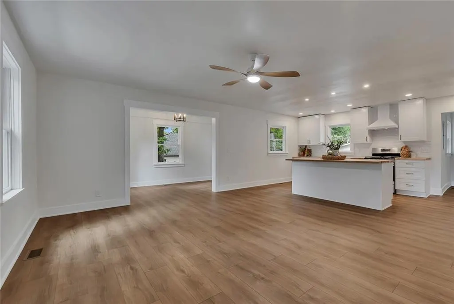
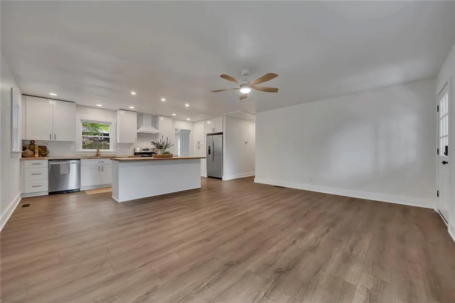
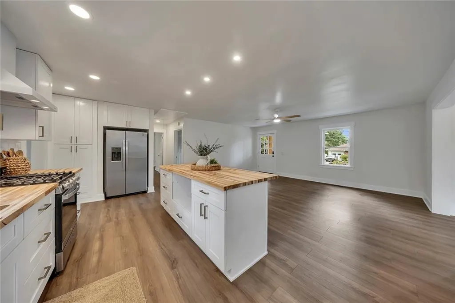
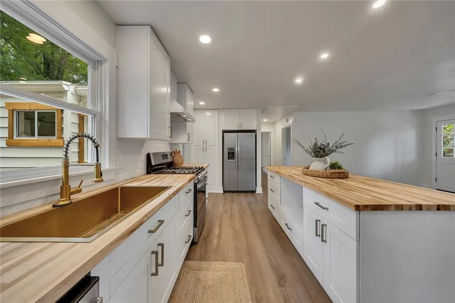
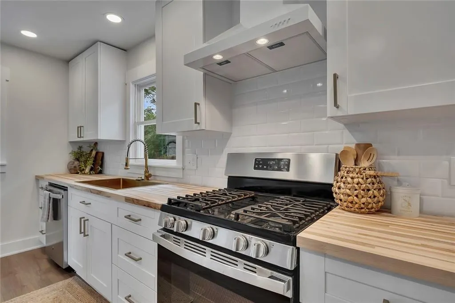
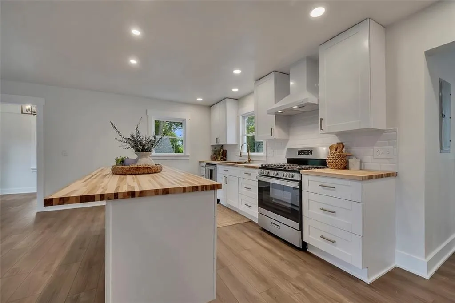
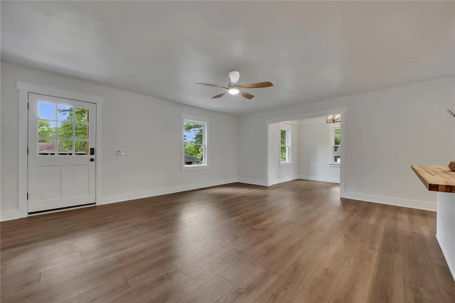
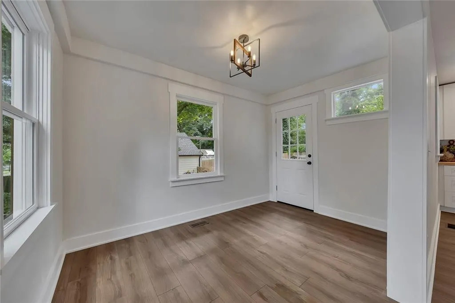
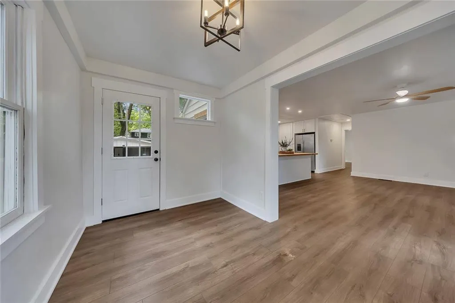
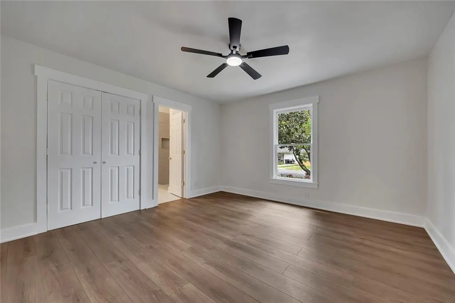
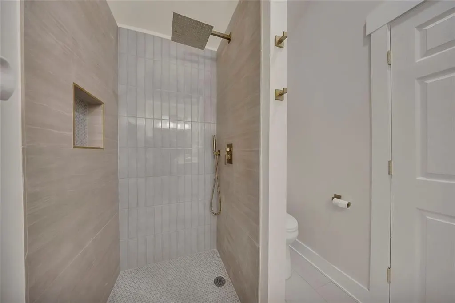
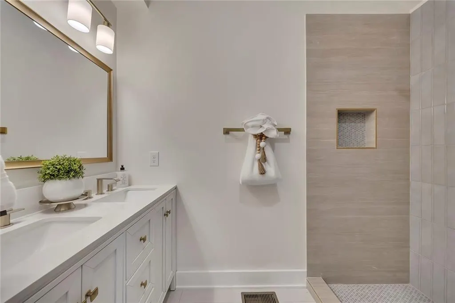
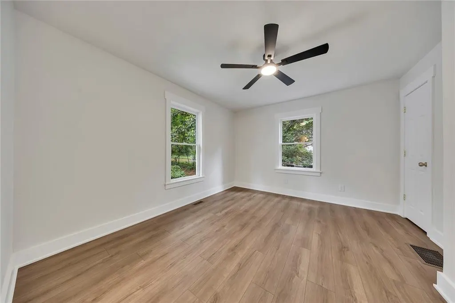
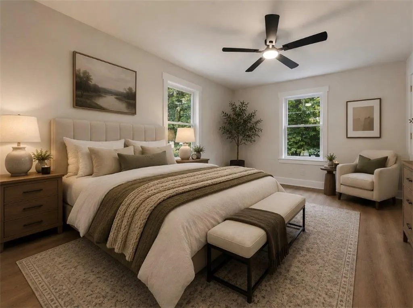
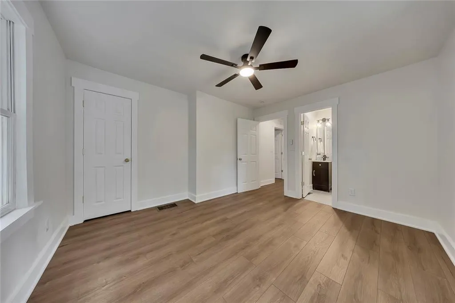
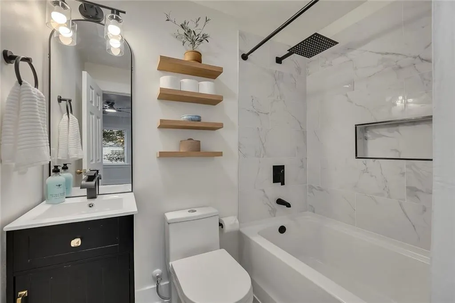
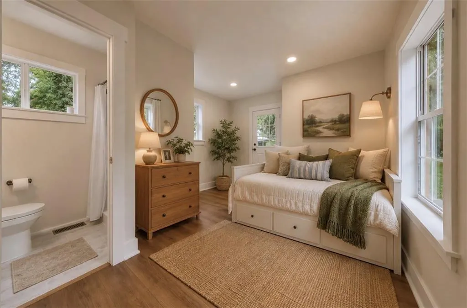
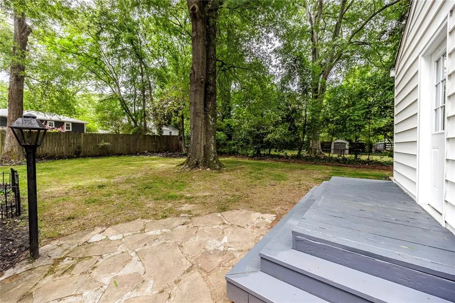
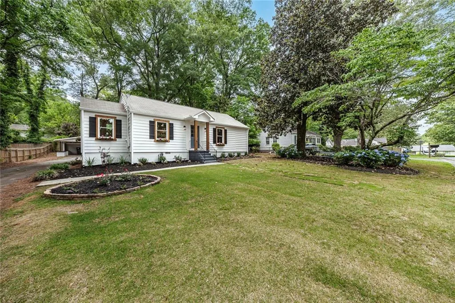
Imagine living in this stunning modernized historic ranch cottage! If you love the character and charm of an older home but want the updates and conveniences of modern living, you really need to see this one! Less than a mile from Historic Marietta Square, this beautiful one-story cottage has been completely transformed while still keeping the charm that makes a historic home so special. The bright, open living spaces feature a gorgeous designer kitchen with custom cabinetry, beautiful flooring, updated bathrooms, and quality finishes throughout. And the updates aren’t just cosmetic. The HVAC and ductwork, plumbing, tankless water heater, windows, flooring, fixtures, and so much more have all been replaced or upgraded. It’s the best of both worlds—you get the character you love without taking on the worry of an older home. With 3 bedrooms and 3 full bathrooms, there’s plenty of space for family, guests, or a home office. The private, fenced backyard with mature trees is a great place to relax, entertain, or just enjoy a quiet evening at home. Beautifully updated, full of character, and less than a mile from Marietta Square—this is the kind of home that is hard to find.
| Elementary School | Middle School | High School |
|---|---|---|
| West Side - Cobb Elementary School | Cobb - Other Middle School | Marietta High School |
| Price History | |
|---|---|
| 7/16/2026 | Listed $500,000 |
| 8/1/2026 | Listed $499,900 |
| 8/19/2026 | 5$475,000 |
General Features
| Sewer | Public Sewer |
|---|---|
| Heating | Central,Natural Gas,Other |
| Cooling | Ceiling Fan(s),Central Air,Other |
| Utilities | Cable Available,Electricity Available,Natural Gas Available,Phone Available,Sewer Available,Underground Utilities |
| Roof | Composition |
| Appliances | Dishwasher,Disposal,Dryer,Gas Cooktop,Gas Range,Range Hood,Tankless Water Heater,Washer |
| Patio/Porch Features | Deck,Patio,Rear Porch,Side Porch |
| Architectural Style | Cape Cod,Country,Garden (1 Level) |
| Pool Features | None |
| Security Features | Carbon Monoxide Detector(s),Fire Alarm,Security Lights,Smoke Detector(s) |
| Construction Materials | Other |
| Year Built | 1962 |
| Electric | 220 Volts |
| View | Neighborhood,Rural,Trees/Woods |
| Levels | One |
| Property Subtype | Single Family Residence |
| Tax Year | 2025 |
| Parcel Number | 16109000400 |
| Waterfront Features | None |
| Community Features | None |
| Accessibility | None |
| Assoc Fee Paid Per | Annually |
| County | Cobb - GA |
| Property Type | Residential |
| HOA | false |
| Energy Efficient | None |
| Subdivision Name | Hyde |
| Green Energy Generation | None |
| Other Structures | Shed(s) |
| Full Baths | 3 |
| Status | Active Under Contract |
| Directions | GPS friendly. From Marietta Square, North away the square on Cherokee Street, crossing 120 loop, third street on right, Freyer Drive. Or 75 to exit 265 (north loop) left towards Marietta, cross Hwy 41 and turn R at light (Fairground). |
| High School | Marietta |
| City | Marietta |
| Body of Water | None |
| Carport Spaces | 2 |
| Spa Features | None |
| HOA Fee 2 Frequency | Annually |
| Elementary School | West Side - Cobb |
| Property Attached Y/N | false |
| Land Lease Y/N | false |
| Tax Annual Amount | 1541 |
| Home Warranty Y/N | false |
| Middle/Junior High School | Cobb - Other |
| Property Condition | Resale |
| Standard Status | Active Under Contract |
| Freehold | IDX |
| Corporate Owner | None |
Interior Features
| Interior Amenities | Disappearing Attic Stairs,Double Vanity,Walk-In Closet(s),Other |
|---|---|
| Basement | None |
| Flooring | Ceramic Tile,Luxury Vinyl |
| Fireplace Features | None |
| Common Walls | No Common Walls |
| Window Features | Garden Window(s),Wood Frames |
| Above Grade Finished Area | 1325 |
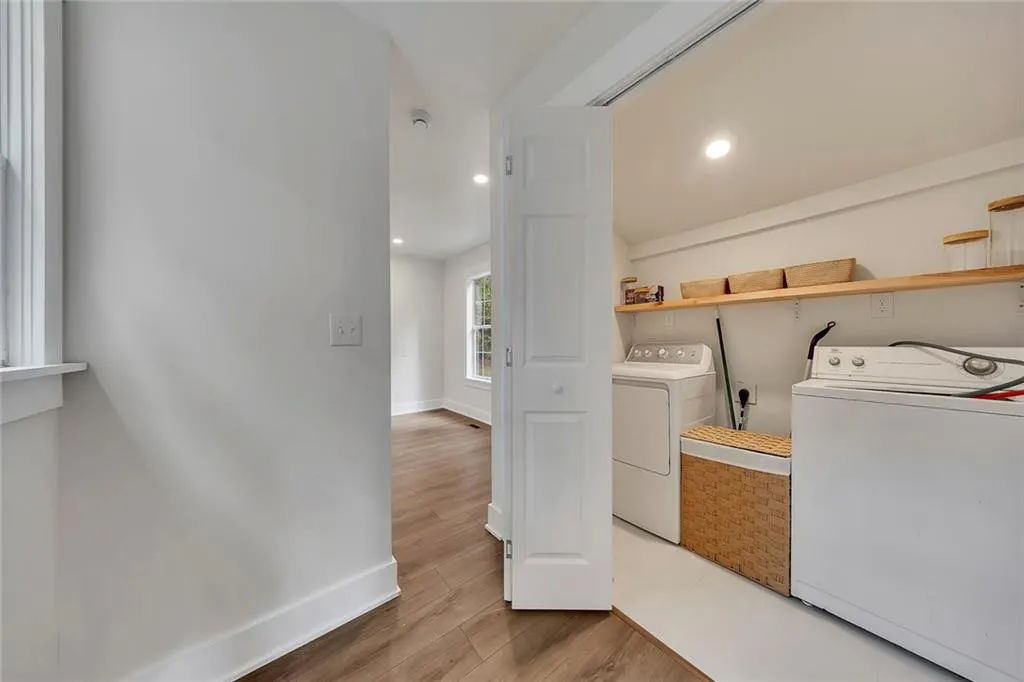
| Laundry Features | In Hall,Laundry Room,Main Level,Mud Room |
| Total Bedrooms | 3 |
| Room Type | Attic |
| Main Level Bedrooms | 3 |
| Main Level Bathrooms | 3 |
| Kitchen Features | Breakfast Bar,Breakfast Room,Cabinets White,Country Kitchen,Eat-in Kitchen,Keeping Room,Kitchen Island,Pantry,Solid Surface Counters |
| Total Baths | 3 |
| RoomBedroomFeatures | Master on Main,Roommate Floor Plan,Other |
| Primary Bathroom Features | Double Vanity,Shower Only,Vaulted Ceiling(s) |
| Dining Room Features | Great Room,Open Concept |
Exterior Features
| Exterior Amenities | Courtyard,Garden,Lighting,Private Yard,Rain Gutters |
|---|---|
| Fencing | Back Yard,Fenced,Wood |
| Parking Features | Carport,Covered,Detached,Driveway,Level Driveway |
| Lot Features | Back Yard,Cleared,Front Yard,Landscaped,Level,Private |
| Water Source | Public |
| Foundation Details | Combination |
| Building Area Total | 1325 |
| Lot Dimensions | x 0 |
| Lot Size Acres | 0.2452 |
| Road Surface Type | Asphalt |
| Lot Size Source | Public Records |
| Road Frontage Type | County Road,Private Road |
| Other Equipment | None |
| Horse Amenities | None |
Amenities
- Foreclosure
- Views
- Short Sale
- New Construction
- Adult 55+
- Lease To Own
- No HOA Fees
- Furnished
- Primary On Main
- Air Conditioning
- Seller Finance
- Green
- Fixer Upper
- Horse
- Golf
- Fireplace
- Deck
- Garage
- Basement
- Pool
Property vs Single Family Average in 30060
Statistics provided by Inside Real Estate
Price
Taxes
Year Built
 ©2026 Georgia Multiple Listing Service All information deemed reliable but not guaranteed. All properties are subject to prior sale, change or withdrawal. Neither listing broker(s) or information provider(s) shall be responsible for any typographical errors, misinformation, misprints and shall be held totally harmless. Listing(s) information is provided for consumer's personal, non-commercial use and may not be used for any purpose other than to identify prospective properties consumers may
 Listings identified with the FMLS IDX logo come from FMLS and are held by brokerage firms other than the owner of this website. The listing brokerage is identified in any listing details. Information is deemed reliable but is not guaranteed. If you believe any FMLS listing contains material that infringes your copyrighted work please