
Views - Primary on Main
Address
104 Springtime Way, Monroe, GA
Price
$ 618,305
Property Attributes
- MLS#7808120
- TypeSingle Family
- Listing Status Pending
- CountyWalton
- CityMonroe
- NeighborhoodArrington Woods
- Zip30655
- StyleCraftsman, Ranch, Traditional
- Year Built2026
- Price$ 618,305
- Bedrooms4
- Full Bathrooms3
- Half Bathrooms1
- Lot Size1.2 Acres
Data Source:
First Multiple Listing Services (FMLS)
Property Description
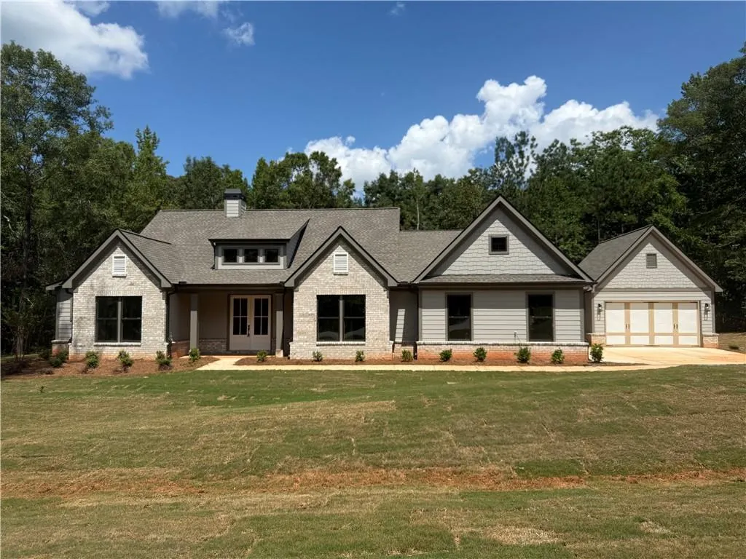
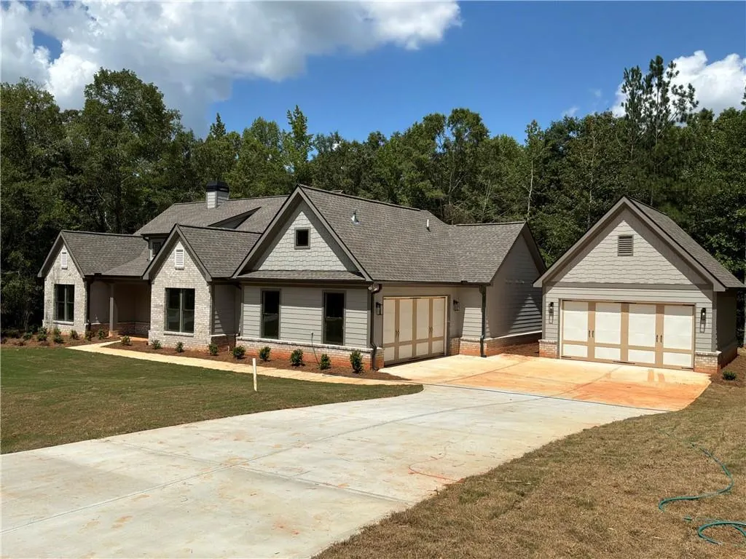
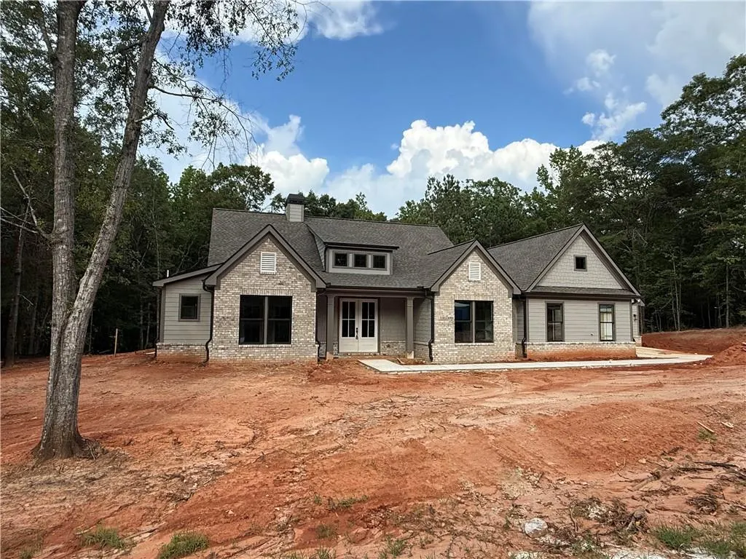
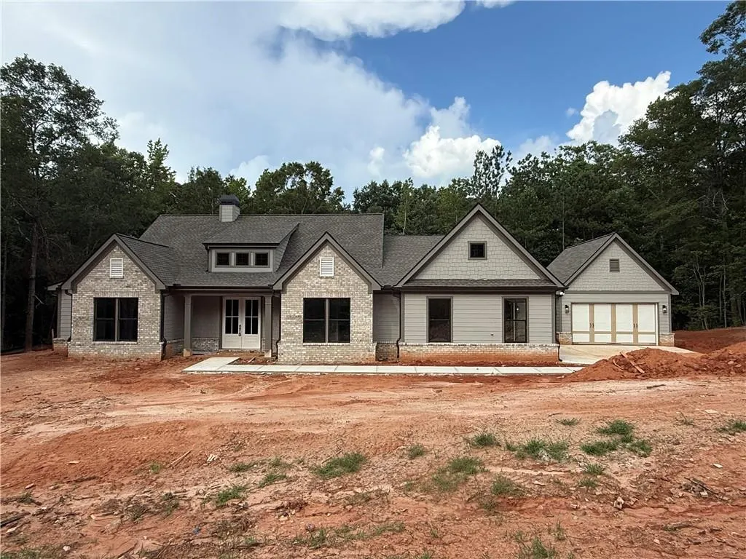
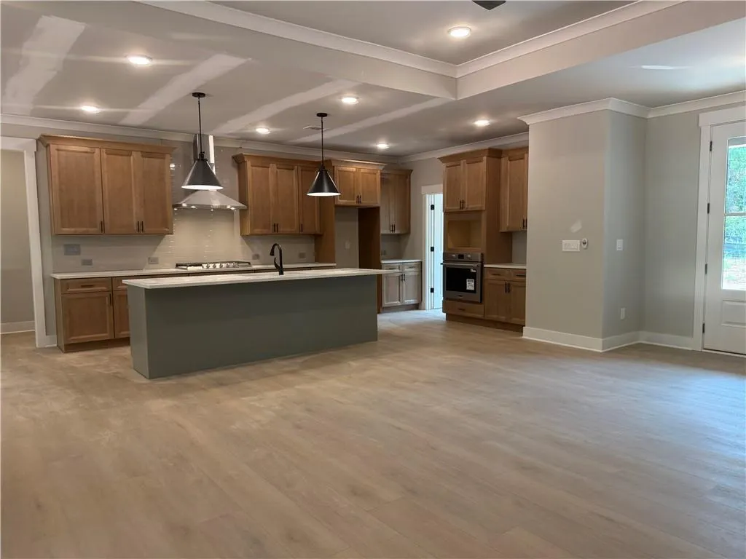
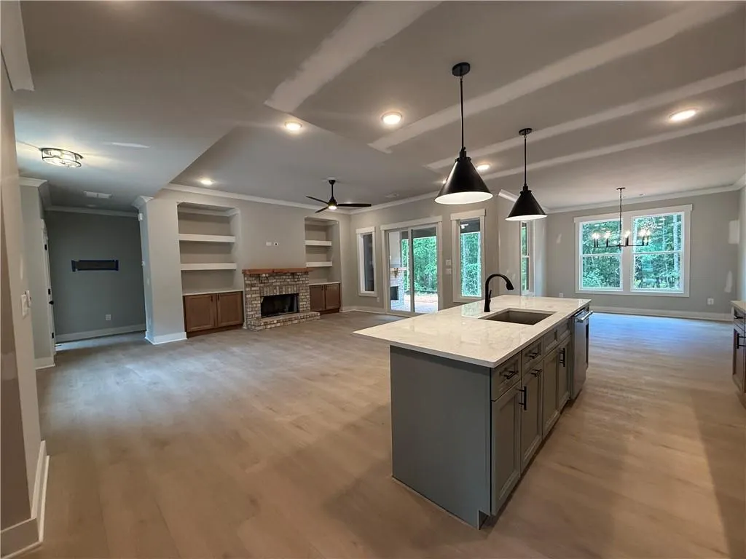
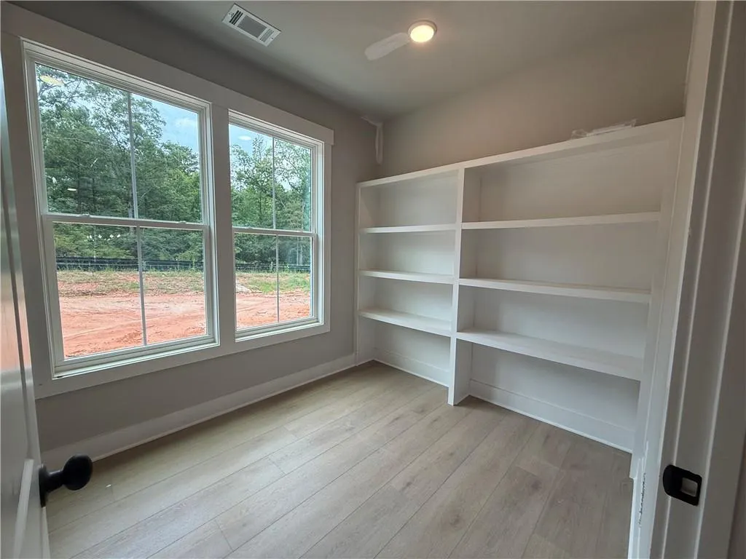
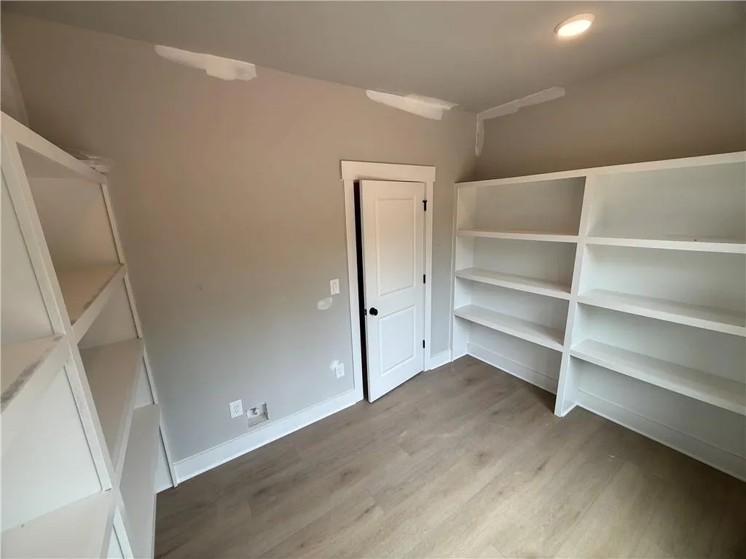
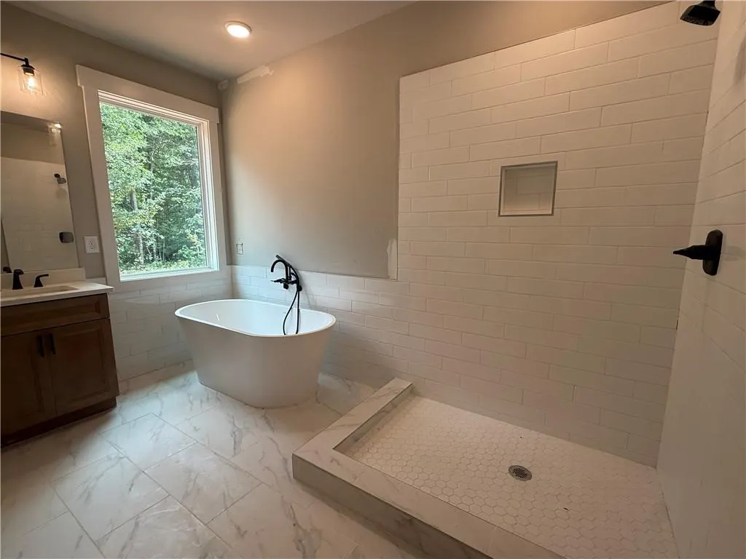
The Woodland Plan by Vision Home Crafters – True Ranch with a Detached 2-Car Garage for a Total of 4-Car Garage Space—Plenty of Room for All the Toys! Experience single-level living at its finest in this beautifully designed ranch home, nestled on a heavily wooded homesite offering exceptional privacy. This thoughtfully designed floor plan features 4 bedrooms and 3.5 baths, with the primary suite privately situated on one side of the home and three secondary bedrooms on the opposite side. Two secondary bedrooms share a thoughtfully designed adjoining bathroom with a separate private vanity room, while the fourth bedroom enjoys its own private en suite bath. The open-concept living area is perfect for everyday living and entertaining, featuring a spacious family room with a wood-burning fireplace featuring custom built-in cabinetry on both sides, a dining area, and a gourmet kitchen with a gas cooktop, built-in oven and microwave, upgraded appliances, soft-close cabinetry, and an oversized walk-in pantry with solid wood shelving and a water line for a second refrigerator. The luxurious primary suite offers a spa-inspired bath with a freestanding soaking tub, frameless glass shower, and spacious walk-in closet. Additional highlights include a mud bench drop zone, quality craftsmanship throughout, and a covered rear patio with a wood-burning fireplace overlooking the private wooded backyard. Arrington Woods is not your typical new construction community. Great care has been taken to preserve as many of the mature trees as possible, creating a beautiful natural setting that complements the homes and the community. In Arrington Woods, you’ll find the perfect blend of new construction living with the warmth and charm of an established neighborhood feel. Come tour the beautiful wooded homesites and see why so many homeowners are choosing Arrington Woods.
| Elementary School | Middle School | High School |
|---|---|---|
| Monroe Elementary School | Carver Middle School | Monroe Area High School |
| Price History | |
|---|---|
| 7/21/2026 | Listed $618,305 |
General Features
| Sewer | Septic Tank |
|---|---|
| Heating | Central,Natural Gas,Zoned |
| Cooling | Ceiling Fan(s),Central Air,Zoned |
| Utilities | Electricity Available,Natural Gas Available,Phone Available,Underground Utilities,Water Available |
| Roof | Shingle |
| Appliances | Dishwasher,Disposal,ENERGY STAR Qualified Water Heater,Gas Cooktop,Gas Water Heater,Microwave,Range Hood |
| HOA Fee | 500 |
| Garage Spaces | 4 |
| Patio/Porch Features | Covered,Front Porch,Patio |
| Architectural Style | Craftsman,Ranch,Traditional |
| Pool Features | None |
| Security Features | Carbon Monoxide Detector(s),Smoke Detector(s) |
| Construction Materials | HardiPlank Type,Lap Siding |
| Year Built | 2026 |
| Electric | 110 Volts,220 Volts,220 Volts in Laundry |
| View | Neighborhood,Trees/Woods |
| Levels | One |
| Property Subtype | Single Family Residence |
| Waterfront Features | None |
| Community Features | Homeowners Assoc,Street Lights |
| Accessibility | None |
| Assoc Fee Paid Per | Annually |
| County | Walton - GA |
| Property Type | Residential |
| HOA | true |
| Energy Efficient | None |
| Subdivision Name | Arrington Woods |
| Green Energy Generation | None |
| Other Structures | None |
| Full Baths | 3 |
| Status | Pending |
| Directions | For GPS, use 3430 Snows Mill Rd. Hwy 78 E toward Athens. Right onto Mt. Vernon Rd. Mt Vernon will dead end at Snows Mill Rd. Turn Left onto Snows Mill, Arrington Woods is about 1 mile on the right. |
| High School | Monroe Area |
| City | Monroe |
| Body of Water | None |
| Spa Features | None |
| Elementary School | Monroe |
| Property Attached Y/N | false |
| Land Lease Y/N | false |
| Home Warranty Y/N | true |
| Middle/Junior High School | Carver |
| Property Condition | Under Construction |
| Standard Status | Pending |
| Tax Lot | 16 |
| Freehold | IDX |
| Corporate Owner | None |
Interior Features
| Interior Amenities | Bookcases,Crown Molding,Double Vanity,High Ceilings 9 ft Main,High Speed Internet,Tray Ceiling(s),Walk-In Closet(s) |
|---|---|
| Basement | None |
| Flooring | Carpet,Luxury Vinyl,Tile |
| Total Fireplaces | 2 |
| Fireplace Features | Brick,Factory Built,Family Room,Gas Starter,Outside,Raised Hearth |
| Common Walls | No Common Walls |
| Window Features | Double Pane Windows,ENERGY STAR Qualified Windows,Insulated Windows |
| Above Grade Finished Area | 2374 |
| Half Baths | 1 |
| Laundry Features | Electric Dryer Hookup,Laundry Room,Main Level,Sink |
| Total Bedrooms | 4 |
| Room Type | Other |
| Main Level Bedrooms | 4 |
| Main Level Bathrooms | 3 |
| Kitchen Features | Kitchen Island,Pantry Walk-In,Stone Counters,View to Family Room |
| Total Baths | 4 |
| RoomBedroomFeatures | Master on Main,Split Bedroom Plan |
| Primary Bathroom Features | Double Vanity,Separate Tub/Shower,Soaking Tub |
| Dining Room Features | Open Concept,Separate Dining Room |
Exterior Features
| Exterior Amenities | Private Entrance,Private Yard,Rain Gutters |
|---|---|
| Fencing | None |
| Parking Features | Attached,Detached,Garage,Garage Door Opener,Garage Faces Front,Garage Faces Side,Kitchen Level |
| Lot Features | Back Yard,Front Yard,Landscaped,Private,Wooded |
| Water Source | Public |
| Foundation Details | Slab |
| Building Area Total | 2374 |
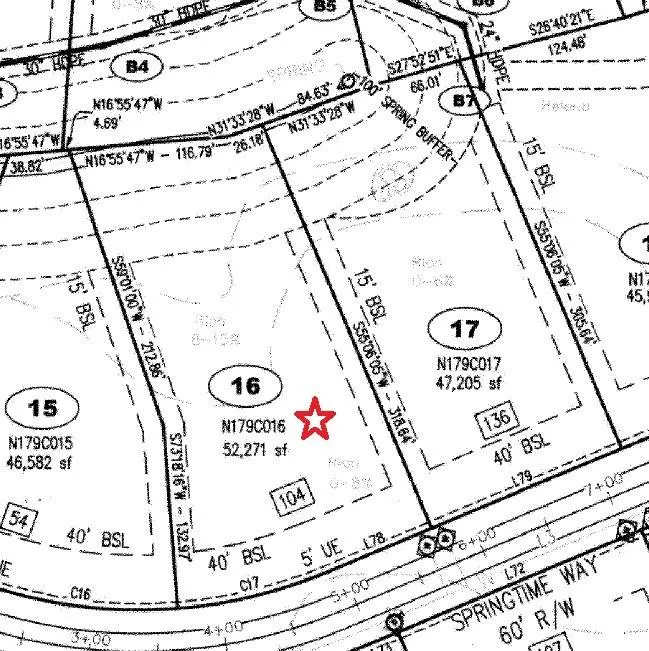
| Lot Dimensions | 195 x 318 x 143 x 344 |
| Lot Size Acres | 1.2 |
| Road Surface Type | Asphalt |
| Lot Size Source | Other |
| Road Frontage Type | Other |
| Other Equipment | None |
| Horse Amenities | None |
Amenities
- Foreclosure
- Views
- Short Sale
- New Construction
- Adult 55+
- Lease To Own
- No HOA Fees
- Furnished
- Primary On Main
- Air Conditioning
- Seller Finance
- Green
- Fixer Upper
- Horse
- Golf
- Fireplace
- Deck
- Garage
- Basement
- Pool
Property vs Single Family Average in 30655
Statistics provided by Inside Real Estate
Price
Year Built
In The Neighborhood
Views
Monroe
$ 564,980
327 Springtime Way
Monroe, GA 30655
- Type
- Single Family
- Rooms
- 4 Beds + 3.5 Baths

New Construction
Monroe
$ 564,980
327 Springtime Way
Monroe, GA 30655
- Type
- Single Family
- Size
- 2,536 SqFt
- Rooms
- 4 Beds + 3.5 Baths
Primary On Main
Monroe
$ 599,290
233 Springtime Way
Monroe, GA 30655
- Type
- Single Family
- Rooms
- 4 Beds + 3 Baths
New Construction
Monroe
$ 599,290
233 Springtime Way
Monroe, GA 30655
- Type
- Single Family
- Size
- 2,367 SqFt
- Rooms
- 4 Beds + 3 Baths
New Construction
Monroe
$ 618,305
104 Springtime Way
Monroe, GA 30655
- Type
- Single Family
- Size
- 2,374 SqFt
- Rooms
- 4 Beds + 3.5 Baths
New Construction
Monroe
$ 611,320
485 Springtime Way
Monroe, GA 30655
- Type
- Single Family
- Size
- 2,374 SqFt
- Rooms
- 4 Beds + 3.5 Baths
 ©2026 Georgia Multiple Listing Service All information deemed reliable but not guaranteed. All properties are subject to prior sale, change or withdrawal. Neither listing broker(s) or information provider(s) shall be responsible for any typographical errors, misinformation, misprints and shall be held totally harmless. Listing(s) information is provided for consumer's personal, non-commercial use and may not be used for any purpose other than to identify prospective properties consumers may
