
Price Reduction - Views





Address
265 Beech Tree Hollow Nw, Sugar Hill, GA
Price
$ 725,000
Property Attributes
- MLS#7808511
- TypeSingle Family
- Listing Status Active
- CountyGwinnett
- CitySugar Hill
- NeighborhoodWild Timber
- Zip30518
- StyleTraditional
- Year Built2002
- Taxes$ 9066
- Price$ 725,000
- Bedrooms4
- Full Bathrooms3
- Half Bathrooms1
- Lot Size0.4 Acres
Data Source:
First Multiple Listing Services (FMLS)
Property Description
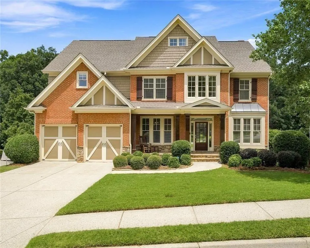
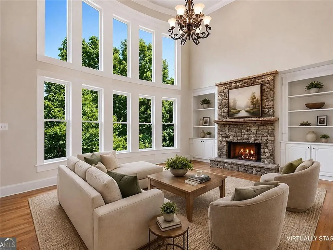
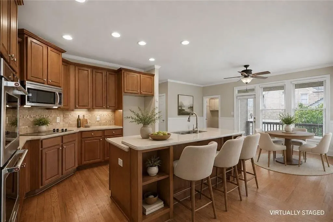
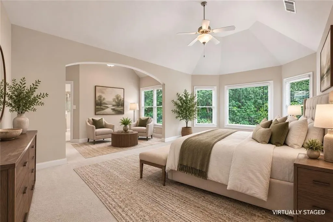
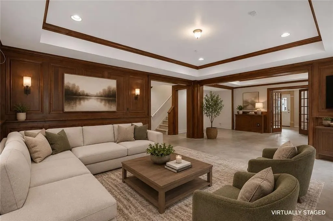
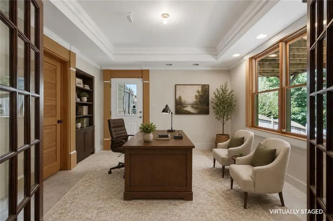
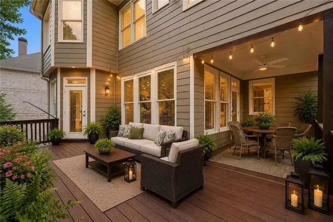
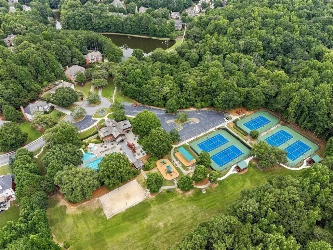
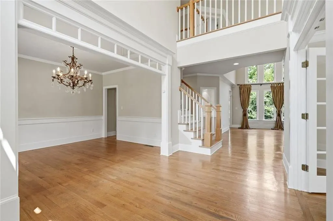
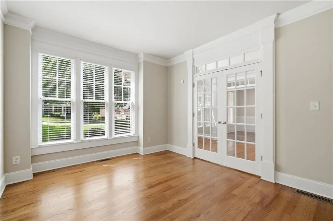
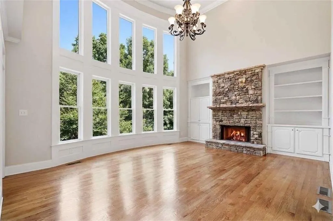
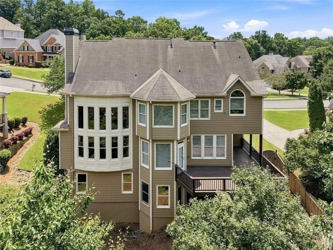
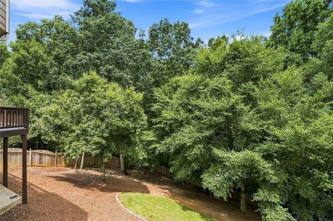
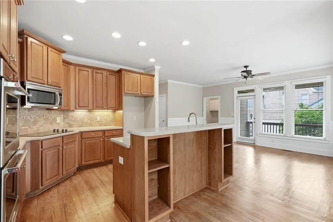
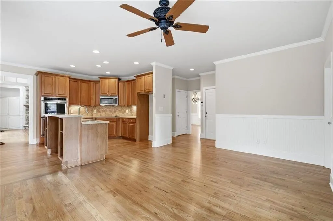
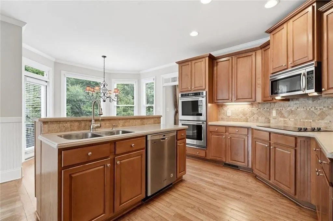
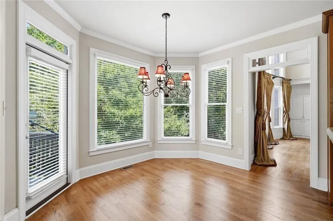
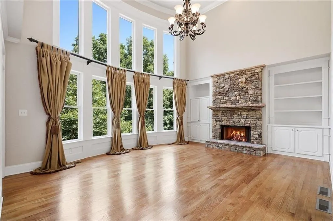
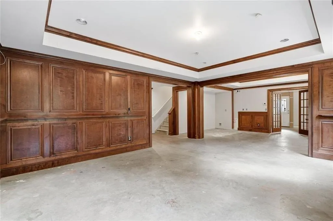
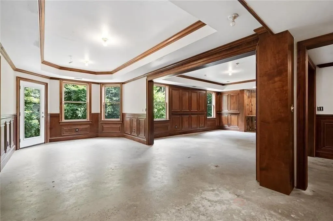
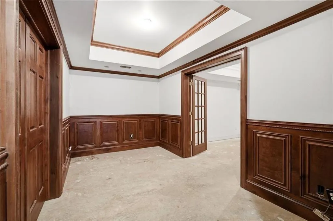
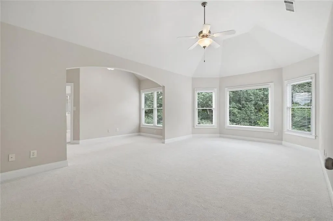
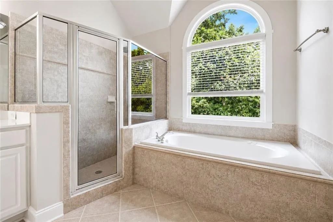
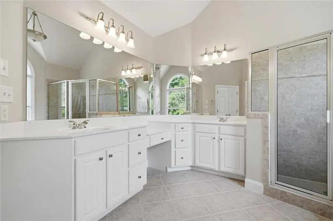
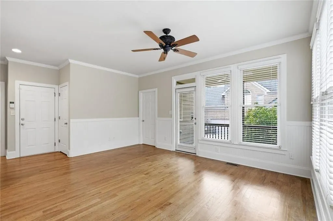
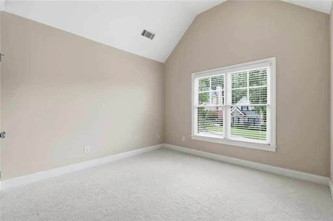
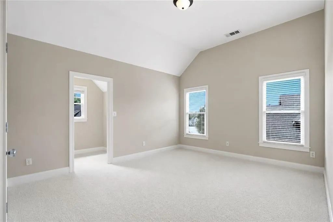
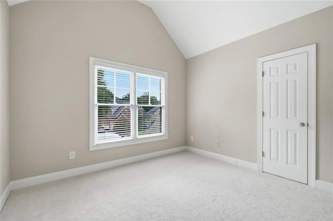
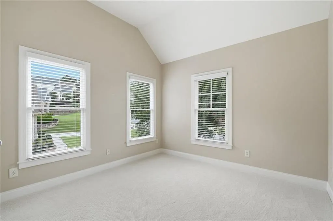
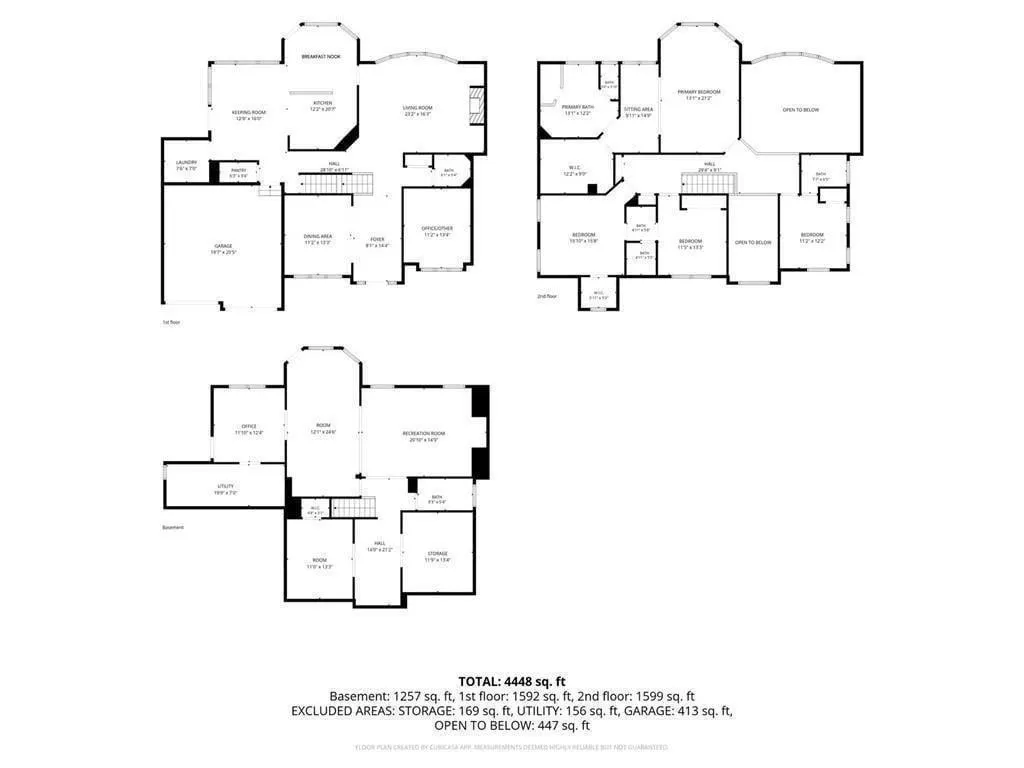
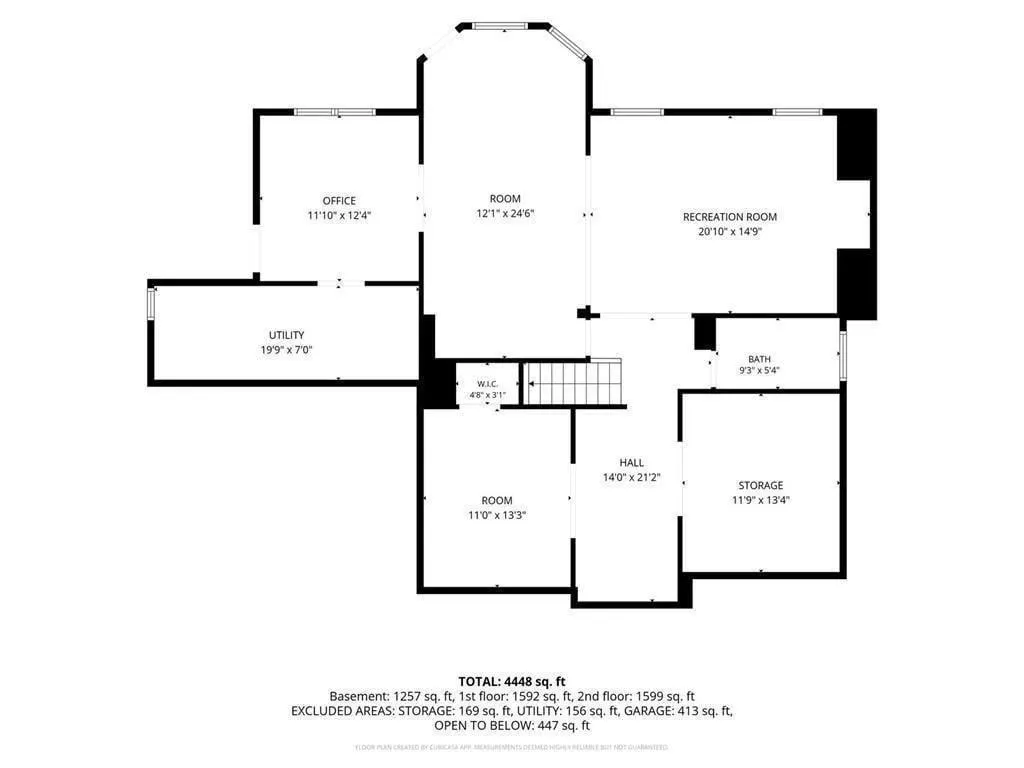
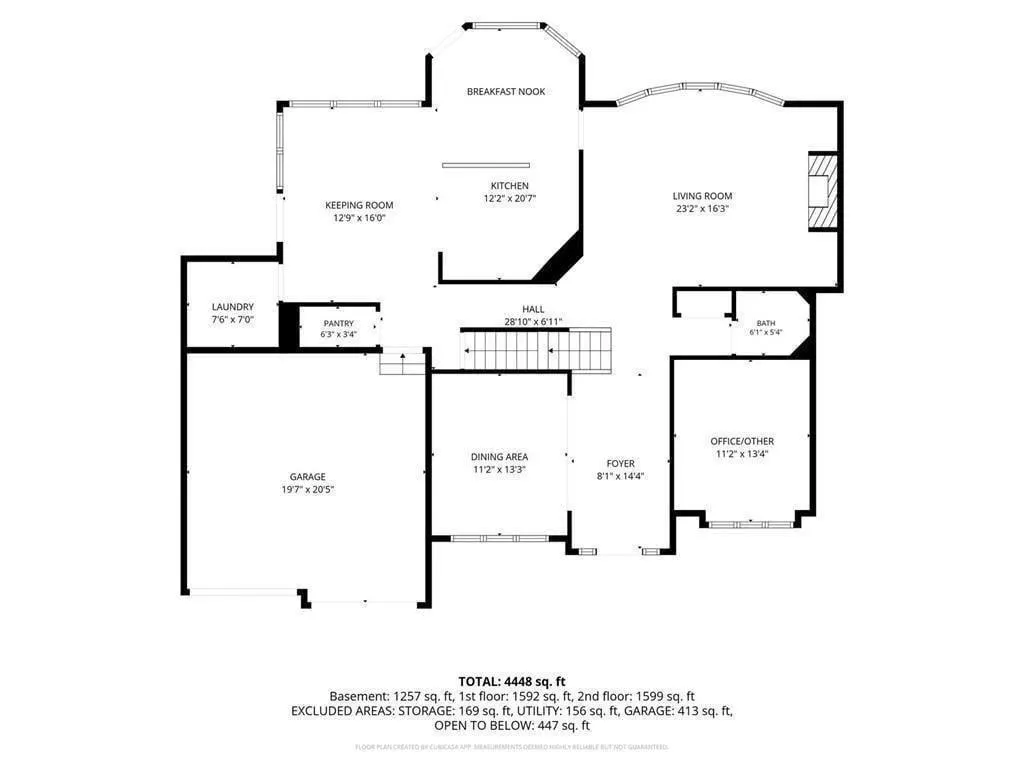
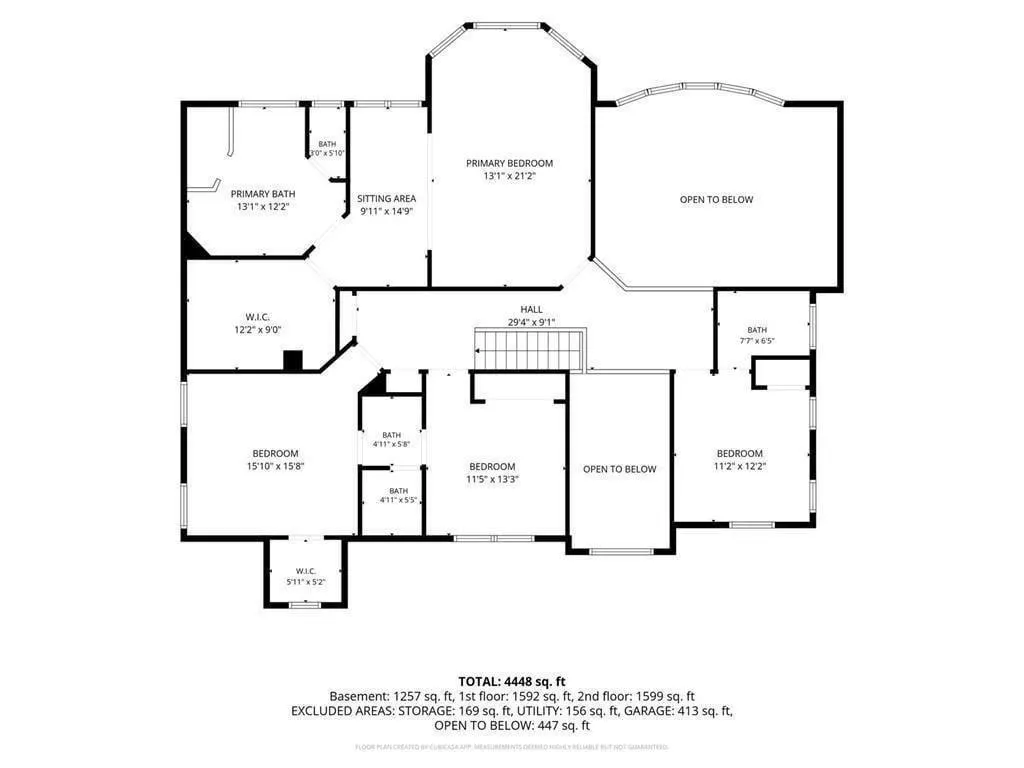
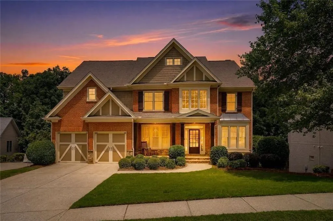
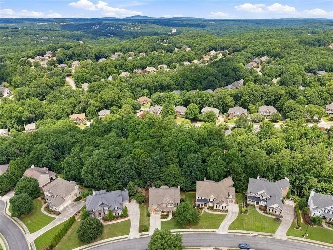
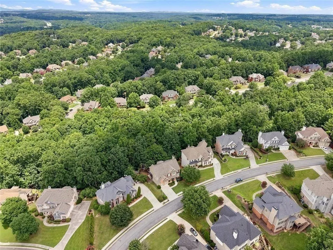
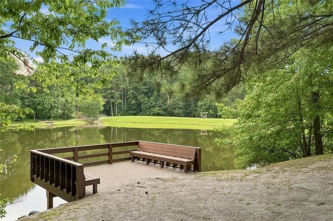
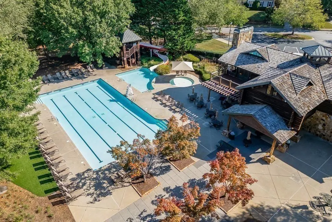
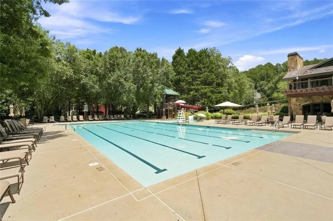
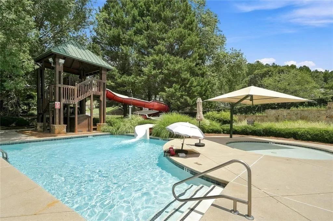
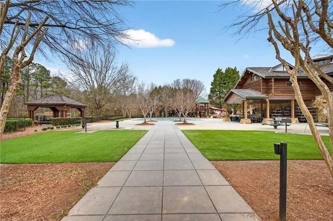
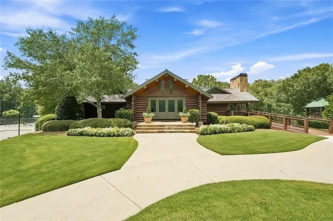
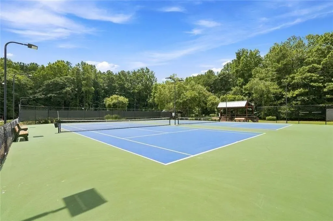
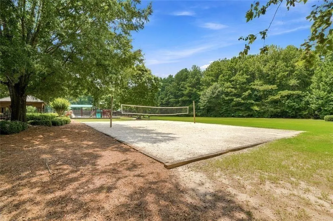
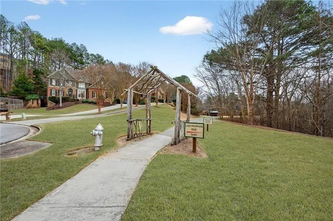
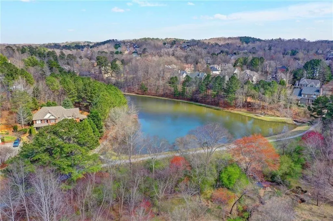
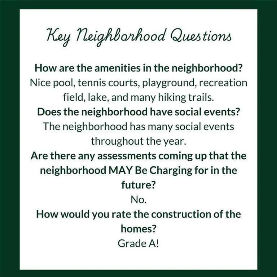
|| SOUTH/SOUTHEAST FACING || 4,275 SQ FT PER FLOOR PLAN || HIGHLY-RATED NORTH GWINNETT HIGH SCHOOL DISTRICT || DEDICATED OFFICE || PARTIALLY FINISHED WALKOUT BASEMENT || PROTECTED CONSERVATION SETTING || FIRST TIME OFFERED FOR SALE || Welcome to 265 Beech Tree Hollow, an original-owner home in sought-after Wild Timber offering generous living space and a distinctive natural setting. The home backs to protected conservation land, providing wooded views and a peaceful backdrop from the wrap-around deck and curved wall of windows. Inside, fresh interior paint and new carpet complement authentic hardwood floors and a spacious, flexible floor plan. The kitchen features double ovens and opens to a dedicated keeping room and breakfast area, while the curved window wall brings abundant natural light and wooded views into the main living space. A dedicated office provides a comfortable work-from-home setting. Upstairs, the spacious primary suite features a private sitting area that adds a distinctive retreat within the room, along with its en-suite bath. Three additional bedrooms provide flexible space for family, guests or additional workspace. The partially finished walkout basement expands the home's possibilities with distinctive custom judges paneling, generous recreation and gathering space, and room for future personalization. Whether envisioned as a media room, game room, home gym, workshop or retreat, the lower level offers exceptional flexibility. Outdoors, enjoy a backyard that blends a defined grassy area with mulched natural areas, mature trees and the adjoining conservation setting. The property offers space for outdoor seating, pets, play and enjoying the wooded surroundings, while the wrap-around deck provides an inviting place to relax or entertain. Wild Timber residents enjoy neighborhood amenities including swimming, tennis and an extensive trail system, all within the well respected North Gwinnett High School district. With fresh paint, new carpet, generous living space and a beautiful conservation backdrop, this move-in-ready home offers a distinctive opportunity in one of Sugar Hill's established communities.
| Elementary School | Middle School | High School |
|---|---|---|
| Riverside - Gwinnett Elementary School | North Gwinnett Middle School | North Gwinnett High School |
| Price History | |
|---|---|
| 7/22/2026 | Listed $849,900 |
| 8/14/2026 | 9$775,000 |
| 9/2/2026 | 3$750,000 |
| 9/11/2026 | 3$725,000 |
General Features
| Sewer | Public Sewer |
|---|---|
| Heating | Forced Air,Central,Hot Water,Natural Gas |
| Cooling | Central Air |
| Utilities | Cable Available,Electricity Available,Natural Gas Available,Phone Available,Sewer Available,Underground Utilities,Water Available |
| Roof | Composition |
| Appliances | Dishwasher,Disposal,Double Oven,Electric Cooktop,Gas Water Heater,Microwave |
| HOA Fee | 1190 |
| Garage Spaces | 2 |
| Association Fee Includes | Swim,Tennis |
| Patio/Porch Features | Covered,Deck,Front Porch,Rear Porch |
| Architectural Style | Traditional |
| Pool Features | None |
| Security Features | Smoke Detector(s) |
| Construction Materials | Frame,Stone,Wood Siding |
| Year Built | 2002 |
| Electric | 110 Volts |
| View | Trees/Woods |
| Levels | Two |
| Property Subtype | Single Family Residence |
| Tax Year | 2025 |
| Parcel Number | R7341 212 |
| Waterfront Features | None |
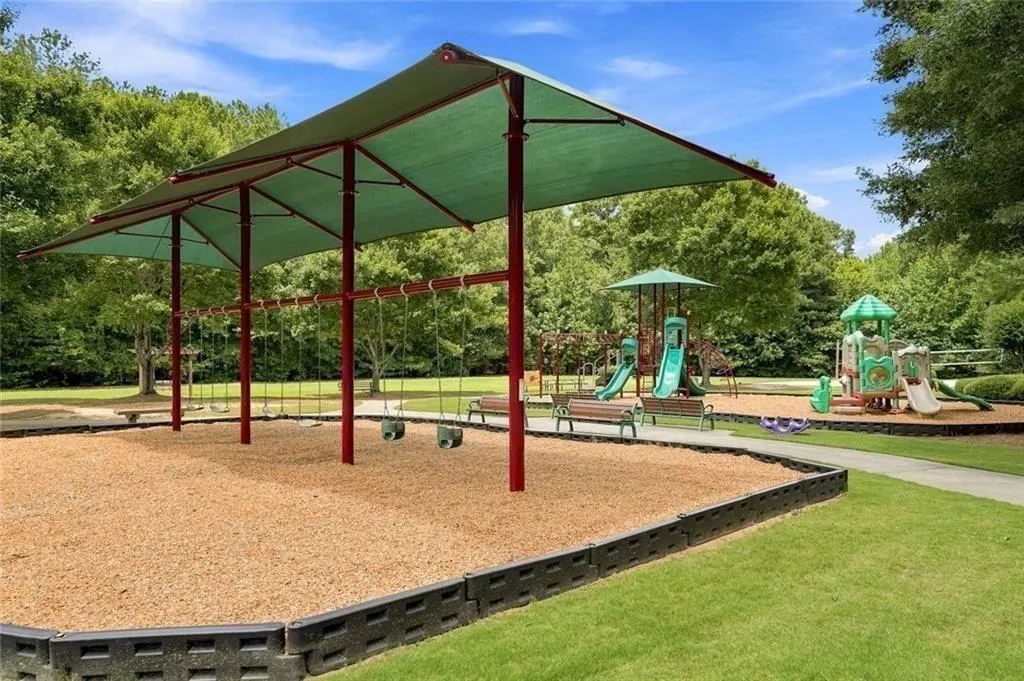
| Community Features | Clubhouse,Fishing,Homeowners Assoc,Lake,Near Trails/Greenway,Playground,Pool,Sidewalks,Street Lights,Tennis Court(s) |
| Accessibility | None |
| Assoc Fee Paid Per | Annually |
| County | Gwinnett - GA |
| Property Type | Residential |
| HOA | true |
| Energy Efficient | None |
| Subdivision Name | Wild Timber |
| Green Energy Generation | None |
| Other Structures | None |
| Full Baths | 3 |
| Status | Active |
| Directions | GA-400 N/US-19 N exit 14 to GA-20 E/Buford Hwy, right on Suwanee Dam Rd, right on Wild Timber Rd, right on big Bend Trail, left on Beech Tree Hollow NW |
| High School | North Gwinnett |
| City | Sugar Hill |
| Body of Water | None |
| Spa Features | None |
| HOA Fee 2 Frequency | Annually |
| Elementary School | Riverside - Gwinnett |
| Property Attached Y/N | false |
| Land Lease Y/N | false |
| Tax Annual Amount | 9066 |
| Home Warranty Y/N | true |
| Middle/Junior High School | North Gwinnett |
| Property Condition | Resale |
| Standard Status | Active |
| Tax Lot | 36 |
| Freehold | IDX |
| Corporate Owner | None |
Interior Features
| Interior Amenities | Disappearing Attic Stairs,Entrance Foyer 2 Story,High Speed Internet,Tray Ceiling(s),Walk-In Closet(s),Crown Molding,High Ceilings 10 ft Main |
|---|---|
| Basement | Bath/Stubbed,Daylight,Exterior Entry,Interior Entry,Full |
| Flooring | Carpet,Hardwood |
| Total Fireplaces | 1 |
| Fireplace Features | Great Room,Gas Starter |
| Common Walls | No Common Walls |
| Window Features | Bay Window(s),Double Pane Windows,Shutters |
| Above Grade Finished Area | 4275 |
| Half Baths | 1 |
| Laundry Features | Main Level,Laundry Room,Other |
| Total Bedrooms | 4 |
| Room Type | Great Room - 2 Story,Office |
| Kitchen Features | Breakfast Bar,Breakfast Room,Cabinets Stain,Keeping Room,Kitchen Island,Solid Surface Counters,Pantry Walk-In |
| Total Baths | 4 |
| RoomBedroomFeatures | Split Bedroom Plan,Oversized Master |
| Primary Bathroom Features | Double Vanity,Separate Tub/Shower,Soaking Tub |
| Dining Room Features | Open Concept,Separate Dining Room |
Exterior Features
| Exterior Amenities | Lighting,Rain Gutters |
|---|---|
| Fencing | Back Yard,Fenced,Wood |
| Parking Features | Attached,Garage Door Opener,Driveway,Garage,Garage Faces Front,Kitchen Level,Level Driveway |
| Lot Features | Back Yard,Front Yard,Wooded,Other |
| Water Source | Public |
| Total Parking | 4 |
| Foundation Details | Concrete Perimeter |
| Building Area Total | 4275 |
| Lot Size Acres | 0.4 |
| Road Surface Type | Asphalt |
| Lot Size Source | Owner |
| Road Frontage Type | City Street |
| Other Equipment | Air Purifier |
| Horse Amenities | None |
Amenities
- Foreclosure
- Views
- Short Sale
- New Construction
- Adult 55+
- Lease To Own
- No HOA Fees
- Furnished
- Primary On Main
- Air Conditioning
- Seller Finance
- Green
- Fixer Upper
- Horse
- Golf
- Fireplace
- Deck
- Garage
- Basement
- Pool
Property vs Single Family Average in 30518
Statistics provided by Inside Real Estate
Price
Taxes
Year Built
In The Neighborhood
Reduced
Sugar Hill
$ 875,000
525 Big Bend Trail
Sugar Hill, GA 30518
- Type
- Single Family
- Size
- 5,546 SqFt
- Rooms
- 5 Beds + 5 Baths
Reduced
Sugar Hill
$ 875,000
525 Big Bend Trail
Sugar Hill, GA 30518
- Type
- Single Family
- Rooms
- 5 Beds + 5 Baths

Reduced
Sugar Hill
$ 899,999
690 Big Bend Trail Road
Sugar Hill, GA 30518
- Type
- Single Family
- Rooms
- 5 Beds + 4.5 Baths
Viewed
Sugar Hill
$ 725,000
265 Beech Tree Hollow Nw
Sugar Hill, GA 30518
- Type
- Single Family
- Size
- 4,275 SqFt
- Rooms
- 4 Beds + 3.5 Baths
Reduced
Sugar Hill
$ 599,000
5989 Grand Loop Road
Sugar Hill, GA 30518
- Type
- Single Family
- Rooms
- 5 Beds + 4 Baths
Reduced
Sugar Hill
$ 599,000
5989 Grand Loop Road
Sugar Hill, GA 30518
- Type
- Single Family
- Size
- 3,192 SqFt
- Rooms
- 5 Beds + 4 Baths
Reduced
Sugar Hill
$ 894,900
270 Sagamore Cove
Sugar Hill, GA 30518
- Type
- Single Family
- Rooms
- 5 Beds + 4 Baths
Reduced
Sugar Hill
$ 894,900
270 Sagamore Cove
Sugar Hill, GA 30518
- Type
- Single Family
- Size
- 4,614 SqFt
- Rooms
- 5 Beds + 4 Baths
Reduced
Buford
$ 869,999
6011 Lost Maple Lane
Buford, GA 30518
- Type
- Single Family
- Size
- 4,845 SqFt
- Rooms
- 6 Beds + 5 Baths
Reduced
Sugar Hill
$ 869,999
6011 Lost Maple Lane
Sugar Hill, GA 30518
- Type
- Single Family
- Rooms
- 6 Beds + 5 Baths
Reduced
Sugar Hill
$ 824,900
302 Beech Tree Hollow
Sugar Hill, GA 30518
- Type
- Single Family
- Size
- 5,482 SqFt
- Rooms
- 6 Beds + 5.5 Baths
Reduced
Sugar Hill
$ 824,900
302 Beech Tree Hollow
Sugar Hill, GA 30518
- Type
- Single Family
- Rooms
- 6 Beds + 5.5 Baths
 ©2026 Georgia Multiple Listing Service All information deemed reliable but not guaranteed. All properties are subject to prior sale, change or withdrawal. Neither listing broker(s) or information provider(s) shall be responsible for any typographical errors, misinformation, misprints and shall be held totally harmless. Listing(s) information is provided for consumer's personal, non-commercial use and may not be used for any purpose other than to identify prospective properties consumers may
