
Price Reduction
Address
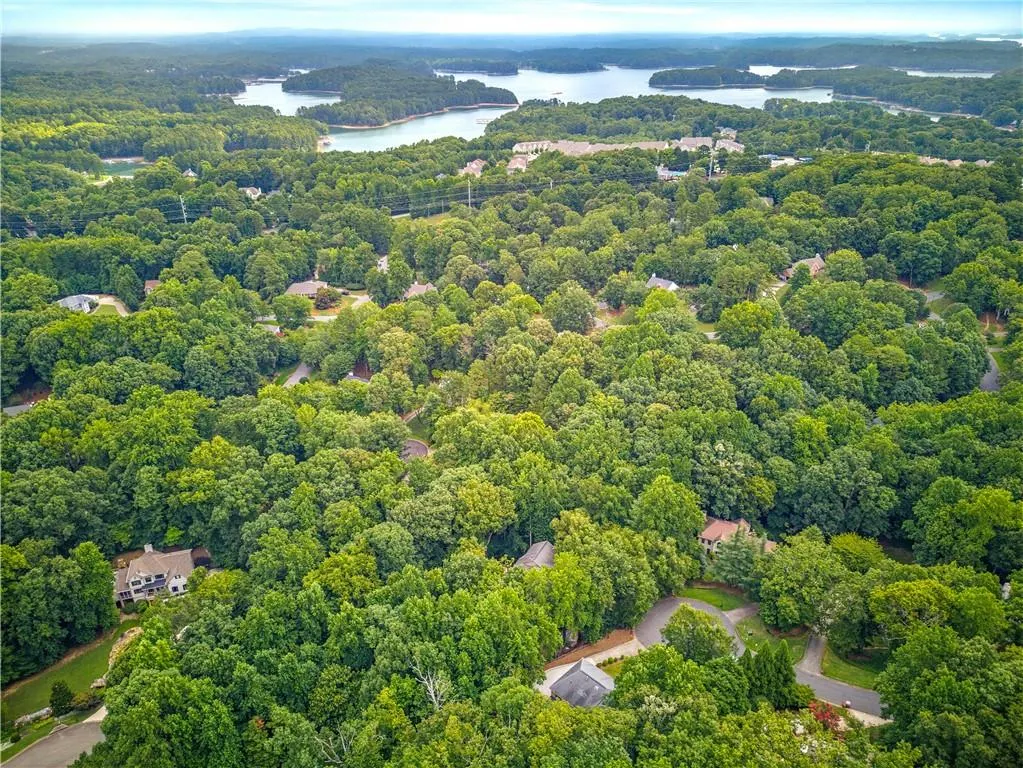
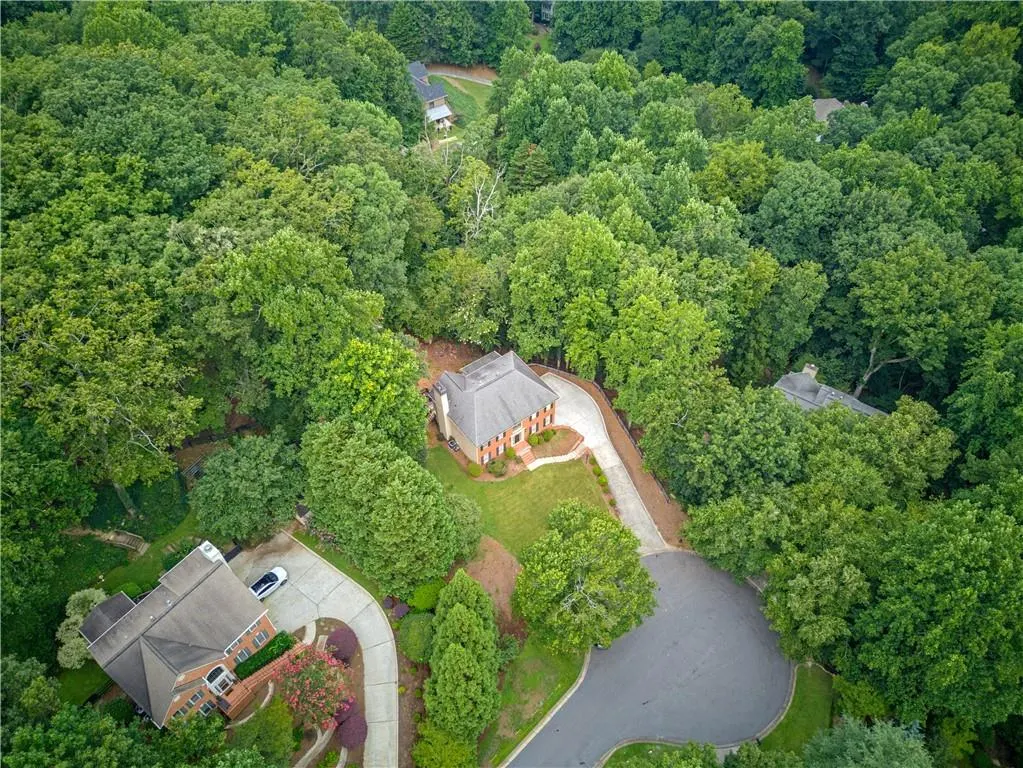
1810 Habersham Trace, Cumming, GA
Price
$ 585,000
Property Attributes
- MLS#7810422
- TypeSingle Family
- Listing Status Active
- CountyForsyth
- CityCumming
- NeighborhoodHabersham at Lanier
- Zip30041
- StyleTraditional
- Year Built1990
- Taxes$ 5019
- Price$ 585,000
- Bedrooms5
- Full Bathrooms3
- Half Bathrooms1
- Lot Size0.48 Acres
Data Source:
First Multiple Listing Services (FMLS)
Property Description
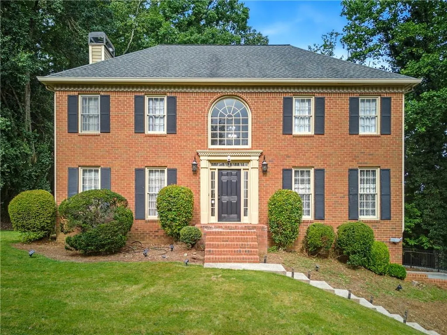
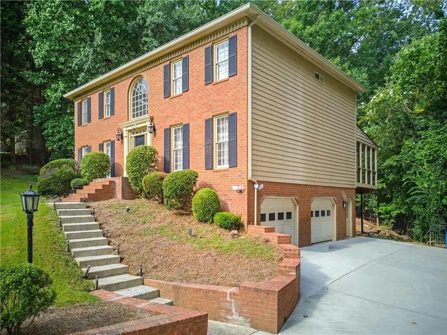
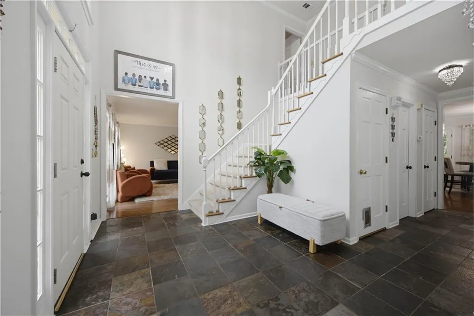
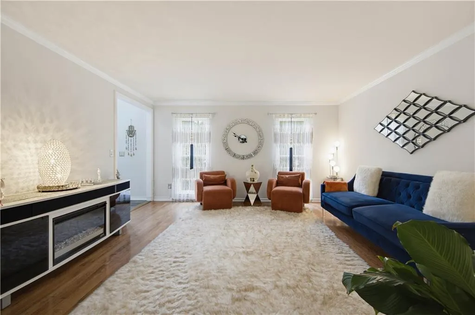
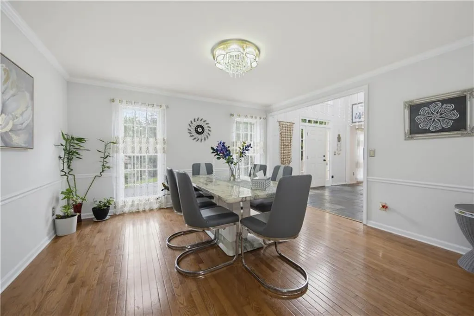
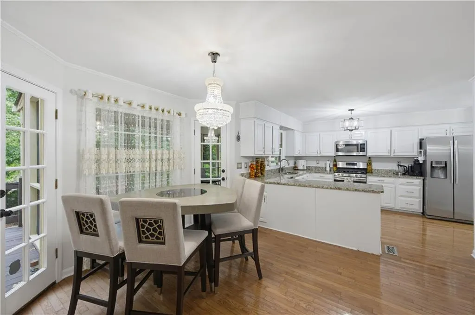
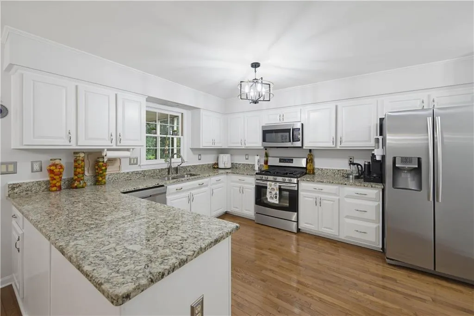
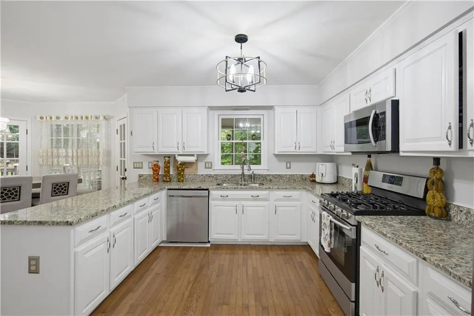
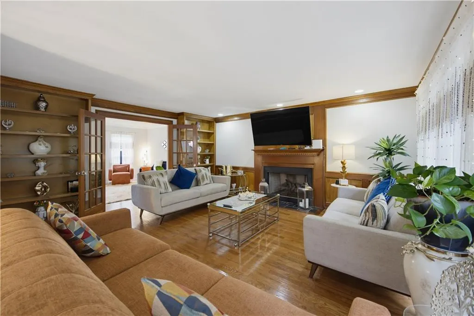
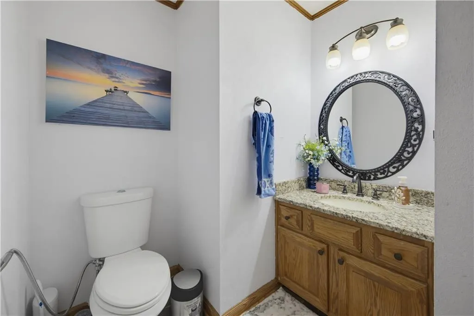
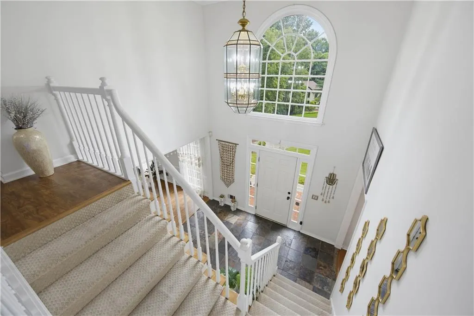
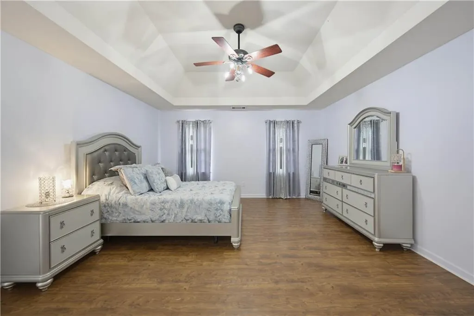
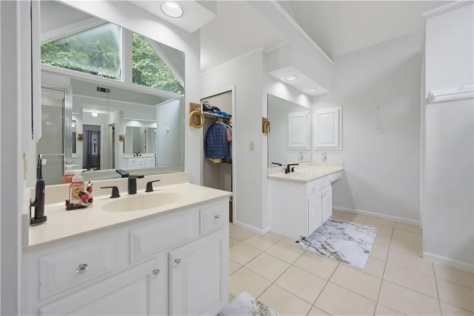
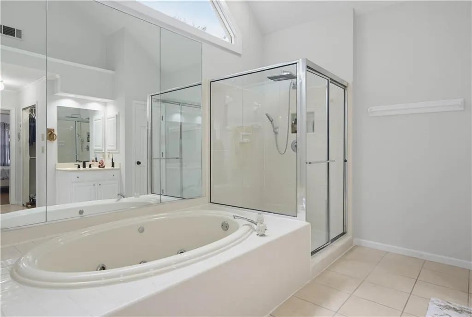
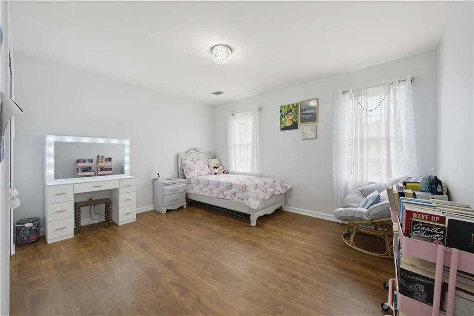
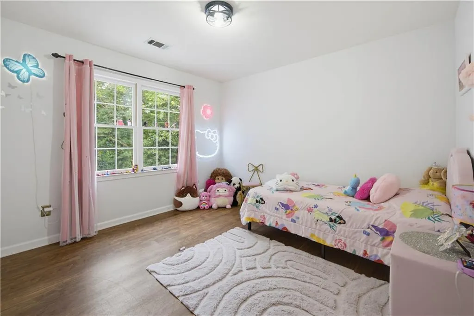
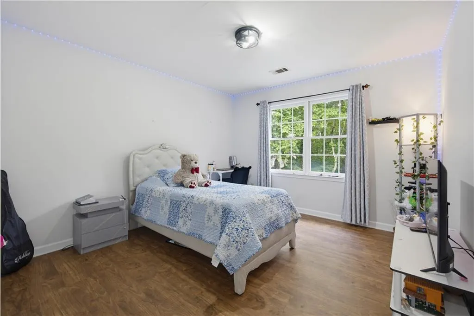
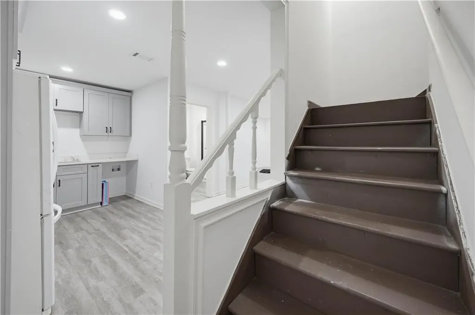
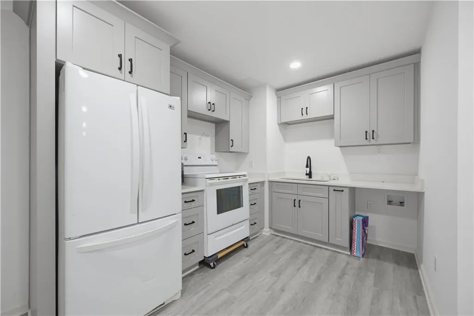
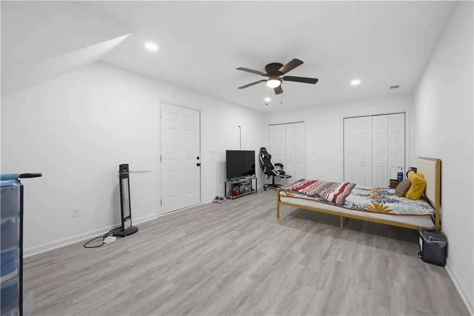
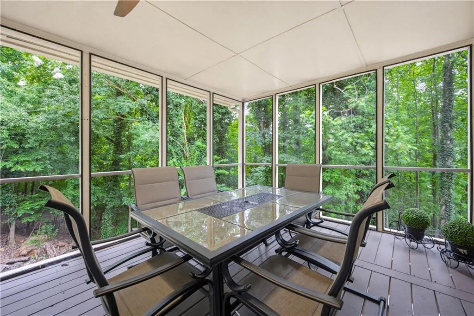
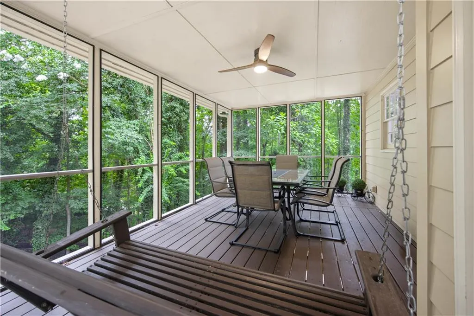
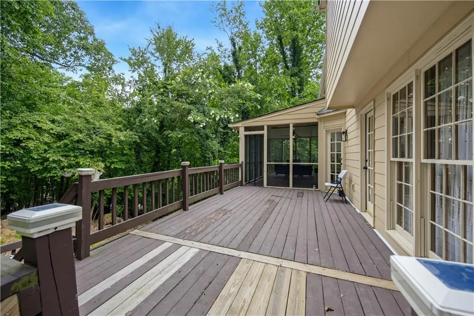
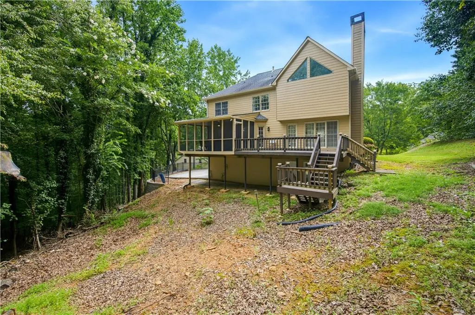
Welcome Home to Comfort, Space & Convenience! Discover this beautifully updated home that is truly move-in ready. Luxuriously finished basement that includes an additional bedroom, full kitchen, and full bathroom. Ideal for extended family, guests, or multi-generational living. Move-in ready traditional elegance, less than a mile to Habersham Marina. Refreshed with new interior paint and updated flooring throughout, this home offers a bright, modern feel from the moment you walk in. Designed for both everyday living and entertaining, the spacious floor plan provides plenty of room for family and guests. Step outside to enjoy the covered patio-the perfect place to relax, entertain, or enjoy your morning coffee in a peaceful setting. Nestled in a quiet, established neighborhood, this home offers exceptional privacy with generous space between neighboring homes and larger surrounding lots. You'll enjoy the perfect balance of tranquility while still being just minutes from shopping, dining, parks, and everyday conveniences. Don't miss the opportunity to own a home that combines modern updates, an exceptional location, and the peaceful lifestyle you've been searching for. Schedule your private showing today!
| Elementary School | Middle School | High School |
|---|---|---|
| Mashburn Elementary School | Lakeside - Forsyth Middle School | Forsyth Central High School |
| Price History | |
|---|---|
| 8/26/2026 | Listed $600,000 |
| 9/11/2026 | 2$585,000 |
General Features
| Sewer | Public Sewer |
|---|---|
| Heating | Central |
| Cooling | Central Air |
| Utilities | Cable Available,Electricity Available,Natural Gas Available,Phone Available,Sewer Available,Water Available |
| Roof | Composition,Shingle |
| Appliances | Dishwasher |
| HOA Fee | 850 |
| Garage Spaces | 2 |
| Patio/Porch Features | Covered,Deck |
| Architectural Style | Traditional |
| Pool Features | None |
| Security Features | Fire Alarm |
| Construction Materials | Brick |
| Year Built | 1990 |
| Electric | 110 Volts |
| View | Neighborhood |
| Levels | Three Or More |
| Property Subtype | Single Family Residence |
| Tax Year | 2025 |
| Parcel Number | 199 304 |
| Waterfront Features | None |
| Community Features | Homeowners Assoc |
| Accessibility | None |
| Assoc Fee Paid Per | Annually |
| County | Forsyth - GA |
| Property Type | Residential |
| HOA | true |
| Energy Efficient | None |
| Subdivision Name | Habersham at Lanier |
| Green Energy Generation | None |
| Other Structures | None |
| Full Baths | 3 |
| Status | Active |
| Directions | From GA 400N-Right off Exit 14, turn Left on Nuckolls Rd, then Left on Habersham Trace to cul-de-sac. Home is on the left. |
| High School | Forsyth Central |
| City | Cumming |
| Body of Water | None |
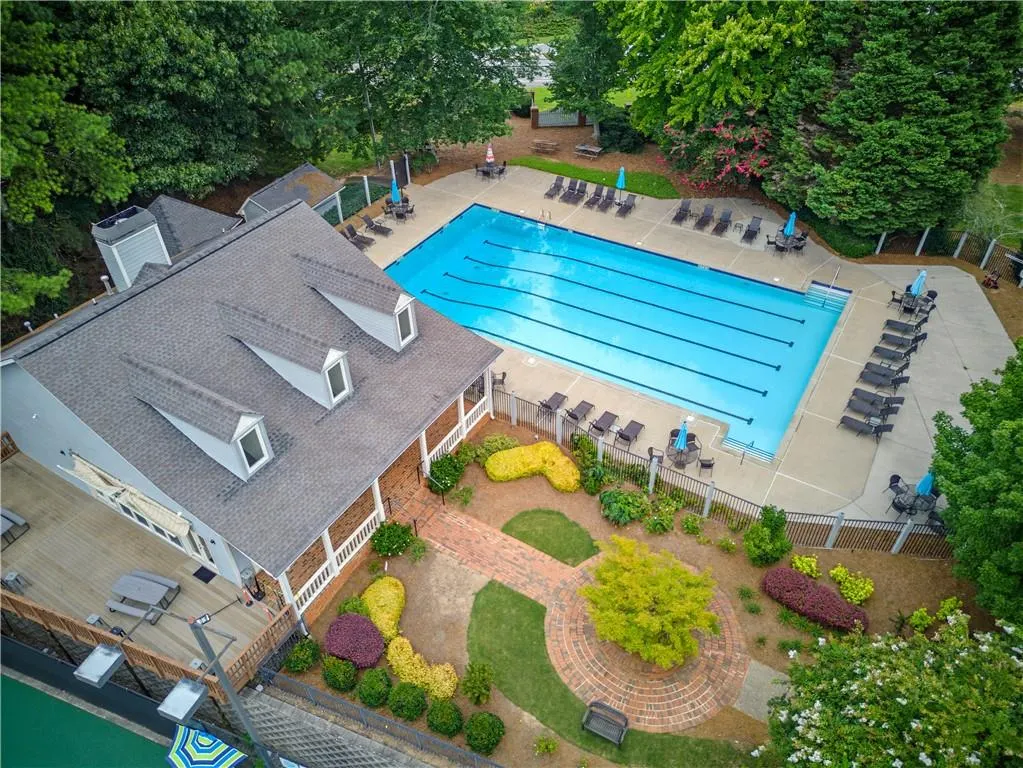
| Spa Features | Community |
| HOA Fee 2 Frequency | Annually |
| Elementary School | Mashburn |
| Property Attached Y/N | false |
| Land Lease Y/N | false |
| Tax Annual Amount | 5019 |
| Home Warranty Y/N | false |
| Middle/Junior High School | Lakeside - Forsyth |
| Property Condition | Resale |
| Virtual Tour | https://www.dropbox.com/scl/fo/qd64tloaez45r7i4fvrip/ACb_FfGHRNZQuJjfAxOy9D0?dl=0&e=1&preview=1810+Habersham+Trce+Branded.mp4&rlkey=iuscj4rq1r200nvndynw1m66b&st=32233kjn |
| Standard Status | Active |
| Freehold | IDX |
| Corporate Owner | None |
Interior Features
| Interior Amenities | Double Vanity,His and Hers Closets,Walk-In Closet(s) |
|---|---|
| Basement | Bath/Stubbed |
| Flooring | Laminate |
| Total Fireplaces | 1 |
| Fireplace Features | None |
| Common Walls | No Common Walls |
| Window Features | ENERGY STAR Qualified Windows |
| Above Grade Finished Area | 3320 |
| Half Baths | 1 |
| Laundry Features | Electric Dryer Hookup,Gas Dryer Hookup |
| Total Bedrooms | 5 |
| Room Type | Basement |
| Kitchen Features | Breakfast Room |
| Total Baths | 4 |
| RoomBedroomFeatures | None |
| Primary Bathroom Features | Double Shower,Double Vanity |
| Dining Room Features | Dining L |
Exterior Features
| Exterior Amenities | None |
|---|---|
| Fencing | Back Yard,Front Yard |
| Parking Features | Attached,Covered,Drive Under Main Level,Garage,Garage Door Opener,Garage Faces Side |
| Lot Features | Back Yard,Front Yard |
| Water Source | Public |
| Total Parking | 2 |
| Foundation Details | Combination |
| Building Area Total | 3320 |
| Lot Dimensions | 20909 |
| Lot Size Acres | 0.48 |
| Road Surface Type | Asphalt |
| Lot Size Source | Other |
| Road Frontage Type | None |
| Other Equipment | None |
| Horse Amenities | None |
Amenities
- Foreclosure
- Views
- Short Sale
- New Construction
- Adult 55+
- Lease To Own
- No HOA Fees
- Furnished
- Primary On Main
- Air Conditioning
- Seller Finance
- Green
- Fixer Upper
- Horse
- Golf
- Fireplace
- Deck
- Garage
- Basement
- Pool
Property vs Single Family Average in 30041
Statistics provided by Inside Real Estate
Price
Taxes
Year Built
In The Neighborhood
Reduced
Cumming
$ 585,000
1810 Habersham Trace
Cumming, GA 30041
- Type
- Single Family
- Size
- 3,320 SqFt
- Rooms
- 5 Beds + 3.5 Baths
Reduced
Cumming
$ 549,900
1915 Habersham Trace
Cumming, GA 30041
- Type
- Single Family
- Rooms
- 4 Beds + 2.5 Baths

 ©2026 Georgia Multiple Listing Service All information deemed reliable but not guaranteed. All properties are subject to prior sale, change or withdrawal. Neither listing broker(s) or information provider(s) shall be responsible for any typographical errors, misinformation, misprints and shall be held totally harmless. Listing(s) information is provided for consumer's personal, non-commercial use and may not be used for any purpose other than to identify prospective properties consumers may
