
Primary on Main - Eco Friendly
Address
711 Maple Drive, Griffin, GA
Price
$ 399,900
Property Attributes
- MLS#7811475
- TypeSingle Family
- Listing Status Active
- CountySpalding
- CityGriffin
- NeighborhoodForrest Hills
- Zip30224
- StyleTraditional
- Year Built1939
- Taxes$ 5250
- Price$ 399,900
- Bedrooms3
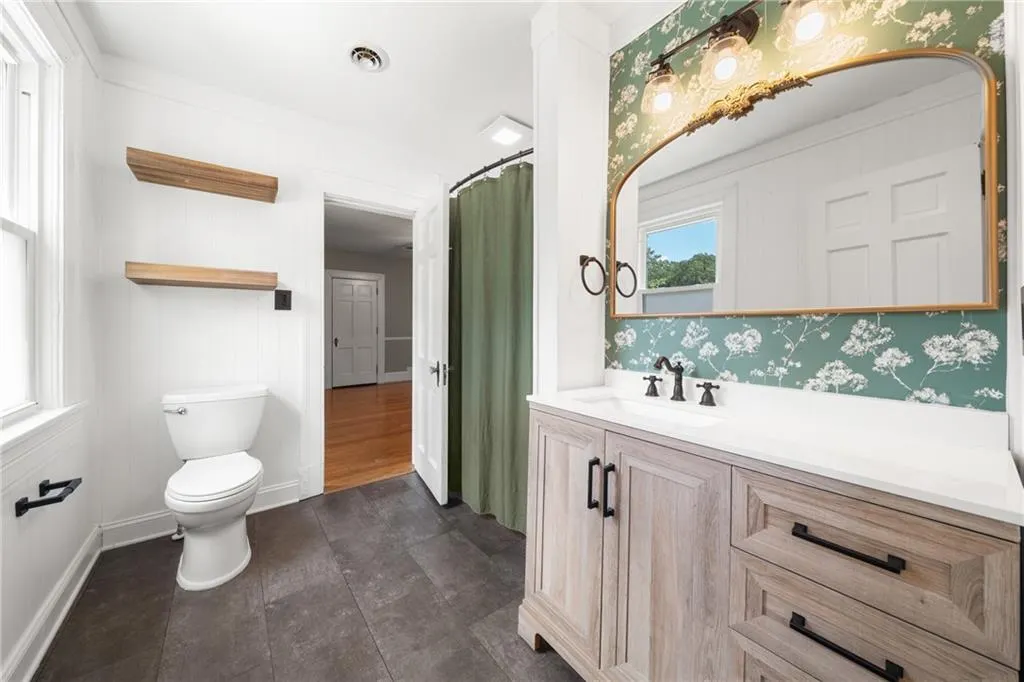
- Full Bathrooms2
- Half Bathrooms0
- Lot Size0.53 Acres
Data Source:
First Multiple Listing Services (FMLS)
Property Description
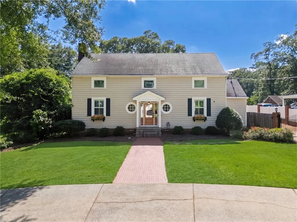
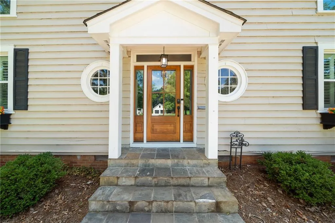
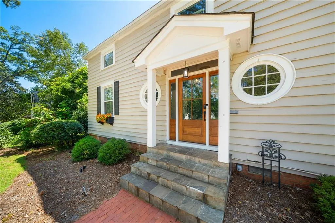
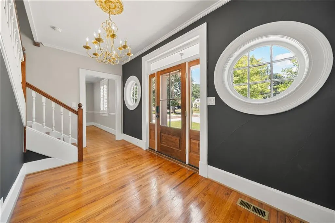
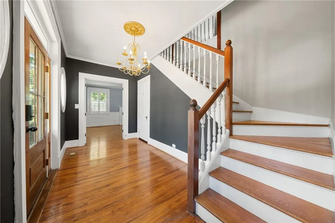
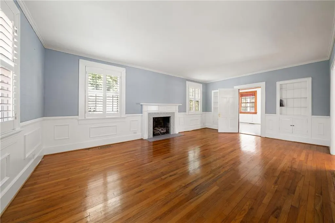
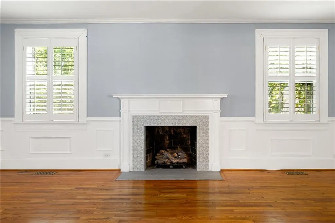
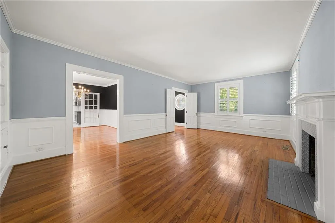
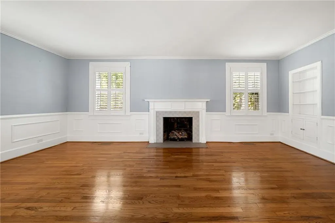
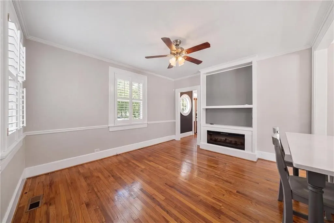
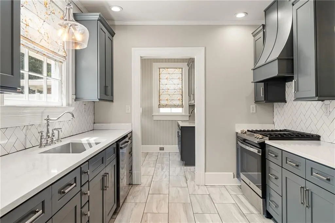
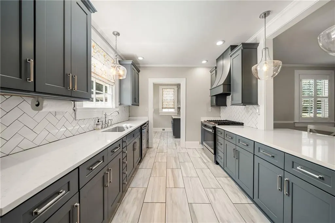
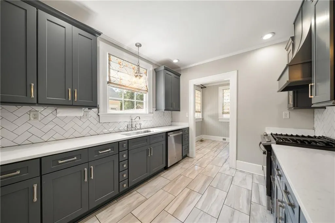
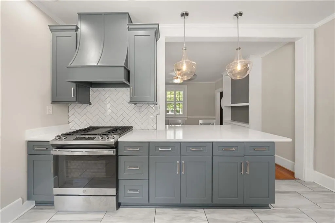
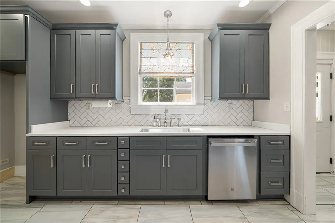
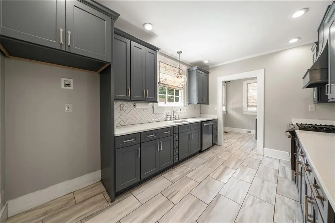
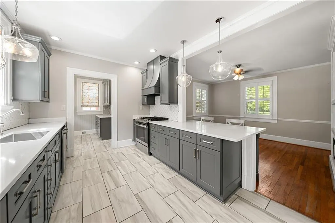
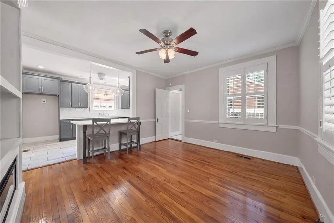
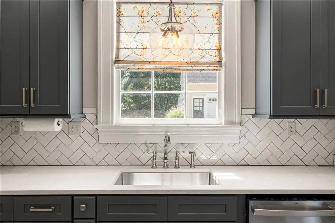
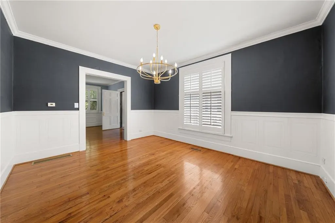
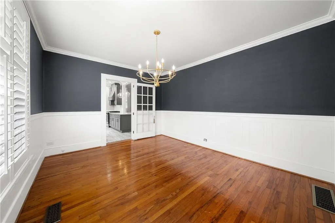
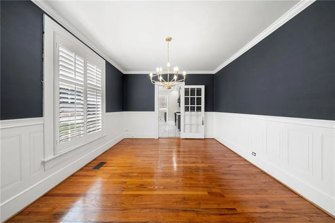
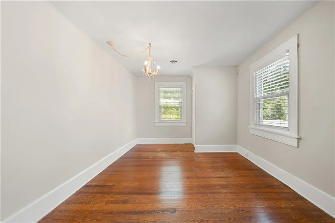
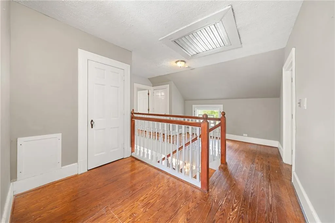
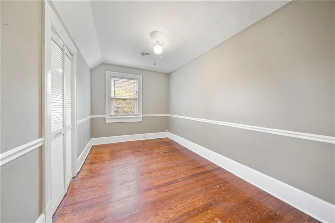
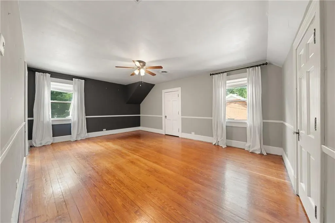
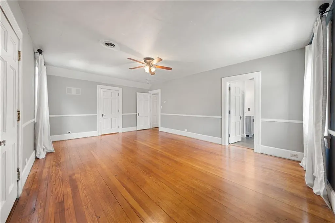
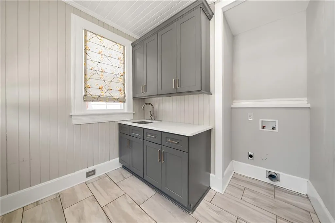
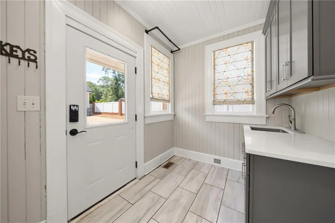
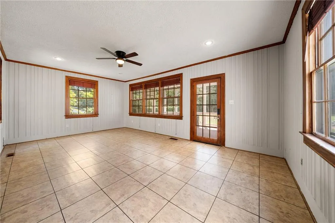
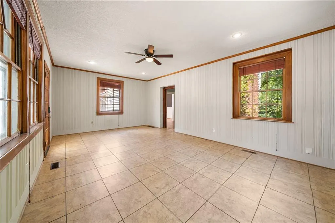
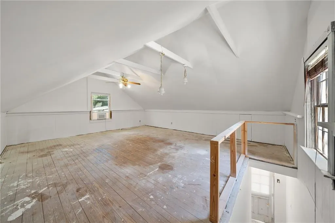
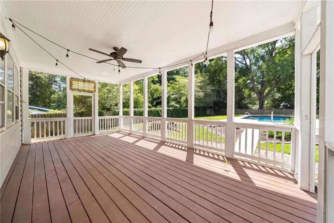
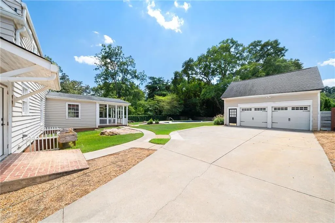
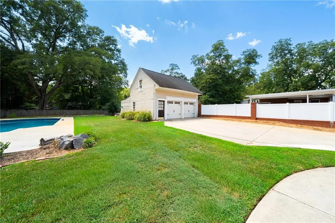
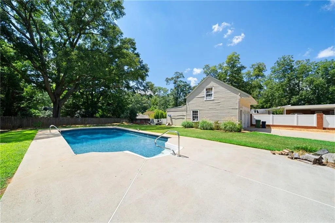
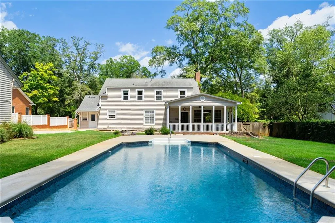
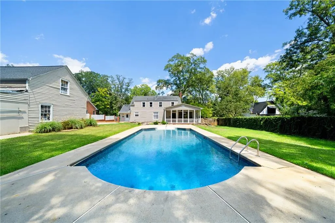
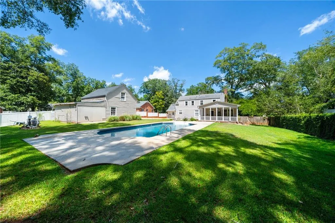
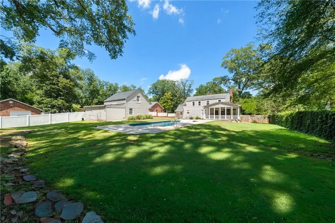
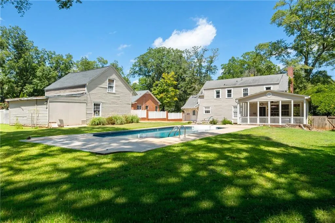
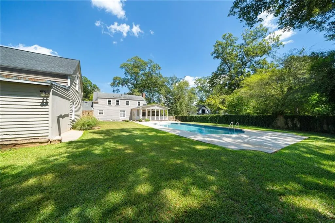
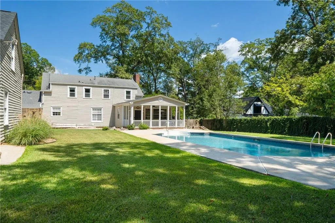
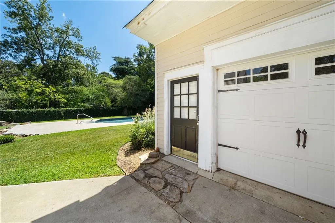
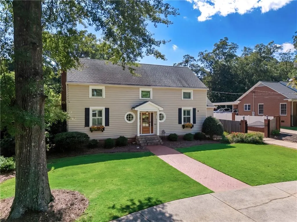
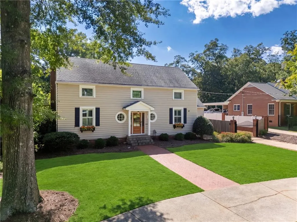
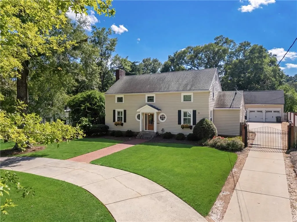
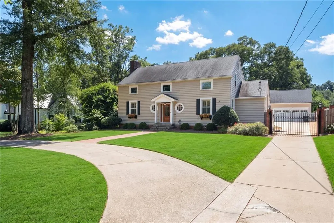
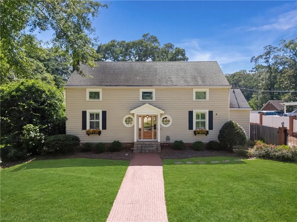
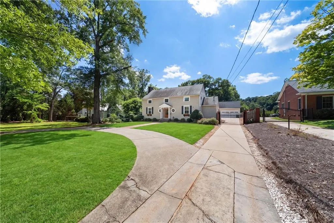
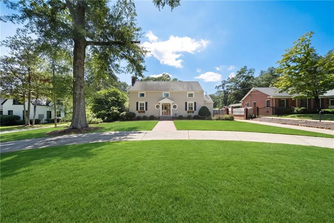
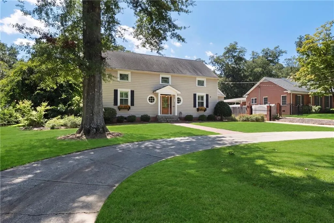
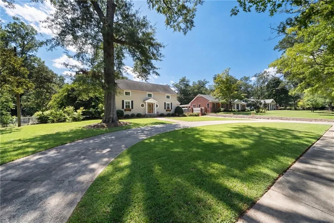
Step into a home where history has been beautifully preserved while today's comforts have been seamlessly incorporated. Nestled on a picturesque, professionally landscaped lot in Griffin, this remarkable residence showcases timeless architecture, generous proportions, and the kind of quality craftsmanship that is increasingly hard to find. Inside, you'll discover spacious living areas filled with natural light, rich hardwood flooring, intricate moldings, plantation shutters, multiple fireplaces, and an inviting layout designed for both everyday living and memorable entertaining. The beautifully renovated kitchen is a standout feature, offering custom cabinetry, sleek quartz countertops, premium stainless steel appliances, designer fixtures, and ample workspace for the home chef. Whether you're gathering with family, hosting guests, or creating a dedicated work-from-home space, the home's versatile floor plan offers endless possibilities. Outdoors, the backyard transforms into a private oasis with a sparkling in-ground pool, mature landscaping, and plenty of room to relax or entertain. A detached 20x40 garage with finished space above provides incredible flexibility for hobbies, a home office, fitness room, guest accommodations, or future customization. An unfinished basement adds valuable storage and room to expand as your needs evolve. Positioned in one of Griffin's most sought-after historic neighborhoods, this extraordinary property delivers a rare combination of architectural beauty, modern functionality, and exceptional outdoor amenities. Homes of this caliber are seldom available and leave a lasting impression from the moment you arrive.
| Elementary School | Middle School | High School |
|---|---|---|
| Crescent Road Elementary School | Rehoboth Road Middle School | Spalding High School |
| Price History | |
|---|---|
| 8/24/2026 | Listed $399,900 |
General Features
| Sewer | Public Sewer |
|---|---|
| Heating | Central,Electric |
| Cooling | Ceiling Fan(s),Central Air,Electric |
| Utilities | Cable Available,Electricity Available,Natural Gas Available,Water Available |
| Roof | Composition |
| Appliances | Dishwasher,Gas Range,Gas Water Heater,Self Cleaning Oven |
| Garage Spaces | 1 |
| Patio/Porch Features | Covered,Enclosed,Patio,Screened |
| Architectural Style | Traditional |
| Pool Features | In Ground,Private,Vinyl |
| Security Features | Smoke Detector(s) |
| Construction Materials | Wood Siding |
| Year Built | 1939 |
| Electric | Other |
| View | Neighborhood |
| Levels | Two |
| Property Subtype | Single Family Residence |
| Tax Year | 2025 |
| Parcel Number | 027 10004 |
| Waterfront Features | None |
| Community Features | None |
| Accessibility | None |
| County | Spalding - GA |
| Property Type | Residential |
| HOA | false |
| Energy Efficient | Thermostat |
| Subdivision Name | Forrest Hills |
| Green Energy Generation | None |
| Other Structures | Garage(s),Outbuilding,Storage |
| Full Baths | 2 |
| Status | Active |
| Directions | From I-75 take Exit 235 toward US-19S/US-41S/GA-3/Griffin/Jonesboro. Continue and Keep Right to Stay on Tara Blvd Straight onto US-19S/US-41S/Tara Blvd then to US-19S/US-41S/Bear Creek Blvd. Slight Left then Turn Left at 1st Cross St onto Kalamazoo Dr. Cont onto Airport Rd. Turn Left onto S Hill St/Zebulon Rd. Turn Right onto Milner Ave. Turn Right onto S 6th St Exn/Maple Dr. Home is on Right |
| High School | Spalding |
| City | Griffin |
| Body of Water | None |
| Spa Features | None |
| Elementary School | Crescent Road |
| Property Attached Y/N | false |
| Land Lease Y/N | false |
| Tax Annual Amount | 5250 |
| Home Warranty Y/N | false |
| Middle/Junior High School | Rehoboth Road |
| Property Condition | Resale |
| Standard Status | Active |
| Tax Lot | 4 |
| Freehold | IDX |
| Corporate Owner | None |
Interior Features
| Interior Amenities | Entrance Foyer 2 Story,High Ceilings 9 ft Main,High Speed Internet,Walk-In Closet(s) |
|---|---|
| Basement | Finished,Full |
| Flooring | Hardwood |
| Total Fireplaces | 1 |
| Fireplace Features | Living Room,Masonry |
| Common Walls | No Common Walls |
| Window Features | Double Pane Windows |
| Laundry Features | Laundry Room |
| Total Bedrooms | 3 |
| Room Type | Basement,Dining Room,Kitchen,Laundry,Living Room |
| Main Level Bathrooms | 1 |
| Kitchen Features | Pantry,Solid Surface Counters |
| Total Baths | 2 |
| RoomBedroomFeatures | Master on Main |
| Primary Bathroom Features | Double Vanity,Shower Only |
| Dining Room Features | Seats 12+,Separate Dining Room |
Exterior Features
| Exterior Amenities | Private Entrance,Private Yard,Storage |
|---|---|
| Fencing | Back Yard,Wood |
| Parking Features | Detached,Driveway,Garage |
| Lot Features | Back Yard,Front Yard,Level,Private |
| Water Source | Public |
| Total Parking | 2 |
| Foundation Details | Combination |
| Building Area Total | 2644 |
| Lot Dimensions | 100X238X99X239 |
| Lot Size Acres | 0.53 |
| Road Surface Type | Paved |
| Lot Size Source | Public Records |
| Road Frontage Type | Other |
| Other Equipment | None |
| Horse Amenities | None |
Amenities
- Foreclosure
- Views
- Short Sale
- New Construction
- Adult 55+
- Lease To Own
- No HOA Fees
- Furnished
- Primary On Main
- Air Conditioning
- Seller Finance
- Green
- Fixer Upper
- Horse
- Golf
- Fireplace
- Deck
- Garage
- Basement
- Pool
Property vs Single Family Average in 30224
Statistics provided by Inside Real Estate
Price
Taxes
Year Built
In The Neighborhood
Primary On Main
Griffin
$ 275,000
1117 Hilltop Drive
Griffin, GA 30224
- Type
- Single Family
- Size
- 1,639 SqFt
- Rooms
- 3 Beds + 2 Baths
Views
Lagrange
$ 335,000
434 Pineview Terrace
Lagrange, GA 30240
- Type
- Single Family
- Size
- 1,784 SqFt
- Rooms
- 3 Beds + 2 Baths
Eco Friendly
Griffin
$ 399,900
711 Maple Drive
Griffin, GA 30224
- Type
- Single Family
- Size
- 2,644 SqFt
- Rooms
- 3 Beds + 2 Baths
Reduced
Decatur
$ 1,500,000
1161 Conway Road
Decatur, GA 30030
- Type
- Single Family
- Size
- 4,035 SqFt
- Rooms
- 6 Beds + 5 Baths
Reduced
Decatur
$ 1,500,000
1161 Conway Road
Decatur, GA 30030
- Type
- Single Family
- Rooms
- 6 Beds + 5 Baths

Primary On Main
Griffin
$ 489,999
1099 Pine Valley Road
Griffin, GA 30224
- Type
- Single Family
- Size
- 3,468 SqFt
- Rooms
- 4 Beds + 3 Baths
Views
Griffin
$ 489,999
1099 Pine Valley Road
Griffin, GA 30224
- Type
- Single Family
- Rooms
- 4 Beds + 3 Baths
Reduced
Griffin
$ 339,900
420 Forrest Avenue
Griffin, GA 30224
- Type
- Single Family
- Size
- 2,285 SqFt
- Rooms
- 3 Beds + 2.5 Baths
Primary On Main
Griffin
$ 349,000
1116 Hilltop Drive
Griffin, GA 30224
- Type
- Single Family
- Size
- 1,981 SqFt
- Rooms
- 3 Beds + 2 Baths
Fixer Upper
Decatur
$ 399,000
1181 Thomas Road
Decatur, GA 30030
- Type
- Single Family
- Rooms
- 3 Beds + 1 Baths
Fixer Upper
Decatur
$ 399,000
1181 Thomas Road
Decatur, GA 30030
- Type
- Single Family
- Rooms
- 3 Beds + 1 Baths
Reduced
Decatur
$ 469,900
1201 Walker Drive
Decatur, GA 30030
- Type
- Single Family
- Rooms
- 4 Beds + 2 Baths
 ©2026 Georgia Multiple Listing Service All information deemed reliable but not guaranteed. All properties are subject to prior sale, change or withdrawal. Neither listing broker(s) or information provider(s) shall be responsible for any typographical errors, misinformation, misprints and shall be held totally harmless. Listing(s) information is provided for consumer's personal, non-commercial use and may not be used for any purpose other than to identify prospective properties consumers may
