
Price Reduction - Views







Address
1300 Primrose Park Road, Sugar Hill, GA
Price
$ 540,000
Property Attributes
- MLS#7811977
- TypeSingle Family
- Listing Status Active
- CountyGwinnett
- CitySugar Hill
- NeighborhoodPrimrose Creek
- Zip30518
- StyleTraditional
- Year Built2006
- Taxes$ 8739
- Price$ 540,000
- Bedrooms4
- Full Bathrooms2
- Half Bathrooms1
- Lot Size0.18 Acres
Data Source:
First Multiple Listing Services (FMLS)
Property Description
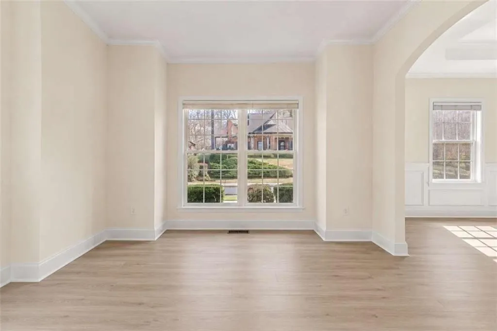
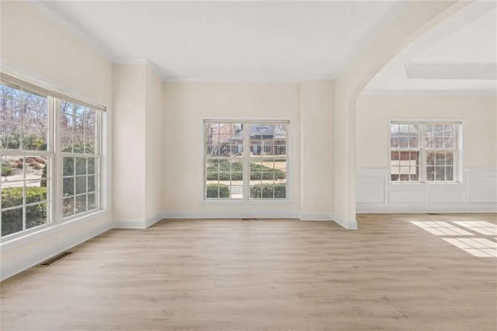
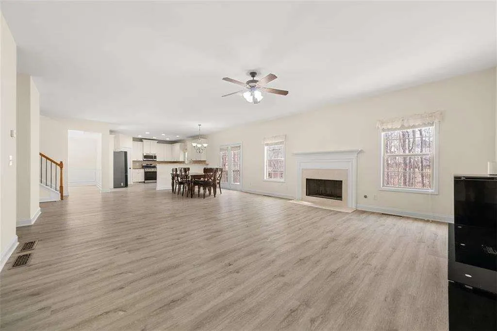
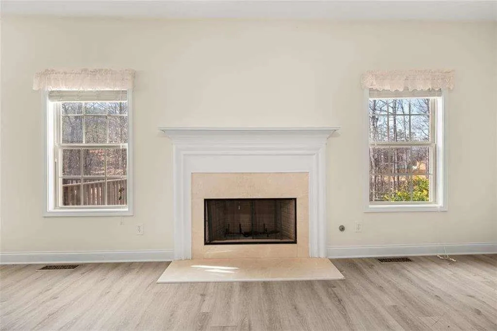
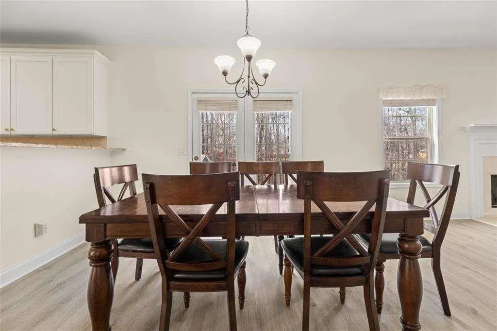
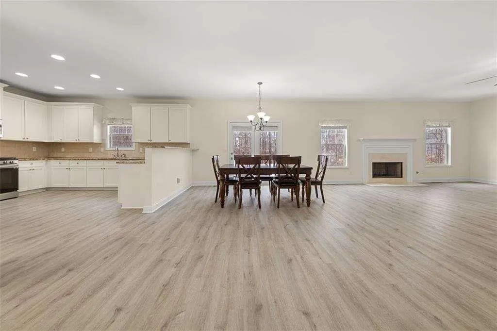
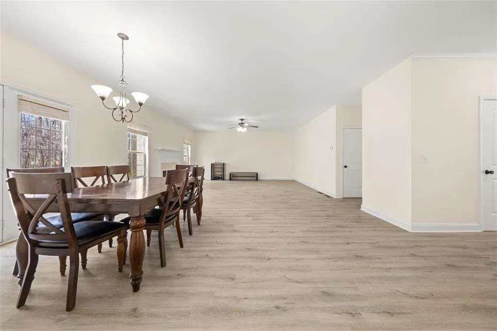
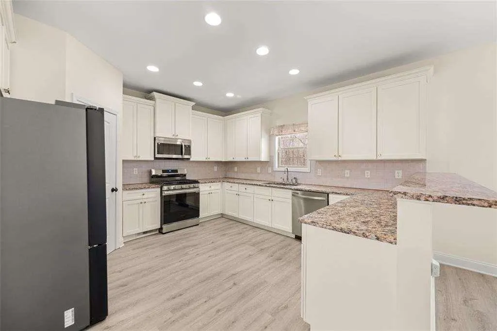
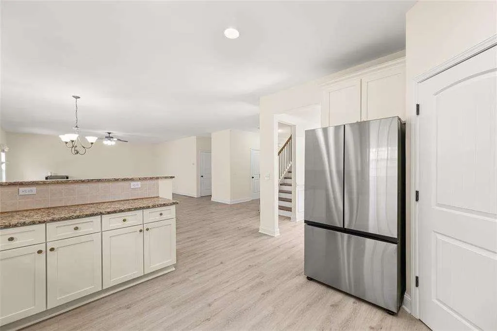
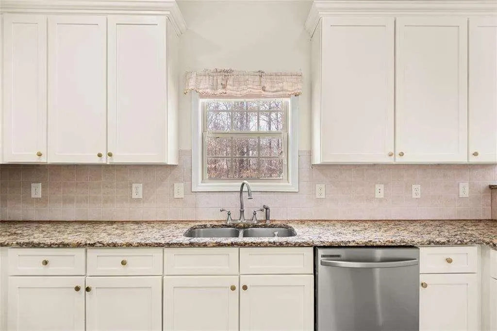
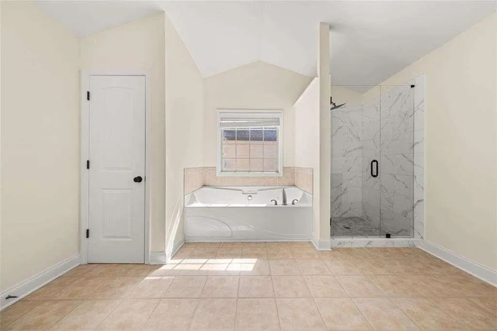
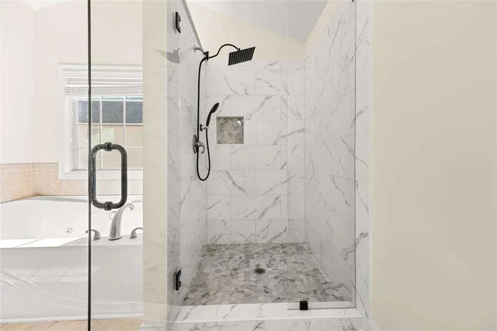
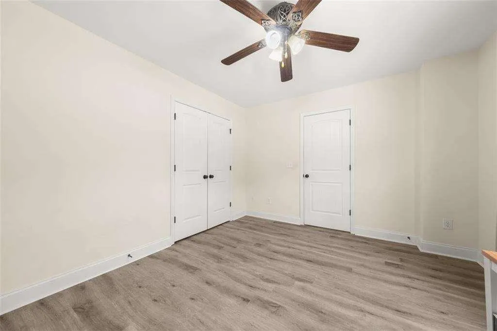
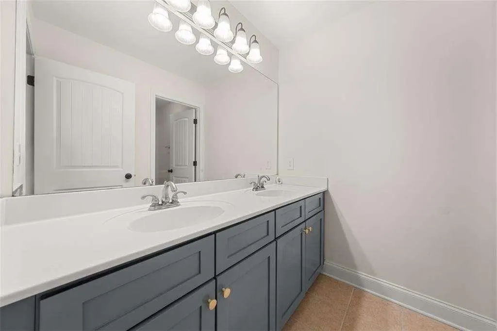
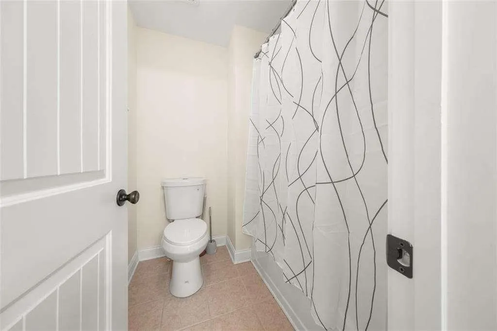
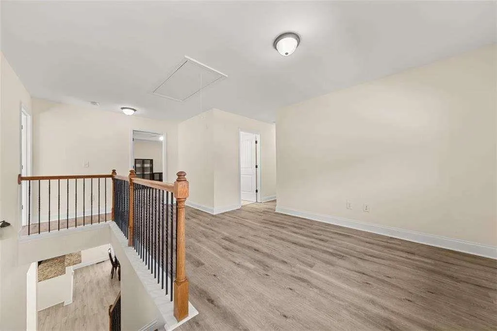
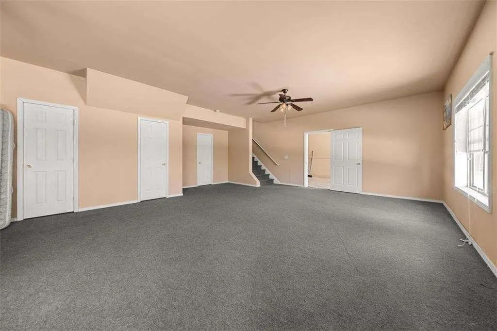
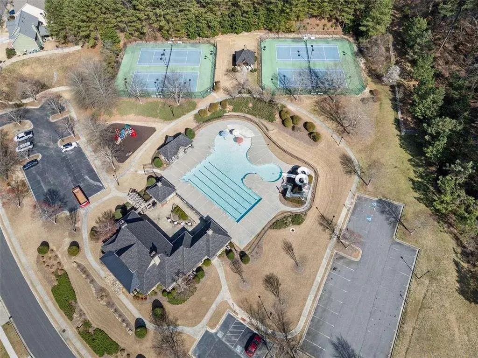
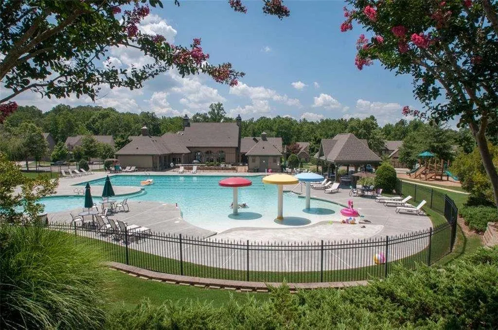
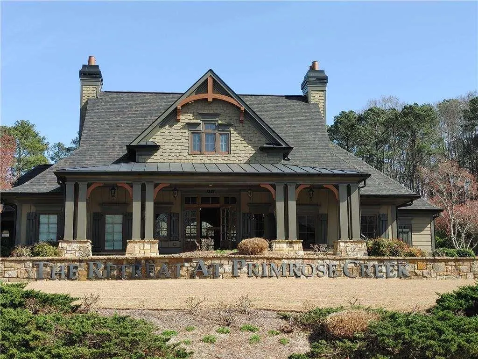
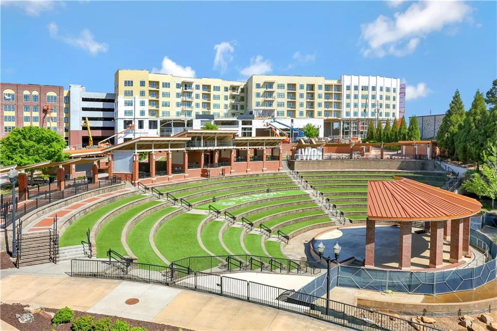
Inside Sugar Hill city limits, which means the E Center, a full community gym with a basketball court and indoor track, costs residents ten dollars a year. The Bowl, the Eagle Theatre, the farmers market and the greenway are minutes out. Lake Lanier is up the road, downtown Atlanta 39 miles south, the mountains under an hour north. The home sits directly across from the Primrose Creek clubhouse, pool and tennis, zoned for Lanier High with Sycamore Elementary a third of a mile away. Luxury vinyl plank across the main level, fireside family room open to a granite kitchen with breakfast bar and updated appliances, separate dining and formal living rooms. Upstairs, an oversized primary suite with a private sitting area and renovated bath: dual vanities, soaking tub, updated shower. Three more bedrooms and a second full bath. Sheet rocked daylight basement. Deck over private woods. 3,214 finished sq ft plus 1,444 below. Ask about rent to own.
| Elementary School | Middle School | High School |
|---|---|---|
| Sycamore Elementary School | Lanier Middle School | Lanier High School |
| Price History | |
|---|---|
| 7/28/2026 | Listed $565,000 |
| 8/26/2026 | 3$550,000 |
| 9/16/2026 | 2$540,000 |
General Features
| Sewer | Public Sewer |
|---|---|
| Heating | Central,Natural Gas |
| Cooling | Central Air |
| Utilities | Underground Utilities |
| Roof | Composition |
| Appliances | Dishwasher,Disposal,Gas Water Heater,Microwave |
| HOA Fee | 975 |
| Garage Spaces | 2 |
| Association Fee Includes | Maintenance Grounds,Swim,Tennis |
| Patio/Porch Features | Deck |
| Architectural Style | Traditional |
| Pool Features | None |
| Security Features | Carbon Monoxide Detector(s),Fire Alarm,Smoke Detector(s) |
| Construction Materials | Brick Front,Cement Siding,Concrete |
| Year Built | 2006 |
| Electric | 110 Volts |
| View | City |
| Levels | Two |
| Property Subtype | Single Family Residence |
| Tax Year | 2024 |
| Ownership | Fee Simple |
| Parcel Number | R7323 107 |
| Waterfront Features | None |
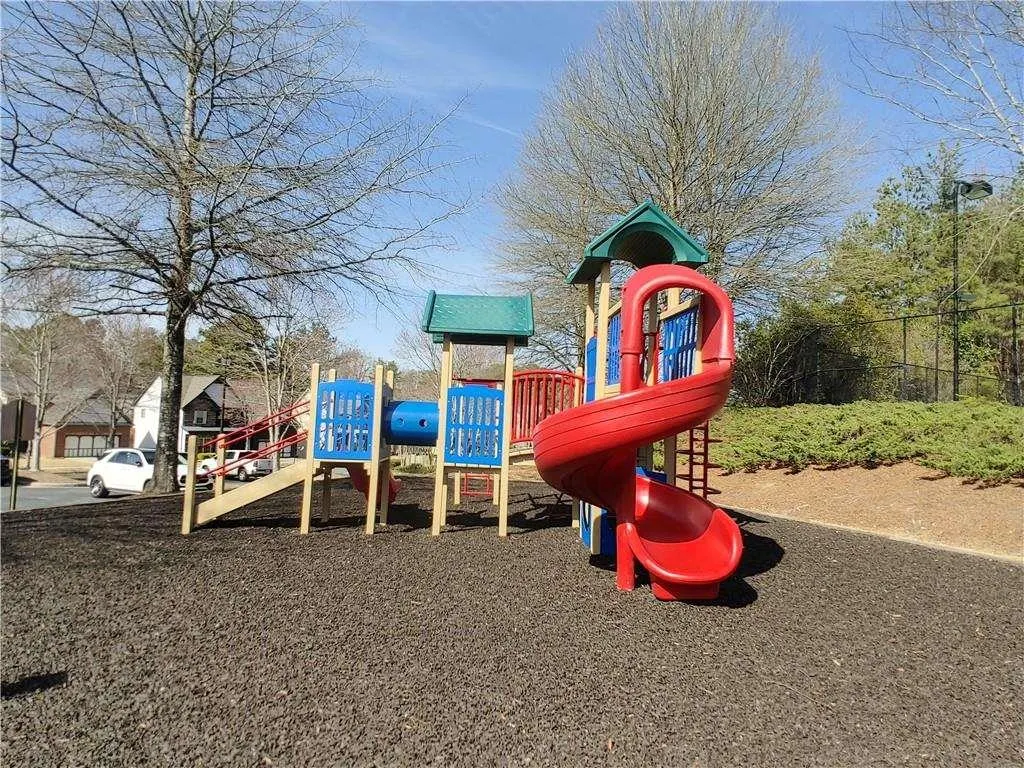
| Community Features | Clubhouse,Homeowners Assoc,Playground,Pool,Sidewalks,Street Lights,Tennis Court(s) |
| Accessibility | None |
| Assoc Fee Paid Per | Annually |
| County | Gwinnett - GA |
| Property Type | Residential |
| HOA | true |
| Energy Efficient | None |
| Subdivision Name | Primrose Creek |
| Green Energy Generation | None |
| Other Structures | Boat House |
| Full Baths | 2 |
| Status | Active |
| Directions | I-85N to 985 Exit 4. Turn left off exit. Crossover Peachtree Industrial Blvd. Right on Sycamore Rd. The community is a mile on right. |
| High School | Lanier |
| City | Sugar Hill |
| Body of Water | None |
| Spa Features | None |
| Elementary School | Sycamore |
| Property Attached Y/N | false |
| Land Lease Y/N | false |
| Tax Annual Amount | 8739 |
| Home Warranty Y/N | false |
| Middle/Junior High School | Lanier |
| Property Condition | Resale |
| Standard Status | Active |
| Freehold | IDX |
| Corporate Owner | None |
Interior Features
| Interior Amenities | Disappearing Attic Stairs,Double Vanity,Entrance Foyer,High Ceilings,High Ceilings 9 ft Lower,High Ceilings 9 ft Main,High Ceilings 9 ft Upper,High Speed Internet,Tray Ceiling(s),Walk-In Closet(s) |
|---|---|
| Basement | Daylight,Finished,Full,Interior Entry |
| Flooring | Laminate |
| Total Fireplaces | 1 |
| Fireplace Features | Factory Built,Family Room,Gas Starter |
| Common Walls | No Common Walls |
| Window Features | Double Pane Windows |
| Above Grade Finished Area | 3214 |
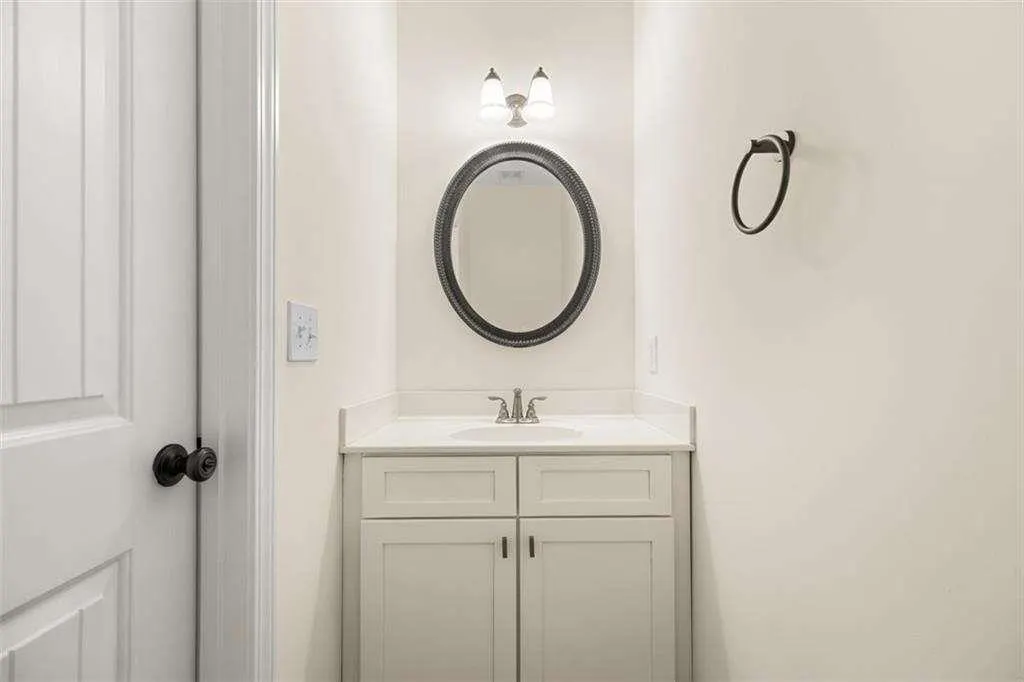
| Half Baths | 1 |
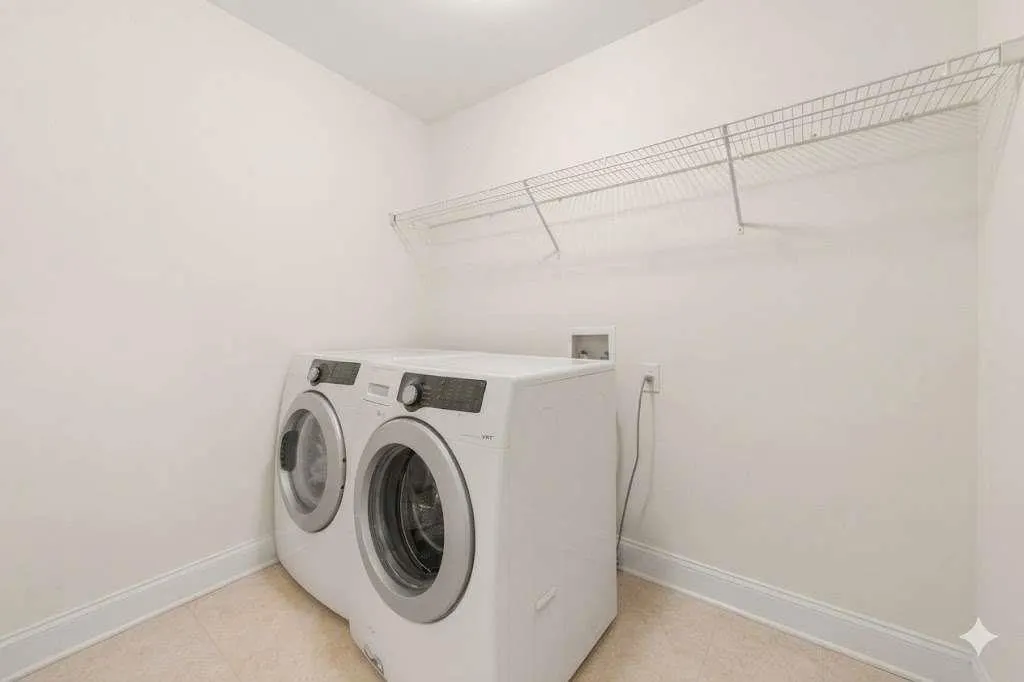
| Laundry Features | Laundry Room,Upper Level |
| Total Bedrooms | 4 |
| Below Grade Finished Area | 1444 |
| Room Type | Laundry |
| Kitchen Features | Breakfast Bar,Eat-in Kitchen,Pantry,Solid Surface Counters |
| Total Baths | 3 |
| RoomBedroomFeatures | Oversized Master,Sitting Room |
| Primary Bathroom Features | Double Vanity,Separate Tub/Shower,Soaking Tub |
| Dining Room Features | Separate Dining Room |
Exterior Features
| Exterior Amenities | Private Yard,Rain Gutters |
|---|---|
| Fencing | None |
| Parking Features | Attached,Garage |
| Lot Features | Wooded |
| Water Source | Public |
| Total Parking | 2 |
| Foundation Details | Slab |
| Building Area Total | 4658 |
| Lot Size Acres | 0.18 |
| Road Surface Type | Concrete |
| Lot Size Source | Assessor |
| Road Frontage Type | City Street |
| Other Equipment | None |
| Horse Amenities | None |
Amenities
- Foreclosure
- Views
- Short Sale
- New Construction
- Adult 55+
- Lease To Own
- No HOA Fees
- Furnished
- Primary On Main
- Air Conditioning
- Seller Finance
- Green
- Fixer Upper
- Horse
- Golf
- Fireplace
- Deck
- Garage
- Basement
- Pool
Property vs Single Family Average in 30518
Statistics provided by Inside Real Estate
Price
Taxes
Year Built
In The Neighborhood
Views
Sugar Hill
$ 429,000
4791 Bramblewood Circle
Sugar Hill, GA 30518
- Type
- Single Family
- Rooms
- 4 Beds + 2.5 Baths

Sugar Hill
$ 429,000
4791 Bramblewood Circle
Sugar Hill, GA 30518
- Type
- Single Family
- Size
- 1,856 SqFt
- Rooms
- 4 Beds + 2.5 Baths
Reduced
Sugar Hill
$ 560,000
1700 Primrose Park Road
Sugar Hill, GA 30518
- Type
- Single Family
- Rooms
- 4 Beds + 2.5 Baths
Reduced
Sugar Hill
$ 560,000
1700 Primrose Park Road
Sugar Hill, GA 30518
- Type
- Single Family
- Size
- 2,546 SqFt
- Rooms
- 4 Beds + 2.5 Baths
Eco Friendly
Buford
$ 475,000
1320 Avalon Creek Road
Buford, GA 30518
- Type
- Single Family
- Rooms
- 3 Beds + 2.5 Baths
Reduced
Sugar Hill
$ 550,000
1300 Primrose Park Road
Sugar Hill, GA 30518
- Type
- Single Family
- Size
- 4,658 SqFt
- Rooms
- 4 Beds + 2.5 Baths
Reduced
Sugar Hill
$ 475,000
1471 Primrose Park Road
Sugar Hill, GA 30518
- Type
- Single Family
- Size
- 2,840 SqFt
- Rooms
- 5 Beds + 4 Baths
 ©2026 Georgia Multiple Listing Service All information deemed reliable but not guaranteed. All properties are subject to prior sale, change or withdrawal. Neither listing broker(s) or information provider(s) shall be responsible for any typographical errors, misinformation, misprints and shall be held totally harmless. Listing(s) information is provided for consumer's personal, non-commercial use and may not be used for any purpose other than to identify prospective properties consumers may
