
Views

Address
1543 Navigator Circle, Dacula, GA
Price
$ 598,000
Property Attributes
- MLS#7814103
- TypeSingle Family
- Listing Status Active
- CountyGwinnett
- CityDacula
- NeighborhoodDaniel Park
- Zip30019
- StyleTraditional
- Year Built2003
- Taxes$ 6897
- Price$ 598,000
- Bedrooms5
- Full Bathrooms4
- Half Bathrooms0
- Lot Size0.36 Acres
Data Source:
First Multiple Listing Services (FMLS)
Property Description
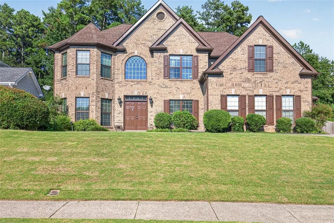
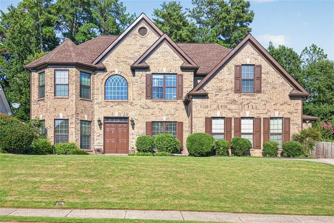
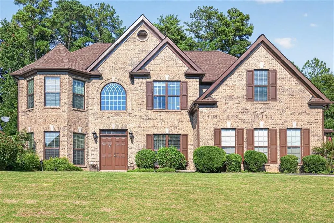
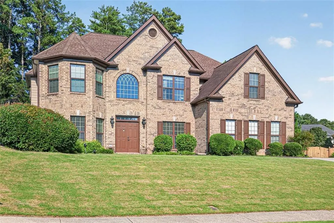
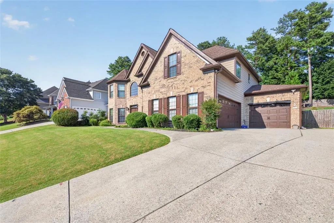
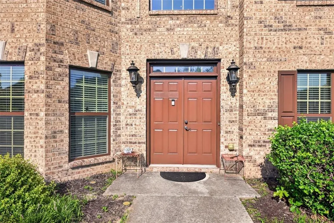
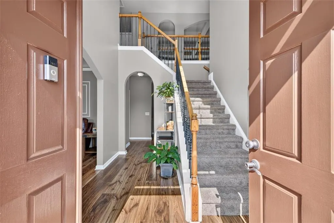
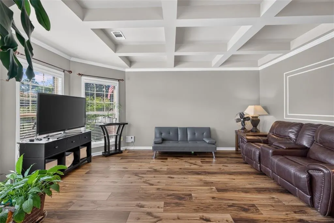
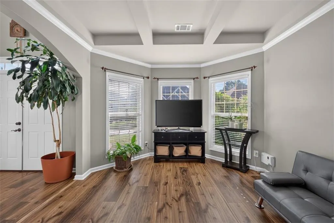
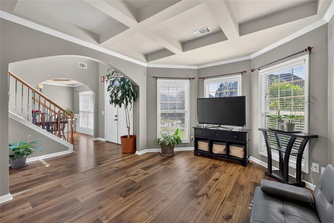
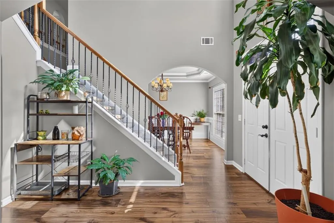
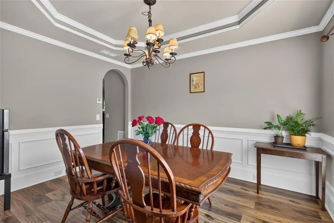
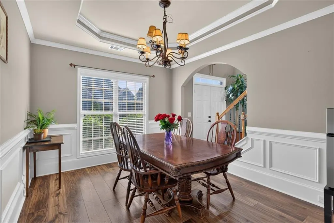
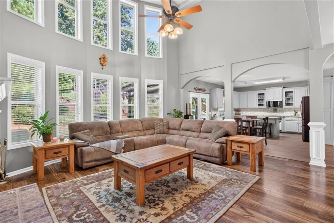
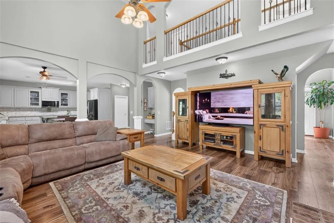
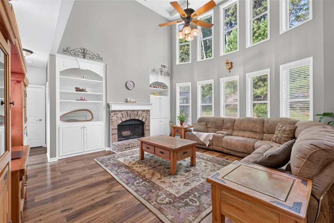
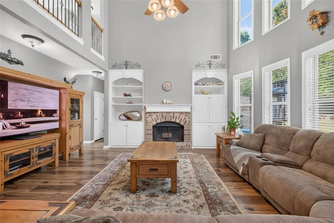
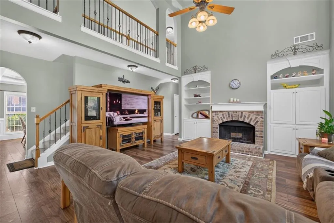
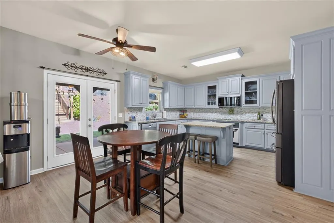
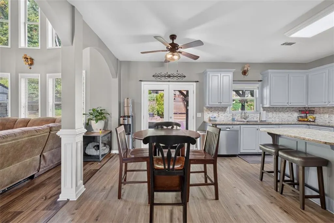
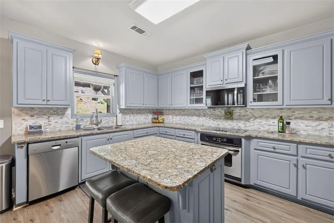
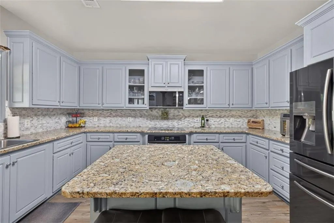
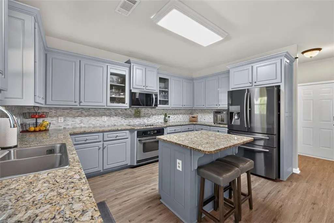
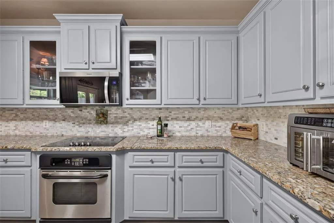
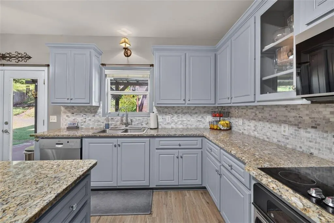
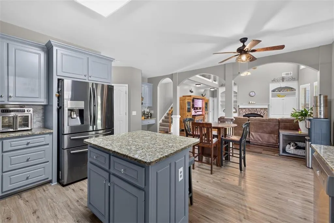
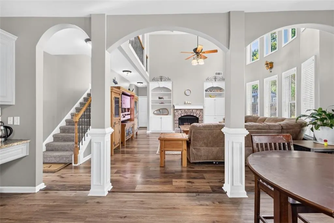
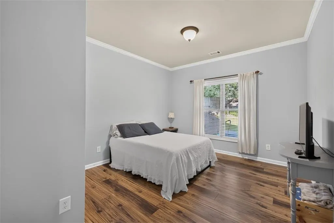
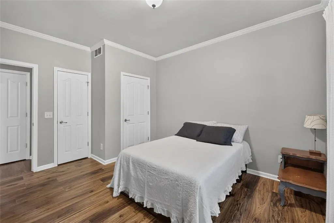
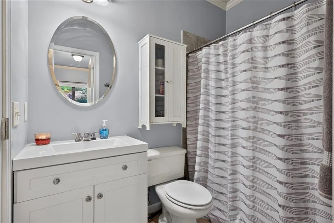
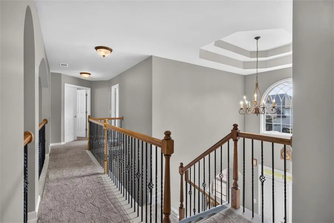
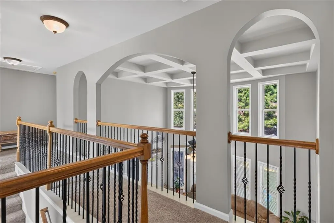
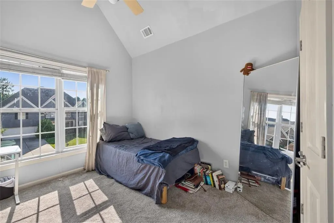
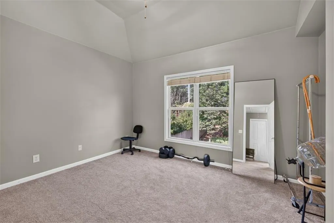
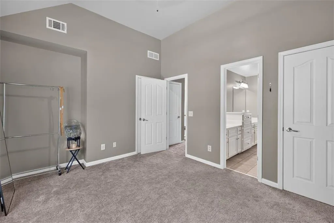
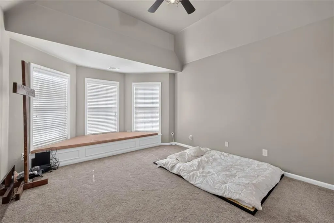
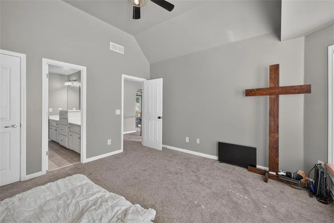
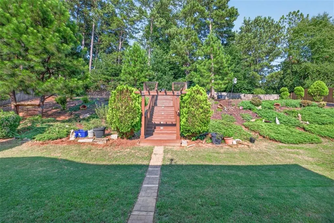
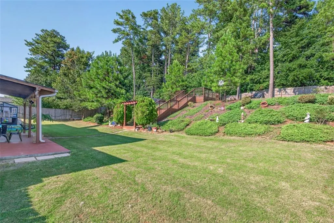
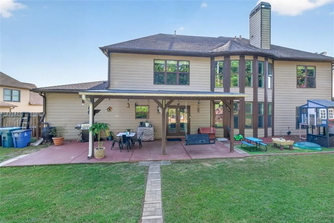
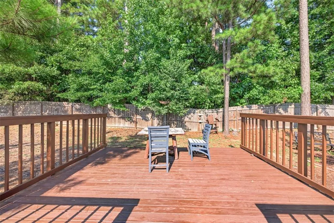
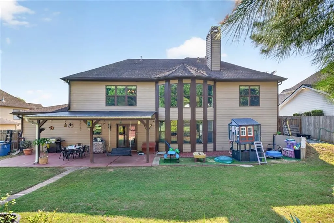
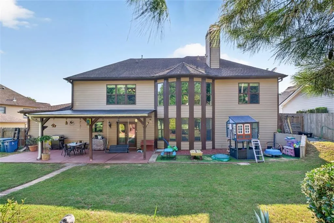
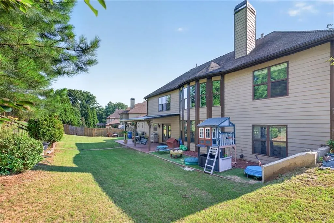
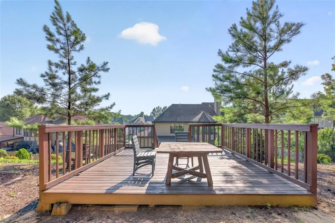
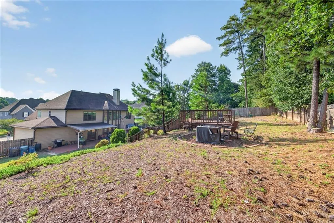
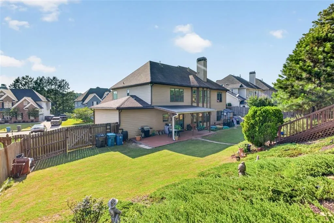
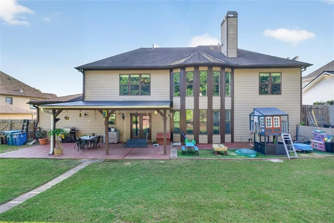
Welcome to 1543 Navigator Circle in Dacula, where impressive living spaces, exceptional outdoor entertaining, and an outstanding location in the highly sought-after Mill Creek School District come together to create the perfect place to call home. From the moment you arrive, you'll appreciate the expanded driveway leading to the spacious 3-car garage, providing ample parking for family and guests. Step inside to a dramatic two-story vestibule that opens into an inviting floor plan highlighted by a breathtaking two-story living room filled with natural light. The open-concept design seamlessly connects the main living areas, making everyday living and entertaining effortless. The heart of the home is the huge kitchen, offering abundant cabinetry, generous counter space, and a dedicated coffee bar that's perfect for starting your day. A custom built-in bookcase adds both charm and functionality to the living area. Step outside to your own private retreat. The expanded covered patio overlooks a beautifully fenced backyard designed for entertaining. Gather with friends around the firepit deck, host weekend cookouts, or simply relax and enjoy the outdoor living spaces that make this home truly special. With its spacious layout, thoughtful upgrades, exceptional outdoor amenities, and prime location near top-rated schools, shopping, dining, and parks, this home offers the perfect blend of comfort, style, and convenience. Don't miss your opportunity to own this beautifully maintained property in one of Dacula's most desirable communities. Schedule your private showing today!
| Elementary School | Middle School | High School |
|---|---|---|
| Fort Daniel Elementary School | Osborne Middle School | Mill Creek High School |
| Price History | |
|---|---|
| 8/1/2026 | Listed $598,000 |
General Features
| Sewer | Public Sewer |
|---|---|
| Heating | Central |
| Cooling | Ceiling Fan(s),Central Air |
| Utilities | Cable Available,Electricity Available,Natural Gas Available,Phone Available,Sewer Available,Underground Utilities,Water Available |
| Roof | Composition,Shingle |
| Appliances | Dishwasher,Disposal,Gas Cooktop,Gas Oven,Gas Water Heater,Range Hood,Refrigerator |
| HOA Fee | 750 |
| Garage Spaces | 3 |
| Patio/Porch Features | Covered,Patio,Rear Porch |
| Architectural Style | Traditional |
| Pool Features | None |
| Security Features | Smoke Detector(s) |
| Construction Materials | Brick,HardiPlank Type |
| Year Built | 2003 |
| Electric | 110 Volts,220 Volts |
| View | Rural |
| Levels | Two |
| Property Subtype | Single Family Residence |
| Tax Year | 2025 |
| Parcel Number | R3001D169 |
| Waterfront Features | None |
| Community Features | Homeowners Assoc,Near Schools,Near Shopping,Pool,Sidewalks,Swim Team,Tennis Court(s) |
| Accessibility | None |
| HOA Fee 2 | 750 |
| Assoc Fee Paid Per | Annually |
| County | Gwinnett - GA |
| Property Type | Residential |
| HOA | true |
| Energy Efficient | None |
| Subdivision Name | Daniel Park |
| Green Energy Generation | None |
| Other Structures | None |
| Full Baths | 4 |
| Status | Active |
| Directions | GPS |
| High School | Mill Creek |
| City | Dacula |
| Body of Water | None |
| Spa Features | None |
| HOA Fee 2 Frequency | Annually |
| Elementary School | Fort Daniel |
| Property Attached Y/N | false |
| Land Lease Y/N | false |
| Tax Annual Amount | 6897 |
| Home Warranty Y/N | false |
| Middle/Junior High School | Osborne |
| Property Condition | Resale |
| Standard Status | Active |
| Freehold | IDX |
| Corporate Owner | None |
Interior Features
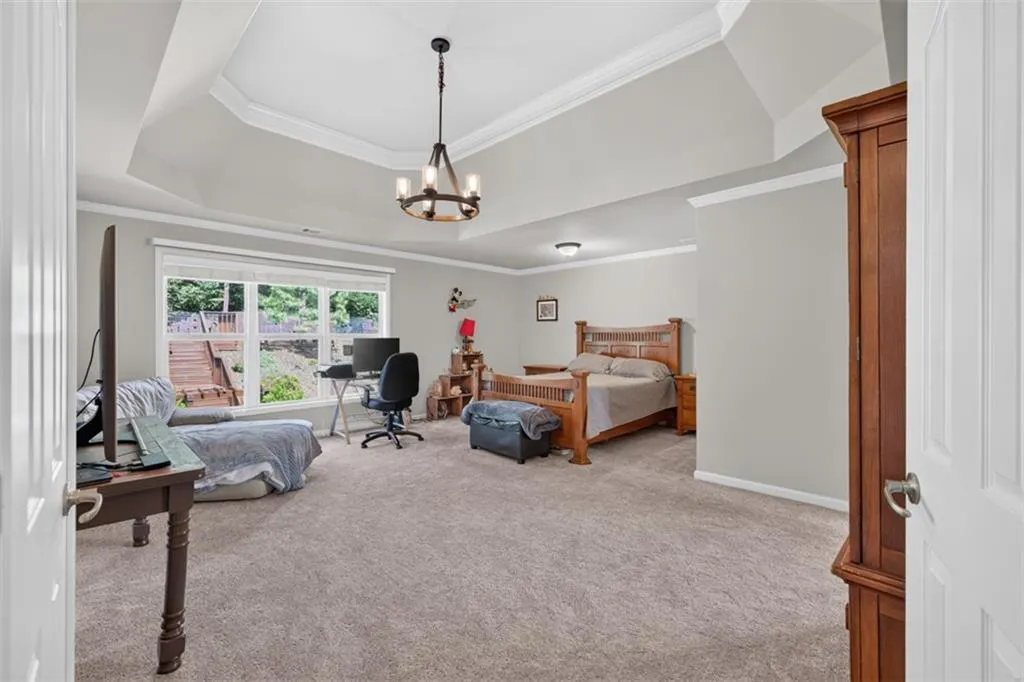
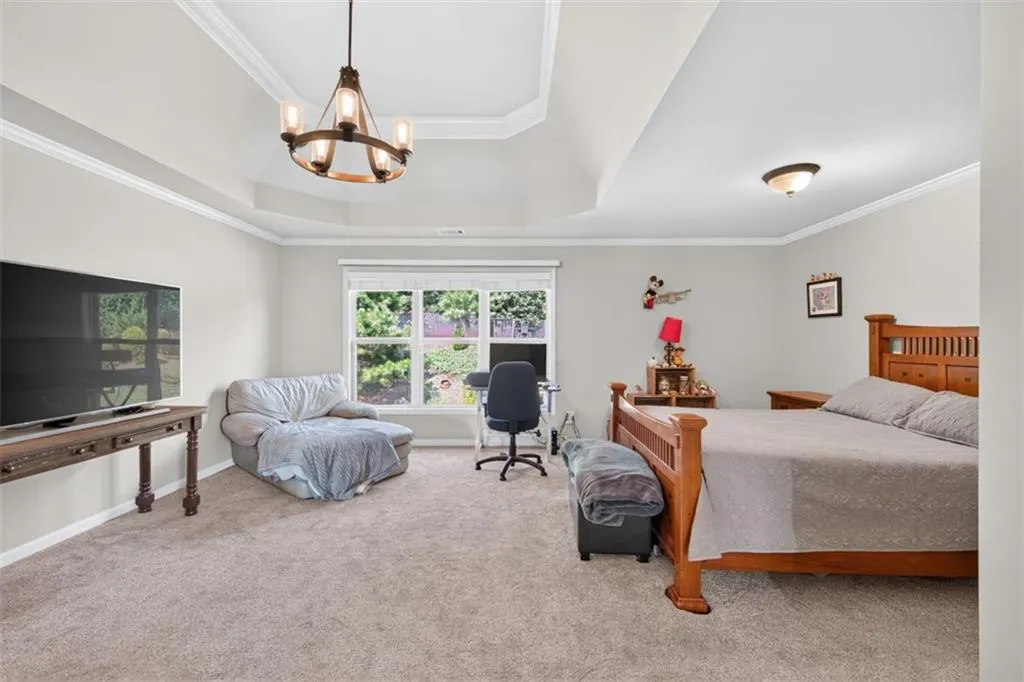
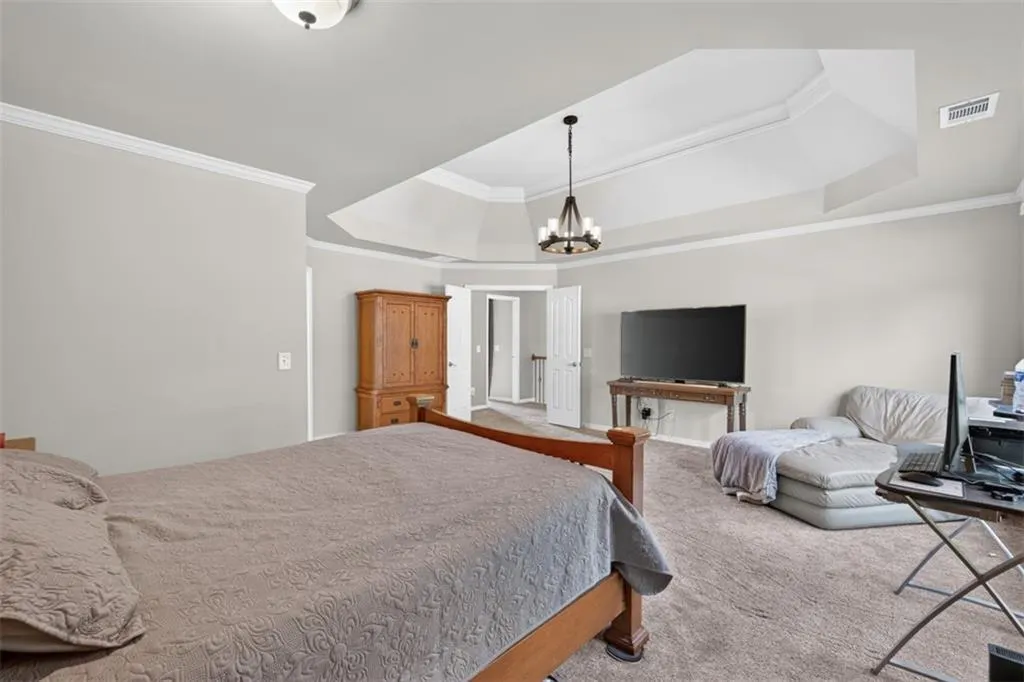
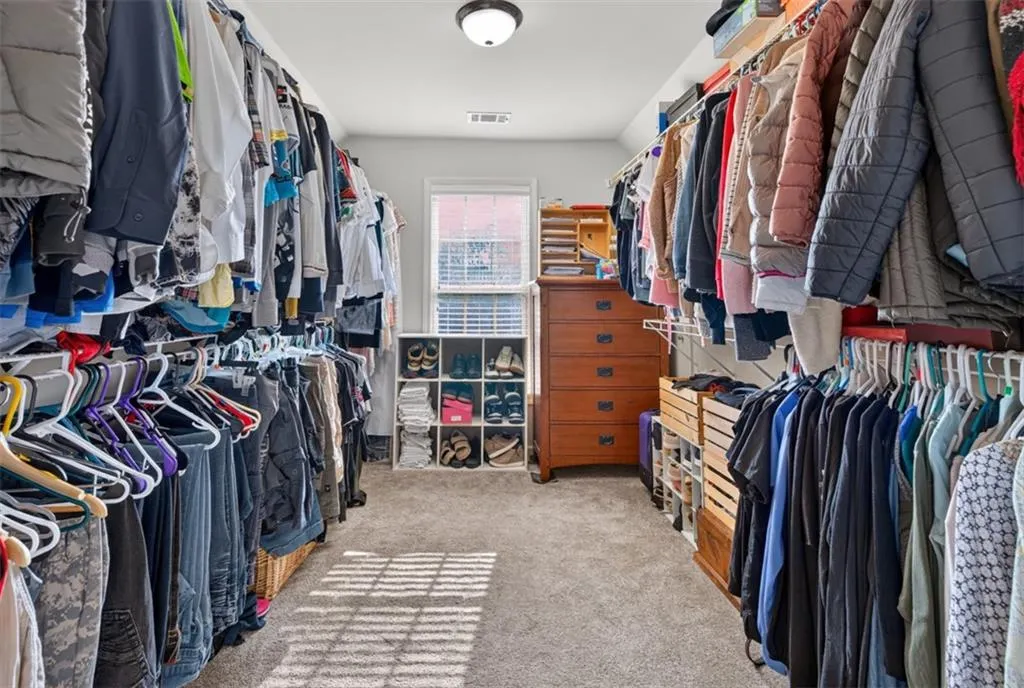
| Interior Amenities | Bookcases,Coffered Ceiling(s),Crown Molding,Entrance Foyer 2 Story,High Ceilings 9 ft Main,High Ceilings 9 ft Upper,High Speed Internet,Tray Ceiling(s),Vaulted Ceiling(s),Walk-In Closet(s) |
|---|---|
| Basement | None |
| Flooring | Carpet,Ceramic Tile,Laminate |
| Total Fireplaces | 1 |
| Fireplace Features | Family Room |
| Common Walls | No Common Walls |
| Window Features | Double Pane Windows,Insulated Windows |
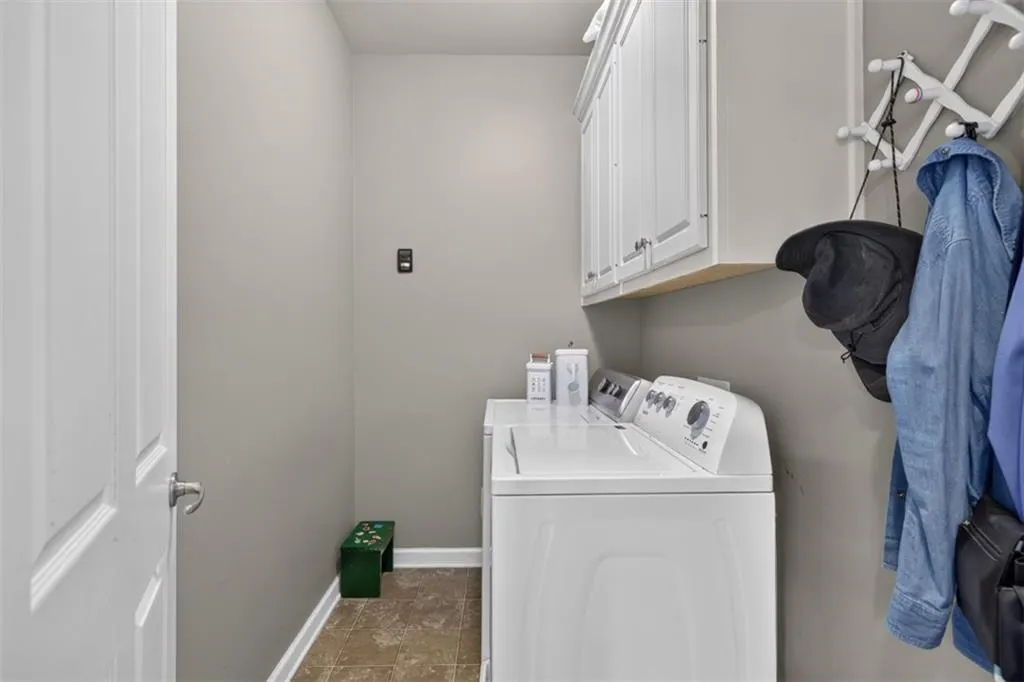
| Laundry Features | Main Level |
| Total Bedrooms | 5 |
| Room Type | Den |
| Main Level Bedrooms | 1 |
| Main Level Bathrooms | 1 |
| Kitchen Features | Breakfast Bar,Cabinets Other,Kitchen Island,Pantry Walk-In,Stone Counters,View to Family Room |
| Total Baths | 4 |
| RoomBedroomFeatures | Oversized Master |
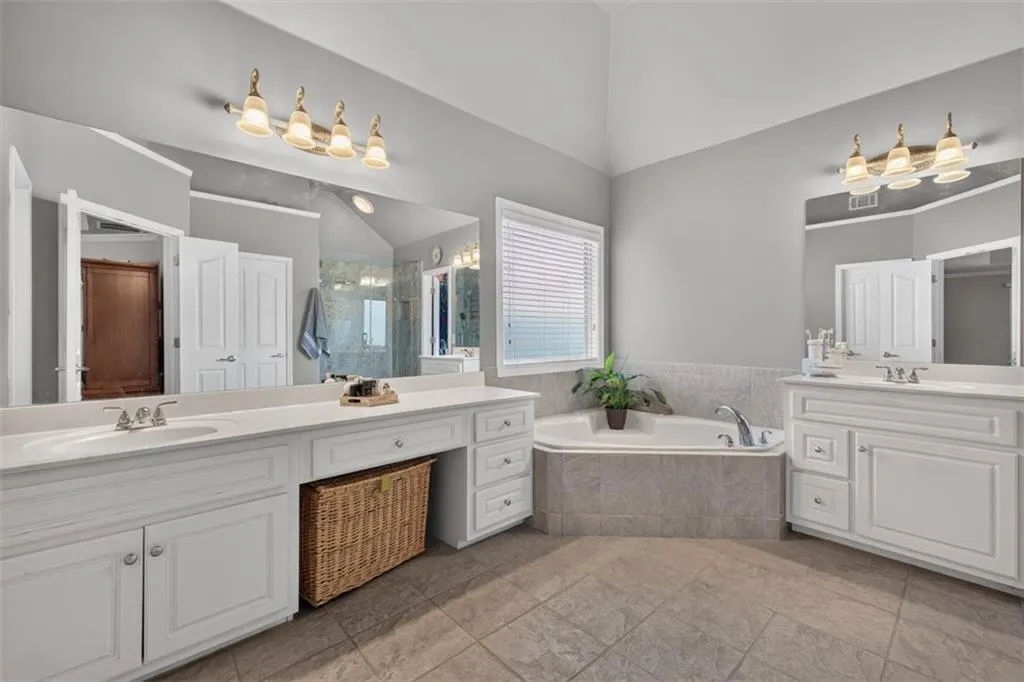
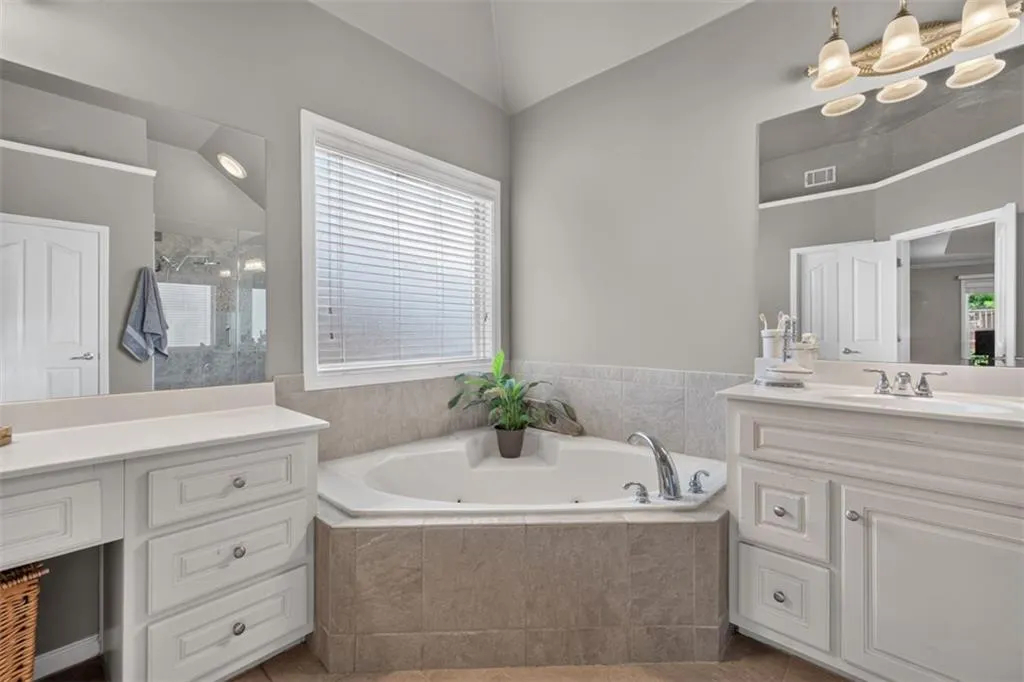
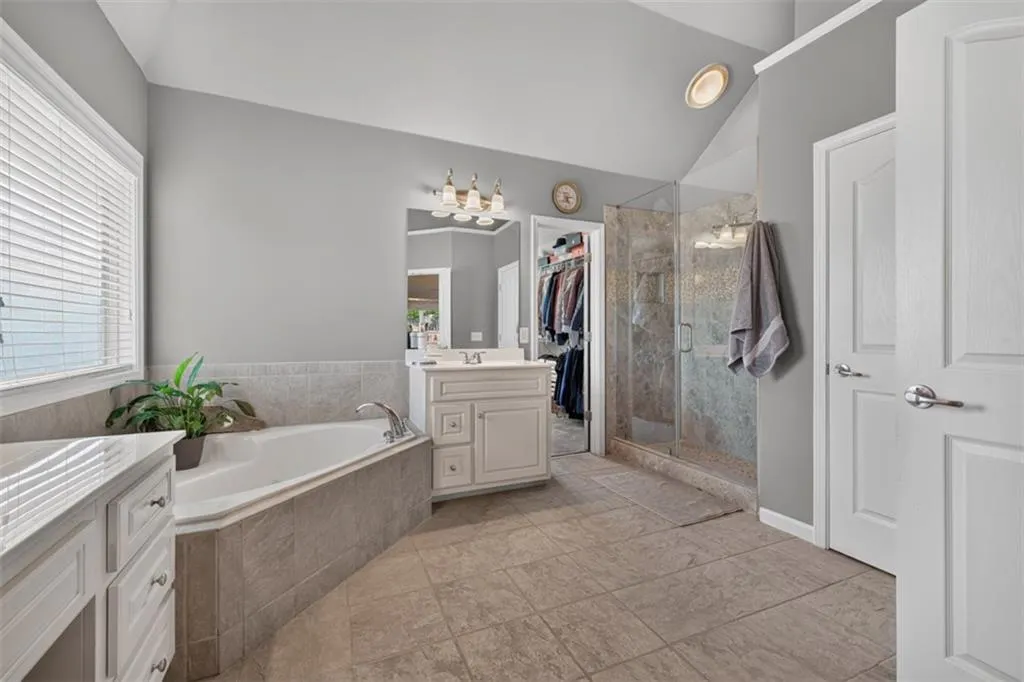
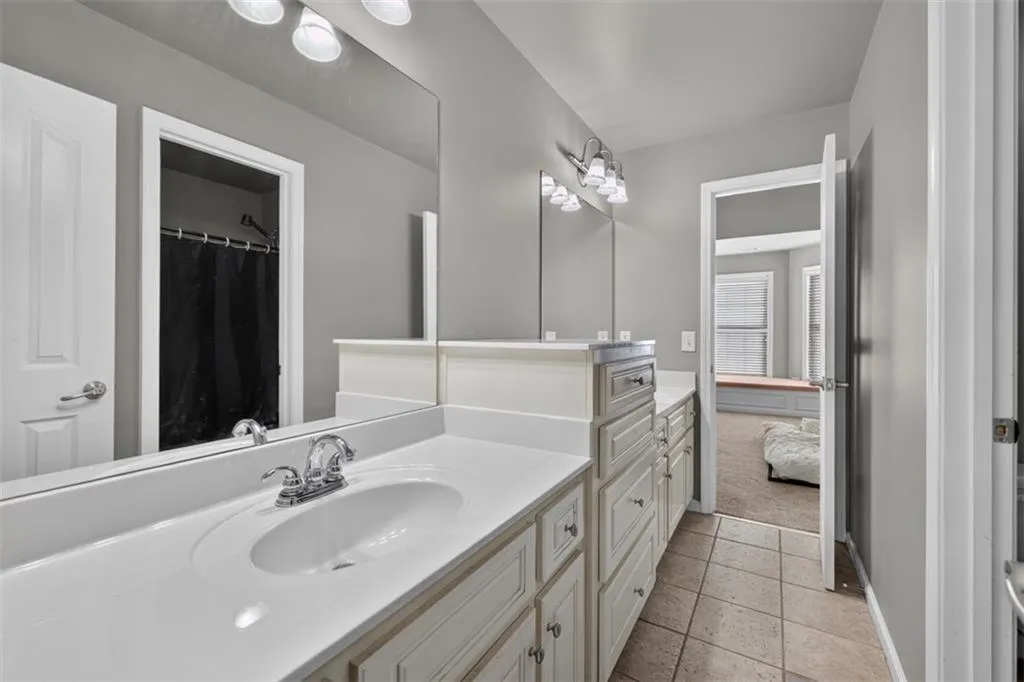
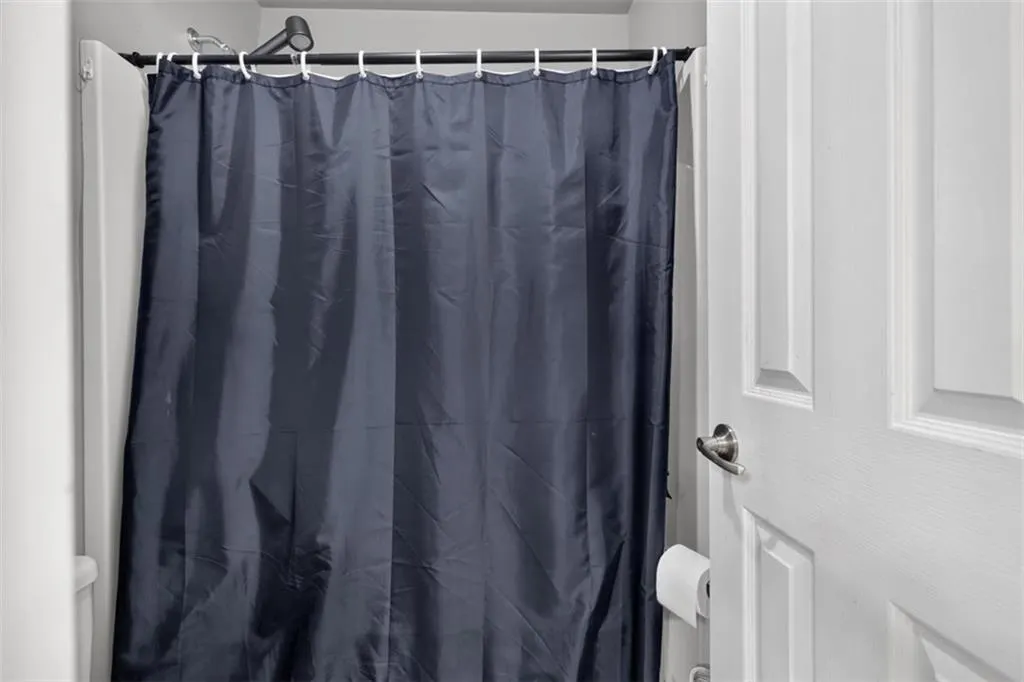
| Primary Bathroom Features | Double Vanity,Separate Tub/Shower |
| Dining Room Features | Separate Dining Room |
Exterior Features
| Exterior Amenities | Private Entrance,Private Yard,Rain Gutters |
|---|---|
| Fencing | Back Yard,Fenced,Privacy,Wood |
| Parking Features | Attached,Garage,Garage Door Opener,Garage Faces Front,Garage Faces Side |
| Lot Features | Back Yard,Front Yard,Private |
| Water Source | Public |
| Foundation Details | Slab |
| Building Area Total | 3027 |
| Lot Dimensions | 180x123x76x171 |
| Lot Size Acres | 0.36 |
| Road Surface Type | Asphalt |
| Lot Size Source | Owner |
| Road Frontage Type | City Street |
| Other Equipment | None |
| Horse Amenities | None |
Amenities
- Foreclosure
- Views
- Short Sale
- New Construction
- Adult 55+
- Lease To Own
- No HOA Fees
- Furnished
- Primary On Main
- Air Conditioning
- Seller Finance
- Green
- Fixer Upper
- Horse
- Golf
- Fireplace
- Deck
- Garage
- Basement
- Pool
Property vs Single Family Average in 30019
Statistics provided by Inside Real Estate
Price
Taxes
Year Built
In The Neighborhood
Reduced
Dacula
$ 650,000
1639 Mapmaker Drive
Dacula, GA 30019
- Type
- Single Family
- Size
- 4,233 SqFt
- Rooms
- 5 Beds + 5 Baths
Dacula
$ 600,000
1788 Scouts Walk
Dacula, GA 30019
- Type
- Single Family
- Size
- 3,254 SqFt
- Rooms
- 5 Beds + 4.5 Baths
Reduced
Dacula
$ 635,000
1958 Mapmaker Drive
Dacula, GA 30019
- Type
- Single Family
- Size
- 4,715 SqFt
- Rooms
- 6 Beds + 4.5 Baths
Reduced
Dacula
$ 635,000
1958 Mapmaker Drive
Dacula, GA 30019
- Type
- Single Family
- Rooms
- 6 Beds + 4.5 Baths

Reduced
Dacula
$ 399,900
2663 Back Creek Chase Ne
Dacula, GA 30019
- Type
- Single Family
- Size
- 2,562 SqFt
- Rooms
- 5 Beds + 3 Baths
Reduced
Dacula
$ 399,900
2663 Back Creek Chase Ne
Dacula, GA 30019
- Type
- Single Family
- Rooms
- 5 Beds + 3 Baths
Dacula
$ 598,000
1543 Navigator Circle Ne
Dacula, GA 30019
- Type
- Single Family
- Size
- 3,027 SqFt
- Rooms
- 5 Beds + 4 Baths
Views
Dacula
$ 590,000
2775 Daniel Park Run
Dacula, GA 30019
- Type
- Single Family
- Rooms
- 5 Beds + 3 Baths
Dacula
$ 590,000
2775 Daniel Park Run
Dacula, GA 30019
- Type
- Single Family
- Size
- 3,137 SqFt
- Rooms
- 5 Beds + 3 Baths
 ©2026 Georgia Multiple Listing Service All information deemed reliable but not guaranteed. All properties are subject to prior sale, change or withdrawal. Neither listing broker(s) or information provider(s) shall be responsible for any typographical errors, misinformation, misprints and shall be held totally harmless. Listing(s) information is provided for consumer's personal, non-commercial use and may not be used for any purpose other than to identify prospective properties consumers may
