
Open House Sat, Sep 19th 01:00 PM - 04:00 PM - New Construction
Address
3851 Twin Ridge Lane, Ellenwood, GA
Price
$ 549,900
Property Attributes
- MLS#7814605
- TypeSingle Family
- Listing Status Active
- CountyClayton
- CityEllenwood
- NeighborhoodPEACHTREE GLEN
- Zip30294
- StyleTraditional
- Year Built2026
- Taxes$ 406
- Price$ 549,900
- Bedrooms4
- Full Bathrooms2
- Half Bathrooms1
- Lot Size0.043 Acres
Data Source:
First Multiple Listing Services (FMLS)
Property Description
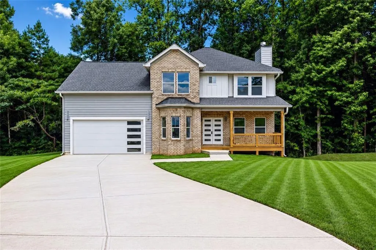
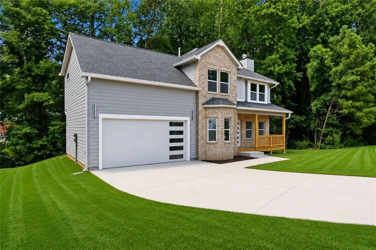
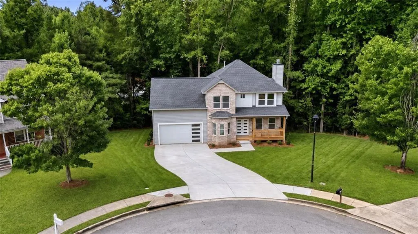
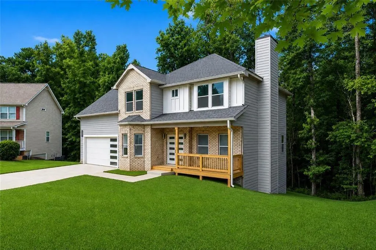
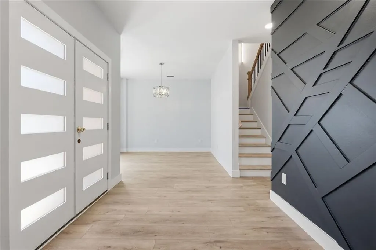
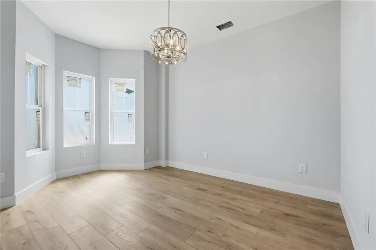
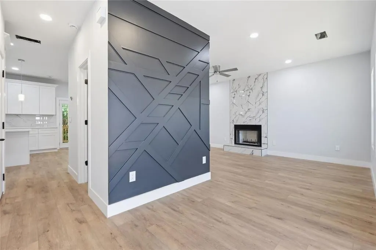
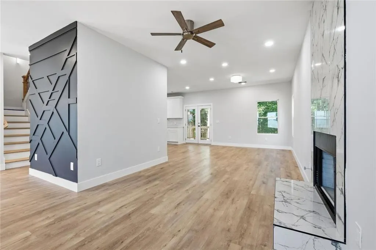
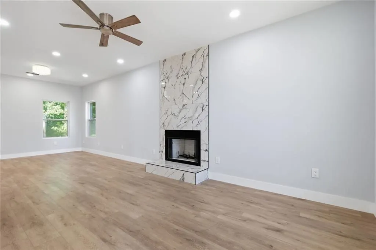
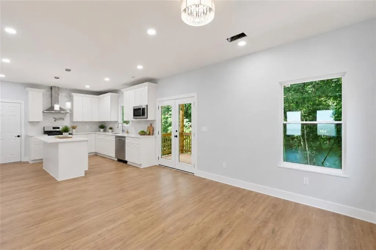
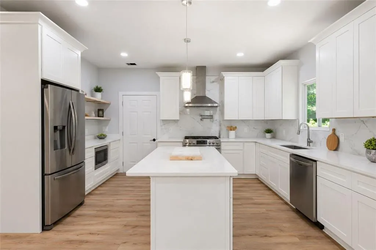
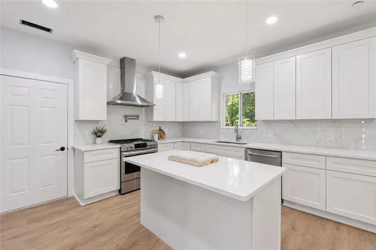
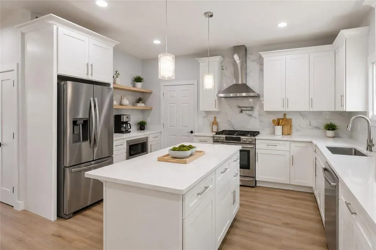
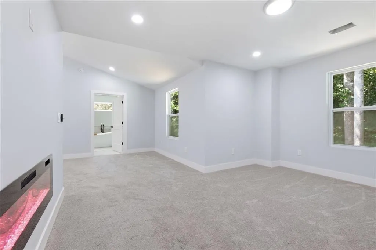
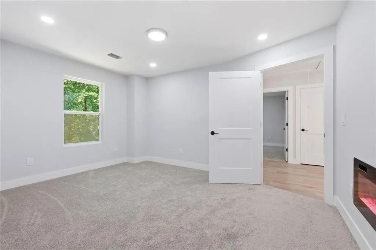
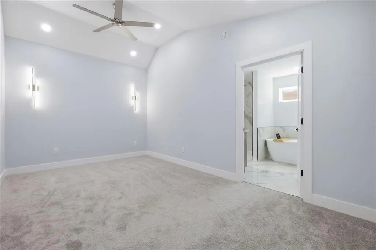
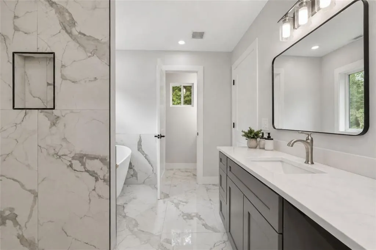
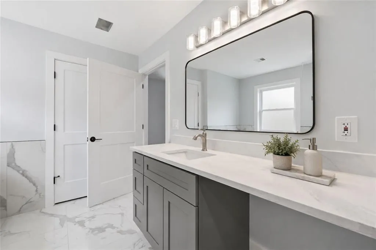
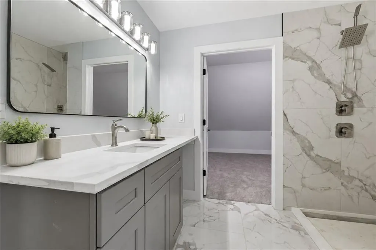
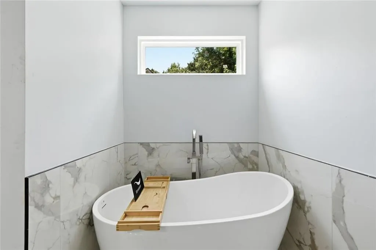
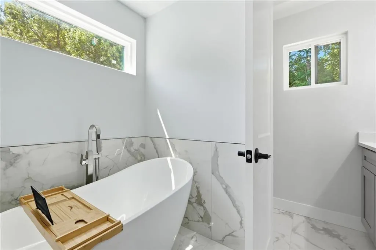
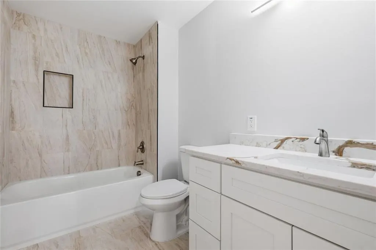
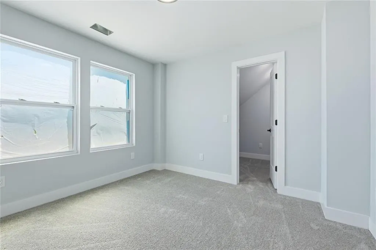
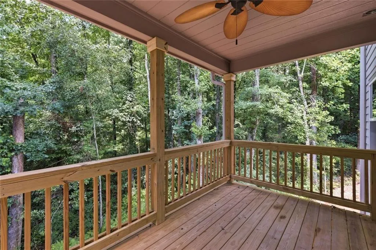
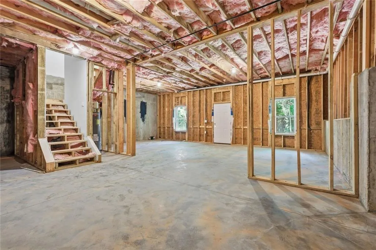
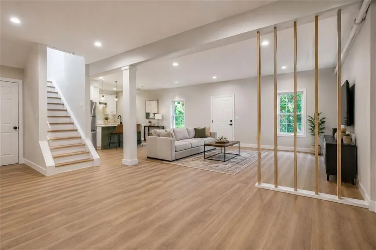
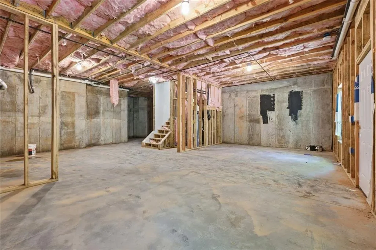
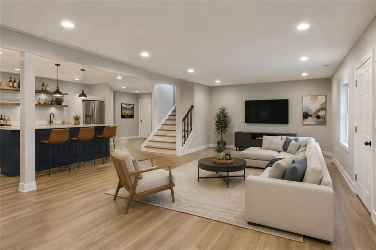
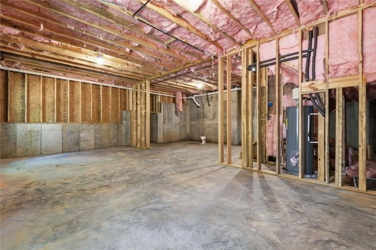
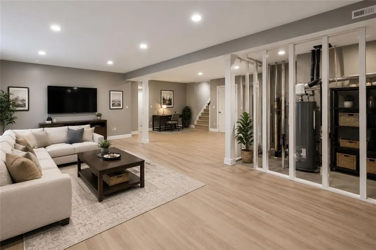
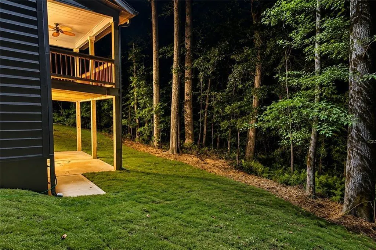
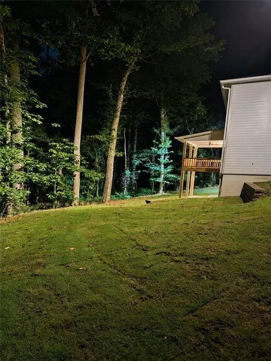
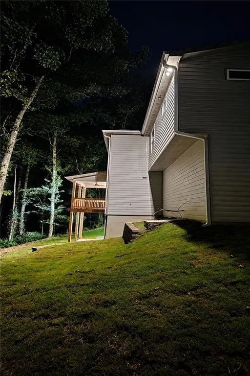
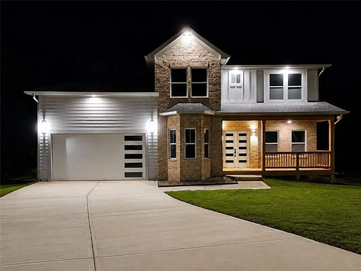
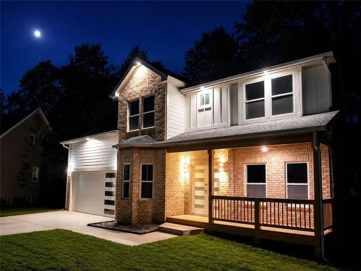
NEW CONSTRUCTION IN ELLENWOOD — $549,900 Modern Luxury • Spacious Living • Full Daylight Basement Welcome to 3852 Twin Ridge Ln, Ellenwood, GA 30294 — a beautifully designed new-construction home offering approximately 2,950 square feet of finished living space, with luxury finishes, thoughtful design, and incredible potential for future expansion. ? 4 Bedrooms ? 2.5 Bathrooms ? Approximately 2,950 Sq. Ft. ? Full Unfinished Daylight Basement ? Open-Concept Kitchen & Living Area ? Quartz Countertops ? Custom Cabinetry ? Stainless-Steel Appliances ? Walk-In Pantry ? Two Fireplaces ? Oversized Primary Suite ? Walk-In Closets ? Luxury Tiled Shower ? Soaking Tub ? Covered Back Patio ? 2-Car Garage with 10-Foot Ceilings Step inside to a spacious, open-concept layout designed for comfortable everyday living and entertaining. The kitchen is the heart of the home, featuring quartz countertops, custom cabinetry, stainless-steel appliances, and a walk-in pantry, while flowing seamlessly into the living area. The oversized primary suite offers a private retreat with generous walk-in closet space and a beautifully appointed bathroom featuring a luxury tiled shower and soaking tub. Two fireplaces add warmth and character to the home's living spaces, while the covered back patio creates an inviting space for outdoor relaxation and entertaining. The 2-car garage features 10-foot ceilings, providing additional overhead space and flexibility for storage, larger vehicles, and future customization. One of the home's standout features is the full unfinished daylight basement. With natural light and substantial potential, this space allows the next homeowner to create additional living, entertainment, recreation, office, fitness, or guest space according to their needs and vision.* This is more than just a new-construction home — it's an opportunity to enjoy modern luxury today while having the space and flexibility to create even more tomorrow. Schedule your private showing today and come see the possibilities for yourself.
| Elementary School | Middle School | High School |
|---|---|---|
| East Clayton Elementary School | Adamson Middle School | Morrow High School |
| Price History | |
|---|---|
| 8/2/2026 | Listed $549,900 |
General Features
| Sewer | Public Sewer |
|---|---|
| Heating | Forced Air |
| Cooling | Central Air |
| Utilities | Cable Available,Electricity Available,Water Available |
| Roof | Other |
| Appliances | Dishwasher |
| HOA Fee | 110 |
| Garage Spaces | 2 |
| Association Fee Includes | Maintenance Grounds |
| Patio/Porch Features | Deck,Front Porch |
| Architectural Style | Traditional |
| Pool Features | None |
| Security Features | None |
| Construction Materials | Other |
| Year Built | 2026 |
| Electric | 220 Volts |
| View | Other |
| Levels | Three Or More |
| Property Subtype | Single Family Residence |
| Tax Year | 2025 |
| Parcel Number | 12185D A016 |
| Waterfront Features | None |
| Community Features | None |
| Accessibility | None |
| Assoc Fee Paid Per | Annually |
| County | Clayton - GA |
| Property Type | Residential |
| HOA | true |
| Energy Efficient | None |
| Subdivision Name | PEACHTREE GLEN |
| Green Energy Generation | None |
| Other Structures | None |
| Full Baths | 2 |
| Status | Active |
| Directions | Use GPS for best results. |
| High School | Morrow |
| City | Ellenwood |
| Body of Water | None |
| Spa Features | None |
| Elementary School | East Clayton |
| Property Attached Y/N | false |
| Land Lease Y/N | false |
| Tax Annual Amount | 406 |
| Home Warranty Y/N | false |
| Middle/Junior High School | Adamson |
| Property Condition | New Construction |
| Virtual Tour | https://www.zillow.com/view-imx/3bf54672-780f-4203-96bf-019ae490b6e4?setAttribution=mls&wl=true&initialViewType=pano&utm_source=dashboard |
| Standard Status | Active |
| Tax Lot | 101 |
| Freehold | IDX |
| Corporate Owner | None |
Interior Features
| Interior Amenities | Other |
|---|---|
| Basement | Unfinished,Exterior Entry,Walk-Out Access |
| Flooring | Carpet,Luxury Vinyl |
| Total Fireplaces | 2 |
| Fireplace Features | Living Room,Master Bedroom |
| Common Walls | No Common Walls |
| Window Features | None |
| Above Grade Finished Area | 2950 |
| Half Baths | 1 |
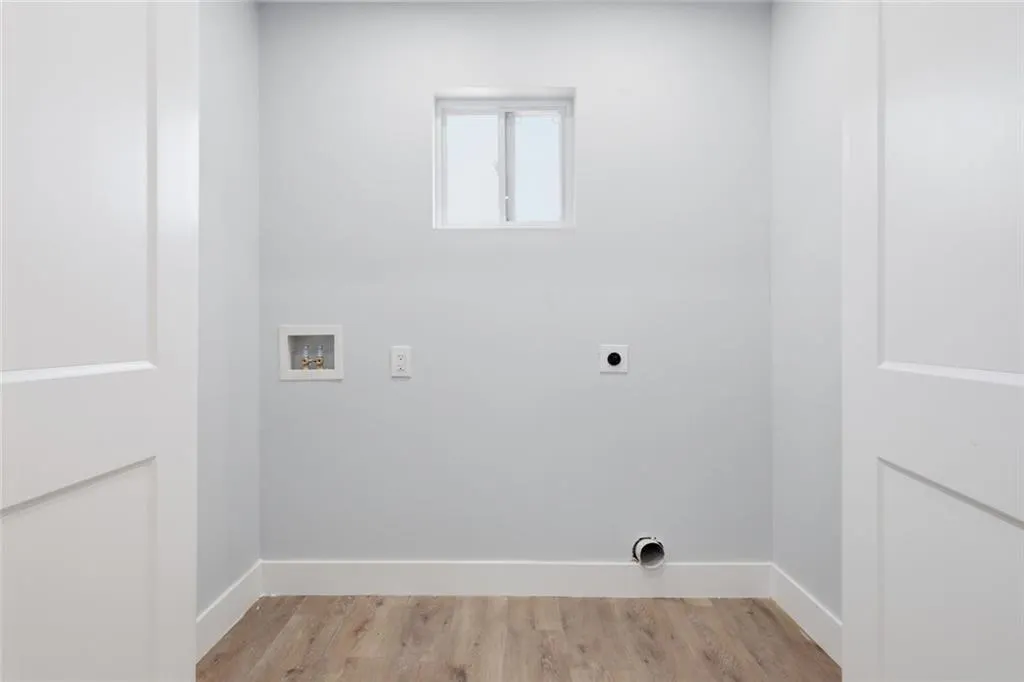
| Laundry Features | Upper Level |
| Total Bedrooms | 4 |
| Room Type | Basement,Other |
| Kitchen Features | Cabinets White,Kitchen Island |
| Total Baths | 3 |
| RoomBedroomFeatures | Oversized Master |
| Primary Bathroom Features | Separate Tub/Shower |
| Dining Room Features | Separate Dining Room |
Exterior Features
| Exterior Amenities | None |
|---|---|
| Fencing | None |
| Parking Features | Garage,Garage Faces Front |
| Lot Features | Other |
| Water Source | Public |
| Total Parking | 2 |
| Foundation Details | See Remarks |
| Building Area Total | 2950 |
| Lot Dimensions | x |
| Lot Size Acres | 0.043 |
| Road Surface Type | Asphalt |
| Lot Size Source | Owner |
| Road Frontage Type | Other |
| Other Equipment | None |
| Horse Amenities | None |
Amenities
- Foreclosure
- Views
- Short Sale
- New Construction
- Adult 55+
- Lease To Own
- No HOA Fees
- Furnished
- Primary On Main
- Air Conditioning
- Seller Finance
- Green
- Fixer Upper
- Horse
- Golf
- Fireplace
- Deck
- Garage
- Basement
- Pool
Property vs Single Family Average in 30294
Statistics provided by Inside Real Estate
Price
Taxes
Year Built
In The Neighborhood
New Construction
Lawrenceville
$ 815,400
1503 Reserve Glen Drive
Lawrenceville, GA 30043
- Type
- Single Family
- Size
- 3,473 SqFt
- Rooms
- 5 Beds + 4 Baths
Lawrenceville
$ 815,400
1503 Reserve Glen Drive
Lawrenceville, GA 30043
- Type
- Single Family
- Rooms
- 5 Beds + 4 Baths

Open House
Ellenwood
$ 549,900
3851 Twin Ridge Lane
Ellenwood, GA 30294
- Type
- Single Family
- Size
- 2,950 SqFt
- Rooms
- 4 Beds + 2.5 Baths
New Construction
Lawrenceville
$ 744,900
2420 Reserve Manor Court
Lawrenceville, GA 30043
- Type
- Single Family
- Size
- 2,959 SqFt
- Rooms
- 6 Beds + 4 Baths
New Construction
Lawrenceville
$ 744,900
2420 Reserve Manor Court
Lawrenceville, GA 30043
- Type
- Single Family
- Rooms
- 6 Beds + 4 Baths
Lawrenceville
$ 789,900
2410 Reserve Manor Court
Lawrenceville, GA 30011
- Type
- Single Family
- Rooms
- 5 Beds + 4 Baths
New Construction
Lawrenceville
$ 789,900
2410 Reserve Manor Court
Lawrenceville, GA 30043
- Type
- Single Family
- Rooms
- 5 Beds + 4 Baths
Reduced
Lawrenceville
$ 739,900
2430 Reserve Manor Court
Lawrenceville, GA 30043
- Type
- Single Family
- Rooms
- 5 Beds + 3 Baths
Reduced
Lawrenceville
$ 739,900
2430 Reserve Manor Court
Lawrenceville, GA 30043
- Type
- Single Family
- Rooms
- 5 Beds + 3 Baths
Reduced
Lawrenceville
$ 789,900
2219 Reserve Park Lane
Lawrenceville, GA 30043
- Type
- Single Family
- Rooms
- 5 Beds + 4 Baths
Reduced
Lawrenceville
$ 789,900
2219 Reserve Park Lane
Lawrenceville, GA 30043
- Type
- Single Family
- Size
- 3,300 SqFt
- Rooms
- 5 Beds + 4 Baths
 ©2026 Georgia Multiple Listing Service All information deemed reliable but not guaranteed. All properties are subject to prior sale, change or withdrawal. Neither listing broker(s) or information provider(s) shall be responsible for any typographical errors, misinformation, misprints and shall be held totally harmless. Listing(s) information is provided for consumer's personal, non-commercial use and may not be used for any purpose other than to identify prospective properties consumers may
