
Open House Sun, Sep 20th 02:00 PM - 04:00 PM - Water Views




Address
410 Buckfield Lane, Milton, GA
Price
$ 1,800,000
Property Attributes
- MLS#7815263
- TypeSingle Family
- Listing Status Active
- CountyFulton
- CityMilton
- NeighborhoodLake Haven At Crabapple
- Zip30004
- StyleCraftsman
- Year Built2014
- Taxes$ 11126
- Price$ 1,800,000
- Bedrooms6
- Full Bathrooms5
- Half Bathrooms0
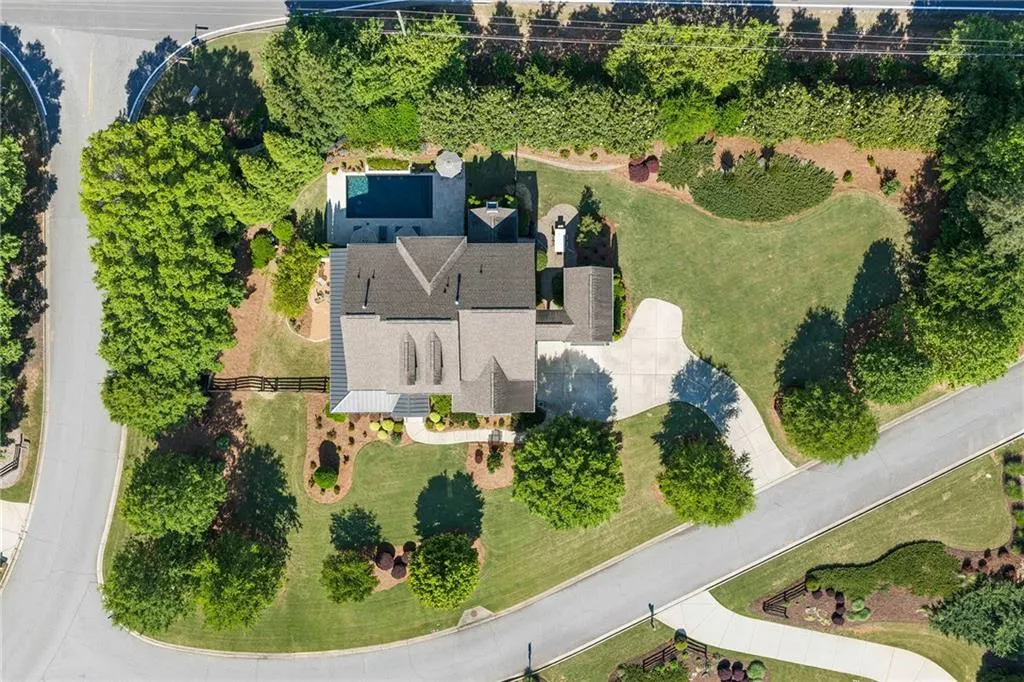
- Lot Size1.1805 Acres
Data Source:
First Multiple Listing Services (FMLS)
Property Description
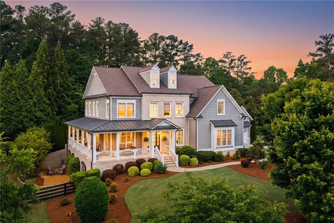
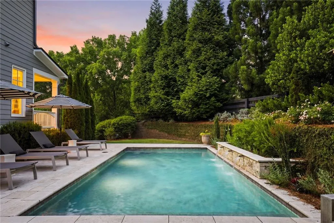
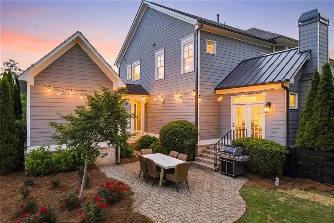
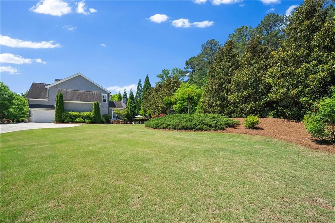
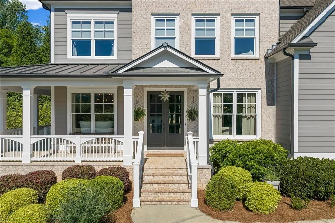
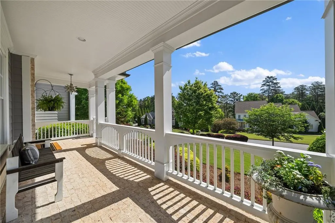
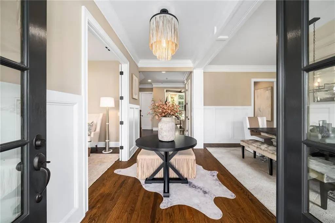
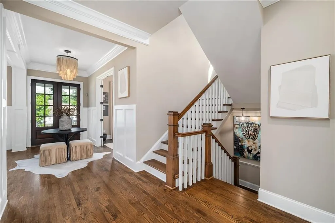
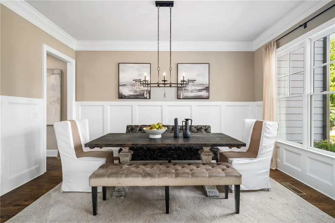
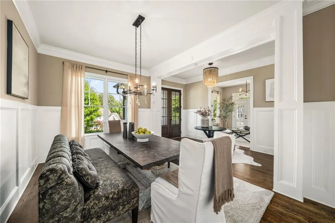
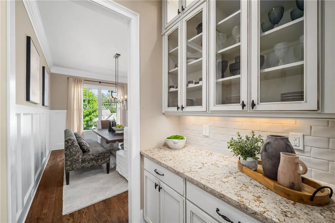
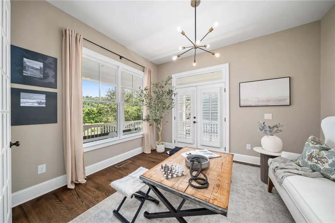
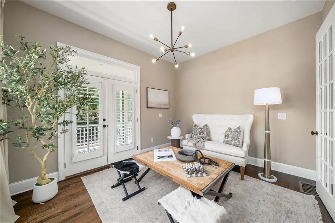
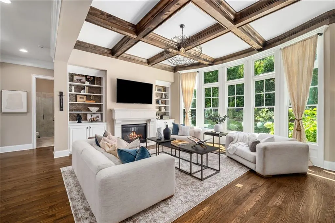
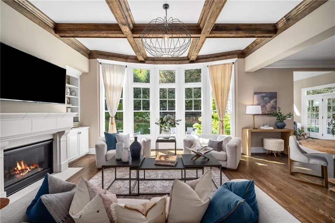
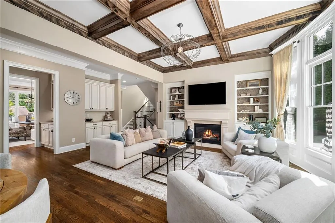
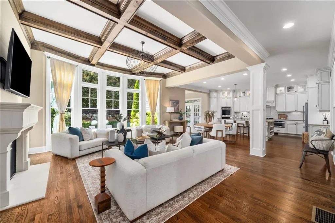
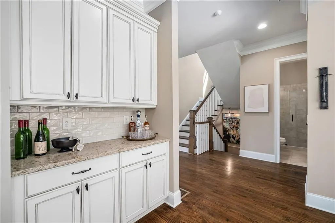
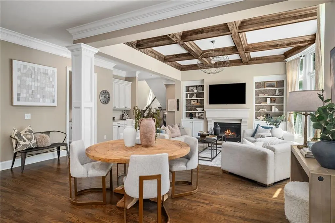
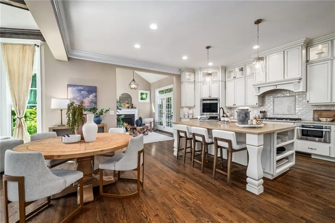
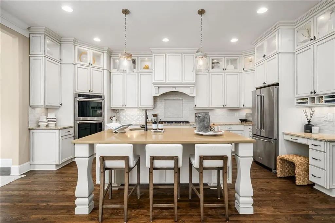
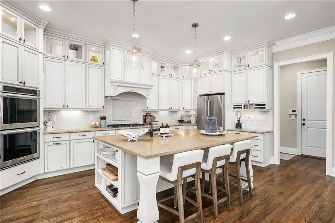
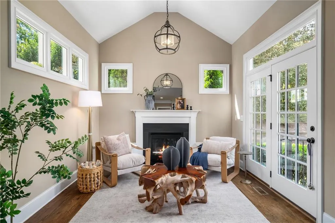
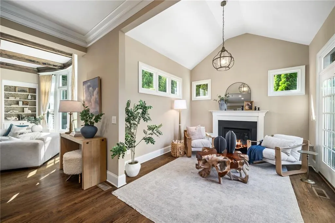
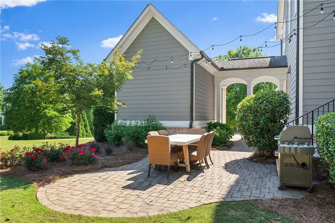
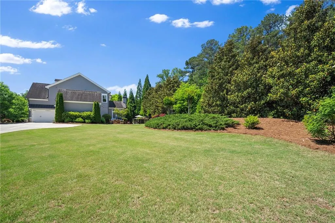
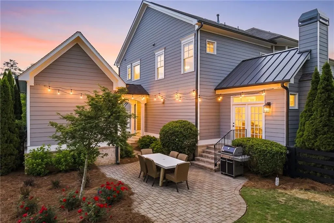
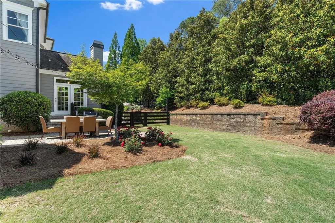
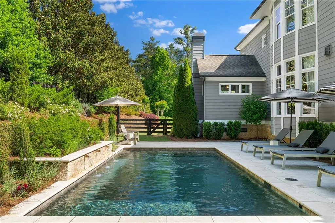
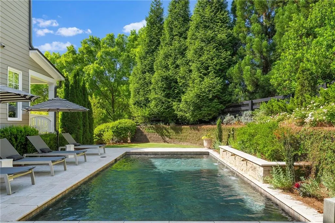
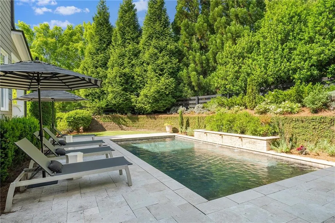
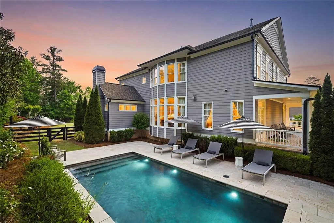
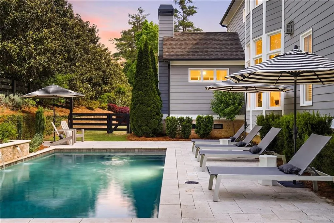
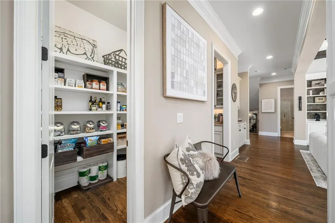
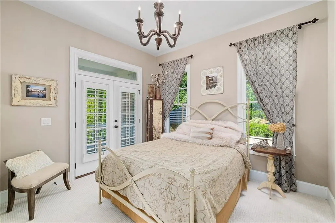
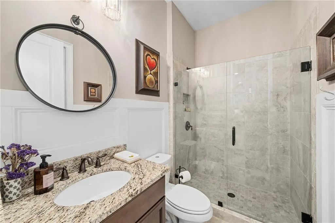
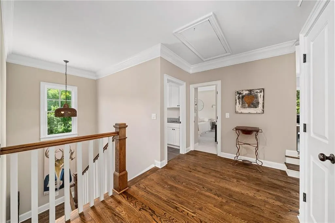
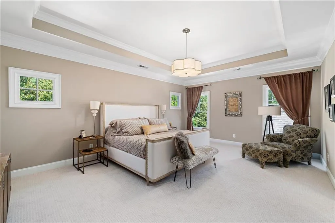
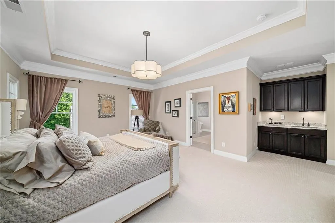
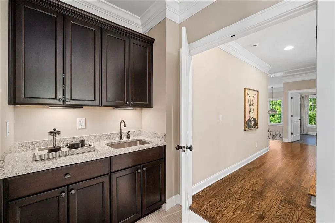
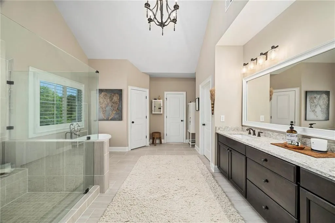
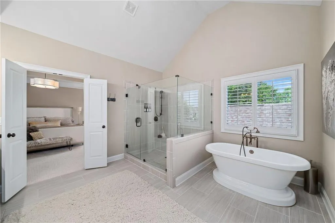
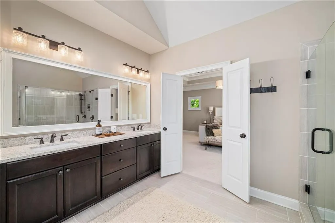
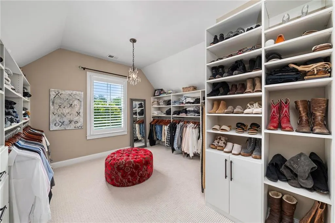
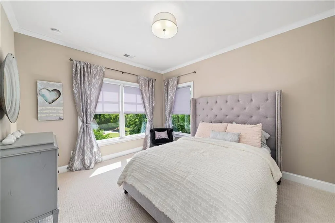
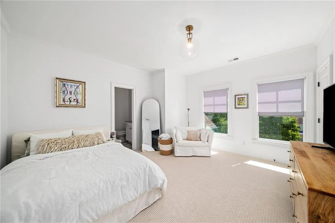
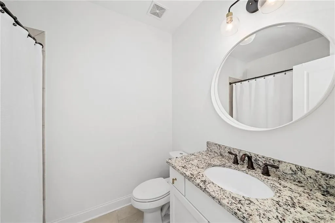
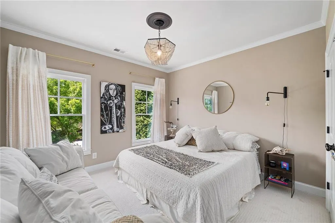
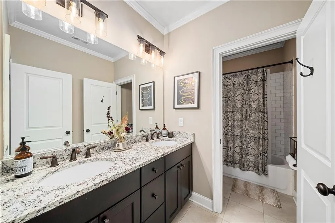
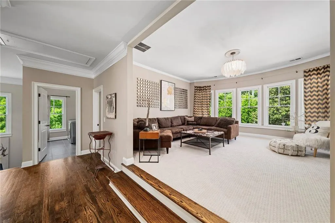
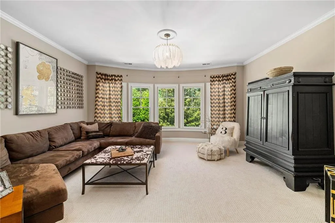
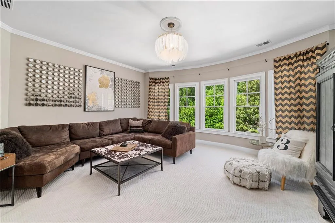
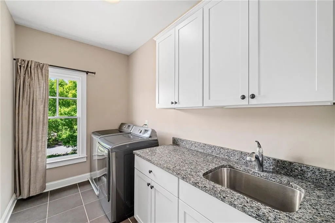
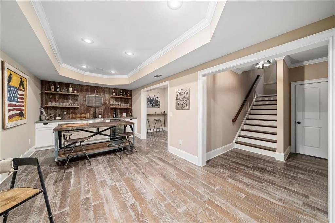
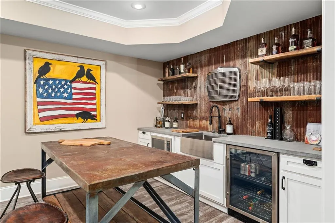
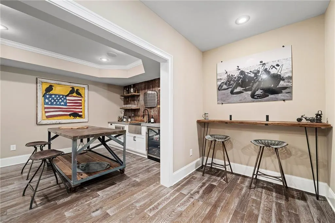
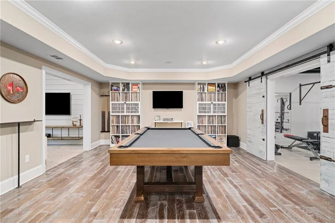
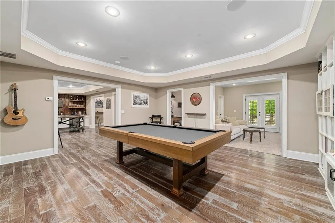
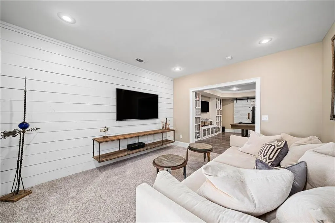
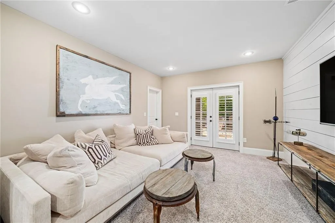
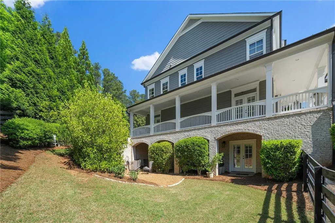
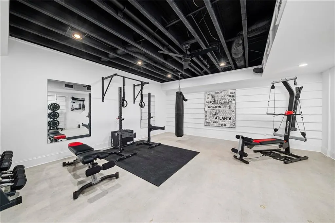
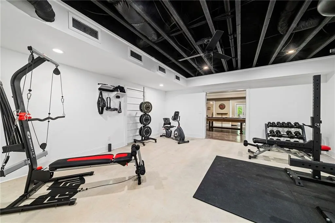
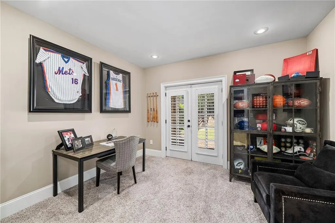
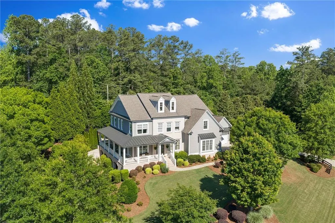
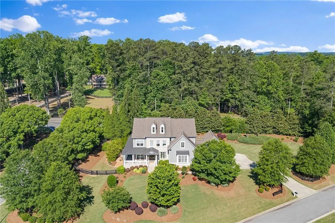
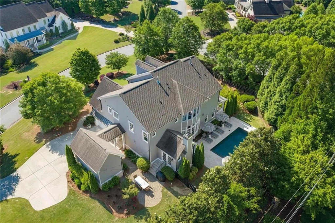
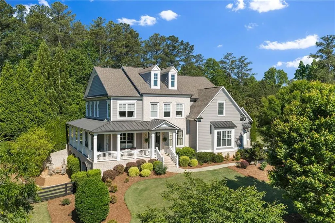
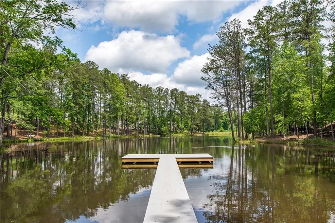
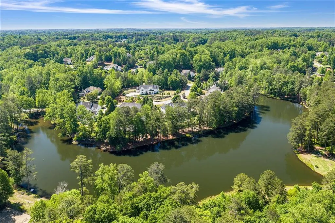
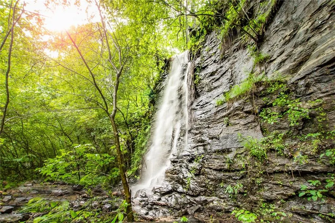
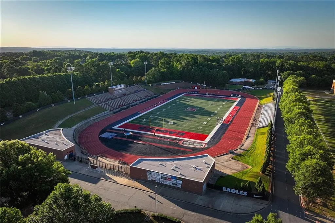
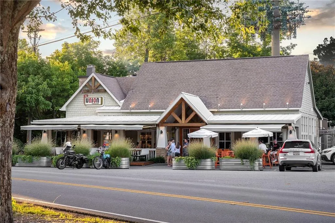
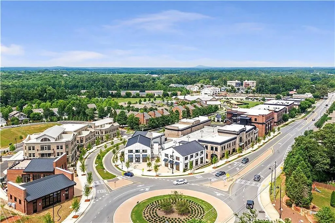
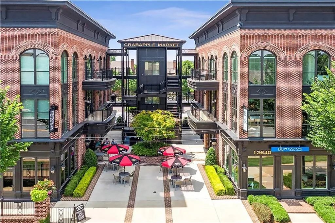
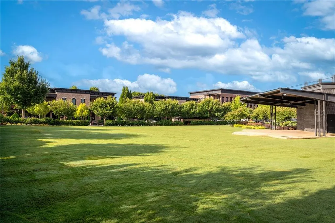
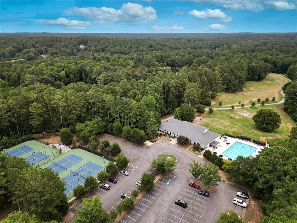
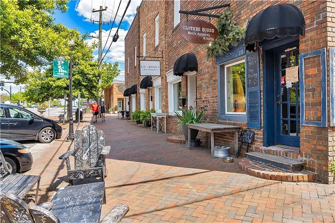
Set within the highly sought-after Lake Haven at Crabapple community, this beautifully appointed custom residence offers a rare blend of timeless architecture, resort-inspired outdoor living, and the vibrant lifestyle that has made this Milton enclave so beloved. Centered around an eight-acre stocked lake with a community dock, fishing, and a scenic walking trail leading to a waterfall, Lake Haven is known for its unique combination of privacy, natural beauty, and connection-all just moments from downtown Crabapple, The Union restaurant, top-rated schools, and the best of Milton and Alpharetta. A sweeping wraparound front porch extending the full side of the home creates an unforgettable first impression and invites year-round outdoor living. Inside, thoughtfully curated interiors are filled with natural light and designed for both elevated entertaining and comfortable everyday living. Rich hardwood floors, detailed millwork, soaring ceilings, and expansive windows create a warm yet refined atmosphere throughout. The heart of the home centers around an open-concept kitchen, breakfast room, and fireside family room overlooking the backyard retreat. A formal dining room and private office with direct porch access provide flexibility for entertaining and work-from-home living, while the main-level guest suite offers ideal accommodations for visitors or multigenerational living. Outdoor living is equally exceptional. Step outside to a private resort-style setting featuring a pool with waterfall features, expansive patio spaces for al fresco dining and entertaining, and a rare flat side yard-perfect for recreation, play, or future enhancements. The walkout terrace level extends the home’s entertaining capabilities with a gym, bar, additional bedroom or flex space, and direct access to the firepit and terrace patio areas. Upstairs, the owner’s retreat serves as a true sanctuary with a spacious sitting area and private morning bar. Three additional bedrooms-including a private ensuite and Jack-and-Jill layout-are complemented by a large bonus room and upper-level laundry room, creating an ideal functional layout for modern living. Combining beautifully designed interiors, exceptional indoor-outdoor living, and one of Milton’s most lifestyle-driven communities, this is a home designed not only to be admired but truly experienced.
| Elementary School | Middle School | High School |
|---|---|---|
| Summit Hill Elementary School | Northwestern Middle School | Milton - Fulton High School |
| Price History | |
|---|---|
| 9/1/2026 | Listed $1,800,000 |
General Features
| Sewer | Septic Tank |
|---|---|
| Heating | Natural Gas,Zoned |
| Cooling | Ceiling Fan(s),Central Air,Zoned |
| Utilities | Underground Utilities |
| Roof | Composition,Ridge Vents |
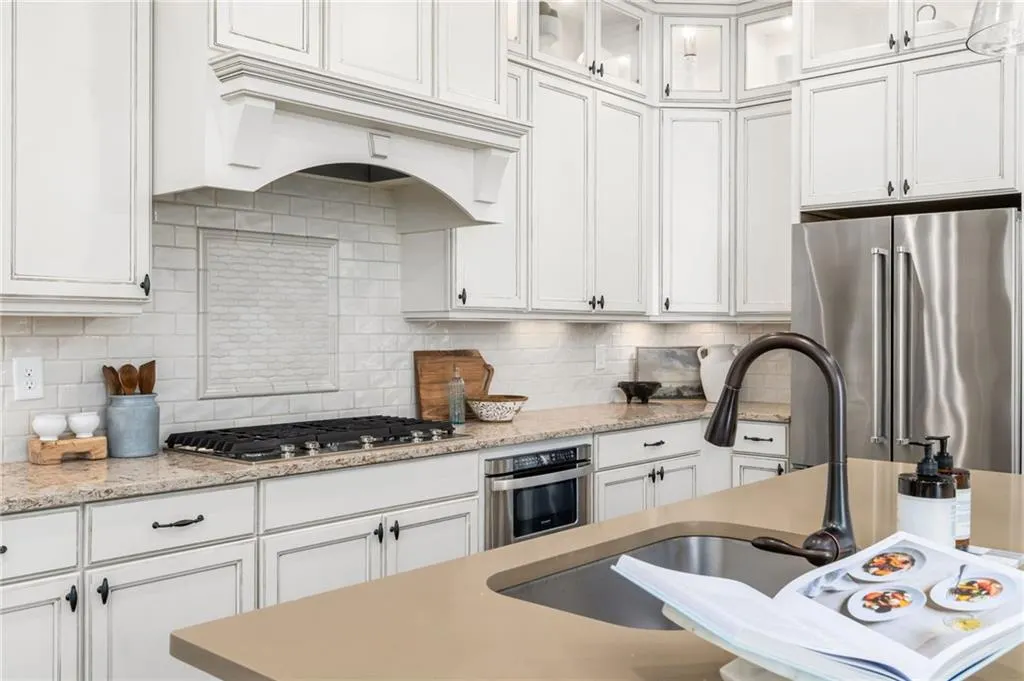
| Appliances | Dishwasher,Disposal,Double Oven,Gas Range,Gas Water Heater,Microwave |
| HOA Fee | 1250 |
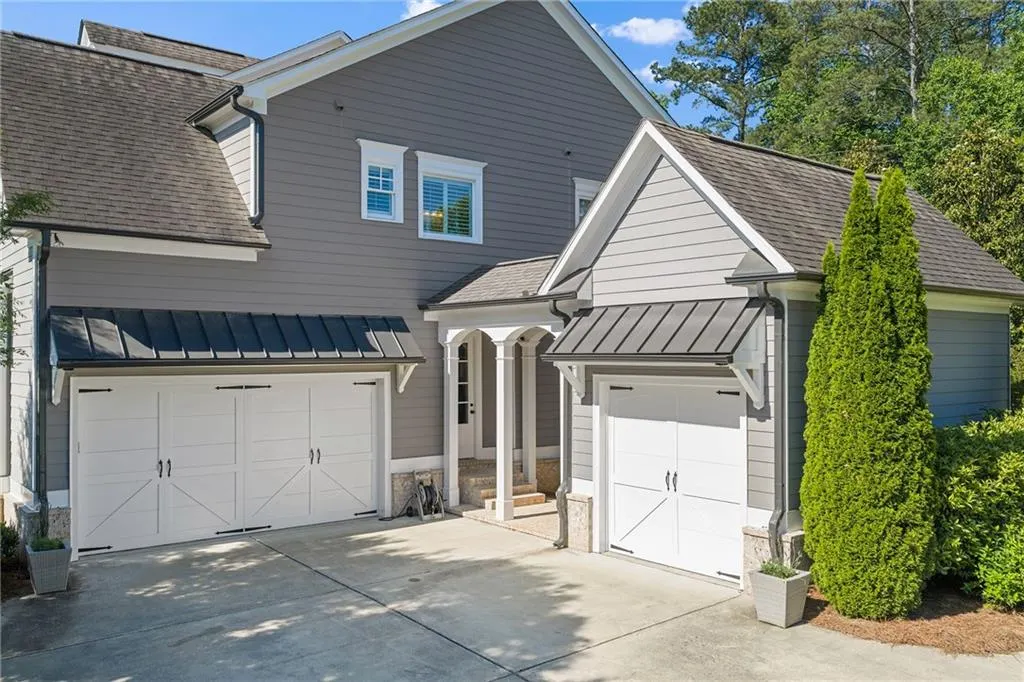
| Garage Spaces | 3 |
| Association Fee Includes | Insurance,Maintenance Grounds |
| Patio/Porch Features | Covered,Front Porch,Patio,Side Porch,Terrace,Wrap Around |
| Architectural Style | Craftsman |
| Pool Features | In Ground,Private,Waterfall |
| Security Features | Security System Owned,Smoke Detector(s) |
| Construction Materials | Brick Front,Cement Siding |
| Year Built | 2014 |
| Electric | Other |
| View | Lake,Neighborhood,Pool |
| Levels | Two |
| Property Subtype | Single Family Residence |
| Tax Year | 2025 |
| Parcel Number | 22 430009560114 |
| Waterfront Features | None |
| Community Features | Community Dock,Homeowners Assoc,Lake,Near Schools,Near Shopping,Near Trails/Greenway,Street Lights,Other |
| Accessibility | None |
| Assoc Fee Paid Per | Annually |
| County | Fulton - GA |
| Property Type | Residential |
| HOA | true |
| Energy Efficient | None |
| Subdivision Name | Lake Haven At Crabapple |
| Green Energy Generation | None |
| Other Structures | None |
| Full Baths | 5 |
| Status | Active |
| Directions | GPS to Lake Haven community. Once inside, take left onto Buckfield Lane. Home is first on the left. |
| High School | Milton - Fulton |
| City | Milton |
| Body of Water | None |
| Spa Features | None |
| Elementary School | Summit Hill |
| Property Attached Y/N | false |
| Land Lease Y/N | false |
| Tax Annual Amount | 11126 |
| Home Warranty Y/N | false |
| Middle/Junior High School | Northwestern |
| Property Condition | Resale |
| Virtual Tour | https://artisanrem.aryeo.com/videos/019e159c-99cb-716f-90c9-1304f3d8bba8 |
| Standard Status | Active |
| Freehold | IDX |
| Corporate Owner | None |
Interior Features
| Interior Amenities | Bookcases,Entrance Foyer,High Ceilings 9 ft Upper,High Ceilings 10 ft Main |
|---|---|
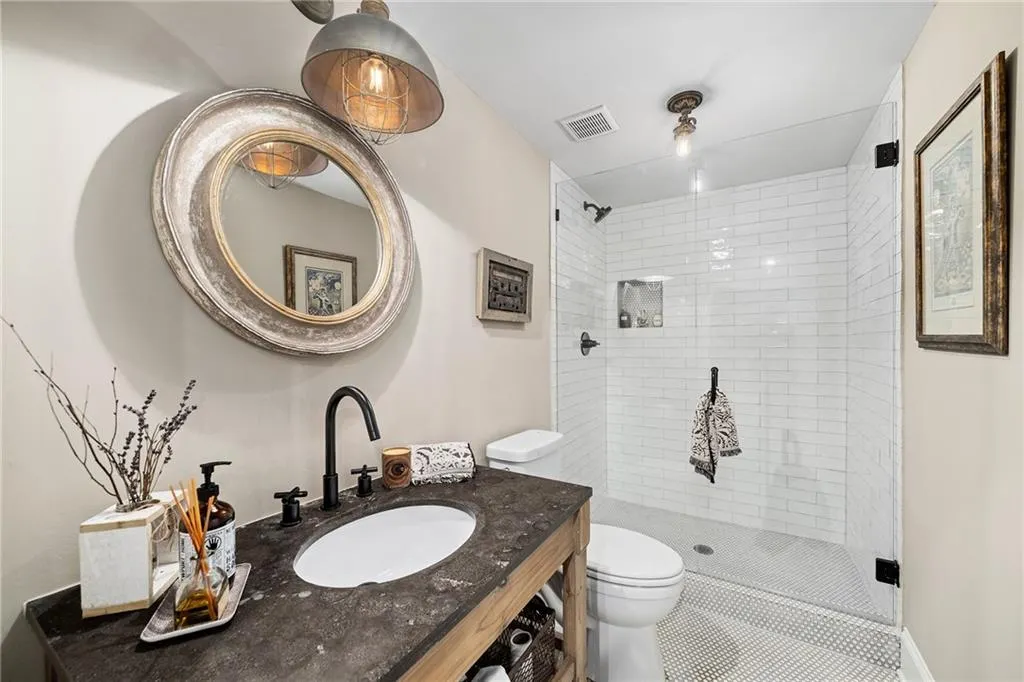
| Basement | Daylight,Exterior Entry,Finished,Finished Bath,Interior Entry,Walk-Out Access |
| Flooring | Carpet,Hardwood |
| Total Fireplaces | 2 |
| Fireplace Features | Factory Built,Family Room,Gas Starter,Other Room |
| Common Walls | No Common Walls |
| Window Features | Insulated Windows |
| Above Grade Finished Area | 4207 |
| Laundry Features | Laundry Room,Upper Level |
| Total Bedrooms | 6 |
| Below Grade Finished Area | 1796 |
| Room Type | Basement,Bonus Room,Exercise Room,Game Room,Kitchen |
| Main Level Bedrooms | 1 |
| Main Level Bathrooms | 1 |
| Kitchen Features | Breakfast Room,Cabinets White,Eat-in Kitchen,Kitchen Island,Pantry Walk-In,Second Kitchen,Stone Counters,View to Family Room |
| Total Baths | 5 |
| RoomBedroomFeatures | Other |
| Primary Bathroom Features | Double Vanity,Separate Tub/Shower,Vaulted Ceiling(s) |
| Dining Room Features | Separate Dining Room |
Exterior Features
| Exterior Amenities | Garden,Lighting,Private Yard,Other |
|---|---|
| Fencing | Back Yard,Fenced,Wood |
| Parking Features | Attached,Detached,Driveway,Garage,Garage Faces Front,Garage Faces Side,Parking Pad |
| Lot Features | Back Yard,Front Yard,Landscaped,Other |
| Water Source | Public |
| Foundation Details | Concrete Perimeter |
| Building Area Total | 6003 |
| Lot Dimensions | x |
| Lot Size Acres | 1.1805 |
| Road Surface Type | Asphalt |
| Lot Size Source | Public Records |
| Road Frontage Type | City Street |
| Other Equipment | Irrigation Equipment |
| Horse Amenities | None |
Amenities
- Foreclosure
- Views
- Short Sale
- New Construction
- Adult 55+
- Lease To Own
- No HOA Fees
- Furnished
- Primary On Main
- Air Conditioning
- Seller Finance
- Green
- Fixer Upper
- Horse
- Golf
- Fireplace
- Deck
- Garage
- Basement
- Pool
Property vs Single Family Average in 30004
Statistics provided by Inside Real Estate
Price
Taxes
Year Built
 ©2026 Georgia Multiple Listing Service All information deemed reliable but not guaranteed. All properties are subject to prior sale, change or withdrawal. Neither listing broker(s) or information provider(s) shall be responsible for any typographical errors, misinformation, misprints and shall be held totally harmless. Listing(s) information is provided for consumer's personal, non-commercial use and may not be used for any purpose other than to identify prospective properties consumers may
 Listings identified with the FMLS IDX logo come from FMLS and are held by brokerage firms other than the owner of this website. The listing brokerage is identified in any listing details. Information is deemed reliable but is not guaranteed. If you believe any FMLS listing contains material that infringes your copyrighted work please