
Primary on Main

Address
200 Richmond Drive, Statham, GA
Price
$ 469,900
Property Attributes
- MLS#7817911
- TypeSingle Family
- Listing Status Active
- CountyBarrow
- CityStatham
- NeighborhoodRICHMOND WOODS
- Zip30666
- StyleModern
- Year Built2023
- Taxes$ 3896
- Price$ 469,900
- Bedrooms4
- Full Bathrooms3
- Half Bathrooms0
- Lot Size0.2253 Acres
Data Source:
First Multiple Listing Services (FMLS)
Property Description
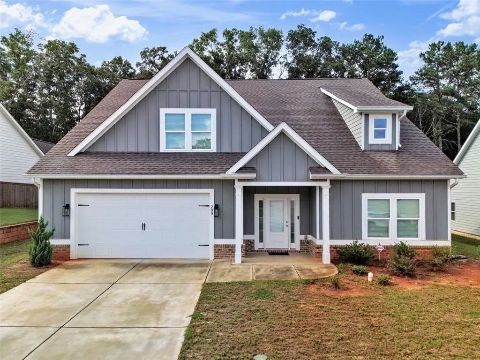
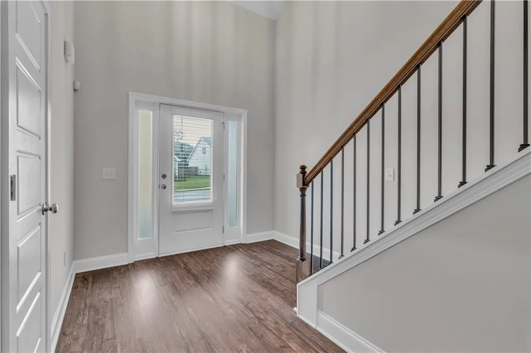
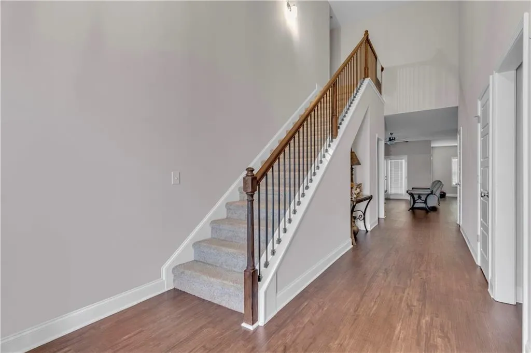
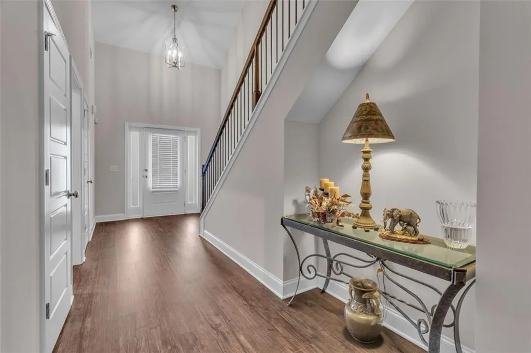
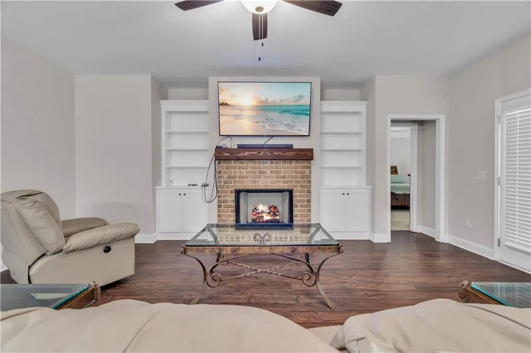
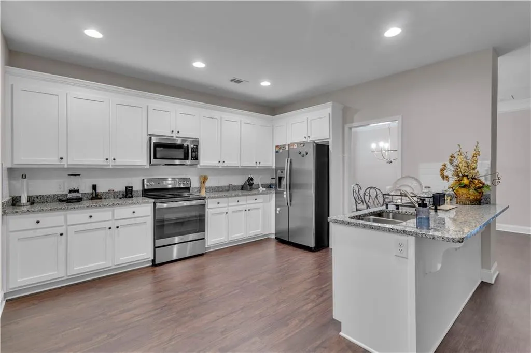
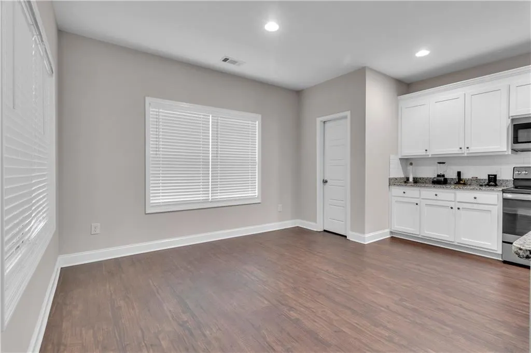
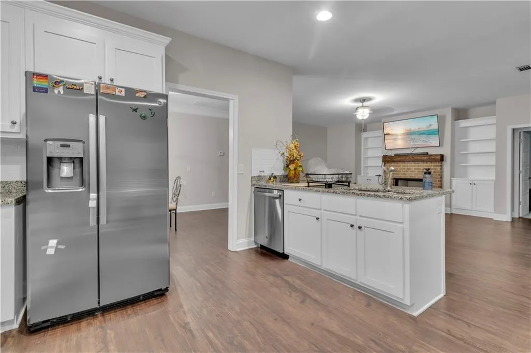
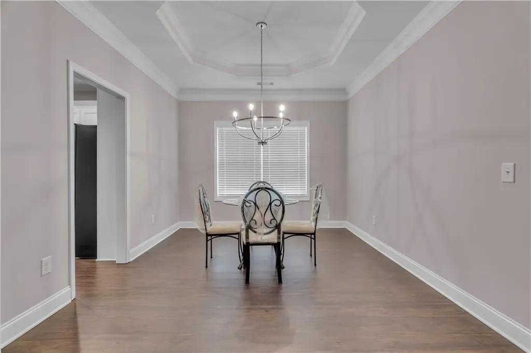
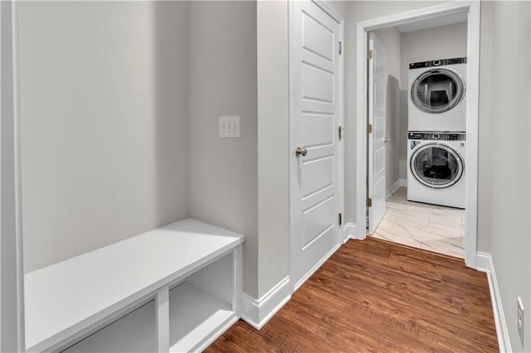
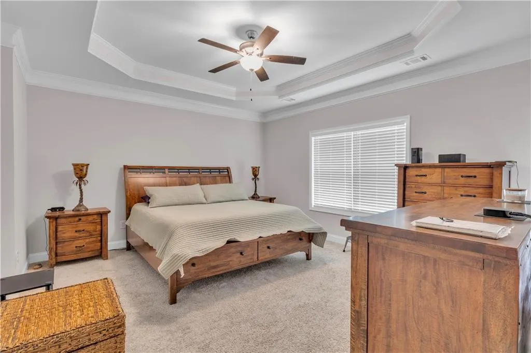
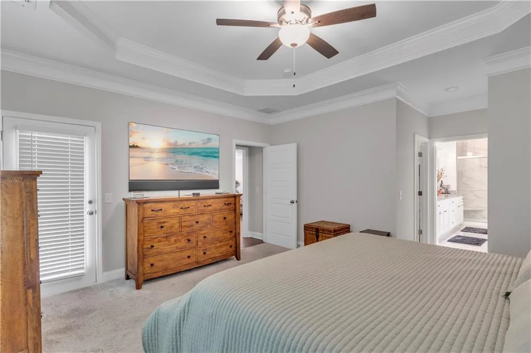
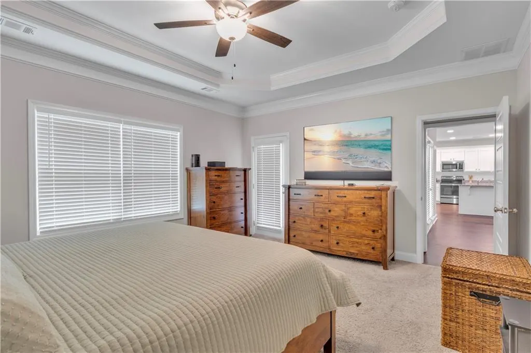
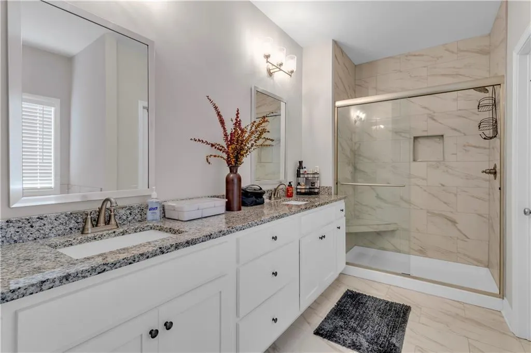
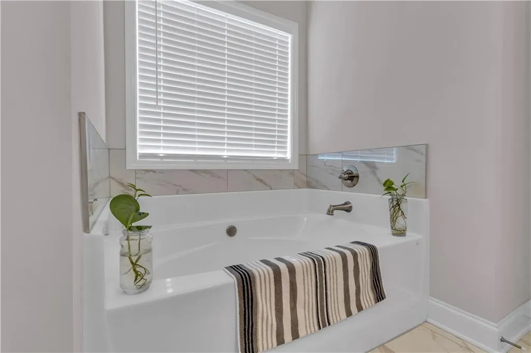
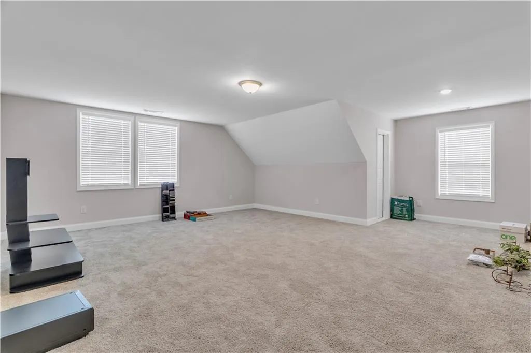
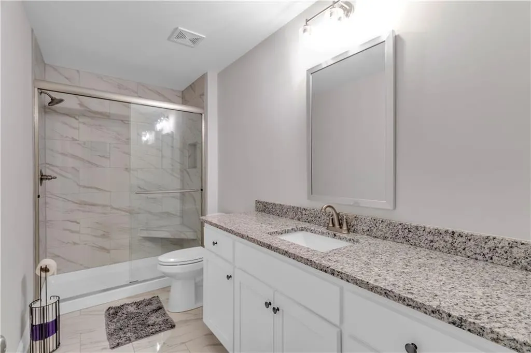
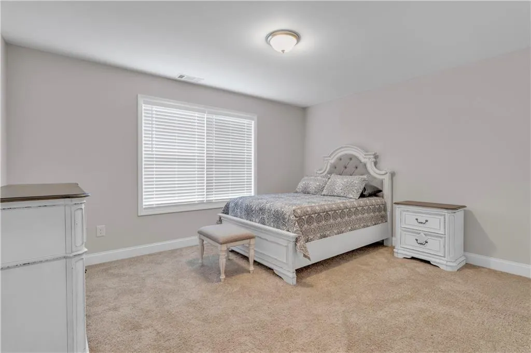
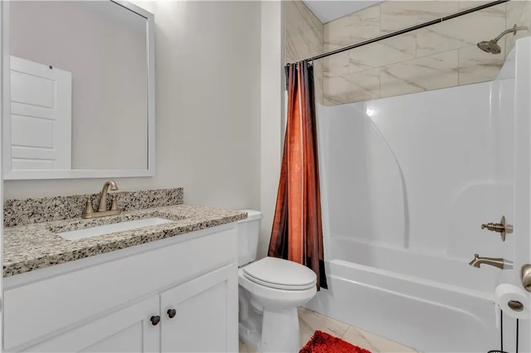
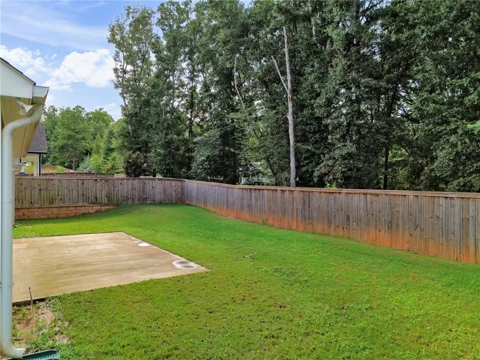
Welcome home to 200 Richmond Drive in Statham, Georgia, a beautifully designed 4-bedroom, 3-bath home offering spacious living, thoughtful upgrades, and a floor plan designed for both everyday comfort and entertaining. Step inside to a welcoming foyer and beautiful luxury vinyl plank flooring flowing throughout the main living areas. The heart of the home features an inviting open-concept kitchen with a large center island overlooking the breakfast area and spacious living room while the separate dining room provides the perfect setting for family gatherings and special occasions. The spacious primary suite is conveniently located on the main level and offers two walk-in closets including one with direct access to the laundry room for added convenience. The primary bedroom also features private access to the backyard creating an easy connection to the home's outdoor living space. The ensuite bath is beautifully appointed with tile flooring, granite countertops, a separate shower, and relaxing soaking tub. Two additional bedrooms and a full bath complete the main level. Upstairs you'll discover even more flexibility with a fourth bedroom, full bathroom, and spacious bonus room ideal for a home office, media room, playroom, guest retreat, or additional living space. Enjoy mornings on the covered front porch and evenings relaxing or entertaining on the covered back porch. A two-car garage provides additional convenience and storage. Located in the scenic Richmond Woods community residents can also enjoy the neighborhood pond and peaceful surroundings. Conveniently situated with easy access to Highway 316, Athens, shopping, dining, entertainment, and everyday conveniences, this home offers the perfect combination of space, comfort, and location. 200 Richmond Drive is ready to welcome its next owner home!
| Elementary School | Middle School | High School |
|---|---|---|
| Bethlehem - Barrow Elementary School | Haymon-Morris Middle School | Apalachee High School |
| Price History | |
|---|---|
| 8/26/2026 | Listed $469,900 |
General Features
| Sewer | Public Sewer |
|---|---|
| Heating | Central |
| Cooling | Ceiling Fan(s),Central Air |
| Utilities | Cable Available,Electricity Available,Sewer Available,Underground Utilities,Water Available |
| Roof | Asbestos Shingle |
| Appliances | Dishwasher,Disposal,Electric Oven,Electric Range,Microwave |
| HOA Fee | 300 |
| Garage Spaces | 2 |
| Patio/Porch Features | Covered,Front Porch |
| Architectural Style | Modern |
| Pool Features | None |
| Security Features | Smoke Detector(s) |
| Construction Materials | Vinyl Siding |
| Year Built | 2023 |
| Electric | Other |
| View | Other |
| Levels | Two |
| Property Subtype | Single Family Residence |
| Tax Year | 2025 |
| Ownership | Fee Simple |
| Parcel Number | XX120B 015 |
| Waterfront Features | None |
| Community Features | None |
| Accessibility | None |
| Assoc Fee Paid Per | Annually |
| County | Barrow - GA |
| Property Type | Residential |
| HOA | true |
| Energy Efficient | None |
| Subdivision Name | RICHMOND WOODS |
| Green Energy Generation | None |
| Other Structures | None |
| Full Baths | 3 |
| Status | Active |
| Directions | Hwy 316 towards Athens. Turn Right on to Bethlehem Rd. Turn left on to Doc McLocklin Road. Neighborhood is on your left. |
| High School | Apalachee |
| City | Statham |
| Body of Water | None |
| Spa Features | None |
| HOA Fee 2 Frequency | Annually |
| Elementary School | Bethlehem - Barrow |
| Property Attached Y/N | false |
| Land Lease Y/N | false |
| Tax Annual Amount | 3896 |
| Home Warranty Y/N | false |
| Middle/Junior High School | Haymon-Morris |
| Property Condition | Resale |
| Standard Status | Active |
| Freehold | IDX |
| Corporate Owner | None |
Interior Features
| Interior Amenities | Bookcases |
|---|---|
| Basement | None |
| Flooring | Carpet,Luxury Vinyl,Marble |
| Total Fireplaces | 1 |
| Fireplace Features | Brick,Family Room |
| Common Walls | No Common Walls |
| Window Features | None |
| Laundry Features | Common Area,Electric Dryer Hookup,Main Level |
| Total Bedrooms | 4 |
| Room Type | Bonus Room |
| Main Level Bedrooms | 3 |
| Main Level Bathrooms | 2 |
| Kitchen Features | Cabinets White,Eat-in Kitchen,Pantry,View to Family Room |
| Total Baths | 3 |
| RoomBedroomFeatures | Master on Main |
| Primary Bathroom Features | Double Vanity,Separate Tub/Shower |
| Dining Room Features | Open Concept |
Exterior Features
| Exterior Amenities | Other |
|---|---|
| Fencing | None |
| Parking Features | Garage,Garage Faces Front |
| Lot Features | Back Yard |
| Water Source | Public |
| Foundation Details | Concrete Perimeter |
| Building Area Total | 2731 |
| Lot Dimensions | x |
| Lot Size Acres | 0.2253 |
| Road Surface Type | Asphalt |
| Lot Size Source | Public Records |
| Road Frontage Type | City Street |
| Other Equipment | None |
| Horse Amenities | None |
Amenities
- Foreclosure
- Views
- Short Sale
- New Construction
- Adult 55+
- Lease To Own
- No HOA Fees
- Furnished
- Primary On Main
- Air Conditioning
- Seller Finance
- Green
- Fixer Upper
- Horse
- Golf
- Fireplace
- Deck
- Garage
- Basement
- Pool
Property vs Single Family Average in 30666
Statistics provided by Inside Real Estate
Price
Taxes
Year Built
In The Neighborhood
Primary On Main
Statham
$ 420,000
15 Richmond Drive
Statham, GA 30666
- Type
- Single Family
- Size
- 2,647 SqFt
- Rooms
- 4 Beds + 3.5 Baths
Primary On Main
Statham
$ 469,900
200 Richmond Drive
Statham, GA 30666
- Type
- Single Family
- Size
- 2,731 SqFt
- Rooms
- 4 Beds + 3 Baths
Statham
$ 429,900
108 Richmond Circle
Statham, GA 30666
- Type
- Single Family
- Size
- 2,647 SqFt
- Rooms
- 4 Beds + 3.5 Baths
Primary On Main
Statham
$ 429,900
108 Richmond Circle
Statham, GA 30666
- Type
- Single Family
- Rooms
- 4 Beds + 3.5 Baths

 ©2026 Georgia Multiple Listing Service All information deemed reliable but not guaranteed. All properties are subject to prior sale, change or withdrawal. Neither listing broker(s) or information provider(s) shall be responsible for any typographical errors, misinformation, misprints and shall be held totally harmless. Listing(s) information is provided for consumer's personal, non-commercial use and may not be used for any purpose other than to identify prospective properties consumers may
