


Address
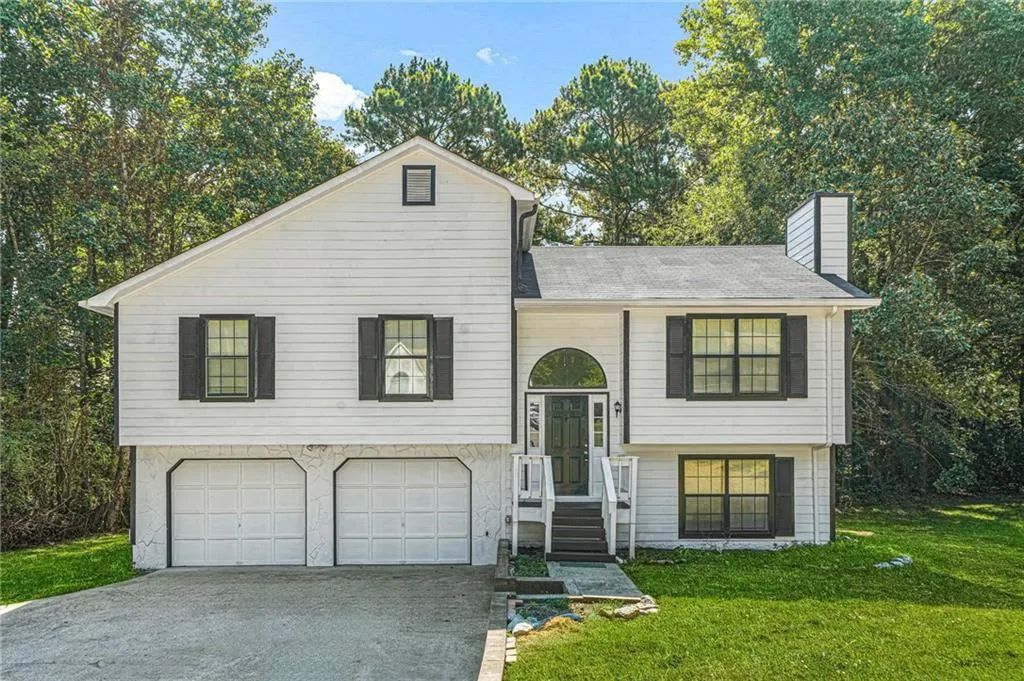
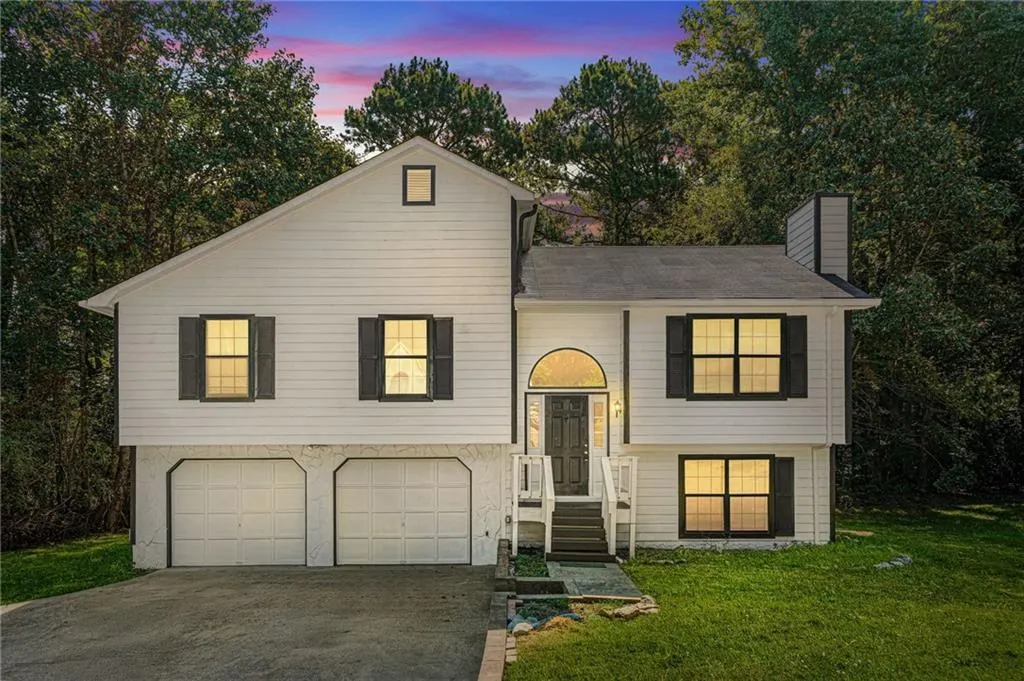
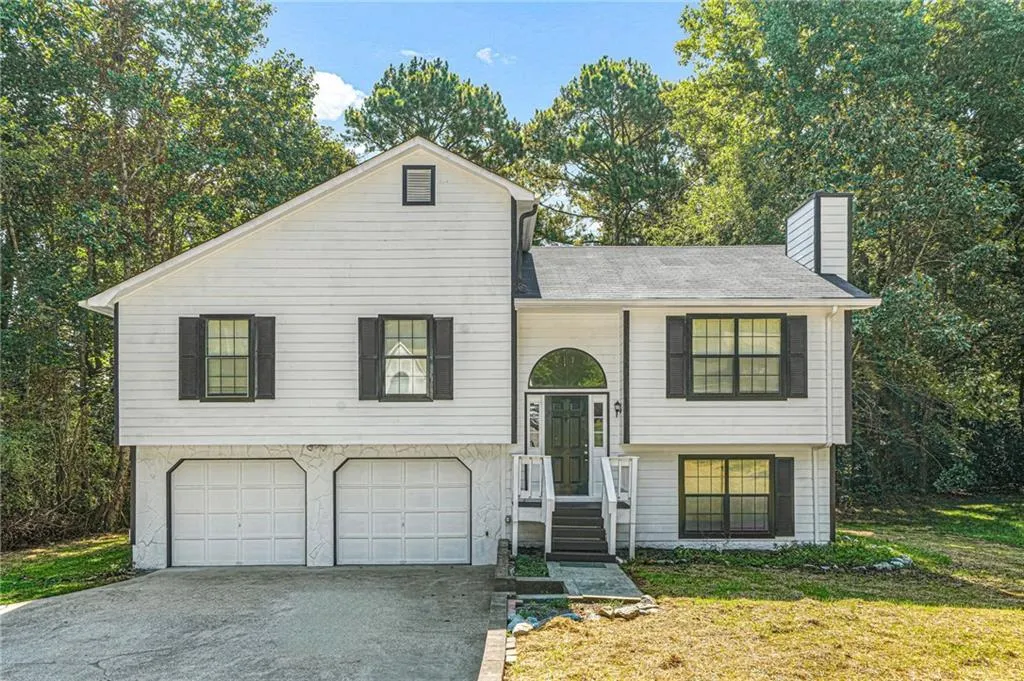
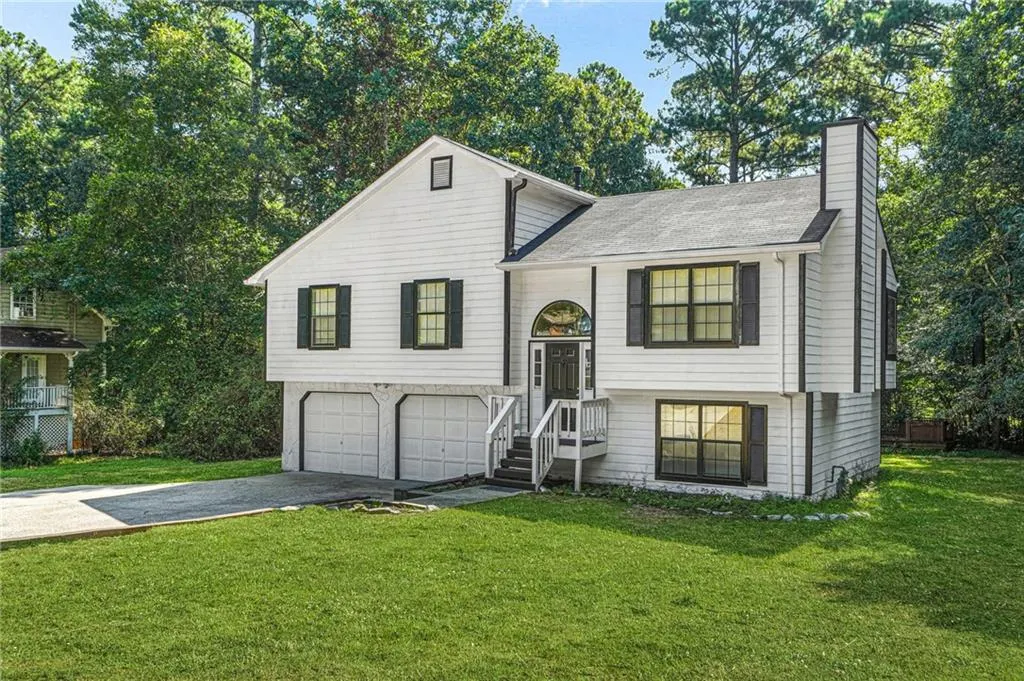
3644 Bomar Road, Douglasville, GA
Price
$ 309,000
Property Attributes
- MLS#7818300
- TypeSingle Family
- Listing Status Active
- CountyDouglas
- CityDouglasville
- NeighborhoodSaddlecreek
- Zip30135
- StyleContemporary, Other
- Year Built1989
- Taxes$ 2843
- Price$ 309,000
- Bedrooms4
- Full Bathrooms3
- Half Bathrooms0
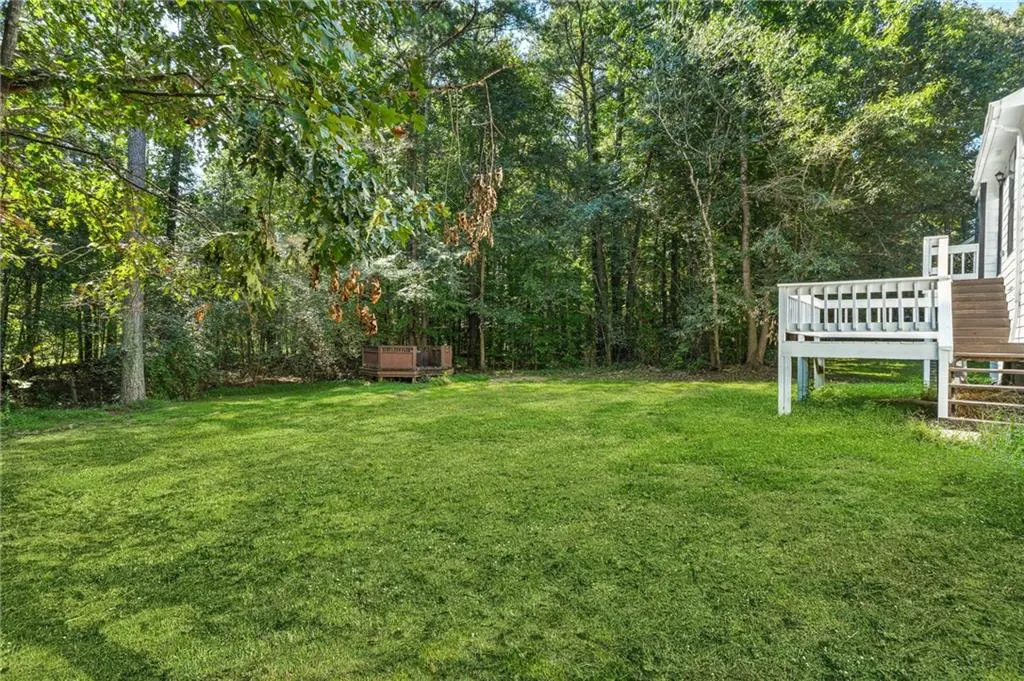
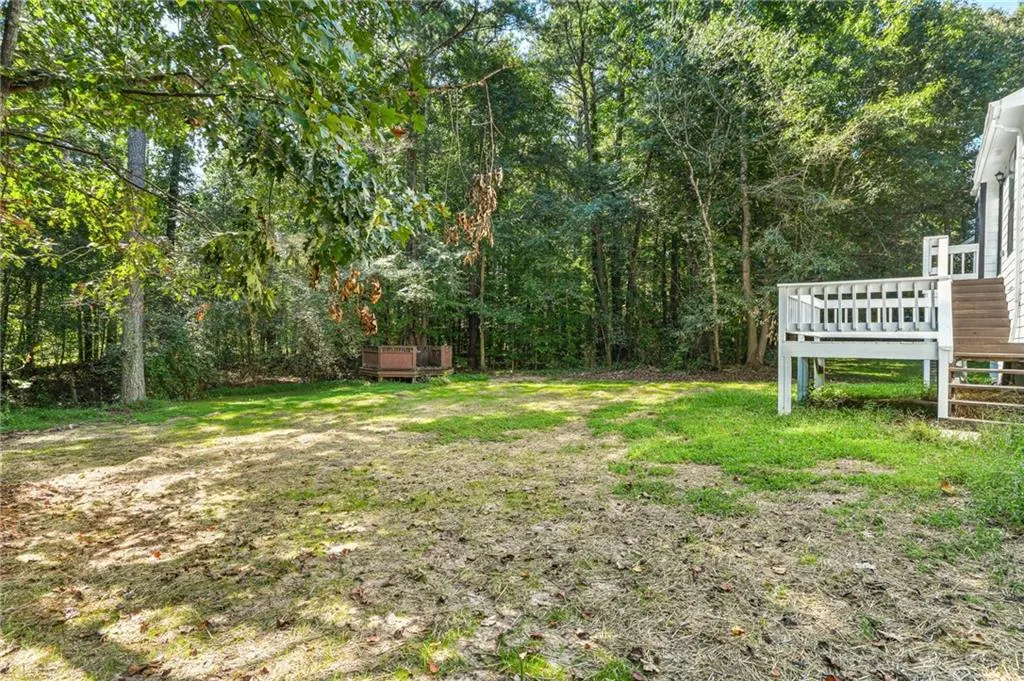
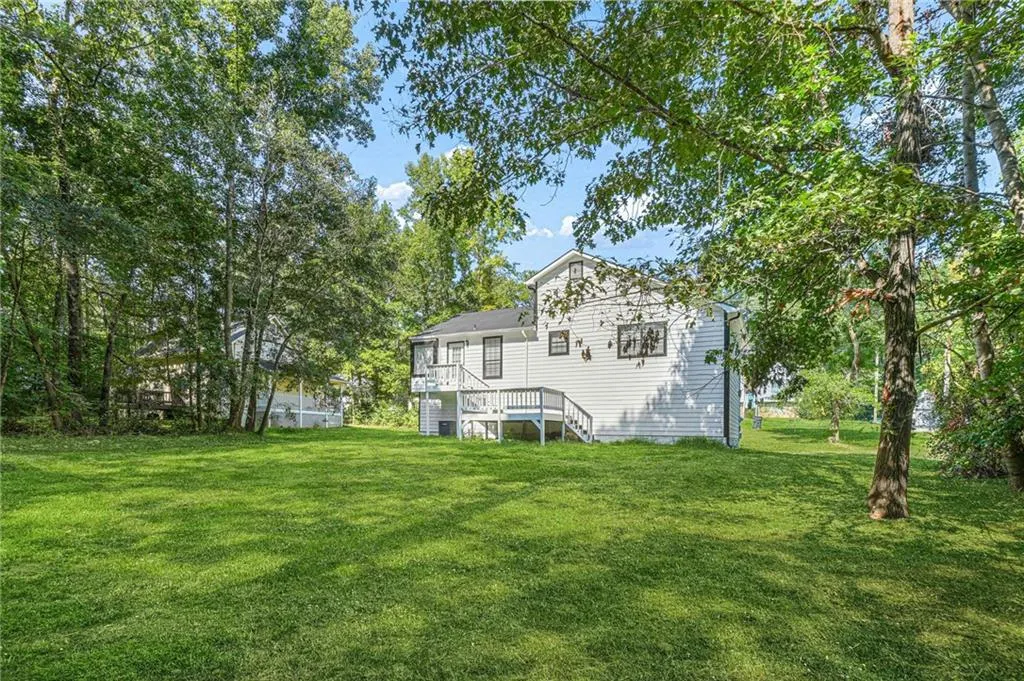
- Lot Size0.721 Acres
Data Source:
First Multiple Listing Services (FMLS)
Property Description
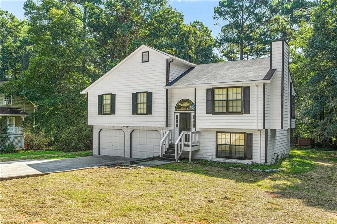
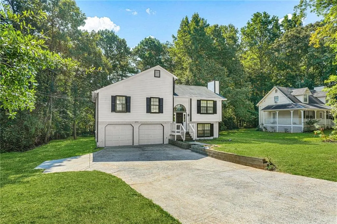
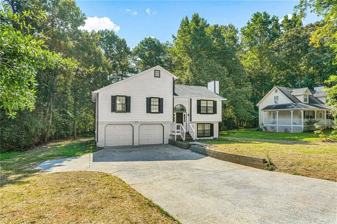
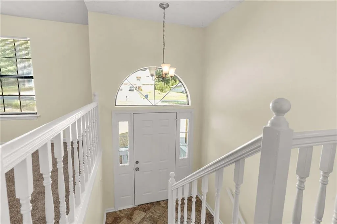
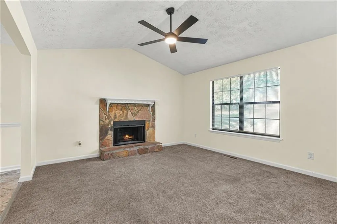
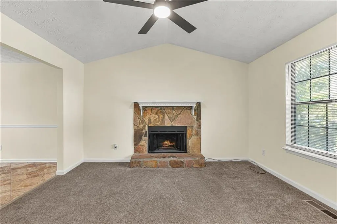
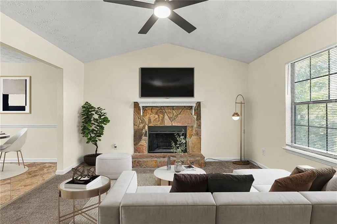
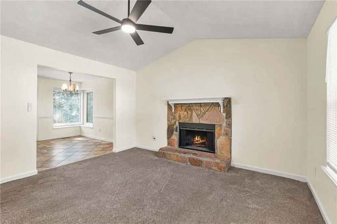
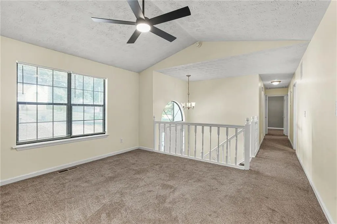
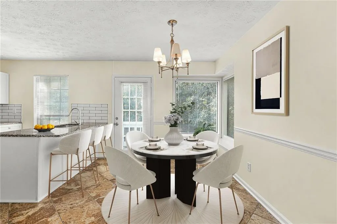
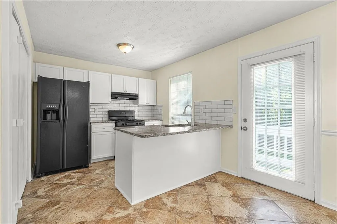
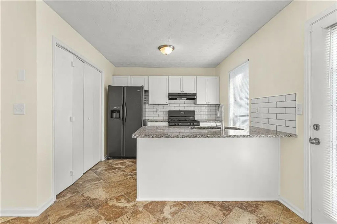
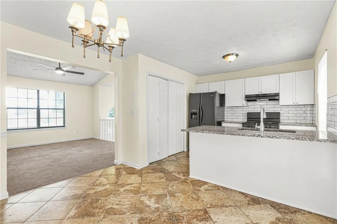
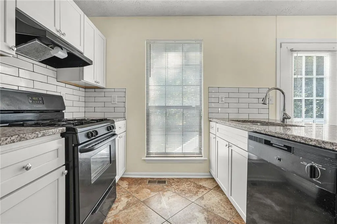
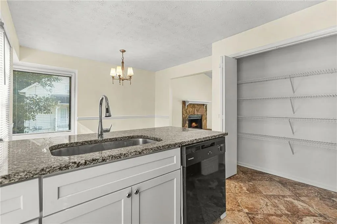
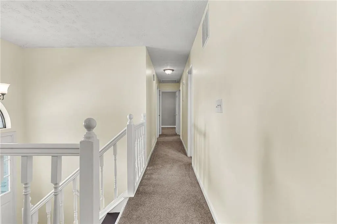
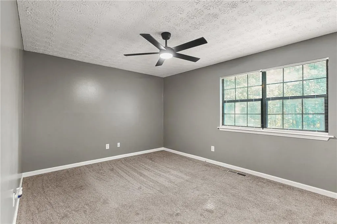
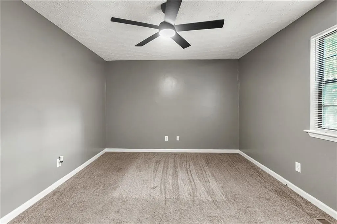
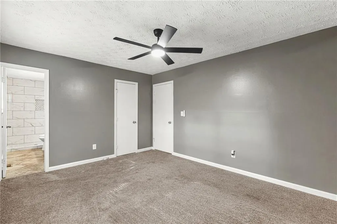
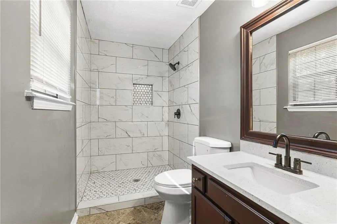
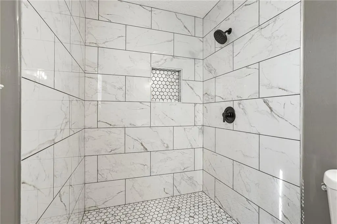
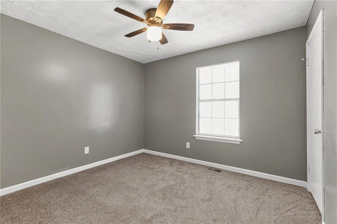
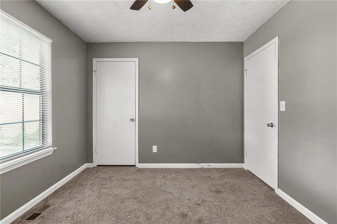
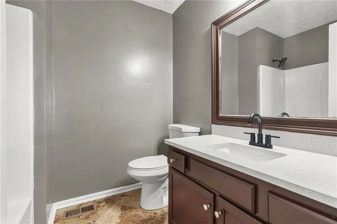
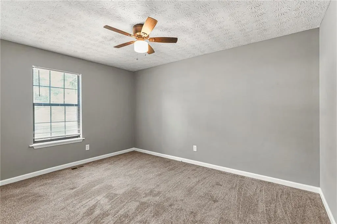
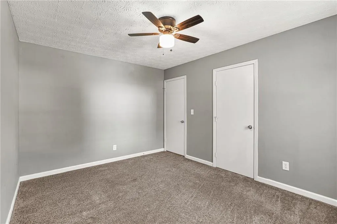
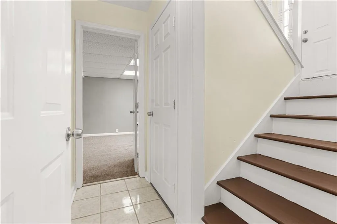
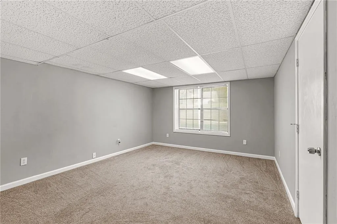
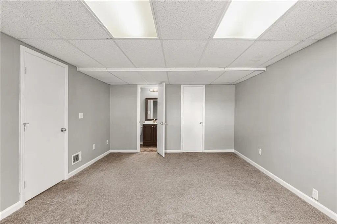
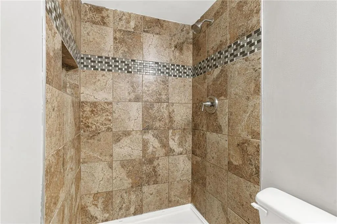
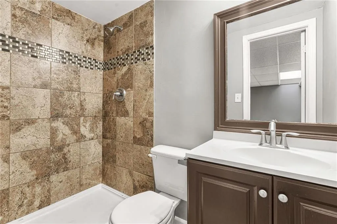
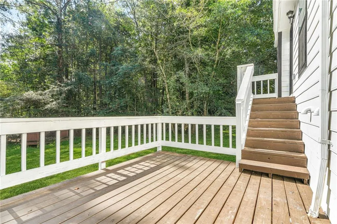
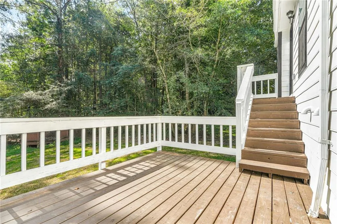
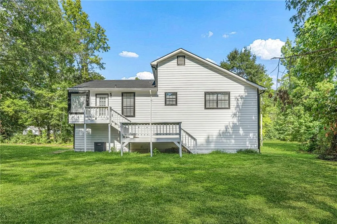
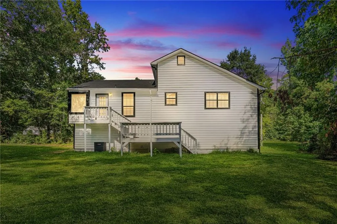
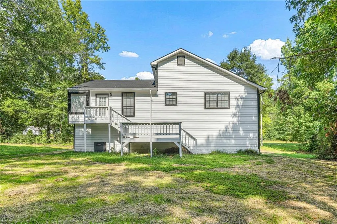
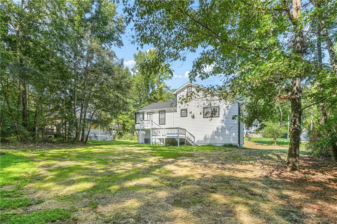
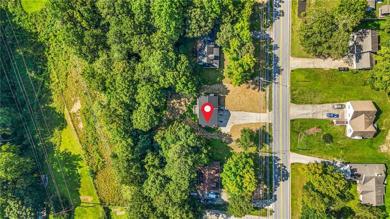
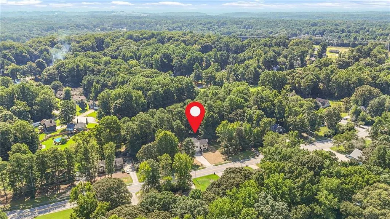
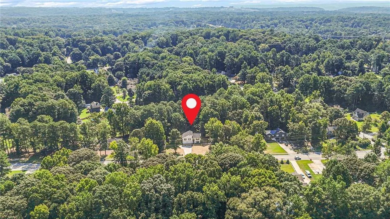
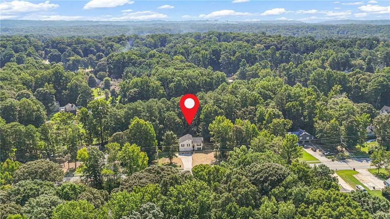
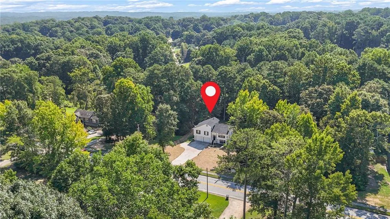
Beautifully Updated Home with Finished Basement on Nearly ¾ Acre! Welcome home! This beautifully updated property offers the perfect combination of comfortable living, flexible space, and a convenient Douglasville location. Step inside to discover a welcoming interior featuring updated kitchen cabinetry and countertops, a stunningly renovated primary bathroom with a stylish tiled shower, and fresh exterior paint. Comfortable carpeted bedrooms add warmth and coziness throughout the main living areas. The finished basement adds valuable bonus space, including a full bathroom and a room with a closet, plus a spacious bonus area that can easily be transformed into a media room, home office, recreation space, guest area, or whatever fits your lifestyle. Outside, enjoy a generous side lot of nearly ¾ acre, offering plenty of room to relax, entertain, garden, or simply enjoy the added privacy and outdoor space. Conveniently located near shopping, dining, medical facilities, and schools, with easy access to I-20, this home offers both comfort and convenience. Whether you're looking for extra space, a larger lot, or a move-in-ready home in a desirable Douglasville location, this one is worth seeing! Don't miss the opportunity to make this beautifully updated home your own! Buyer to verify all information deemed important.
| Elementary School | Middle School | High School |
|---|---|---|
| Chapel Hill - Douglas Elementary School | Chapel Hill - Douglas Middle School | New Manchester High School |
| Price History | |
|---|---|
| 8/26/2026 | Listed $309,000 |
General Features
| Sewer | Septic Tank |
|---|---|
| Heating | Central,Natural Gas |
| Cooling | Ceiling Fan(s),Central Air,Electric |
| Utilities | Cable Available,Electricity Available,Natural Gas Available,Water Available |
| Roof | Composition |
| Appliances | Dishwasher,Disposal,Gas Range,Range Hood,Refrigerator |
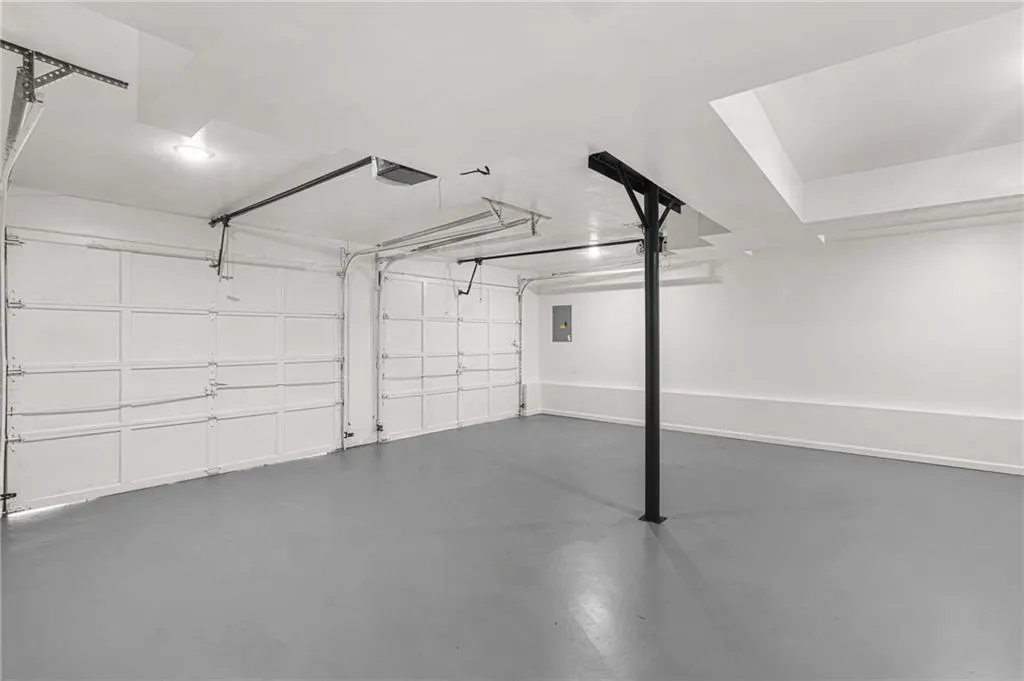
| Garage Spaces | 2 |
| Patio/Porch Features | Deck |
| Architectural Style | Contemporary,Other |
| Pool Features | None |
| Security Features | Smoke Detector(s) |
| Construction Materials | Wood Siding |
| Year Built | 1989 |
| Electric | 110 Volts |
| View | Other |
| Levels | One and One Half |
| Property Subtype | Single Family Residence |
| Tax Year | 2024 |
| Parcel Number | 00750150053 |
| Waterfront Features | None |
| Community Features | Other |
| Accessibility | None |
| County | Douglas - GA |
| Property Type | Residential |
| HOA | false |
| Energy Efficient | None |
| Subdivision Name | Saddlecreek |
| Green Energy Generation | None |
| Other Structures | None |
| Full Baths | 3 |
| Status | Active |
| Directions | I20 E, R off exit 36 onto Chapel Hill Rd. Go about 2.9 mi, then L on Bomar Rd. Home on R. |
| High School | New Manchester |
| City | Douglasville |
| Body of Water | None |
| Spa Features | None |
| Elementary School | Chapel Hill - Douglas |
| Property Attached Y/N | false |
| Land Lease Y/N | false |
| Tax Annual Amount | 2843 |
| Home Warranty Y/N | false |
| Middle/Junior High School | Chapel Hill - Douglas |
| Property Condition | Resale |
| Standard Status | Active |
| Tax Lot | 58 |
| Freehold | IDX |
| Corporate Owner | None |
Interior Features
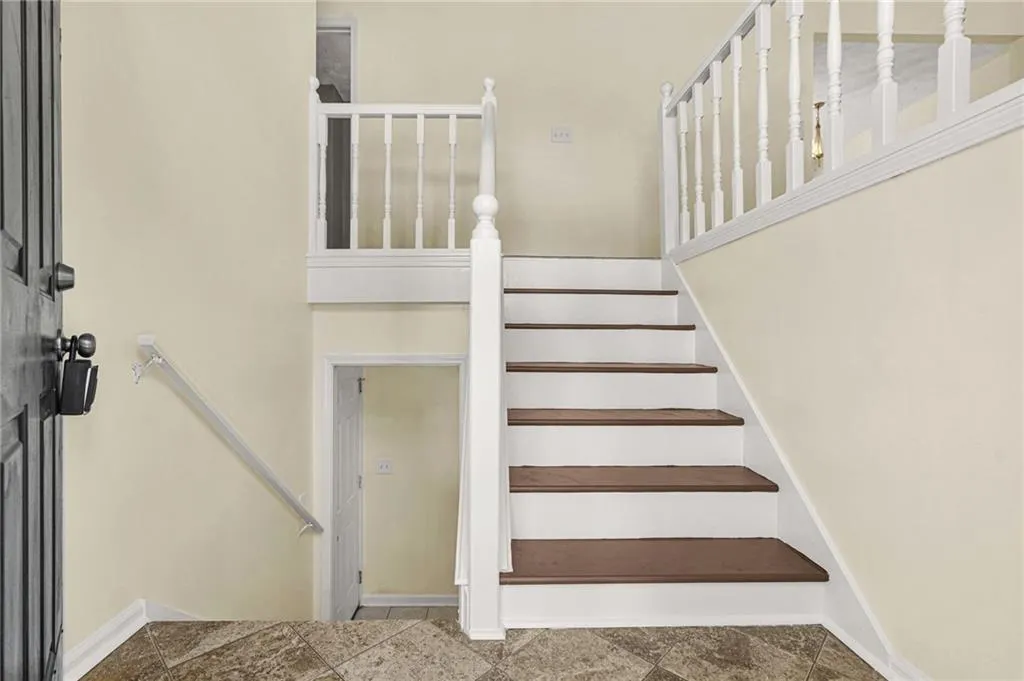
| Interior Amenities | Entrance Foyer |
|---|---|
| Basement | Daylight,Driveway Access,Finished Bath,Partial |
| Flooring | Carpet,Ceramic Tile,Tile,Vinyl |
| Total Fireplaces | 1 |
| Fireplace Features | Family Room,Gas Starter |
| Common Walls | No Common Walls |
| Window Features | Double Pane Windows,Wood Frames |
| Above Grade Finished Area | 1182 |
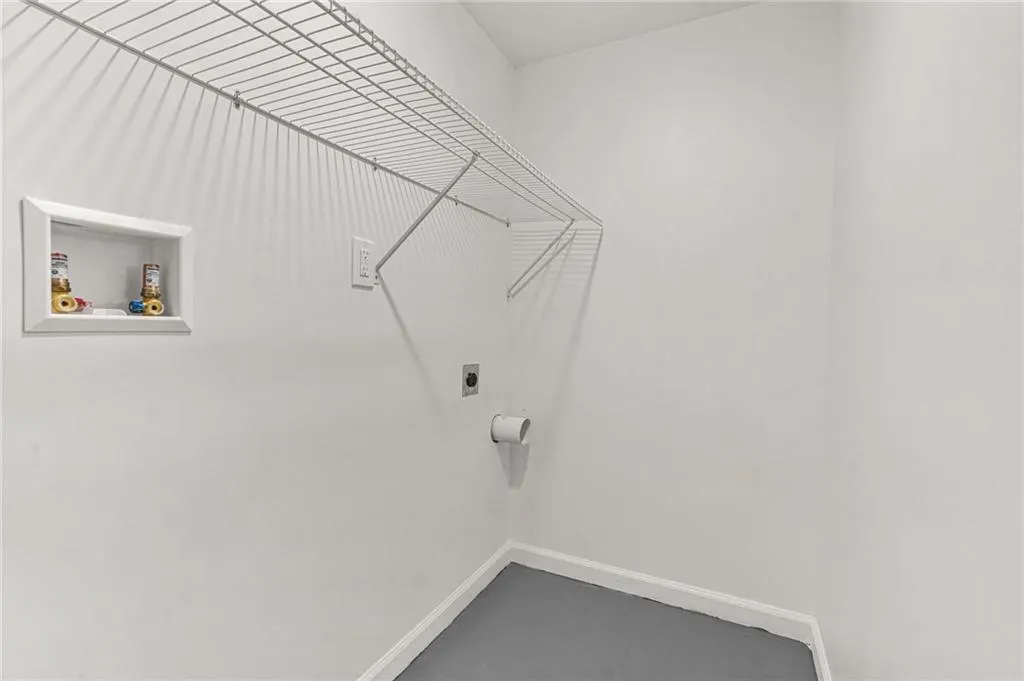
| Laundry Features | In Garage |
| Total Bedrooms | 4 |
| Below Grade Finished Area | 1104 |
| Room Type | Basement,Bathroom,Bonus Room |
| Main Level Bedrooms | 3 |
| Main Level Bathrooms | 2 |
| Kitchen Features | Breakfast Bar,Cabinets White,Solid Surface Counters,Stone Counters |
| Total Baths | 3 |
| RoomBedroomFeatures | Roommate Floor Plan,Split Bedroom Plan |
| Primary Bathroom Features | Shower Only |
| Dining Room Features | Open Concept |
Exterior Features
| Exterior Amenities | None |
|---|---|
| Fencing | None |
| Parking Features | Attached,Driveway,Garage,Level Driveway |
| Lot Features | Back Yard,Front Yard,Level |
| Water Source | Public |
| Total Parking | 6 |
| Foundation Details | Concrete Perimeter |
| Building Area Total | 1182 |
| Lot Dimensions | x |
| Lot Size Acres | 0.721 |
| Road Surface Type | Paved |
| Lot Size Source | Public Records |
| Road Frontage Type | City Street |
| Other Equipment | None |
| Horse Amenities | None |
Amenities
- Foreclosure
- Views
- Short Sale
- New Construction
- Adult 55+
- Lease To Own
- No HOA Fees
- Furnished
- Primary On Main
- Air Conditioning
- Seller Finance
- Green
- Fixer Upper
- Horse
- Golf
- Fireplace
- Deck
- Garage
- Basement
- Pool
Property vs Single Family Average in 30135
Statistics provided by Inside Real Estate
Price
Taxes
Year Built

 ©2026 Georgia Multiple Listing Service All information deemed reliable but not guaranteed. All properties are subject to prior sale, change or withdrawal. Neither listing broker(s) or information provider(s) shall be responsible for any typographical errors, misinformation, misprints and shall be held totally harmless. Listing(s) information is provided for consumer's personal, non-commercial use and may not be used for any purpose other than to identify prospective properties consumers may
