
Open House Sat, Sep 19th 01:00 PM - 04:00 PM - Primary on Main















Address
1880 Ashton Brooke Lane, Buford, GA
Price
$ 430,000
Property Attributes
- MLS#7818704
- TypeSingle Family
- Listing Status Active
- CountyGwinnett
- CityBuford
- NeighborhoodASHTON BROOKE
- Zip30519
- StyleRanch
- Year Built1989
- Taxes$ 1256
- Price$ 430,000
- Bedrooms3
- Full Bathrooms2
- Half Bathrooms0
- Lot Size0.46 Acres
Data Source:
First Multiple Listing Services (FMLS)
Property Description
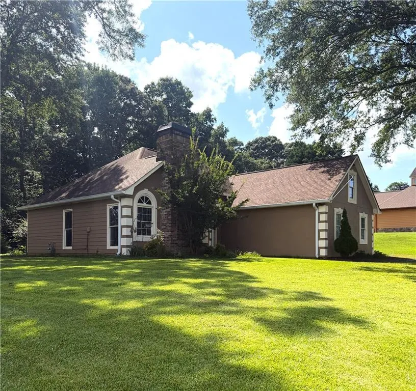
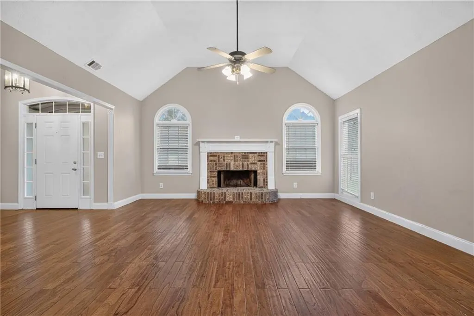
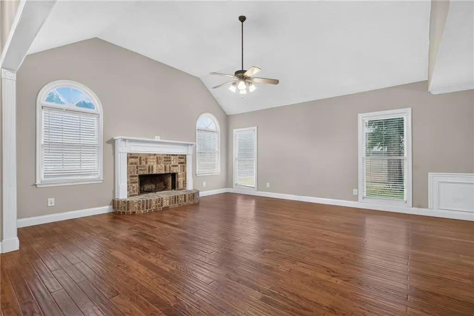
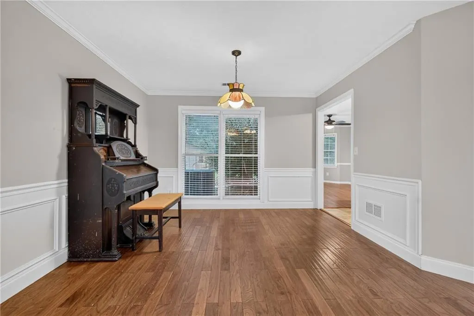
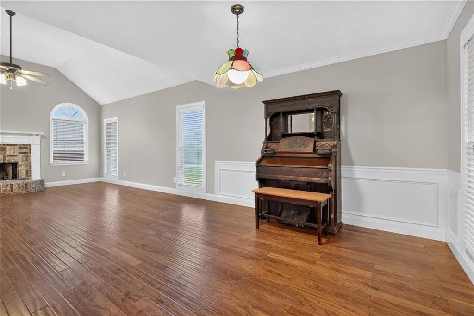
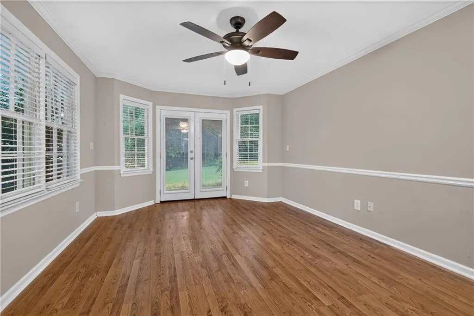
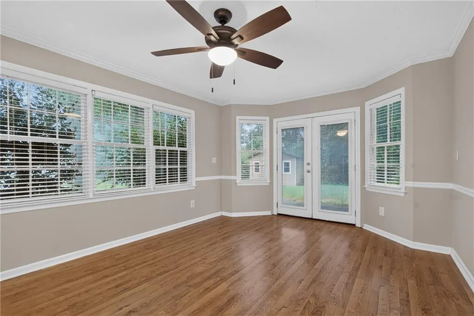
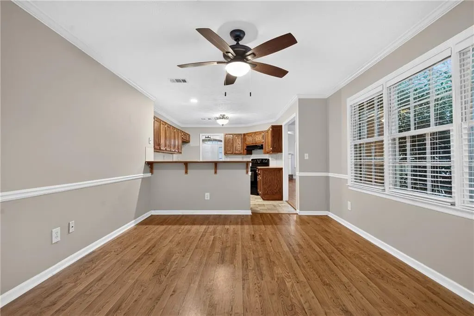
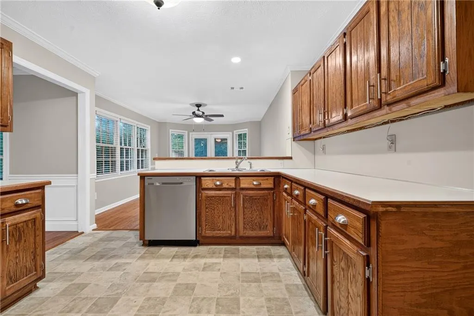
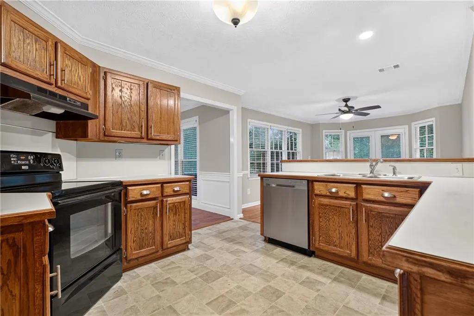
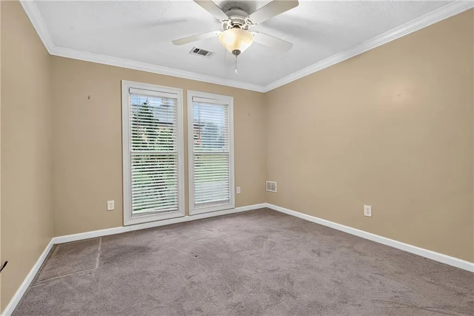
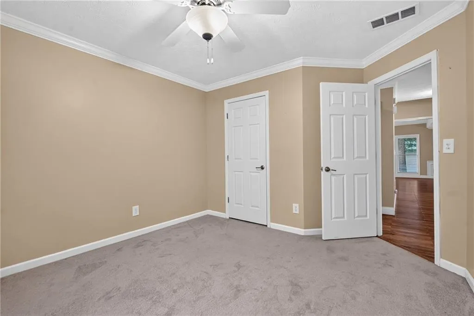
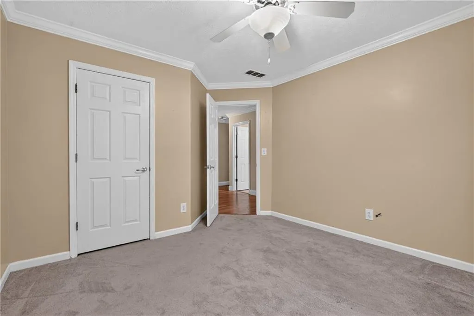
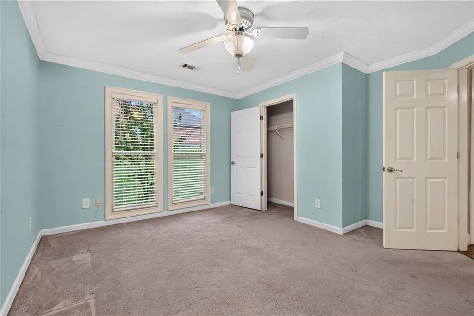
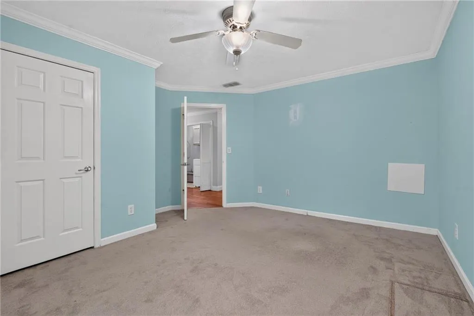
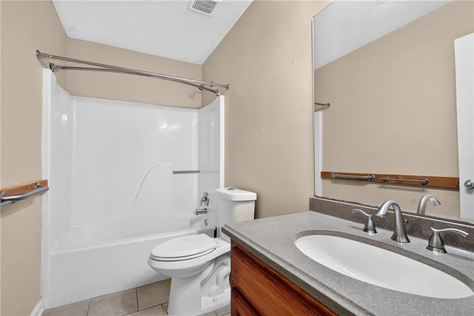
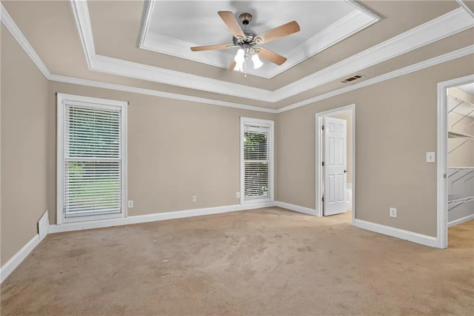
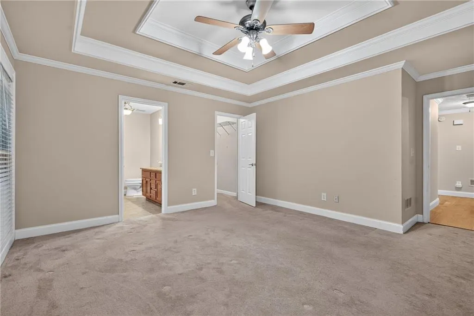
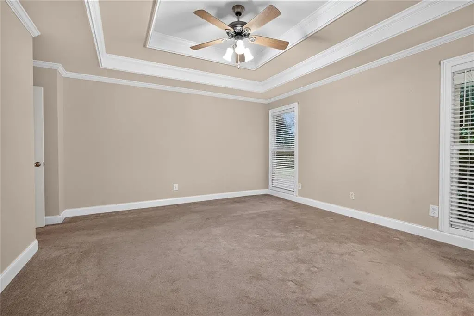
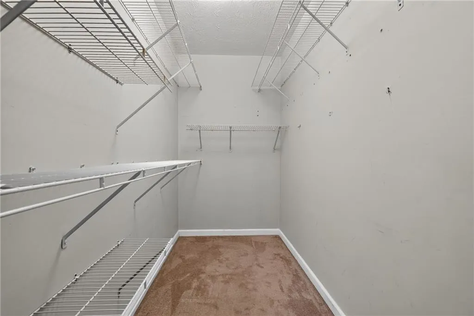
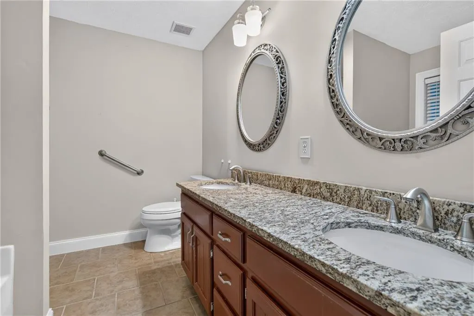
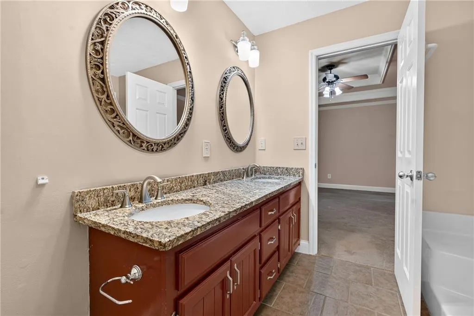
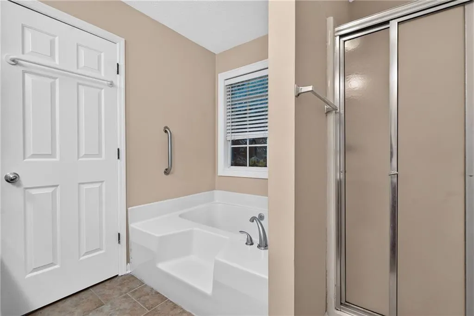
Welcome home to 1880 Ashton Brooke Lane, where classic single-level living meets rare everyday freedom with NO HOA. Nestled on a generous 0.46-acre lot in the established Ashton Brooke community, this spacious 3-bedroom, 2-bathroom ranch delivers approximately 2,013 square feet of comfortable, versatile living space designed for both effortless entertaining and quiet relaxation. Step inside from the welcoming entry foyer into an expansive main living area that immediately impresses with soaring vaulted ceilings and rich wood-style flooring. The great room centers around a classic brick fireplace with a raised hearth, framed by twin arched windows that bring in an abundance of natural light. The open layout transitions naturally into an adjoining formal dining area highlighted by timeless wainscoting, picture-frame molding, and crown trim, providing a refined space for dinner gatherings or a flexible secondary seating area. At the center of the home, the kitchen features warm wood cabinetry, plenty of counter prep space, a raised breakfast bar for casual seating, and a stainless steel dishwasher. It opens directly to a sun-drenched breakfast room wrapped in oversized windows and French doors that lead outside, creating an airy spot for morning coffee and everyday meals. The primary suite offers a quiet retreat with a private en-suite bathroom and a spacious walk-in closet. Two additional secondary bedrooms provide great proportions, ample closet storage, and convenient access to the central full bath. Step out back onto the private patio to unwind and enjoy peaceful views of your wooded backyard. With nearly half an acre of land, you have exceptional outdoor potential for weekend barbecues, gardening, or relaxing beneath mature trees without the restrictions of a homeowner association. Location is everything, and this property puts you right in the heart of Buford's top conveniences. Enjoy quick access to premier shopping and dining at the Mall of Georgia, local parks, grocery stores, and effortless commutes via nearby major highways. Schedule your private tour today!
| Elementary School | Middle School | High School |
|---|---|---|
| Freeman's Mill Elementary School | Twin Rivers Middle School | Mountain View High School |
| Price History | |
|---|---|
| 8/10/2026 | Listed $430,000 |
General Features
| Sewer | Septic Tank |
|---|---|
| Heating | Forced Air |
| Cooling | Central Air |
| Utilities | Natural Gas Available,Electricity Available,Underground Utilities,Water Available |
| Roof | Composition |
| Appliances | Dishwasher,Disposal,Range Hood,Gas Water Heater,Electric Range |
| Garage Spaces | 2 |
| Patio/Porch Features | Patio |
| Architectural Style | Ranch |
| Pool Features | None |
| Security Features | None |
| Construction Materials | Wood Siding |
| Year Built | 1989 |
| Electric | 110 Volts |
| View | Neighborhood |
| Levels | One |
| Property Subtype | Single Family Residence |
| Tax Year | 2025 |
| Parcel Number | R3001A046 |
| Waterfront Features | None |
| Community Features | None |
| Accessibility | None |
| County | Gwinnett - GA |
| Property Type | Residential |
| HOA | false |
| Energy Efficient | None |
| Subdivision Name | ASHTON BROOKE |
| Green Energy Generation | None |
| Other Structures | Outbuilding,Shed(s) |
| Full Baths | 2 |
| Status | Active |
| Directions | I-85 exit at Hamilton Mill. Turn left on Braselton Hwy, left on Ash Brooke; the home is located on the right. |
| High School | Mountain View |
| City | Buford |
| Body of Water | None |
| Spa Features | None |
| Elementary School | Freeman's Mill |
| Property Attached Y/N | false |
| Land Lease Y/N | false |
| Tax Annual Amount | 1256 |
| Home Warranty Y/N | false |
| Middle/Junior High School | Twin Rivers |
| Property Condition | Resale |
| Standard Status | Active |
| Tax Lot | 4 |
| Freehold | IDX |
| Corporate Owner | None |
Interior Features
| Interior Amenities | Entrance Foyer,Permanent Attic Stairs,Walk-In Closet(s) |
|---|---|
| Basement | None |
| Flooring | Luxury Vinyl,Vinyl |
| Total Fireplaces | 1 |
| Fireplace Features | Masonry |
| Common Walls | No Common Walls |
| Window Features | Double Pane Windows |
| Above Grade Finished Area | 2013 |
| Laundry Features | In Hall |
| Total Bedrooms | 3 |
| Room Type | Sun Room |
| Main Level Bedrooms | 3 |
| Main Level Bathrooms | 2 |
| Kitchen Features | Breakfast Bar,Cabinets Stain |
| Total Baths | 2 |
| RoomBedroomFeatures | Master on Main |
| Primary Bathroom Features | Double Vanity |
| Dining Room Features | None |
Exterior Features
| Exterior Amenities | Other |
|---|---|
| Fencing | None |
| Parking Features | Garage |
| Lot Features | Level,Landscaped,Front Yard,Wooded |
| Water Source | Public |
| Total Parking | 2 |
| Foundation Details | Slab |
| Building Area Total | 2013 |
| Lot Dimensions | 102x177x109x176 |
| Lot Size Acres | 0.46 |
| Road Surface Type | Asphalt |
| Lot Size Source | Owner |
| Road Frontage Type | County Road |
| Other Equipment | None |
| Horse Amenities | None |
Amenities
- Foreclosure
- Views
- Short Sale
- New Construction
- Adult 55+
- Lease To Own
- No HOA Fees
- Furnished
- Primary On Main
- Air Conditioning
- Seller Finance
- Green
- Fixer Upper
- Horse
- Golf
- Fireplace
- Deck
- Garage
- Basement
- Pool
Property vs Single Family Average in 30519
Statistics provided by Inside Real Estate
Price
Taxes
Year Built
In The Neighborhood
Open House
Buford
$ 430,000
1880 Ashton Brooke Lane
Buford, GA 30519
- Type
- Single Family
- Size
- 2,013 SqFt
- Rooms
- 3 Beds + 2 Baths
Primary On Main
Buford
$ 579,000
1800 Ashton Brooke Lane
Buford, GA 30519
- Type
- Single Family
- Rooms
- 3 Beds + 2 Baths

Primary On Main
Buford
$ 579,000
1800 Ashton Brooke Lane
Buford, GA 30519
- Type
- Single Family
- Size
- 2,629 SqFt
- Rooms
- 3 Beds + 2 Baths
 ©2026 Georgia Multiple Listing Service All information deemed reliable but not guaranteed. All properties are subject to prior sale, change or withdrawal. Neither listing broker(s) or information provider(s) shall be responsible for any typographical errors, misinformation, misprints and shall be held totally harmless. Listing(s) information is provided for consumer's personal, non-commercial use and may not be used for any purpose other than to identify prospective properties consumers may
