
Eco Friendly
Address
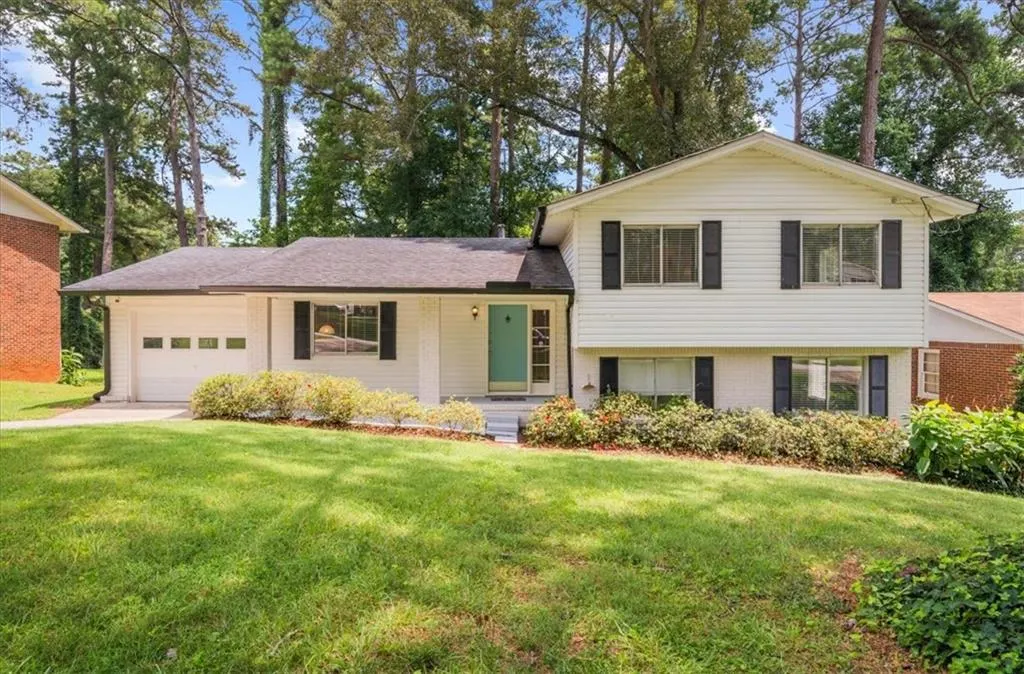
2946 Lloyd Road, Decatur, GA
Price
$ 274,900
Property Attributes
- MLS#7819048
- TypeSingle Family
- Listing Status Pending
- CountyDekalb
- CityDecatur
- NeighborhoodBattle Forest
- Zip30034
- StyleMid-Century Modern
- Year Built1965
- Taxes$ 2919
- Price$ 274,900
- Bedrooms4
- Full Bathrooms3
- Half Bathrooms0
- Lot Size0.26 Acres
Data Source:
First Multiple Listing Services (FMLS)
Property Description
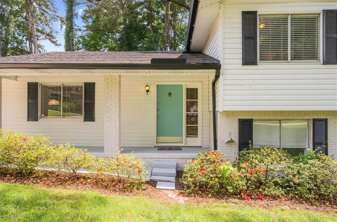
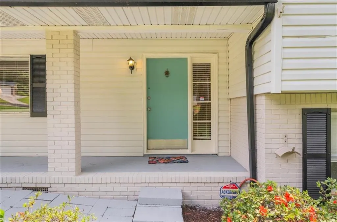
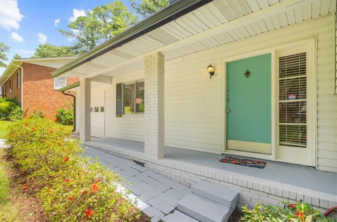
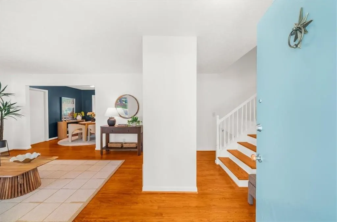
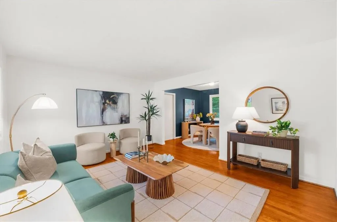
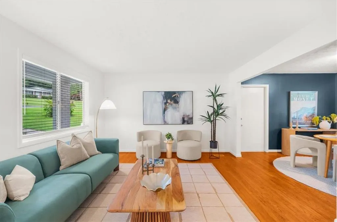
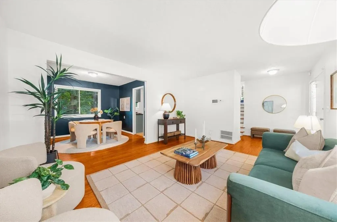
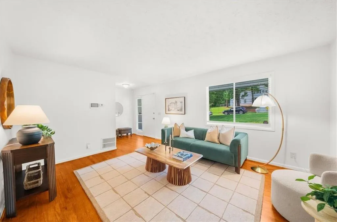
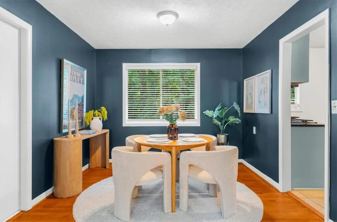
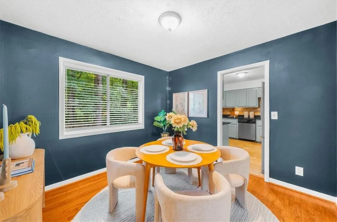
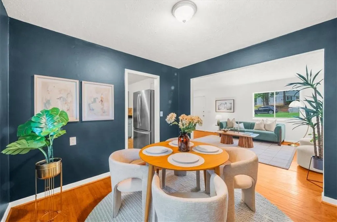
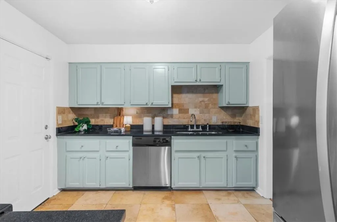
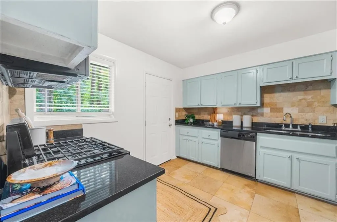
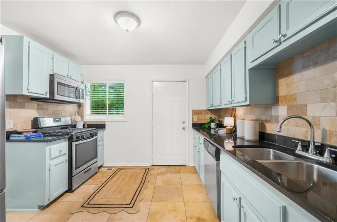
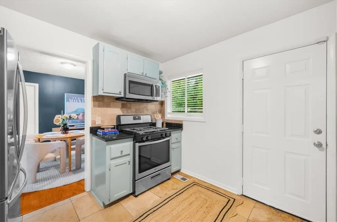
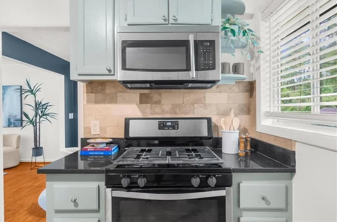
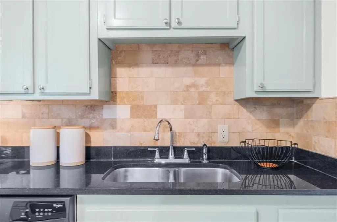
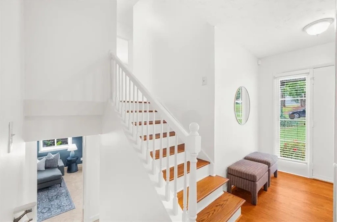
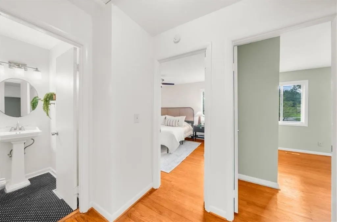
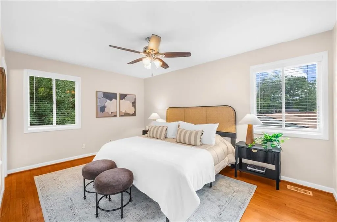
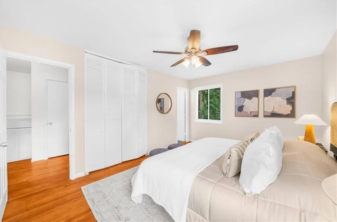
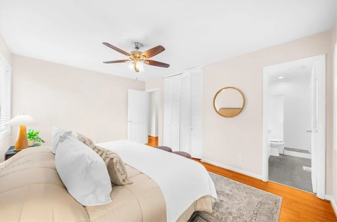
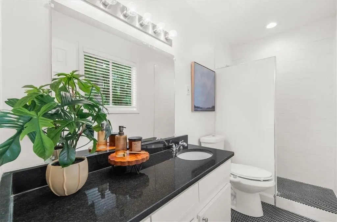
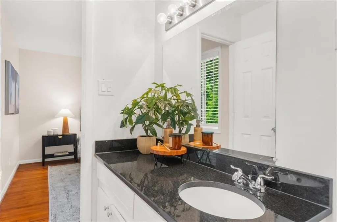
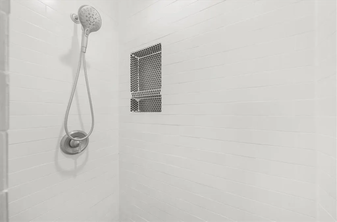
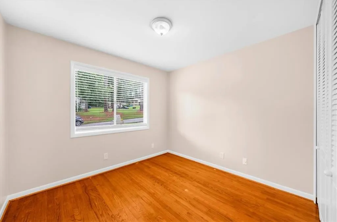
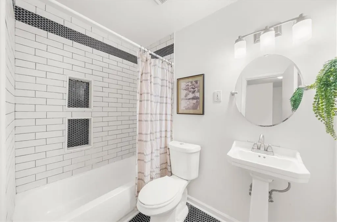
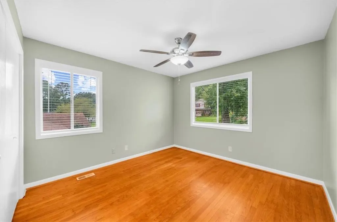
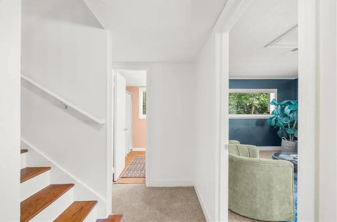
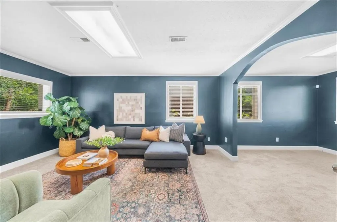
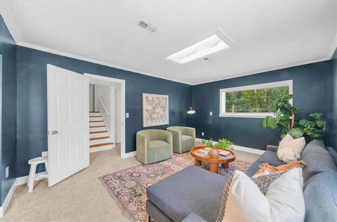
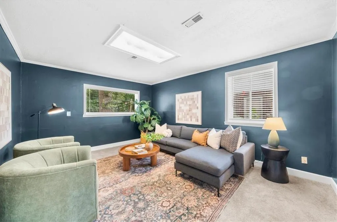
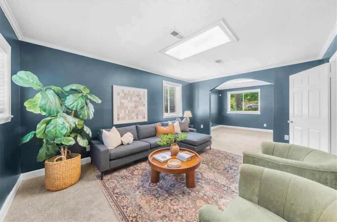
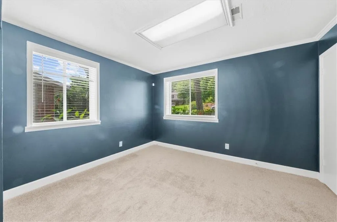
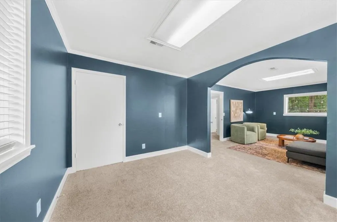
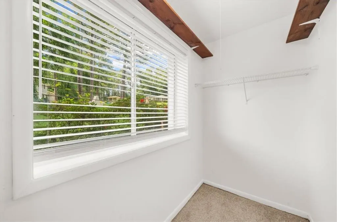
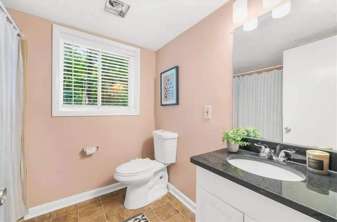
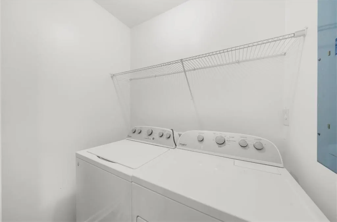
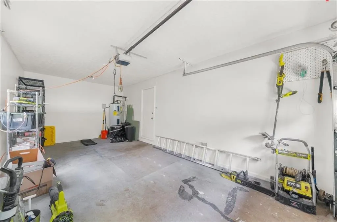
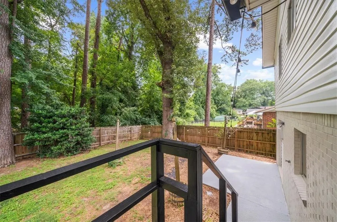
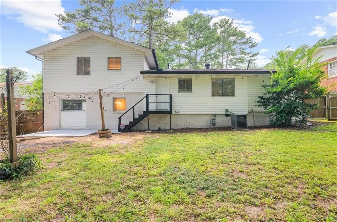
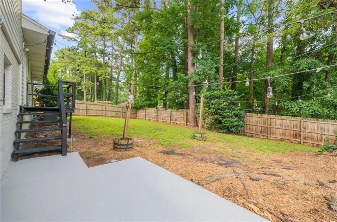
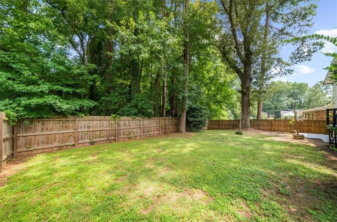
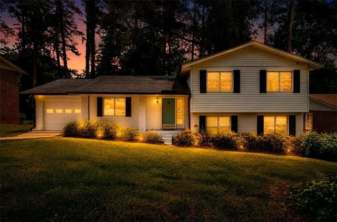
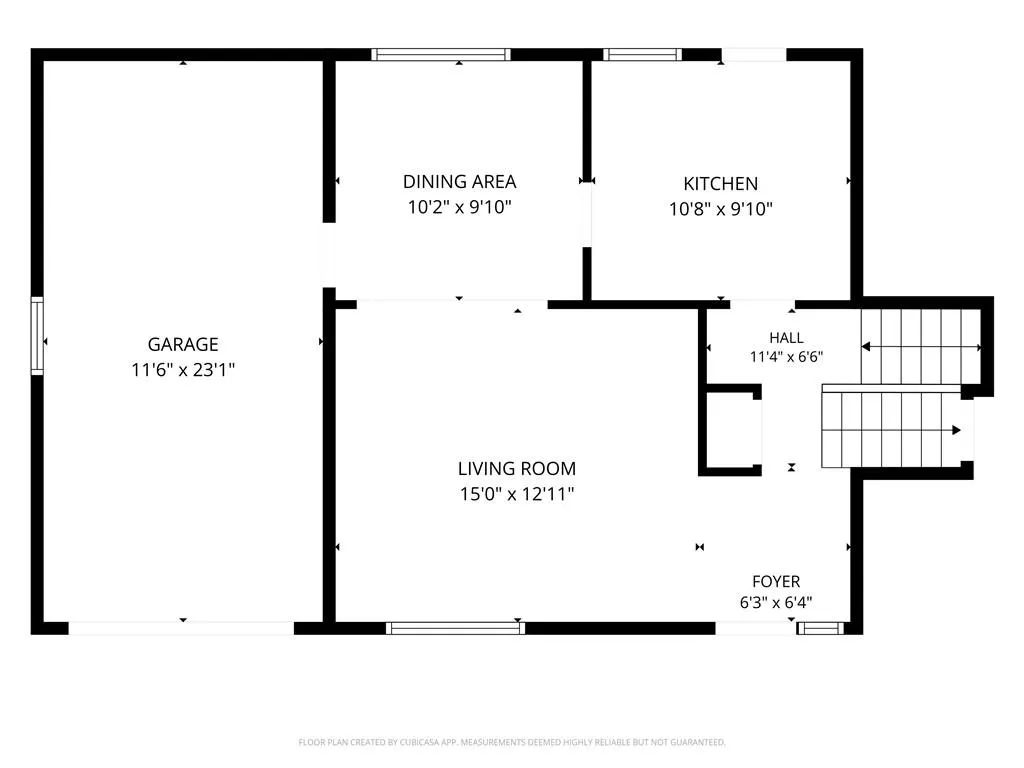
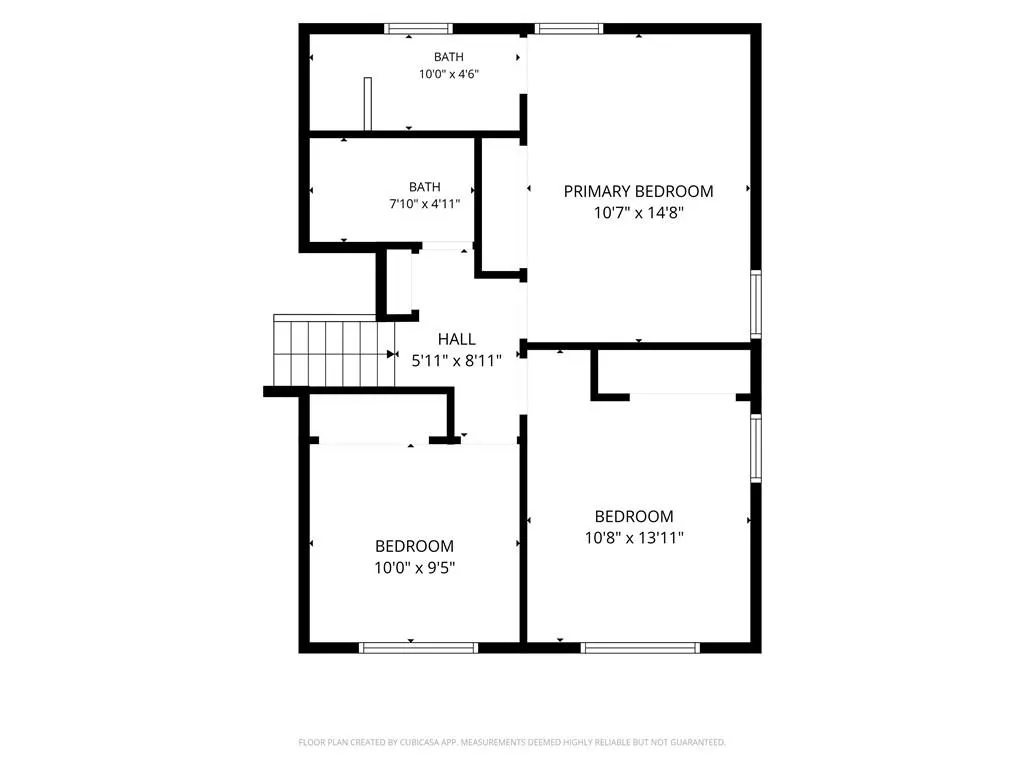
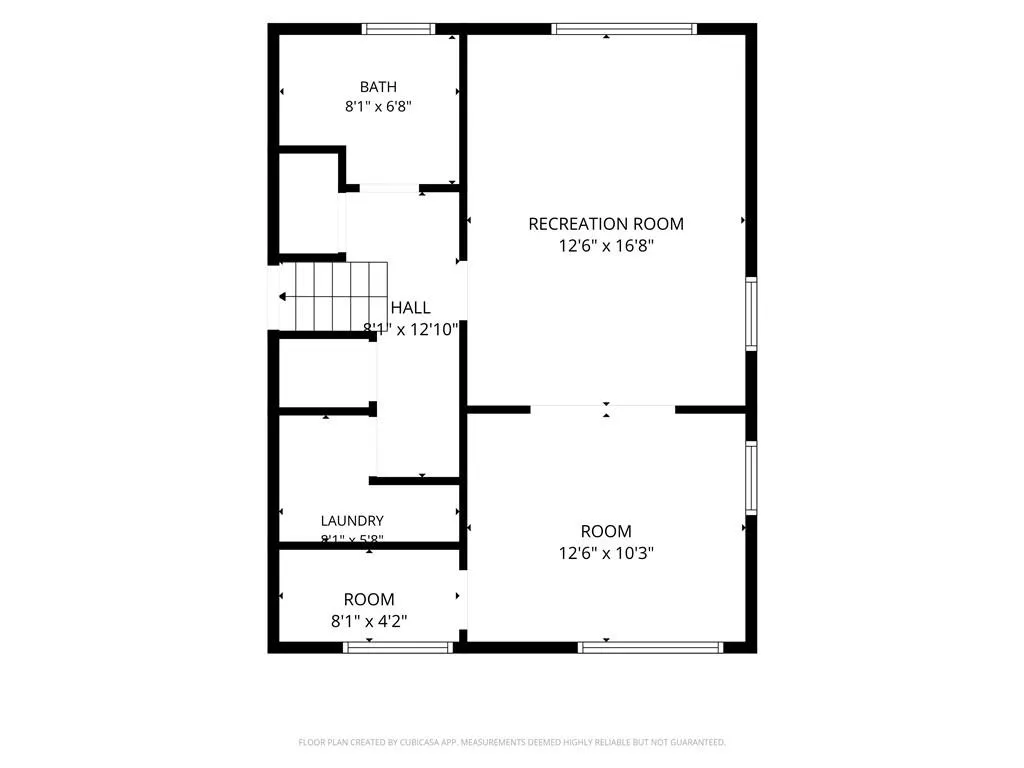
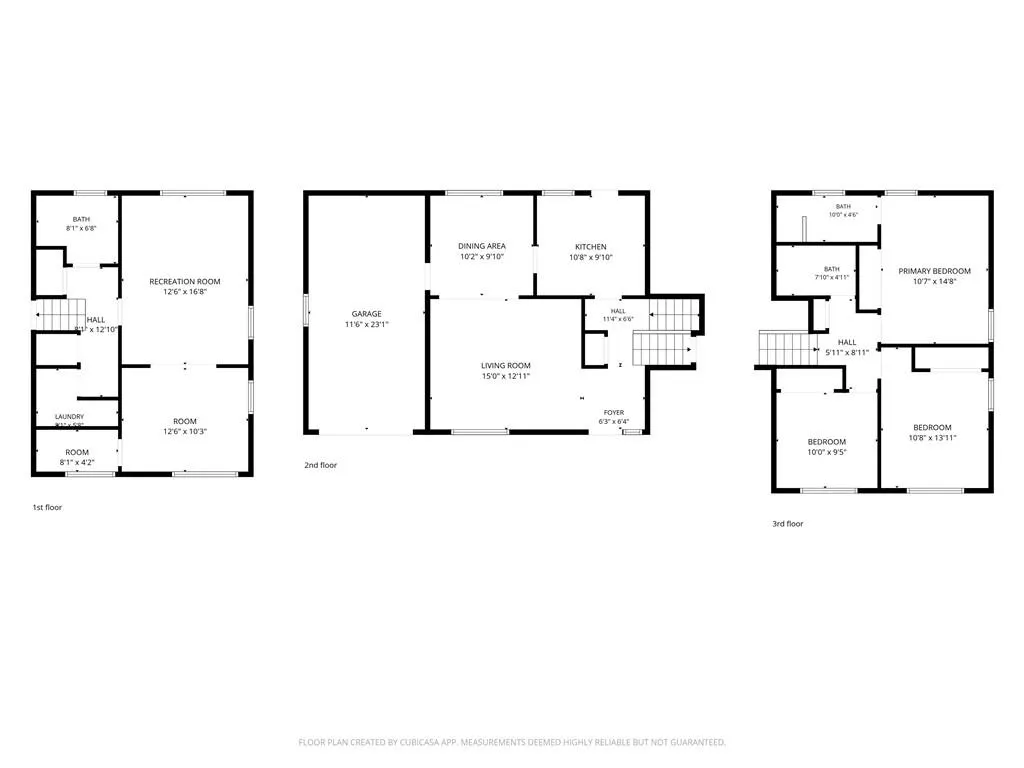
There's a house on Lloyd Road that doesn't give away its full story from the driveway. From outside, it reads like a tidy split-level. Inside, it keeps unfolding. The main level sets the tone with a bright living room, a dining space that pulls double duty for everyday meals and something a little nicer, a kitchen at the center of it all, and direct access to the attached garage for the days you just want to get inside without any extra steps between the car and the couch. Head up, and the original hardwood floors take over. Warm, worn-in, the kind that make a room feel lived in the moment you walk through it. Three bedrooms sit on this level, including a primary suite with its own private bath, while a second full bath handles the rest. But the real story is downstairs. A rec room opens up an entirely separate world, movie nights, a game room, somewhere friends can take over without taking over your whole house. Next to it, a flex room is ready to become whatever you need: an office, a home gym, a guest room, a place for the hobby you keep saying you'll get back to. A third full bath and a dedicated laundry area round out the level. Then there's the backyard. Fenced, wooded, and quieter than you'd expect this close to the city. Room for pets, room for a garden, room for string lights and slow evenings. A patio just off the house gives you a natural spot to start the grill and let the night go from there. And the location does a lot of the work here. You're a short drive from EAV, Kirkwood, East Lake, Avondale, and Decatur proper, so you've got your pick of coffee shops, restaurants, and parks without committing to a long haul. Easy access to I-20 and 285 means the rest of the city, and the airport, are never far off either. Warm hardwoods. A layout that flexes with you. Three full baths, an attached garage, and a backyard you'll actually use. 2946 Lloyd Road, Decatur, priced under $300k, is the kind of house that gives you room to grow into it.
| Elementary School | Middle School | High School |
|---|---|---|
| Flat Shoals - Dekalb Elementary School | McNair - Dekalb Middle School | McNair High School |
| Price History | |
|---|---|
| 8/10/2026 | Listed $274,900 |
General Features
| Sewer | Public Sewer |
|---|---|
| Heating | Central |
| Cooling | Ceiling Fan(s),Central Air |
| Utilities | Cable Available,Electricity Available,Natural Gas Available,Phone Available,Sewer Available,Water Available |
| Roof | Shingle |
| Appliances | Dishwasher,Dryer,Gas Range,Microwave,Refrigerator,Washer |
| Garage Spaces | 1 |
| Patio/Porch Features | Covered,Patio |
| Architectural Style | Mid-Century Modern |
| Pool Features | None |
| Security Features | Smoke Detector(s) |
| Construction Materials | Brick,Vinyl Siding |
| Year Built | 1965 |
| Electric | 110 Volts |
| View | Neighborhood |
| Levels | One and One Half |
| Property Subtype | Single Family Residence |
| Tax Year | 2025 |
| Parcel Number | 15 106 01 159 |
| Waterfront Features | None |
| Community Features | Near Public Transport,Near Schools,Near Shopping,Street Lights |
| Accessibility | None |
| County | Dekalb - GA |
| Property Type | Residential |
| HOA | false |
| Energy Efficient | Appliances |
| Subdivision Name | Battle Forest |
| Green Energy Generation | None |
| Other Structures | None |
| Full Baths | 3 |
| Status | Pending |
| Directions | gps friendly :) |
| High School | McNair |
| City | Decatur |
| Body of Water | None |
| Spa Features | None |
| HOA Fee 2 Frequency | Annually |
| Elementary School | Flat Shoals - Dekalb |
| Property Attached Y/N | false |
| Land Lease Y/N | false |
| Tax Annual Amount | 2919 |
| Home Warranty Y/N | false |
| Middle/Junior High School | McNair - Dekalb |
| Property Condition | Resale |
| Standard Status | Pending |
| Tax Lot | 4 |
| Freehold | IDX |
| Corporate Owner | None |
Interior Features
| Interior Amenities | High Ceilings 9 ft Lower,High Ceilings 9 ft Main,High Ceilings 9 ft Upper,Low Flow Plumbing Fixtures,Walk-In Closet(s) |
|---|---|
| Basement | Crawl Space,Finished,Finished Bath,Interior Entry |
| Flooring | Carpet,Ceramic Tile,Hardwood,Tile |
| Fireplace Features | None |
| Common Walls | No Common Walls |
| Window Features | Aluminum Frames,Window Treatments |
| Above Grade Finished Area | 1850 |
| Laundry Features | In Basement |
| Total Bedrooms | 4 |
| Below Grade Finished Area | 1212 |
| Room Type | Other |
| Kitchen Features | Cabinets Other,Stone Counters |
| Total Baths | 3 |
| RoomBedroomFeatures | Double Master Bedroom,In-Law Floorplan,Roommate Floor Plan |
| Primary Bathroom Features | Bidet,Shower Only,Tub/Shower Combo |
| Dining Room Features | Open Concept,Separate Dining Room |
Exterior Features
| Exterior Amenities | Private Entrance,Private Yard,Rain Gutters,Rear Stairs |
|---|---|
| Fencing | Back Yard,Fenced,Privacy |
| Parking Features | Attached,Covered,Driveway,Garage |
| Lot Features | Back Yard,Front Yard,Level,Private |
| Water Source | Public |
| Foundation Details | Concrete Perimeter,Pillar/Post/Pier,Slab |
| Building Area Total | 2079 |
| Lot Dimensions | 0x0 |
| Lot Size Acres | 0.26 |
| Road Surface Type | Asphalt |
| Lot Size Source | Other |
| Road Frontage Type | County Road |
| Other Equipment | None |
| Horse Amenities | None |
Amenities
- Foreclosure
- Views
- Short Sale
- New Construction
- Adult 55+
- Lease To Own
- No HOA Fees
- Furnished
- Primary On Main
- Air Conditioning
- Seller Finance
- Green
- Fixer Upper
- Horse
- Golf
- Fireplace
- Deck
- Garage
- Basement
- Pool
Property vs Single Family Average in 30034
Statistics provided by Inside Real Estate
Price
Taxes
Year Built
In The Neighborhood
Primary On Main
Decatur
$ 218,900
2785 Battle Forrest Drive
Decatur, GA 30034
- Type
- Single Family
- Size
- 1,150 SqFt
- Rooms
- 3 Beds + 1 Baths
Primary On Main
Decatur
$ 218,900
2785 Battle Forrest Drive
Decatur, GA 30034
- Type
- Single Family
- Rooms
- 3 Beds + 1 Baths

Reduced
Marietta
$ 524,900
2382 Battle Forest Drive Sw
Marietta, GA 30064
- Type
- Single Family
- Rooms
- 4 Beds + 3.5 Baths
Reduced
Marietta
$ 524,900
2382 Battle Forest Drive Sw
Marietta, GA 30064
- Type
- Single Family
- Rooms
- 4 Beds + 3.5 Baths
Reduced
Decatur
$ 237,900
2852 Port Royal Lane
Decatur, GA 30034
- Type
- Single Family
- Size
- 2,775 SqFt
- Rooms
- 4 Beds + 2 Baths
Reduced
Decatur
$ 237,900
2852 Port Royal Lane
Decatur, GA 30034
- Type
- Single Family
- Rooms
- 4 Beds + 2 Baths
 ©2026 Georgia Multiple Listing Service All information deemed reliable but not guaranteed. All properties are subject to prior sale, change or withdrawal. Neither listing broker(s) or information provider(s) shall be responsible for any typographical errors, misinformation, misprints and shall be held totally harmless. Listing(s) information is provided for consumer's personal, non-commercial use and may not be used for any purpose other than to identify prospective properties consumers may
