
Price Reduction - Primary on Main - Eco Friendly
Address
3394 Forestwood Drive, Suwanee, GA
Price
$ 995,900
Property Attributes
- MLS#7819354
- TypeSingle Family
- Listing Status Active
- CountyGwinnett
- CitySuwanee
- NeighborhoodMAGNOLIA WALK
- Zip30024
- StyleTraditional
- Year Built2000
- Taxes$ 3014
- Price$ 995,900
- Bedrooms7
- Full Bathrooms4
- Half Bathrooms1
- Lot Size0.34 Acres
Data Source:
First Multiple Listing Services (FMLS)
Property Description
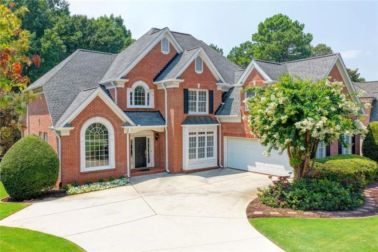
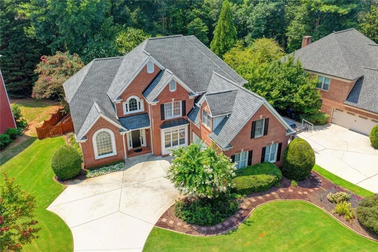
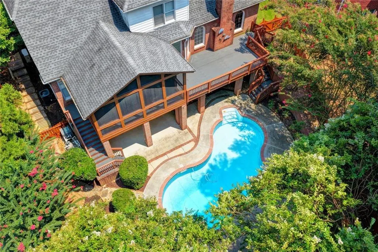
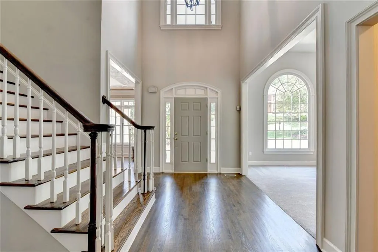
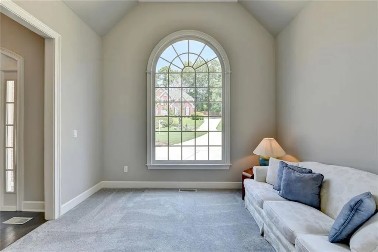
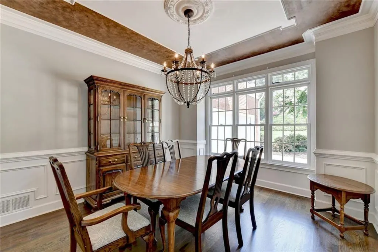
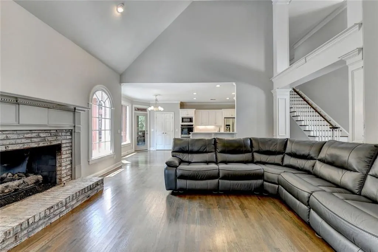
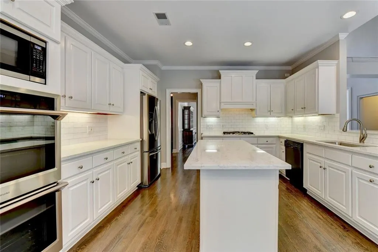
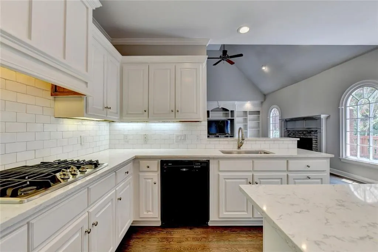
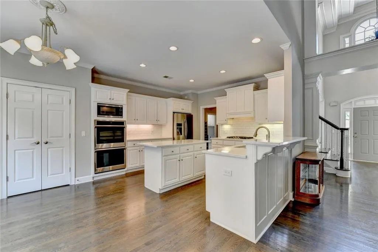
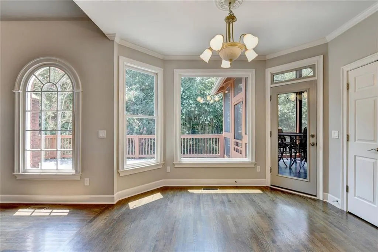
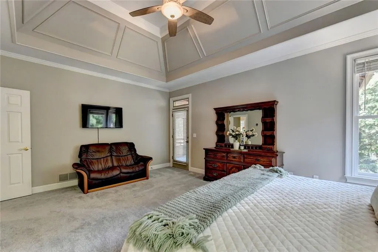
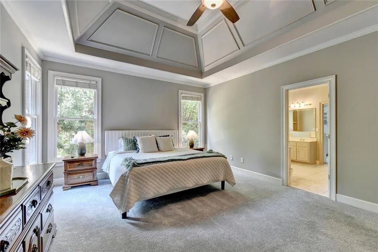
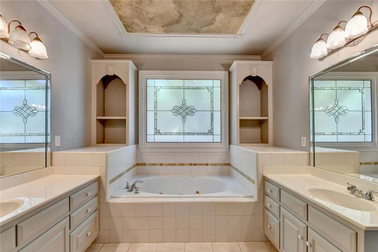
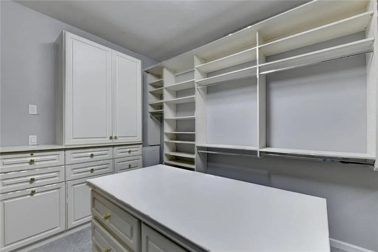
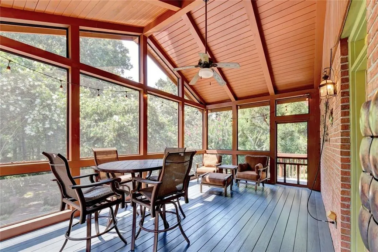
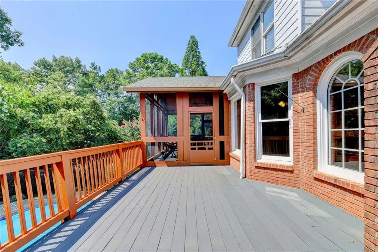
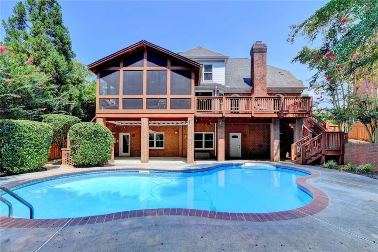
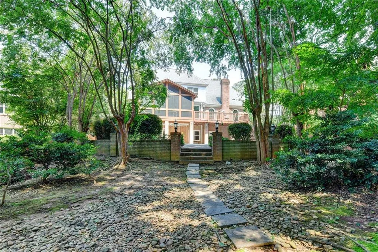
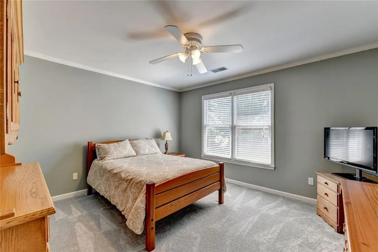
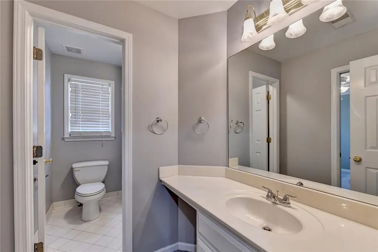
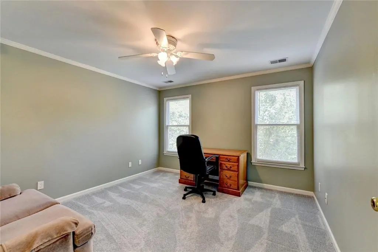
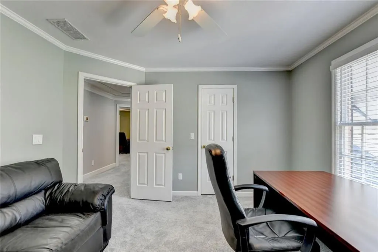
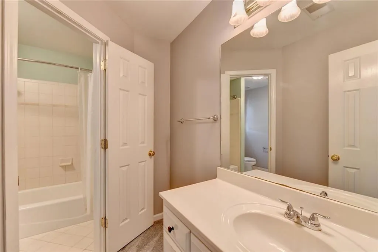
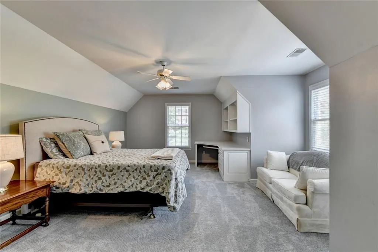
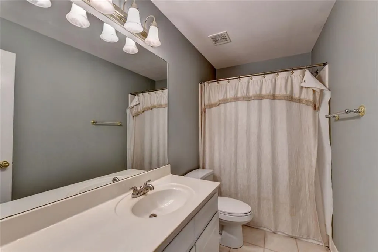
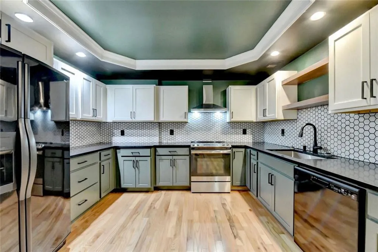
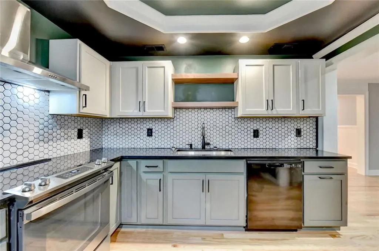
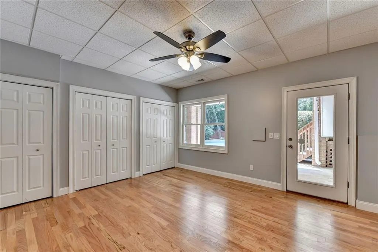
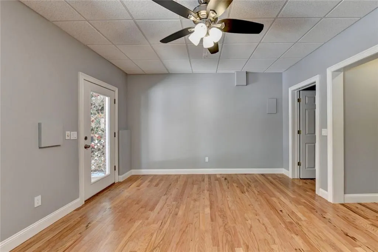
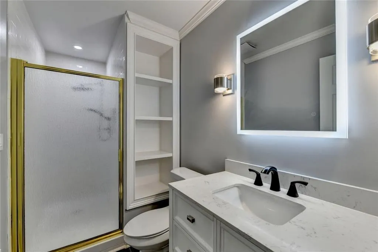
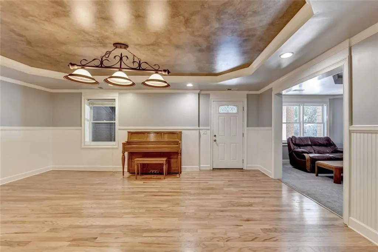
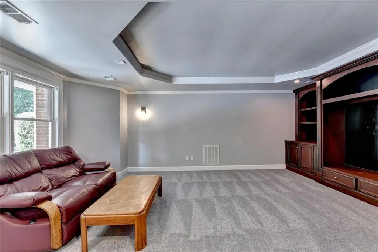
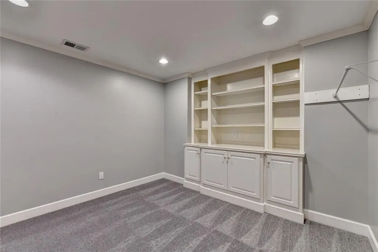
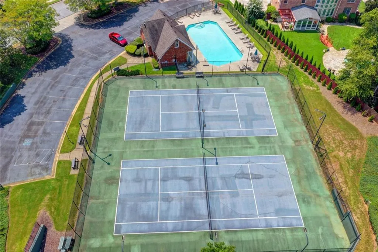
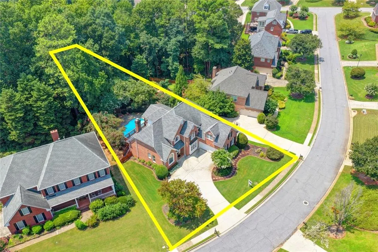
RESORT-STYLE LUXURY & MODERN VERSATILITY IN PREMIER SUWANEE Welcome to an exceptional turnkey residence offering an unparalleled lifestyle in one of Suwanee’s premier swim/tennis communities. Meticulously designed for both grand entertaining and serene privacy, this light-filled home seamlessly pairs sophisticated architectural details with functional modern living. • Main-Level Living & Gourmet Kitchen: Step through a dramatic foyer into expansive living spaces featuring a formal dining room, private living room, and a fireside family room. The gourmet kitchen boasts a central prep island, premium double ovens, and a sun-drenched breakfast nook. A dedicated main-floor bedroom retreat offers ideal privacy with a spa-inspired bath and spacious walk-in closet. • Versatile Upper Level: Four beautifully proportioned upper-level bedroom suites provide flexible arrangements for family, guest accommodations, an executive office, or custom wellness spaces. • Private Resort Backyard: Enjoy year-round outdoor living with a heated in-ground pool, screened sunroom, and broad entertainment deck. The fully fenced grounds are bordered by lush landscaping and supported by a custom irrigation system, offering an idyllic setting for fireside autumn gatherings or summer celebrations. • Independent Terrace-Level Suite (Built 2023): Perfect for long-term guests or multi-generational living, the self-contained terrace level features a private exterior entrance, second custom kitchen, media salon, game room, two bedrooms, a full bath, and direct walkout access to the pool. • Prime Location: Minutes from top-rated Gwinnett County schools, Gas South Arena, I-85, and premier shopping/dining districts.
| Elementary School | Middle School | High School |
|---|---|---|
| Burnette Elementary School | Hull Middle School | Peachtree Ridge High School |
| Price History | |
|---|---|
| 8/11/2026 | Listed $1,100,000 |
| 9/16/2026 | 9$995,900 |
General Features
| Sewer | Public Sewer |
|---|---|
| Heating | Electric,Forced Air,Natural Gas,Zoned |
| Cooling | Ceiling Fan(s),Central Air,Electric,Heat Pump,Zoned |
| Utilities | Cable Available,Electricity Available,Natural Gas Available,Phone Available,Sewer Available,Water Available |
| Roof | Shingle,Other |
| Appliances | Dishwasher,Disposal,Double Oven,Gas Cooktop,Gas Water Heater,Microwave,Refrigerator,Self Cleaning Oven,Other |
| HOA Fee | 756 |
| Garage Spaces | 2 |
| Association Fee Includes | Maintenance Grounds,Swim,Tennis |
| Patio/Porch Features | Deck,Enclosed,Patio,Screened |
| Architectural Style | Traditional |
| Pool Features | Heated,In Ground,Vinyl |
| Security Features | Fire Alarm,Fire Sprinkler System,Security Service,Smoke Detector(s) |
| Construction Materials | Brick,Brick 4 Sides,Frame |
| Year Built | 2000 |
| Electric | 220 Volts |
| View | Other |
| Levels | Three Or More |
| Property Subtype | Single Family Residence |
| Tax Year | 2025 |
| Parcel Number | R7167 193 |
| Waterfront Features | None |
| Community Features | Homeowners Assoc,Near Schools,Near Shopping,Park,Playground,Pool,Sidewalks,Tennis Court(s) |
| Accessibility | None |
| HOA Fee 2 | 756 |
| Assoc Fee Paid Per | Annually |
| County | Gwinnett - GA |
| Property Type | Residential |
| HOA | true |
| Energy Efficient | Appliances,HVAC,Thermostat,Water Heater |
| Subdivision Name | MAGNOLIA WALK |
| Green Energy Generation | None |
| Other Structures | None |
| Full Baths | 4 |
| Status | Active |
| Directions | GPS FRIENDLY |
| High School | Peachtree Ridge |
| City | Suwanee |
| Body of Water | None |
| Spa Features | None |
| HOA Fee 2 Frequency | Annually |
| Elementary School | Burnette |
| Property Attached Y/N | false |
| Land Lease Y/N | false |
| Tax Annual Amount | 3014 |
| Home Warranty Y/N | false |
| Middle/Junior High School | Hull |
| Property Condition | Updated/Remodeled |
| Standard Status | Active |
| Tax Lot | 20 |
| Freehold | IDX |
| Corporate Owner | None |
Interior Features
| Interior Amenities | Bookcases,Cathedral Ceiling(s),Disappearing Attic Stairs,Double Vanity,Entrance Foyer 2 Story,High Ceilings 9 ft Lower,High Speed Internet,Tray Ceiling(s),Walk-In Closet(s),Other |
|---|---|
| Basement | Daylight,Exterior Entry,Finished,Finished Bath,Full,Interior Entry |
| Flooring | Carpet,Ceramic Tile,Hardwood,Tile |
| Total Fireplaces | 1 |
| Fireplace Features | Family Room,Gas Log |
| Common Walls | No Common Walls |
| Window Features | Insulated Windows |
| Above Grade Finished Area | 3384 |
| Half Baths | 1 |
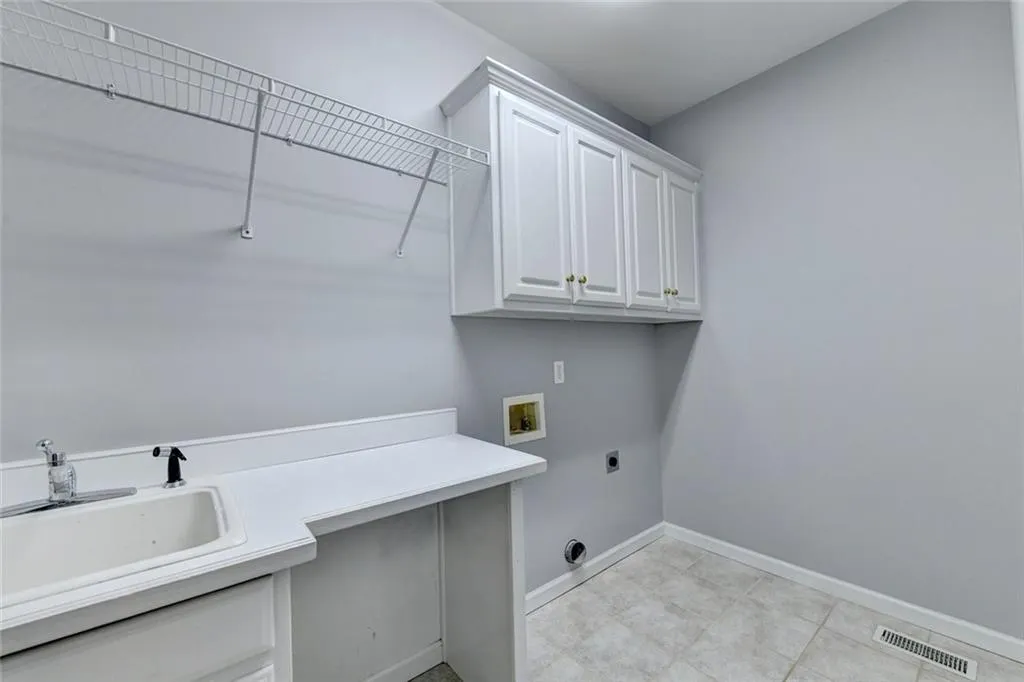
| Laundry Features | In Hall,Laundry Room,Main Level,Other |
| Total Bedrooms | 7 |
| Below Grade Finished Area | 1797 |
| Room Type | Family Room,Living Room,Media Room,Sun Room,Other |
| Main Level Bedrooms | 1 |
| Main Level Bathrooms | 1 |
| Kitchen Features | Cabinets White,Eat-in Kitchen,Kitchen Island,Pantry,Second Kitchen,Solid Surface Counters,Stone Counters,View to Family Room |
| Total Baths | 5 |
| RoomBedroomFeatures | In-Law Floorplan,Master on Main |
| Primary Bathroom Features | Separate His/Hers,Separate Tub/Shower,Vaulted Ceiling(s),Whirlpool Tub |
| Dining Room Features | Separate Dining Room |
Exterior Features
| Exterior Amenities | Private Entrance,Private Yard,Rear Stairs |
|---|---|
| Fencing | Back Yard,Fenced,Privacy,Wood |
| Parking Features | Attached,Driveway,Garage,Garage Door Opener |
| Lot Features | Back Yard,Front Yard,Landscaped,Private,Sloped |
| Water Source | Public |
| Total Parking | 2 |
| Foundation Details | None |
| Building Area Total | 5943 |
| Lot Size Acres | 0.34 |
| Road Surface Type | Asphalt |
| Lot Size Source | Owner |
| Road Frontage Type | None |
| Other Equipment | Irrigation Equipment |
| Horse Amenities | None |
Amenities
- Foreclosure
- Views
- Short Sale
- New Construction
- Adult 55+
- Lease To Own
- No HOA Fees
- Furnished
- Primary On Main
- Air Conditioning
- Seller Finance
- Green
- Fixer Upper
- Horse
- Golf
- Fireplace
- Deck
- Garage
- Basement
- Pool
Property vs Single Family Average in 30024
Statistics provided by Inside Real Estate
Price
Taxes
Year Built
In The Neighborhood
Views
South Fulton
$ 405,000
715 New Magnolia Court
South Fulton, GA 30349
- Type
- Single Family
- Rooms
- 4 Beds + 2 Baths

Views
South Fulton
$ 405,000
715 New Magnolia Court
South Fulton, GA 30349
- Type
- Single Family
- Rooms
- 4 Beds + 2 Baths
Reduced
Suwanee
$ 995,900
3394 Forestwood Drive
Suwanee, GA 30024
- Type
- Single Family
- Size
- 5,181 SqFt
- Rooms
- 7 Beds + 4.5 Baths
Reduced
Woodstock
$ 359,000
294 N Briar Ridge
Woodstock, GA 30189
- Type
- Single Family
- Rooms
- 3 Beds + 2 Baths
Reduced
Woodstock
$ 359,000
294 N Briar Ridge
Woodstock, GA 30189
- Type
- Single Family
- Rooms
- 3 Beds + 2 Baths
Eco Friendly
Atlanta
$ 370,000
3152 Spruce Way
Atlanta, GA 30349
- Type
- Single Family
- Rooms
- 4 Beds + 2.5 Baths
Eco Friendly
Atlanta
$ 370,000
3152 Spruce Way
Atlanta, GA 30349
- Type
- Single Family
- Size
- 2,834 SqFt
- Rooms
- 4 Beds + 2.5 Baths
Reduced
College Park
$ 369,000
6009 Riveroak Terrace
College Park, GA 30349
- Type
- Single Family
- Rooms
- 6 Beds + 2.5 Baths
South Fulton
$ 325,000
3181 Elmwood Court
South Fulton, GA 30349
- Type
- Single Family
- Rooms
- 3 Beds + 2.5 Baths
South Fulton
$ 325,000
3181 Elmwood Court
South Fulton, GA 30349
- Type
- Single Family
- Size
- 2,548 SqFt
- Rooms
- 3 Beds + 2.5 Baths
Reduced
Atlanta
$ 279,000
3112 Elmwood Court
Atlanta, GA 30349
- Type
- Single Family
- Size
- 2,952 SqFt
- Rooms
- 4 Beds + 2.5 Baths
 ©2026 Georgia Multiple Listing Service All information deemed reliable but not guaranteed. All properties are subject to prior sale, change or withdrawal. Neither listing broker(s) or information provider(s) shall be responsible for any typographical errors, misinformation, misprints and shall be held totally harmless. Listing(s) information is provided for consumer's personal, non-commercial use and may not be used for any purpose other than to identify prospective properties consumers may
