
Waterfront - Primary on Main


Address
4877 Alpine Dr Sw, Lilburn, GA
Price
$ 512,000
Property Attributes
- MLS#7819373
- TypeSingle Family
- Listing Status Active
- CountyGwinnett
- CityLilburn
- NeighborhoodLake Lucerne Estate
- Zip30047
- StyleTraditional
- Year Built1972
- Taxes$ 940
- Price$ 512,000
- Bedrooms4
- Full Bathrooms3
- Half Bathrooms0
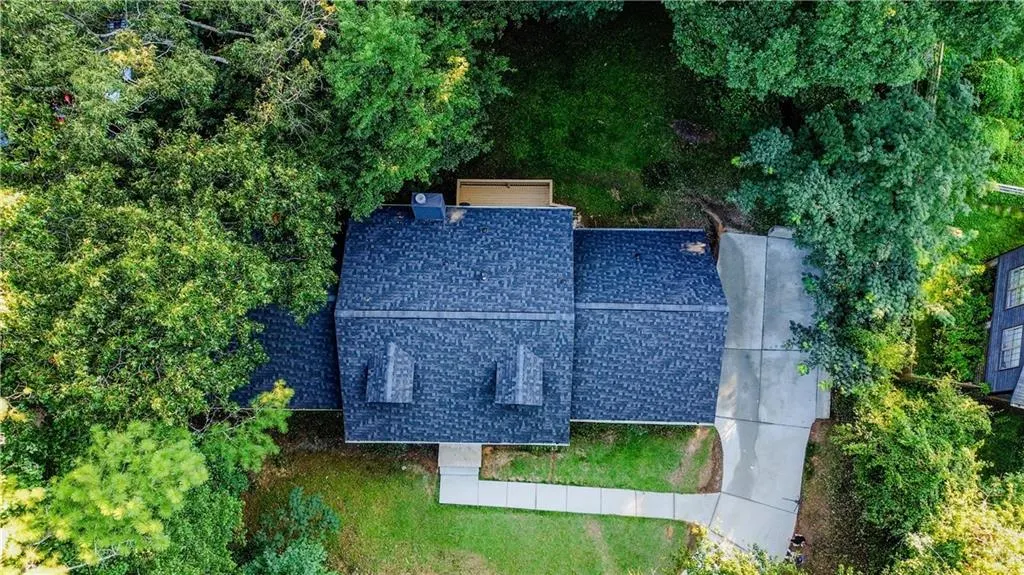
- Lot Size0.51 Acres
Data Source:
First Multiple Listing Services (FMLS)
Property Description
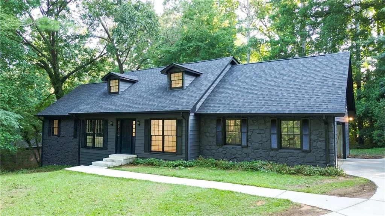
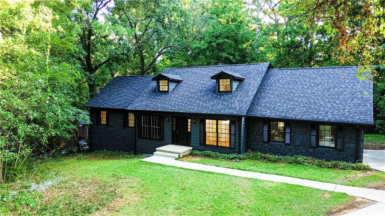
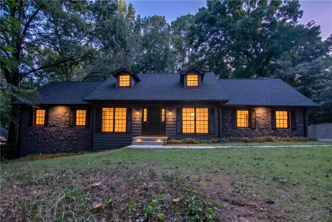
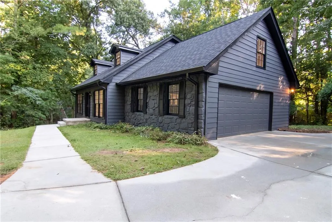
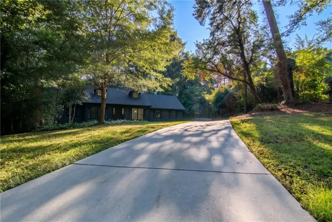
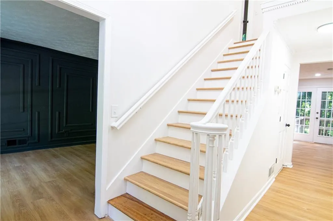
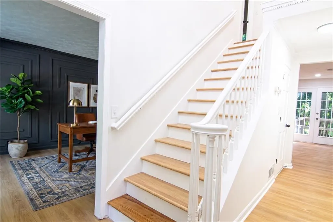
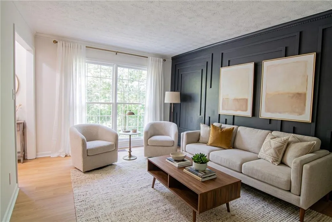
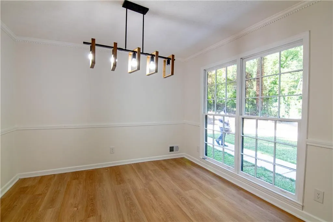
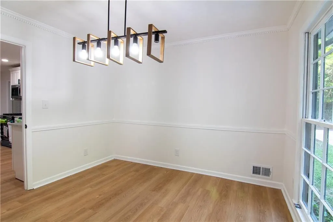
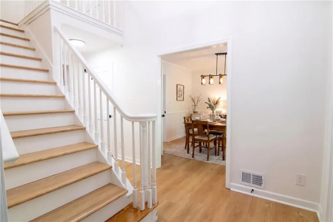
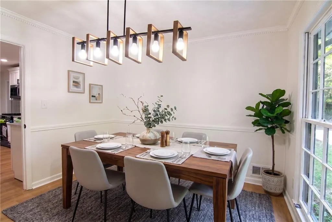
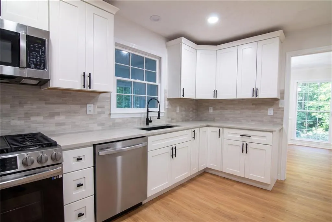
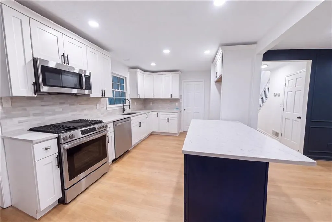
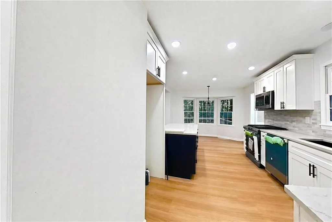
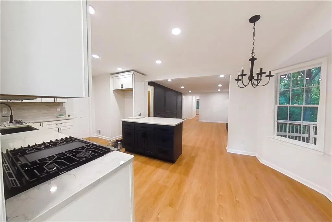
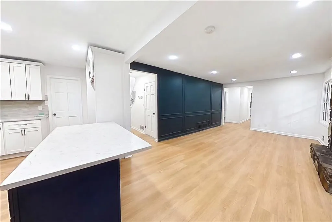
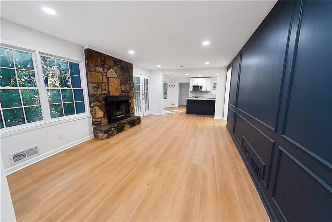
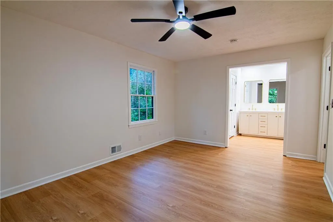
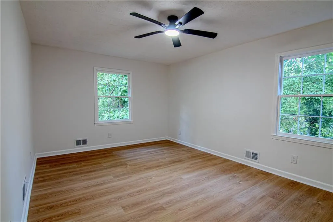
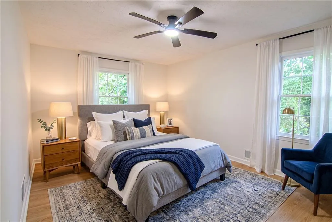
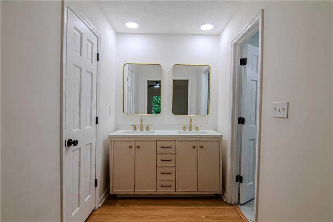
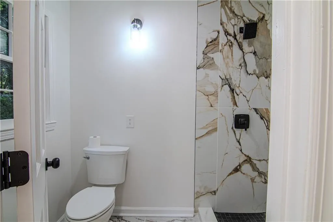
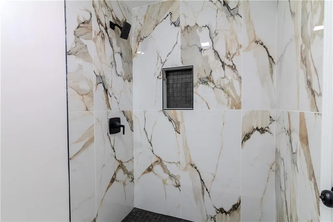
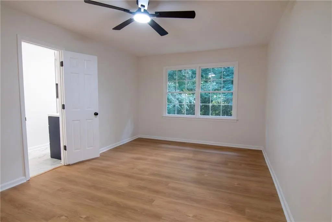
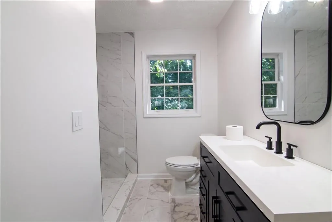
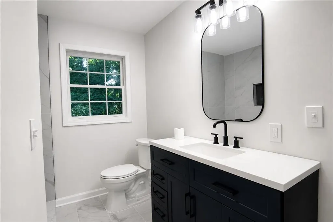
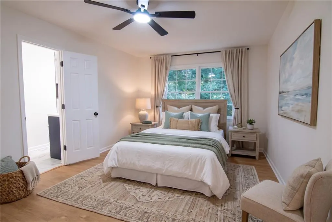
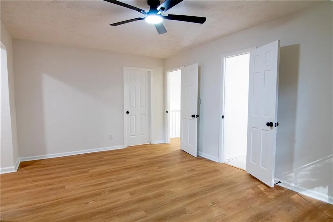
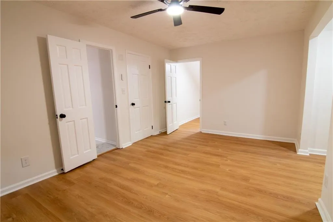
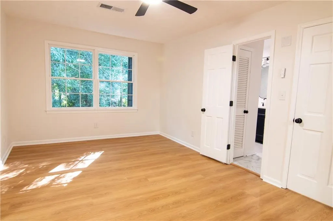
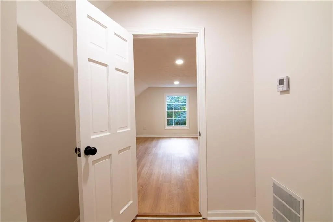
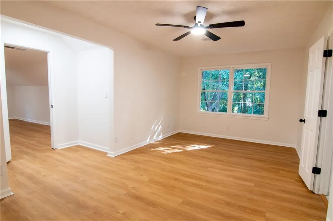
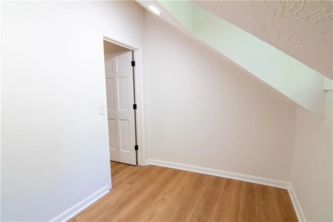
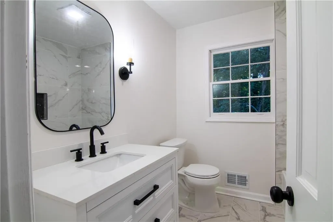
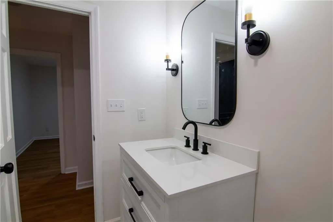
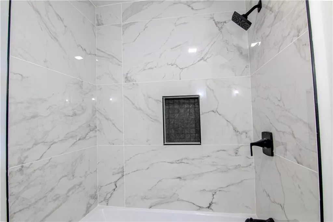
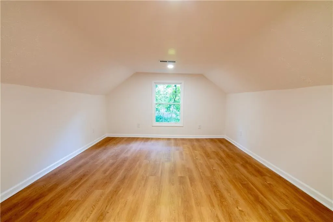
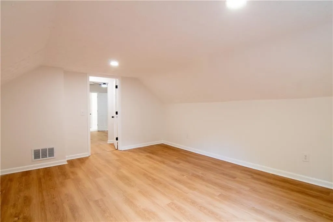
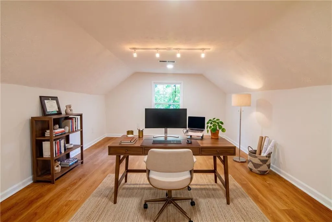
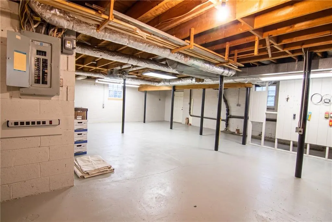
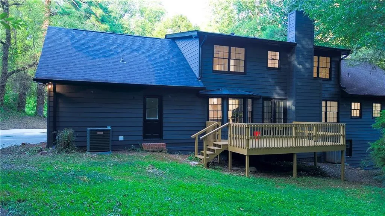
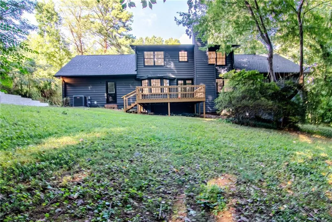
Completely remodeled from top to bottom, this stunning 4-bedroom, 3-bath home in Lilburn offers 2,296 sq ft of main living space PLUS about 1,000 sq ft of newly finished bonus rooms perfect for an office, kids’ playroom, recreation room, flex space, or additional living area. The upstairs bedrooms feature newly finished, oversized, stylish closets, adding both convenience and luxury. All bathrooms have been fully renovated with walk-in showers, new tile, new vanities, and brand-new shower doors to be installed in few days. The kitchen has been beautifully redesigned with new cabinetry, a modern island, and updated finishes. Enjoy multiple living and dining areas including a formal living room, formal dining room, and a breakfast dining space. This home sits on a long, side-facing driveway with a broad parking area that can accommodate multiple vehicles, offering exceptional convenience for families and guests. The large front and backyard provide plenty of outdoor space for relaxation or entertaining. Major upgrades include a new roof, brand-new HVAC plus an additional newer HVAC, new vinyl flooring throughout, fresh interior and exterior paint, and all new lighting fixtures. The garage area includes extra storage, and the functional unfinished basement workshop features lighting and fans throughout so comfortable you won’t feel like you’re in a basement. Residents also have the option to join the Lake Lucerne Civic Club, which offers lake access for fishing and kayaking for a voluntary $200 yearly fee perfect for anyone who enjoys outdoor recreation. This home blends beauty, comfort, space, and versatility. A must-see for anyone seeking modern upgrades and room to live, work, and play.
| Elementary School | Middle School | High School |
|---|---|---|
| Mountain Park - Gwinnett Elementary School | Trickum Middle School | Parkview High School |
| Price History | |
|---|---|
| 8/11/2026 | Listed $512,000 |
| 8/11/2026 | 6$480,000 |
| 8/11/2026 | 7$512,000 |
General Features
| Sewer | Septic Tank |
|---|---|
| Heating | Central,Forced Air,Natural Gas |
| Cooling | Central Air,Electric |
| Utilities | Electricity Available,Natural Gas Available,Sewer Available,Water Available |
| Roof | Asbestos Shingle |
| Appliances | Dishwasher,Dryer,Gas Oven,Gas Range |
| Garage Spaces | 2 |
| Patio/Porch Features | None |
| Architectural Style | Traditional |
| Pool Features | None |
| Security Features | Smoke Detector(s) |
| Construction Materials | Stone,Vinyl Siding |
| Year Built | 1972 |
| Electric | 110 Volts,220 Volts |
| View | Lake |
| Levels | Multi/Split |
| Property Subtype | Single Family Residence |
| Tax Year | 2025 |
| Parcel Number | R6063B163 |
| Waterfront Features | Bay Access,Lake Front,Pond,Waterfront |
| Community Features | Lake,Swim Team,Tennis Court(s) |
| Accessibility | Accessible Bedroom,Accessible Doors,Accessible Entrance,Accessible Full Bath,Accessible Hallway(s),Accessible Kitchen |
| Assoc Fee Paid Per | Annually |
| County | Gwinnett - GA |
| Property Type | Residential |
| HOA | false |
| Energy Efficient | None |
| Subdivision Name | Lake Lucerne Estate |
| Green Energy Generation | None |
| Other Structures | None |
| Full Baths | 3 |
| Status | Active |
| Directions | From Five Forks Trickum Road, turn onto Lake Lucerne Road and follow it into the Lake Lucerne Estates community. Continue past the lake, then turn right onto Alpine Drive SW. Property will be on the right. |
| High School | Parkview |
| City | Lilburn |
| Body of Water | Other |
| Spa Features | None |
| HOA Fee 2 Frequency | Annually |
| Elementary School | Mountain Park - Gwinnett |
| Property Attached Y/N | false |
| Land Lease Y/N | false |
| Tax Annual Amount | 940 |
| Home Warranty Y/N | true |
| Middle/Junior High School | Trickum |
| Property Condition | Updated/Remodeled |
| Standard Status | Active |
| Freehold | IDX |
| Corporate Owner | Agent Related to Seller,Investor Owned |
Interior Features
| Interior Amenities | Entrance Foyer,His and Hers Closets,Recessed Lighting,Walk-In Closet(s) |
|---|---|
| Basement | Partial,Unfinished |
| Flooring | Vinyl |
| Total Fireplaces | 1 |
| Fireplace Features | Brick,Gas Starter,Living Room |
| Common Walls | No Common Walls |
| Window Features | Double Pane Windows |
| Above Grade Finished Area | 2296 |
| Laundry Features | Electric Dryer Hookup,Gas Dryer Hookup,Laundry Room,Main Level |
| Total Bedrooms | 4 |
| Room Type | Attic,Bonus Room,Computer Room,Den,Game Room,Media Room,Office |
| Main Level Bedrooms | 2 |
| Main Level Bathrooms | 2 |
| Kitchen Features | Breakfast Bar,Breakfast Room,Cabinets Other,Cabinets White,Kitchen Island,Pantry,Stone Counters |
| Total Baths | 3 |
| RoomBedroomFeatures | Master on Main |
| Primary Bathroom Features | Double Vanity,Shower Only |
| Dining Room Features | Open Concept,Separate Dining Room |
Exterior Features
| Exterior Amenities | Rain Gutters |
|---|---|
| Fencing | Back Yard |
| Parking Features | Attached,Driveway,Garage,Garage Door Opener,Garage Faces Side |
| Lot Features | Back Yard,Front Yard |
| Water Source | Public |
| Foundation Details | Brick/Mortar,Slab |
| Building Area Total | 2296 |
| Lot Dimensions | 101 x 206 x 137 x 202 |
| Lot Size Acres | 0.51 |
| Road Surface Type | Asphalt,Paved |
| Lot Size Source | Owner |
| Road Frontage Type | County Road |
| Other Equipment | Dehumidifier |
| Horse Amenities | None |
Amenities
- Foreclosure
- Views
- Short Sale
- New Construction
- Adult 55+
- Lease To Own
- No HOA Fees
- Furnished
- Primary On Main
- Air Conditioning
- Seller Finance
- Green
- Fixer Upper
- Horse
- Golf
- Fireplace
- Deck
- Garage
- Basement
- Pool
Property vs Single Family Average in 30047
Statistics provided by Inside Real Estate
Price
Taxes
Year Built
In The Neighborhood
Primary On Main
Lilburn
$ 475,000
4597 Alpine Drive Sw
Lilburn, GA 30047
- Type
- Single Family
- Rooms
- 3 Beds + 3.5 Baths

Primary On Main
Lilburn
$ 475,000
4597 Alpine Drive Sw
Lilburn, GA 30047
- Type
- Single Family
- Size
- 2,435 SqFt
- Rooms
- 3 Beds + 3.5 Baths
 ©2026 Georgia Multiple Listing Service All information deemed reliable but not guaranteed. All properties are subject to prior sale, change or withdrawal. Neither listing broker(s) or information provider(s) shall be responsible for any typographical errors, misinformation, misprints and shall be held totally harmless. Listing(s) information is provided for consumer's personal, non-commercial use and may not be used for any purpose other than to identify prospective properties consumers may
