
Waterfront - Primary on Main

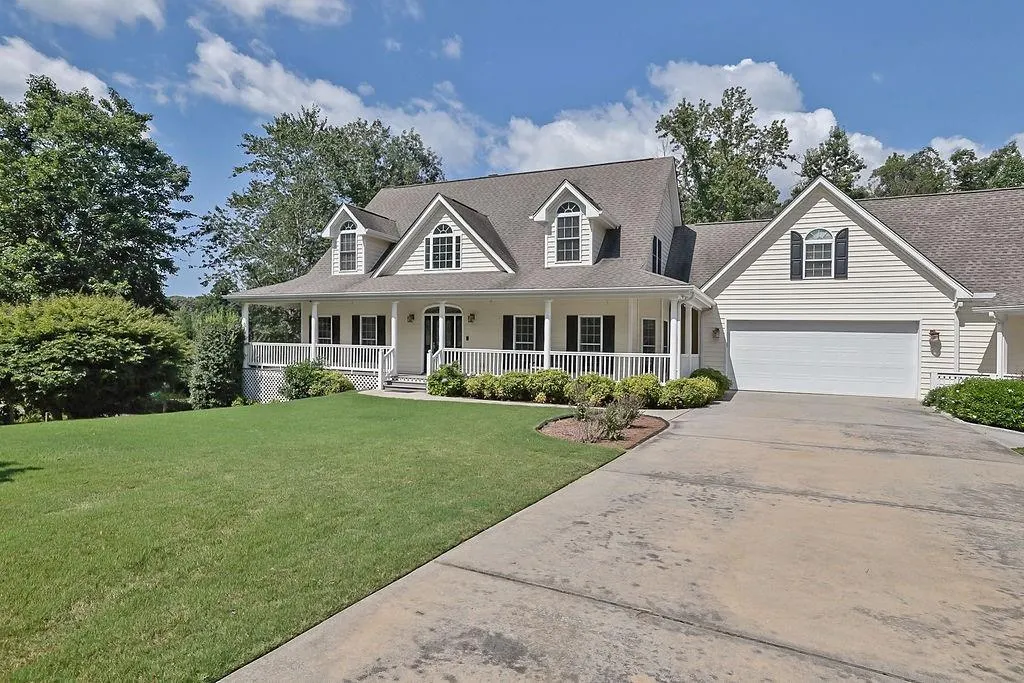

Address
3440 Maynard Circle, Gainesville, GA
Price
$ 1,300,000
Property Attributes
- MLS#7821173
- TypeSingle Family
- Listing Status Active
- CountyHall
- CityGainesville
- NeighborhoodDixie Hills
- Zip30506
- StyleRanch, Traditional
- Year Built2004
- Taxes$ 9440
- Price$ 1,300,000
- Bedrooms7
- Full Bathrooms6
- Half Bathrooms1
- Lot Size1.02 Acres
Data Source:
First Multiple Listing Services (FMLS)
Property Description
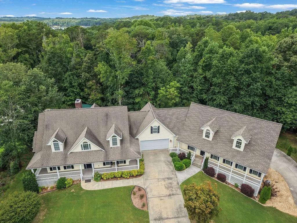
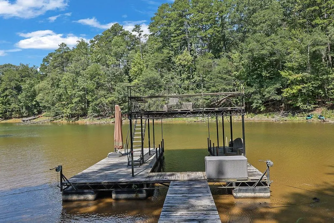
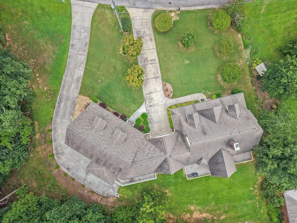
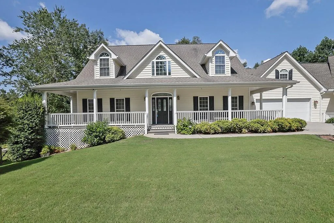
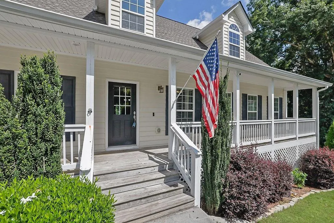
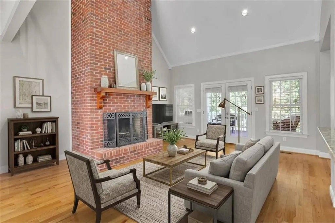
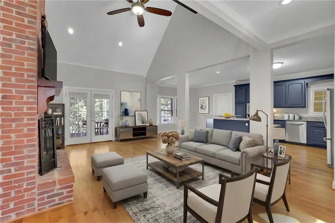
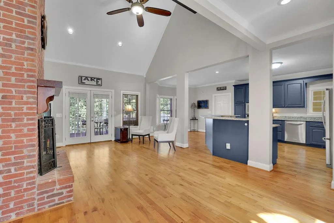
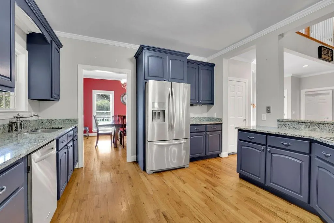
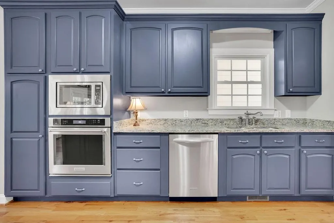
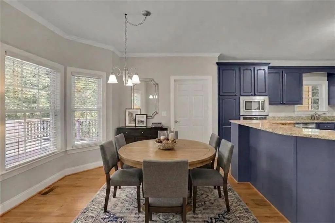
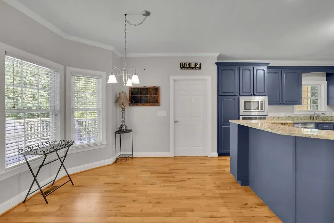
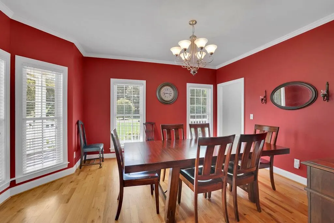
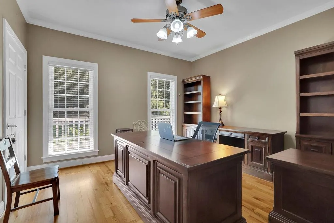
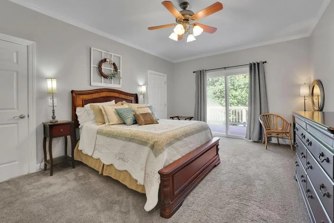
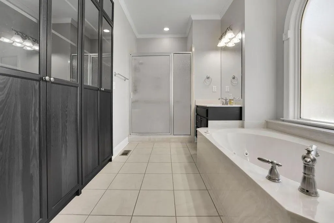
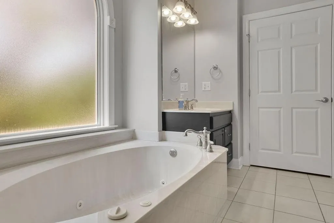
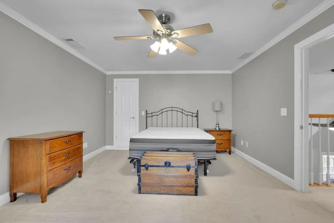
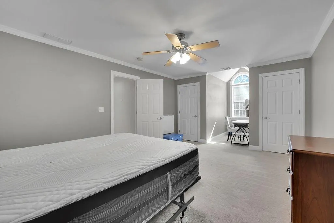
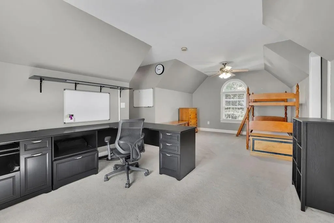
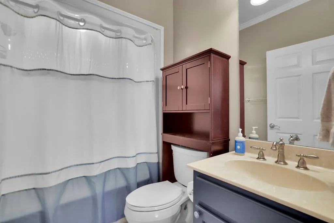
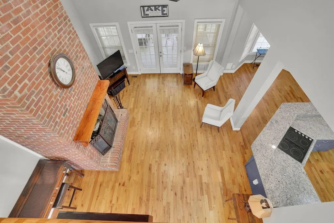
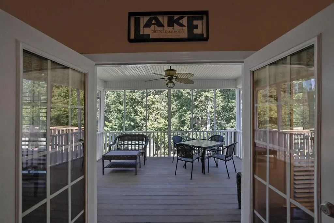
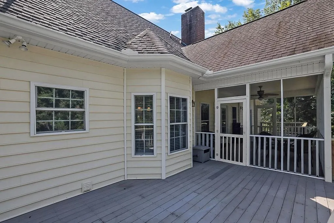
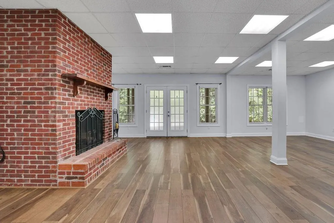
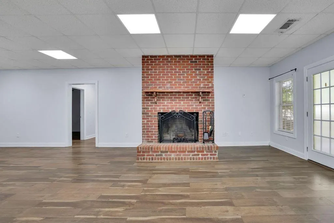
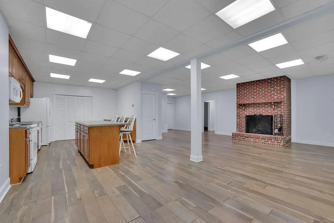
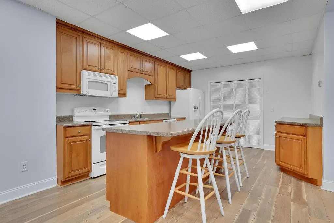
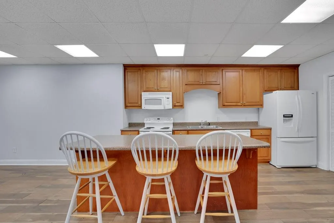
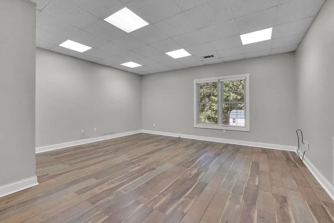
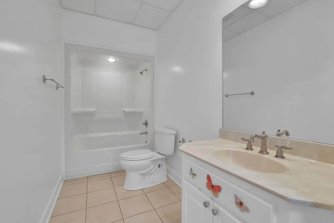
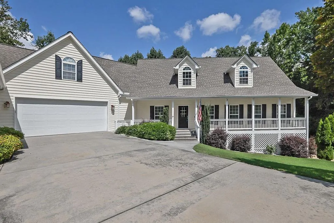
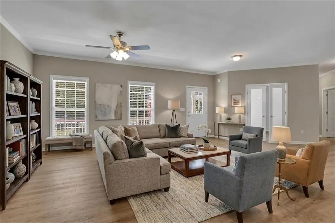
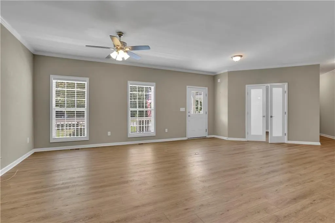
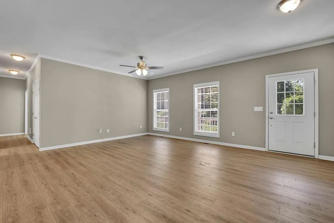
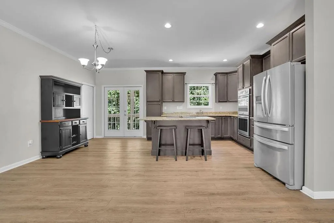
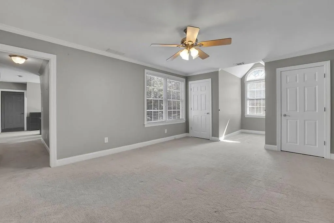
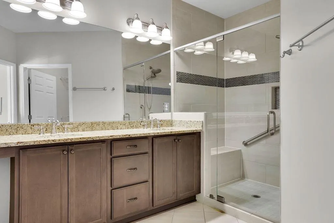
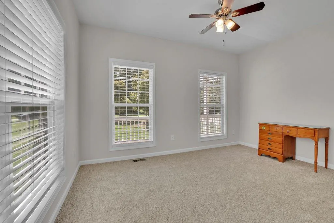
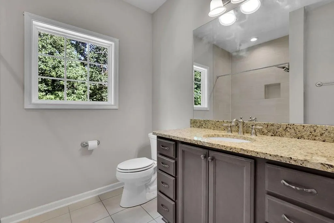
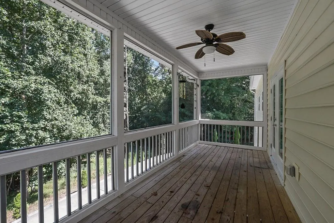
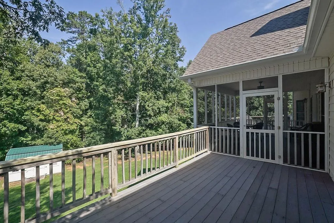
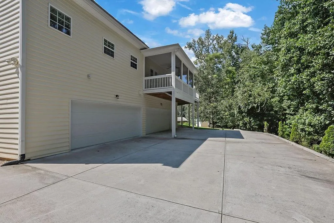
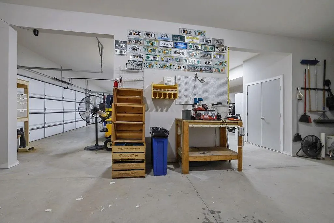
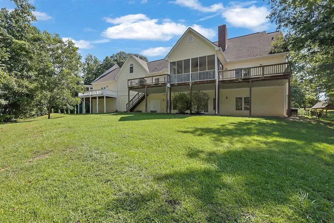
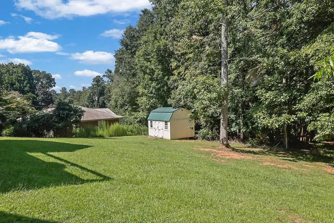
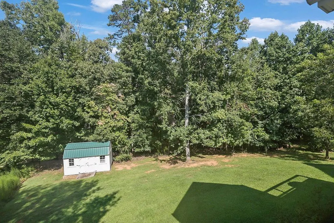
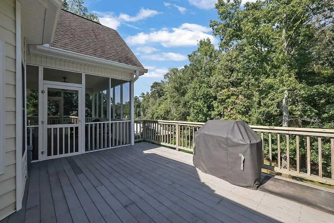
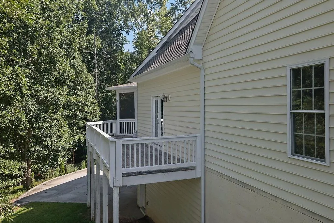
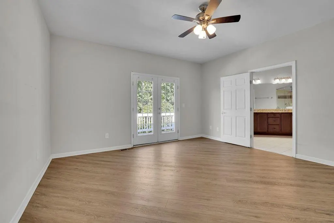
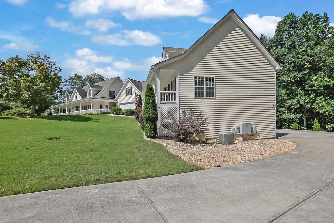
Experience the very best of Lake Lanier living in this one-of-a-kind waterfront estate, with a single-slip dock, designed for multigenerational living, income-producing opportunities, or an extraordinary private retreat. No HOA allows flexibility for short-term rentals, including Airbnb. Spanning nearly 7,000 square feet, the home features three fully independent living quarters, each complete with its own kitchen, living room, bedrooms, and private living space—ideal for extended family, guests, or rental income. With seven bedrooms and five-and-a-half bathrooms, everyone has room to spread out comfortably. Two oversized garages offer parking for up to six vehicles, plus abundant storage. Outside, you'll find multiple spaces to relax and entertain, including a screened porch, two decks, and a patio overlooking the private backyard. A gentle walk leads to the water, where your covered single-slip dock awaits for endless days of boating, fishing, and enjoying the Lake Lanier lifestyle. NEW ROOF in 2026. This truly is a rare opportunity to own a versatile waterfront property with unlimited potential. You simply have to see it in person to appreciate everything it has to offer.
| Elementary School | Middle School | High School |
|---|---|---|
| Sandra Dunagan Deal Elementary School | North Hall Middle School | North Hall High School |
| Price History | |
|---|---|
| 9/3/2026 | Listed $1,300,000 |
General Features
| Sewer | Septic Tank |
|---|---|
| Heating | Forced Air,Zoned |
| Cooling | Ceiling Fan(s),Central Air,Heat Pump,Other |
| Utilities | Cable Available,Electricity Available,Phone Available,Sewer Available,Underground Utilities,Water Available |
| Roof | Composition,Slate |
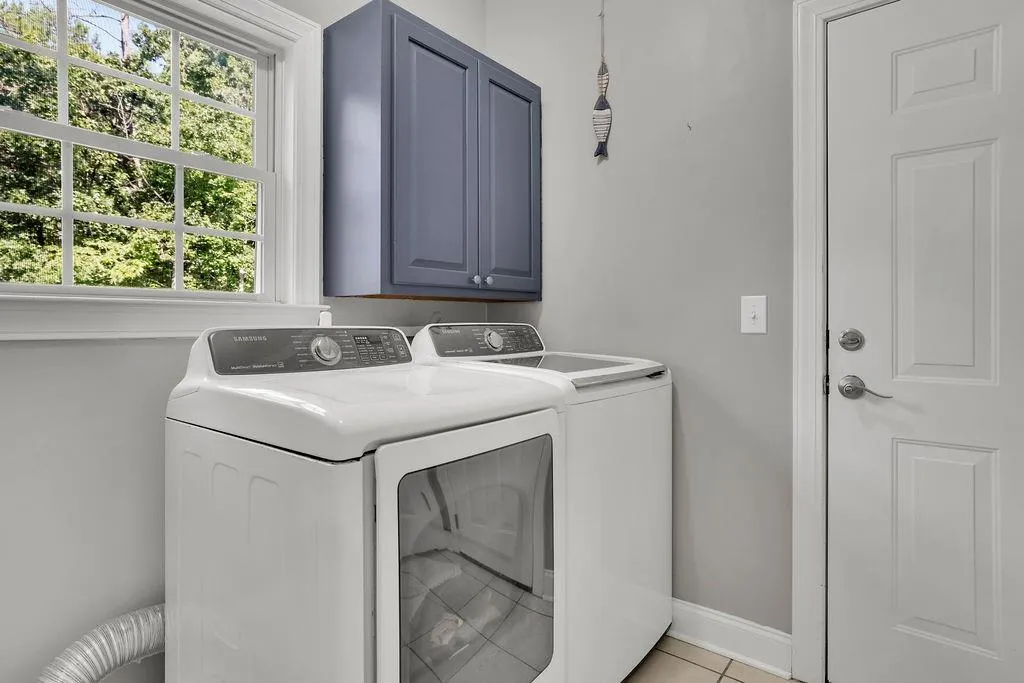
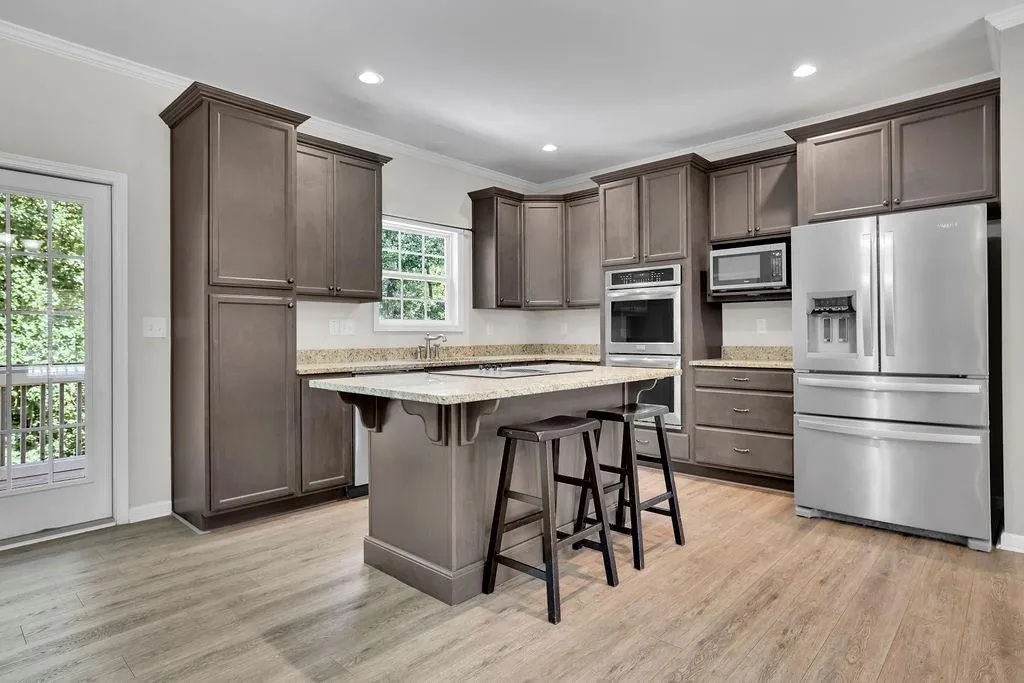
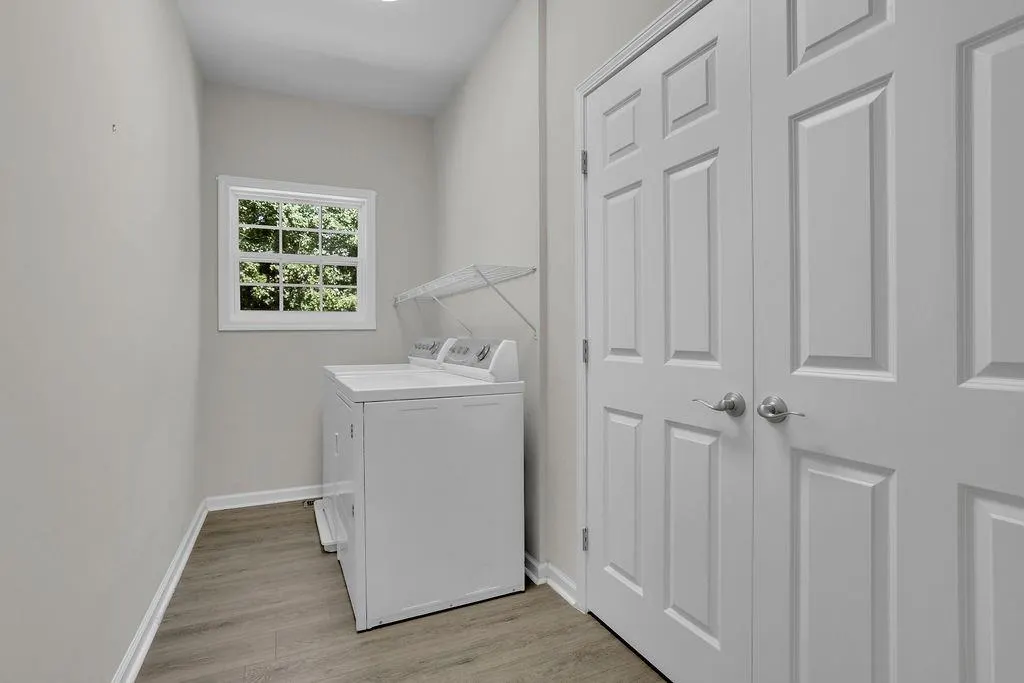
| Appliances | Dishwasher,Disposal,Dryer,Electric Cooktop,Electric Oven,Microwave,Range Hood,Refrigerator,Washer |
| Garage Spaces | 6 |
| Patio/Porch Features | Deck,Front Porch,Patio,Screened,Terrace |
| Architectural Style | Ranch,Traditional |
| Pool Features | None |
| Security Features | Smoke Detector(s) |
| Construction Materials | Vinyl Siding |
| Year Built | 2004 |
| Electric | 110 Volts |
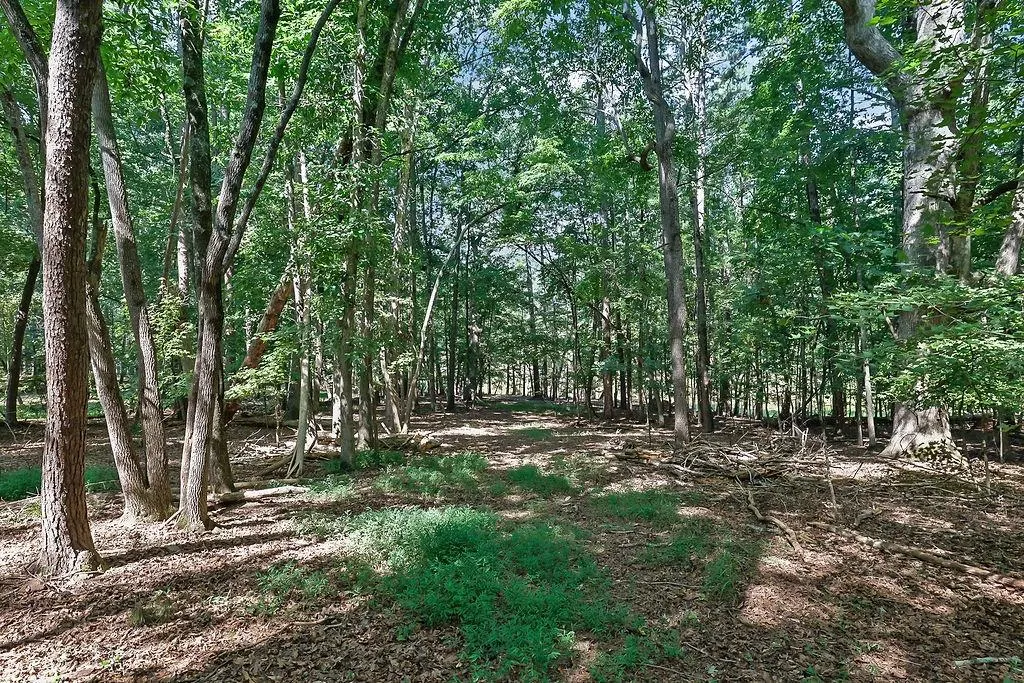
| View | Trees/Woods,Water |
| Levels | Two |
| Property Subtype | Single Family Residence |
| Tax Year | 2025 |
| Parcel Number | 10151 000004 |
| Waterfront Features | Lake Front |
| Community Features | None |
| Accessibility | None |
| County | Hall - GA |
| Property Type | Residential |
| HOA | false |
| Energy Efficient | None |
| Subdivision Name | Dixie Hills |
| Green Energy Generation | None |
| Other Structures | Shed(s) |
| Full Baths | 6 |
| Status | Active |
| Directions | From Gainesville: Go to Clarks Bridge Rd & pass the rowing venue. Left on Maynard Circle; take the next right. Home on the left. |
| High School | North Hall |
| City | Gainesville |
| Body of Water | None |
| Spa Features | None |
| Elementary School | Sandra Dunagan Deal |
| Property Attached Y/N | false |
| Land Lease Y/N | false |
| Tax Annual Amount | 9440 |
| Home Warranty Y/N | false |
| Middle/Junior High School | North Hall |
| Property Condition | Resale |
| Virtual Tour | https://f.io/x7rpw83n |
| Standard Status | Active |
| Freehold | IDX |
| Corporate Owner | None |
Interior Features
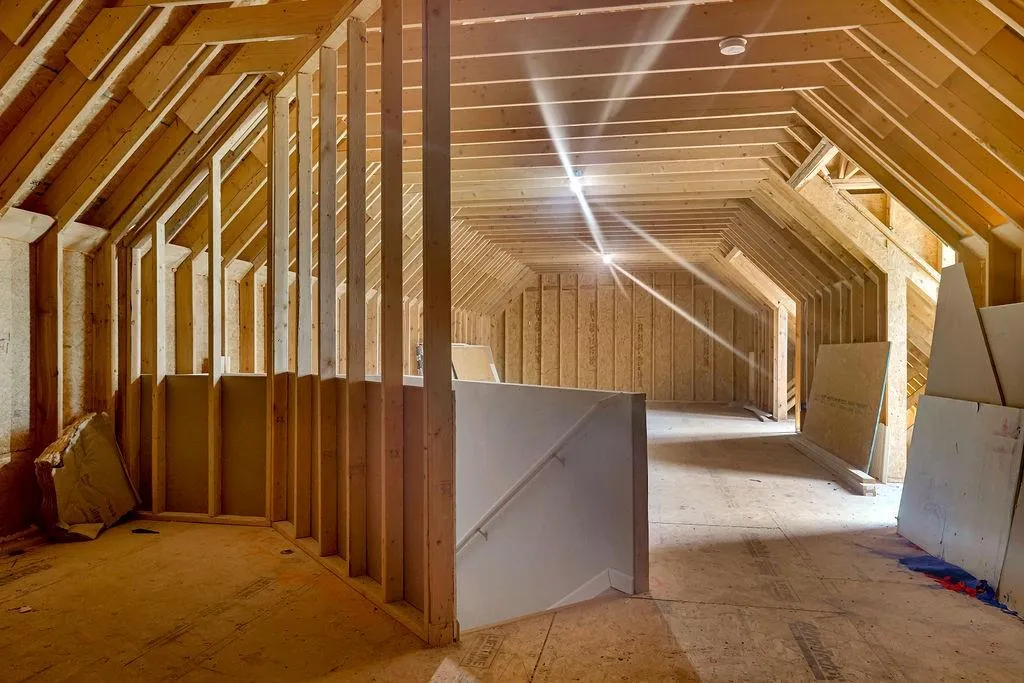
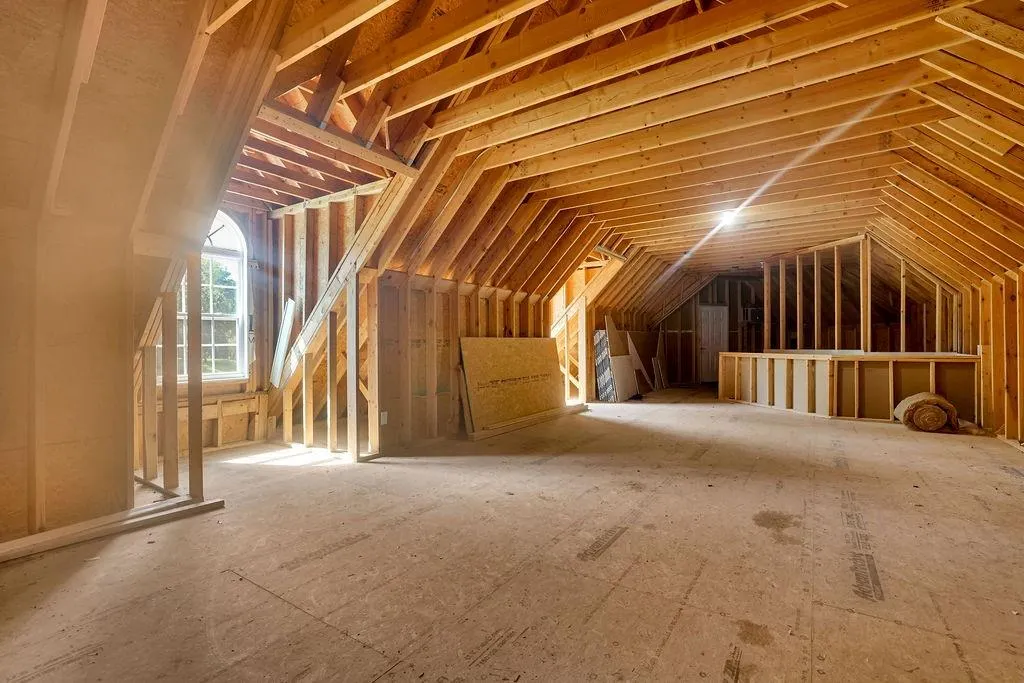
| Interior Amenities | Crown Molding,Disappearing Attic Stairs,Double Vanity,Entrance Foyer 2 Story,High Ceilings 9 ft Main,High Speed Internet,Tray Ceiling(s),Vaulted Ceiling(s),Walk-In Closet(s) |
|---|---|
| Basement | Daylight,Exterior Entry,Finished,Finished Bath,Full,Interior Entry |
| Flooring | Carpet,Ceramic Tile,Hardwood,Luxury Vinyl |
| Total Fireplaces | 2 |
| Fireplace Features | Factory Built,Great Room,Stone |
| Common Walls | No Common Walls |
| Window Features | Double Pane Windows |
| Above Grade Finished Area | 6463 |
| Half Baths | 1 |
| Laundry Features | In Hall,Laundry Room,Main Level |
| Total Bedrooms | 7 |
| Room Type | Attic,Basement,Bedroom,Dining Room,Great Room,Great Room - 2 Story,Kitchen,Laundry,Master Bathroom |
| Main Level Bedrooms | 3 |
| Main Level Bathrooms | 3 |
| Kitchen Features | Breakfast Bar,Breakfast Room,Cabinets Stain,Eat-in Kitchen,Kitchen Island,Second Kitchen,Stone Counters,View to Family Room |
| Total Baths | 7 |
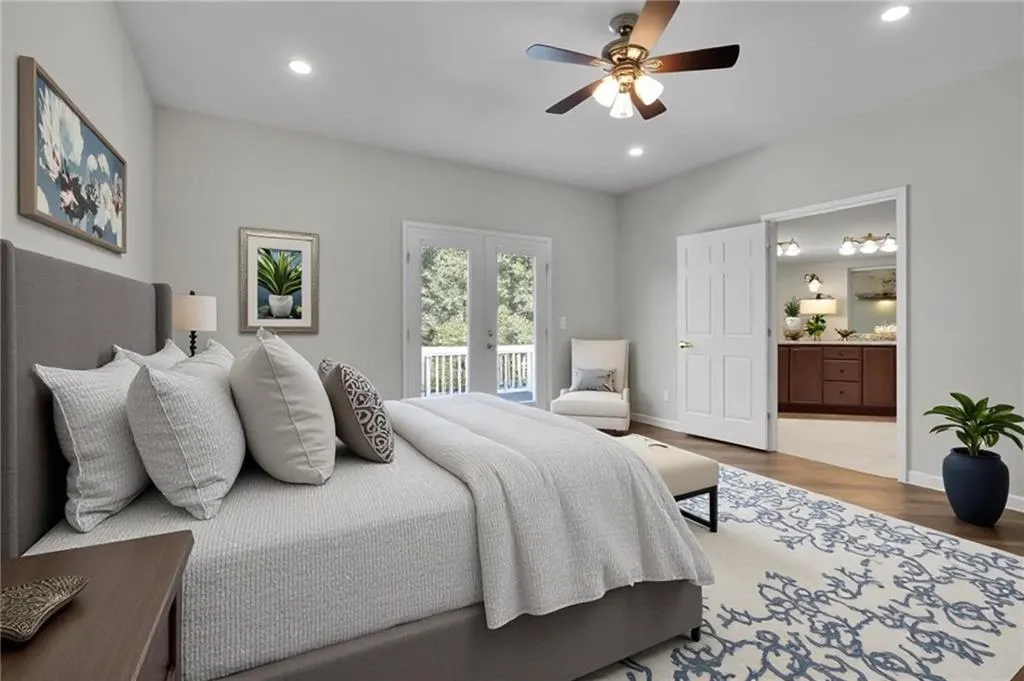
| RoomBedroomFeatures | Double Master Bedroom,Master on Main,Oversized Master |
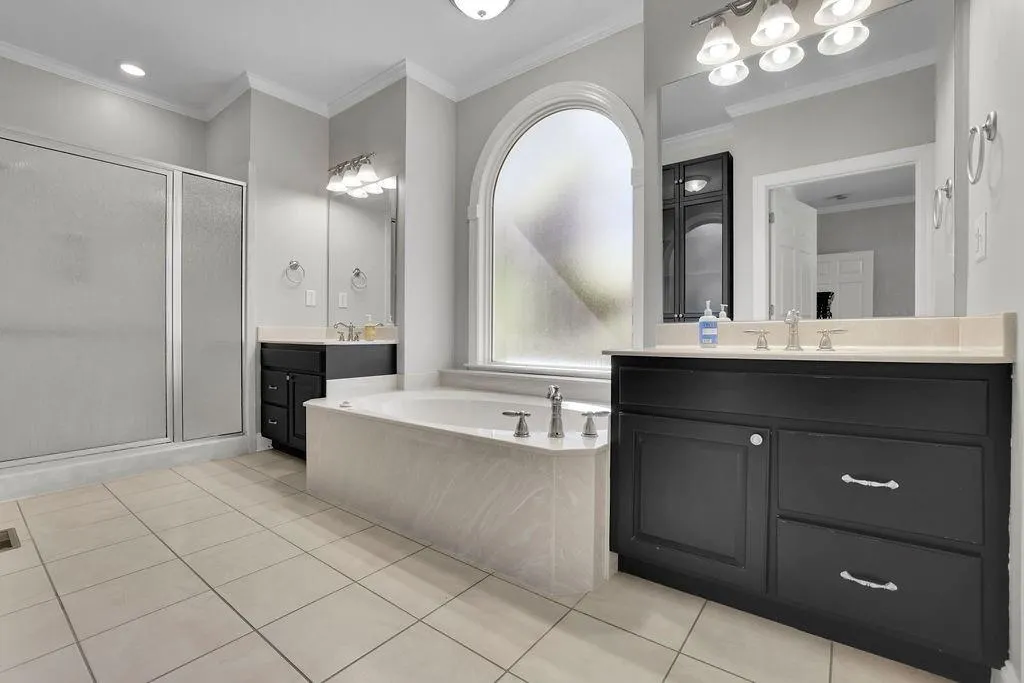
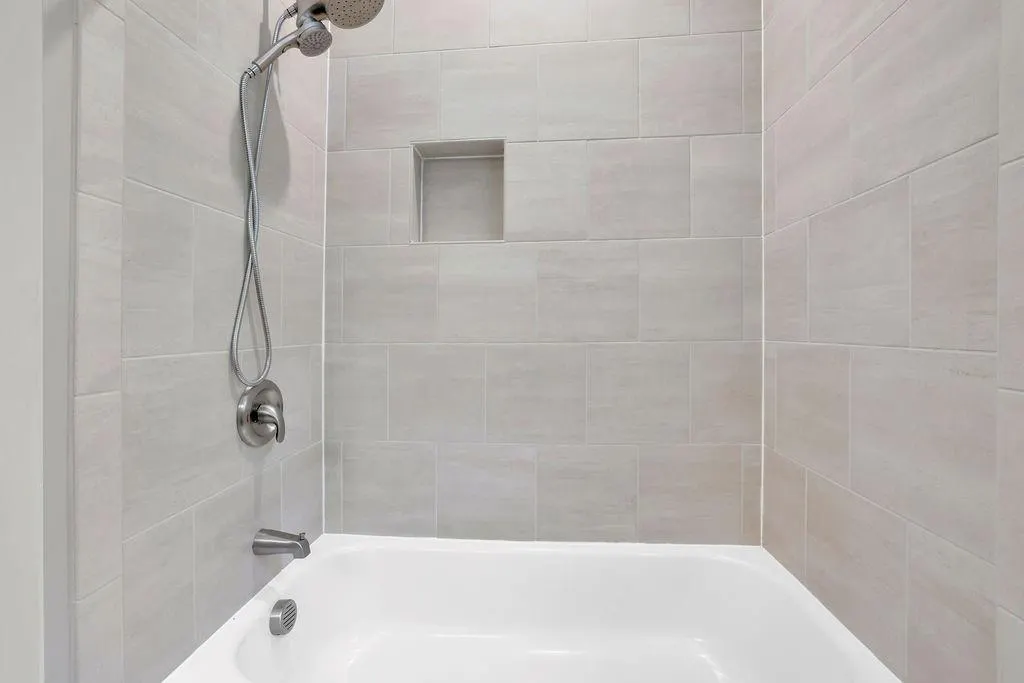
| Primary Bathroom Features | Double Vanity,Separate Tub/Shower,Soaking Tub |
| Dining Room Features | Seats 12+,Separate Dining Room |
Exterior Features
| Exterior Amenities | Storage |
|---|---|
| Fencing | None |
| Parking Features | Attached,Drive Under Main Level,Driveway,Garage,Garage Door Opener,Garage Faces Front,Garage Faces Rear |
| Lot Features | Back Yard,Front Yard,Lake On Lot,Landscaped,Private,Sloped |
| Water Source | Public |
| Foundation Details | Concrete Perimeter |
| Building Area Total | 6463 |
| Lot Dimensions | 206x178x310x205 |
| Lot Size Acres | 1.02 |
| Road Surface Type | Paved |
| Lot Size Source | Public Records |
| Road Frontage Type | Other |
| Other Equipment | None |
| Horse Amenities | None |
Amenities
- Foreclosure
- Views
- Short Sale
- New Construction
- Adult 55+
- Lease To Own
- No HOA Fees
- Furnished
- Primary On Main
- Air Conditioning
- Seller Finance
- Green
- Fixer Upper
- Horse
- Golf
- Fireplace
- Deck
- Garage
- Basement
- Pool
Property vs Single Family Average in 30506
Statistics provided by Inside Real Estate
Price
Taxes
Year Built
In The Neighborhood
Views
Atlanta
$ 380,000
185 Wadley Street Nw
Atlanta, GA 30314
- Type
- Single Family
- Rooms
- 3 Beds + 2.5 Baths

Atlanta
$ 50,000
2319 Tiger Flowers Drive Nw
Atlanta, GA 30314
- Type
- Single Family
- Rooms
- 0 Beds + 0 Baths
Waterfront
Gainesville
$ 1,300,000
3440 Maynard Circle
Gainesville, GA 30506
- Type
- Single Family
- Size
- 6,463 SqFt
- Rooms
- 7 Beds + 6.5 Baths
Primary On Main
Atlanta
$ 299,999
198 Joe Louis Drive Nw
Atlanta, GA 30314
- Type
- Single Family
- Size
- 1,700 SqFt
- Rooms
- 3 Beds + 2.5 Baths
Primary On Main
Atlanta
$ 299,999
198 Joe Louis Drive Nw
Atlanta, GA 30314
- Type
- Single Family
- Rooms
- 3 Beds + 2.5 Baths
Views
Atlanta
$ 284,900
2266 Carver Drive
Atlanta, GA 30314
- Type
- Single Family
- Size
- 1,300 SqFt
- Rooms
- 3 Beds + 2 Baths
Views
Atlanta
$ 90,000
1975 Tiger Flowers Drive Nw
Atlanta, GA 30314
- Type
- Single Family
- Rooms
- 2 Beds + 1 Baths
Views
Atlanta
$ 284,900
2266 Carver Drive
Atlanta, GA 30314
- Type
- Single Family
- Rooms
- 3 Beds + 2 Baths
Views
Atlanta
$ 90,000
1975 Tiger Flowers Drive Nw
Atlanta, GA 30314
- Type
- Single Family
- Size
- 1,012 SqFt
- Rooms
- 2 Beds + 1 Baths
Fixer Upper
Atlanta
$ 127,000
2186 Tiger Flowers Drive Nw
Atlanta, GA 30314
- Type
- Single Family
- Rooms
- 3 Beds + 1 Baths
Fixer Upper
Atlanta
$ 127,000
2186 Tiger Flowers Drive Nw
Atlanta, GA 30314
- Type
- Single Family
- Rooms
- 3 Beds + 1 Baths
Reduced
Atlanta
$ 194,900
2309 Carver Drive Nw
Atlanta, GA 30314
- Type
- Single Family
- Size
- 910 SqFt
- Rooms
- 3 Beds + 2 Baths
 ©2026 Georgia Multiple Listing Service All information deemed reliable but not guaranteed. All properties are subject to prior sale, change or withdrawal. Neither listing broker(s) or information provider(s) shall be responsible for any typographical errors, misinformation, misprints and shall be held totally harmless. Listing(s) information is provided for consumer's personal, non-commercial use and may not be used for any purpose other than to identify prospective properties consumers may
