
Price Reduction
Address
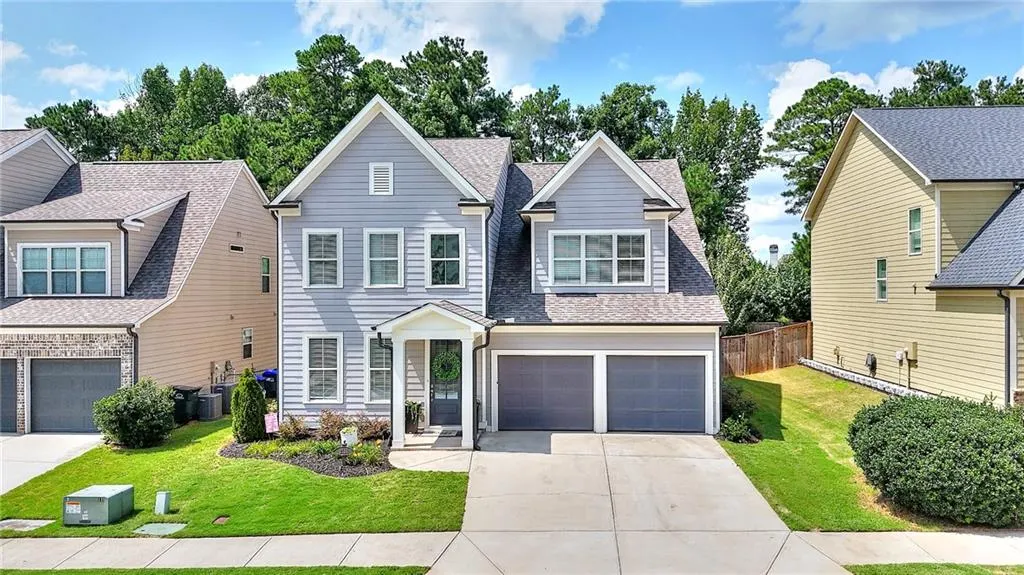
2181 Hempstead Court, Snellville, GA
Price
$ 670,000
Property Attributes
- MLS#7821428
- TypeSingle Family
- Listing Status Active
- CountyGwinnett
- CitySnellville
- NeighborhoodShadowbrook Crossing
- Zip30078
- StyleTraditional
- Year Built2018
- Taxes$ 7592
- Price$ 670,000
- Bedrooms4
- Full Bathrooms4
- Half Bathrooms1
- Lot Size0.19 Acres
Data Source:
First Multiple Listing Services (FMLS)
Property Description
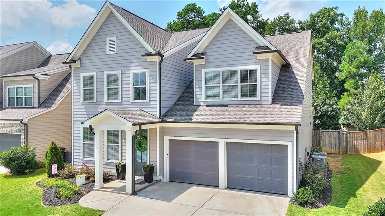
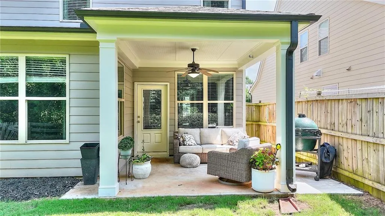
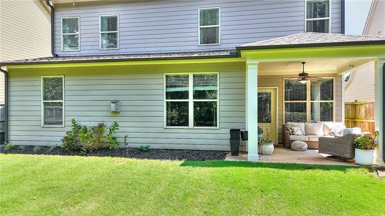
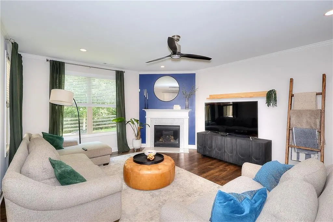
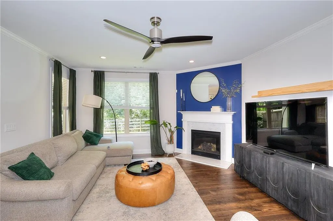
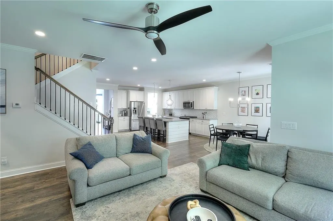
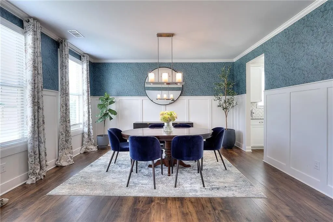
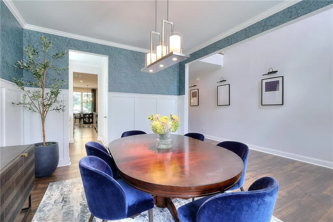
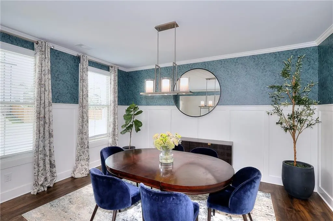
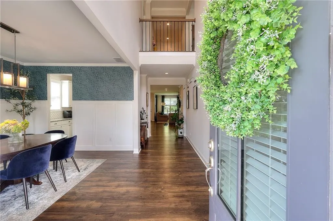
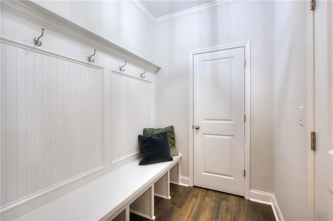
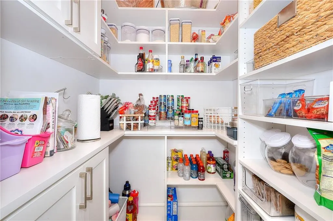
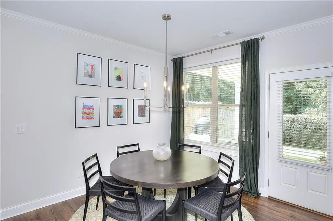
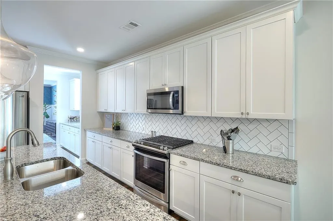
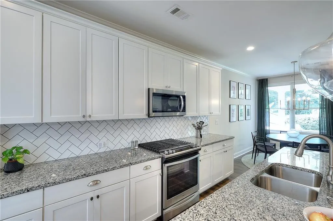
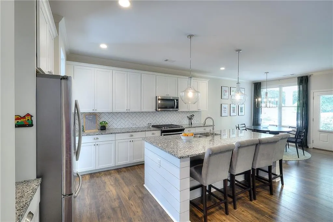
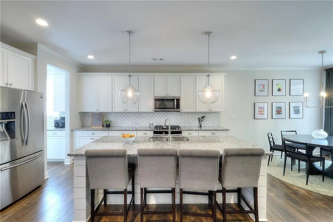
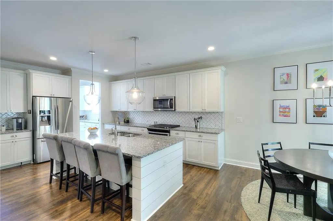
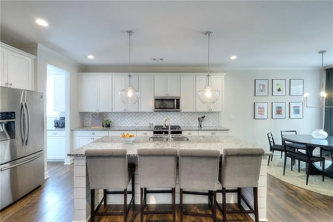
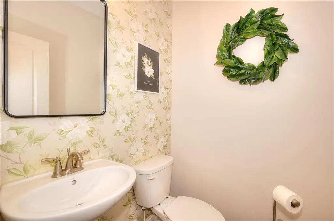
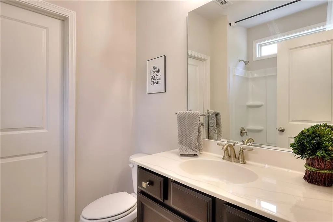
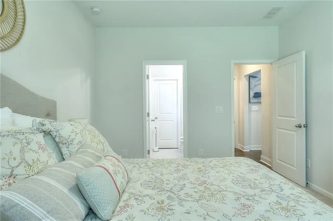
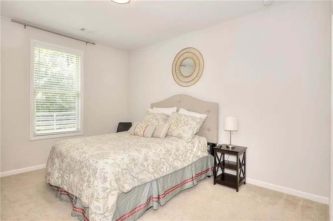
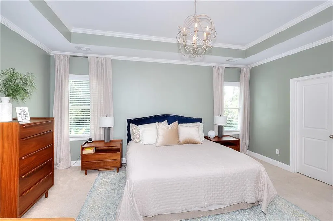
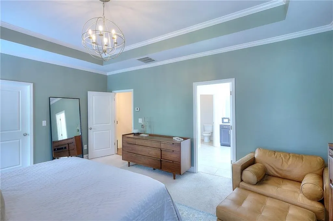
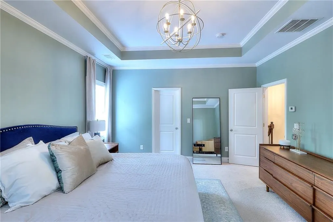
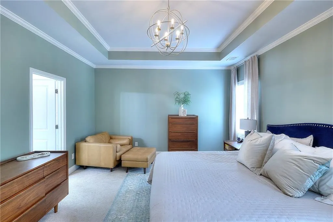
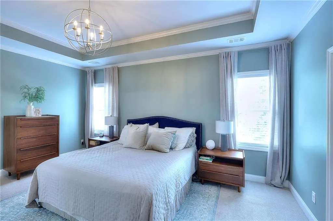
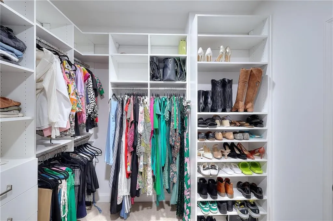
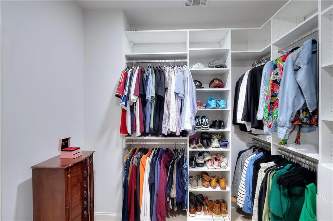
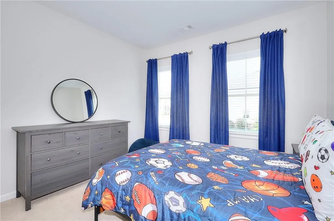
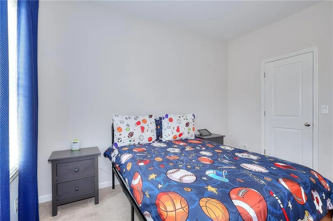
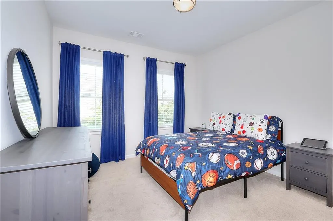
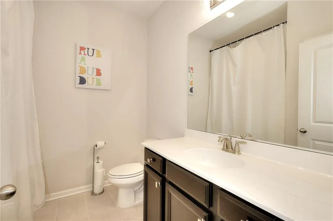
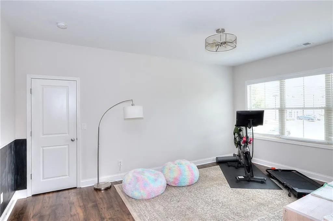
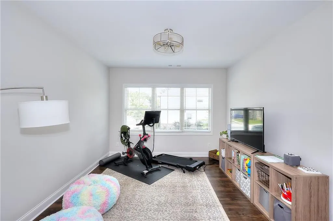
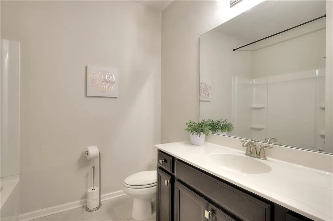
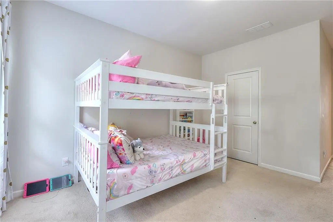
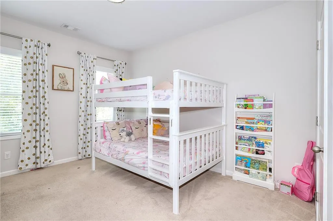
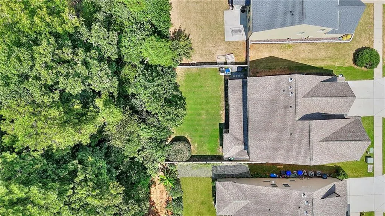
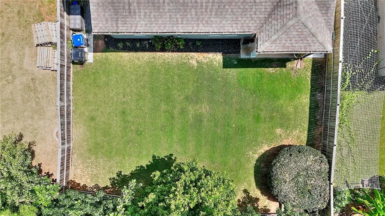
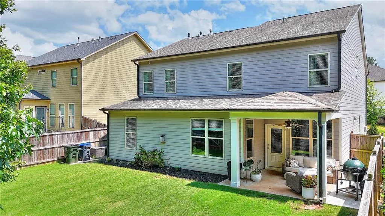
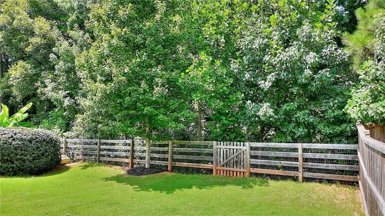
This thoughtfully designed home offering a blend of comfort, functionality, and flexible living space is in a desirable Snellville location. The main level features a guest suite, providing the perfect setup for visitors, multi-generational living, or a private home office. An optional half bath adds even more potential and flexibility to customize the home to fit your needs.The kitchen is enhanced by a convenient butler’s pantry, offering additional prep and storage space for entertaining and everyday living. Throughout the home, thoughtful upgrades such as custom closets and garage cabinets provide exceptional organization and storage. Upstairs, you'll find a versatile loft area that can serve as a media room, playroom, home office, or additional living space. Step outside to enjoy the private fenced backyard, creating a peaceful setting for relaxing, entertaining, pets, or play. A covered patio adds both convenience and charm to the outdoor space. With its flexible floor plan, thoughtful storage solutions, private outdoor space, and desirable features throughout, 2181 Hempstead Ct offers a wonderful opportunity to enjoy comfortable and versatile living in Snellville. With a full price offer the seller will contribute $15,000 in closing costs or towards a rate buydown.
| Elementary School | Middle School | High School |
|---|---|---|
| Brookwood - Gwinnett Elementary School | Crews Middle School | Brookwood High School |
| Price History | |
|---|---|
| 8/14/2026 | Listed $680,000 |
| 8/28/2026 | 1$670,000 |
General Features
| Sewer | Public Sewer |
|---|---|
| Heating | Other |
| Cooling | Ceiling Fan(s),Central Air |
| Utilities | Cable Available,Electricity Available,Natural Gas Available,Sewer Available,Underground Utilities,Water Available |
| Roof | Other |
| Appliances | Dishwasher,Disposal,Dryer,Gas Oven,Gas Range,Gas Water Heater,Microwave,Range Hood,Refrigerator,Self Cleaning Oven,Washer |
| HOA Fee | 875 |
| Garage Spaces | 2 |
| Patio/Porch Features | Rear Porch |
| Architectural Style | Traditional |
| Pool Features | None |
| Security Features | Fire Alarm |
| Construction Materials | Cement Siding,Frame,Wood Siding |
| Year Built | 2018 |
| Electric | Other |
| View | Other |
| Levels | Two |
| Property Subtype | Single Family Residence |
| Tax Year | 2025 |
| Parcel Number | R5041 473 |
| Waterfront Features | None |
| Community Features | Clubhouse,Homeowners Assoc,Near Schools,Park,Pool,Sidewalks,Street Lights |
| Accessibility | None |
| HOA Fee 2 | 875 |
| Assoc Fee Paid Per | Annually |
| County | Gwinnett - GA |
| Property Type | Residential |
| HOA | true |
| Energy Efficient | None |
| Subdivision Name | Shadowbrook Crossing |
| Green Energy Generation | None |
| Other Structures | None |
| Full Baths | 4 |
| Status | Active |
| Directions | Use GPS. |
| High School | Brookwood |
| City | Snellville |
| Body of Water | None |
| Spa Features | None |
| HOA Fee 2 Frequency | Annually |
| Elementary School | Brookwood - Gwinnett |
| Property Attached Y/N | false |
| Land Lease Y/N | false |
| Tax Annual Amount | 7592 |
| Home Warranty Y/N | false |
| Middle/Junior High School | Crews |
| Property Condition | Resale |
| Virtual Tour | https://my.matterport.com/show/?m=9h4iEDe5av1 |
| Standard Status | Active |
| Freehold | IDX |
| Corporate Owner | None |
Interior Features
| Interior Amenities | Coffered Ceiling(s),Entrance Foyer 2 Story |
|---|---|
| Basement | None |
| Flooring | Carpet,Ceramic Tile,Laminate,Vinyl |
| Total Fireplaces | 1 |
| Fireplace Features | Gas Log,Gas Starter |
| Common Walls | No Common Walls |
| Window Features | Double Pane Windows |
| Above Grade Finished Area | 3168 |
| Half Baths | 1 |
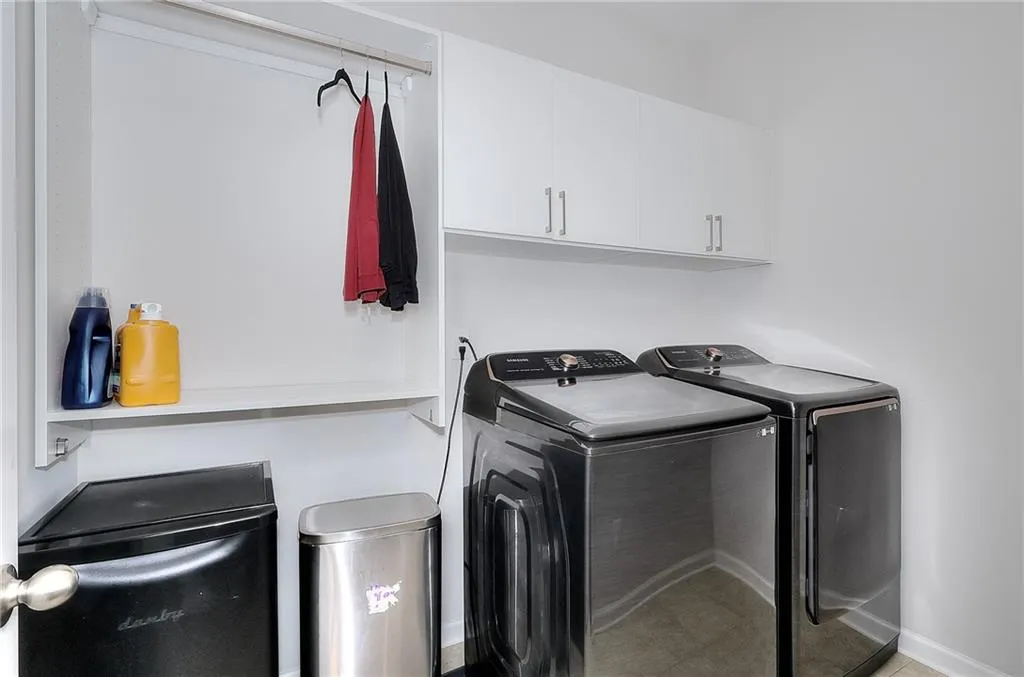
| Laundry Features | Upper Level |
| Total Bedrooms | 4 |
| Room Type | Loft |
| Main Level Bedrooms | 1 |
| Main Level Bathrooms | 1 |
| Kitchen Features | Breakfast Bar,Cabinets White,Eat-in Kitchen,Kitchen Island,Other Surface Counters,Pantry,View to Family Room |
| Total Baths | 5 |
| RoomBedroomFeatures | Oversized Master |
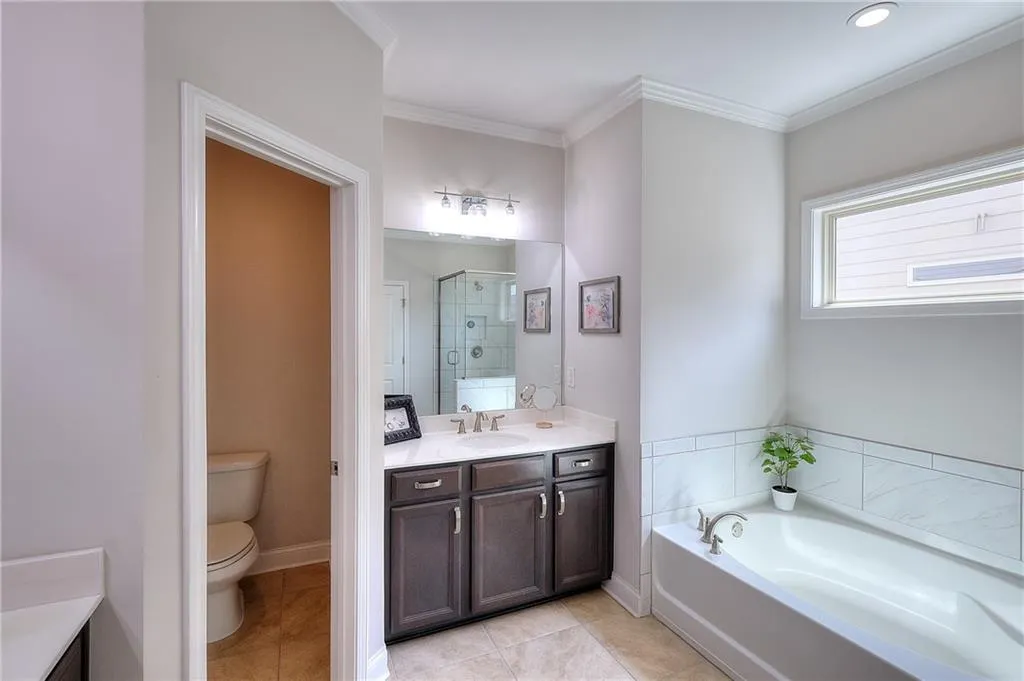
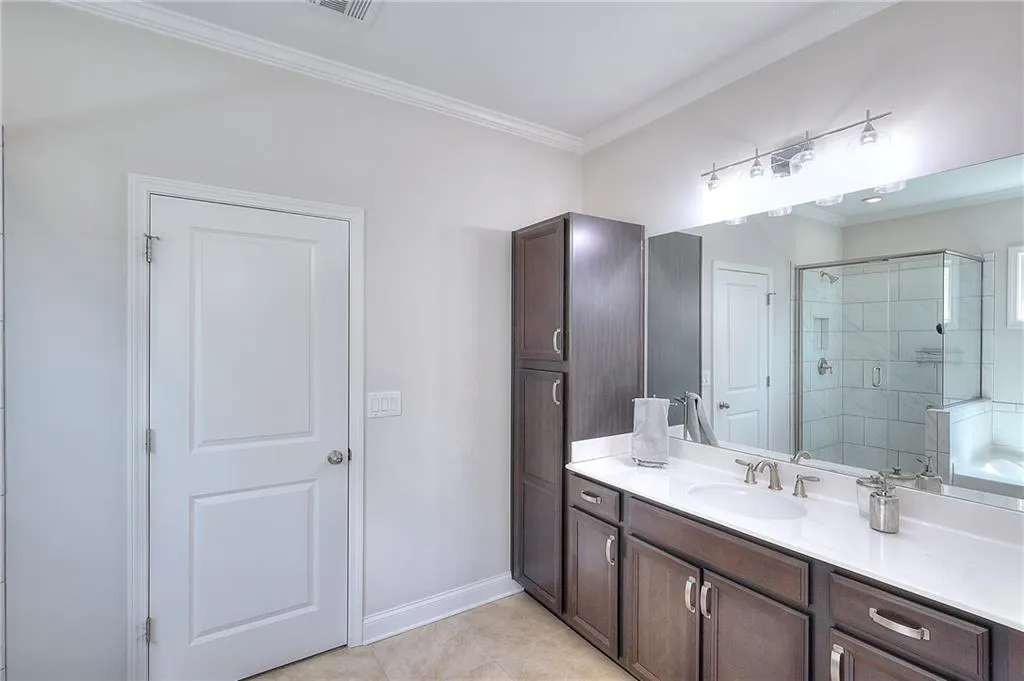
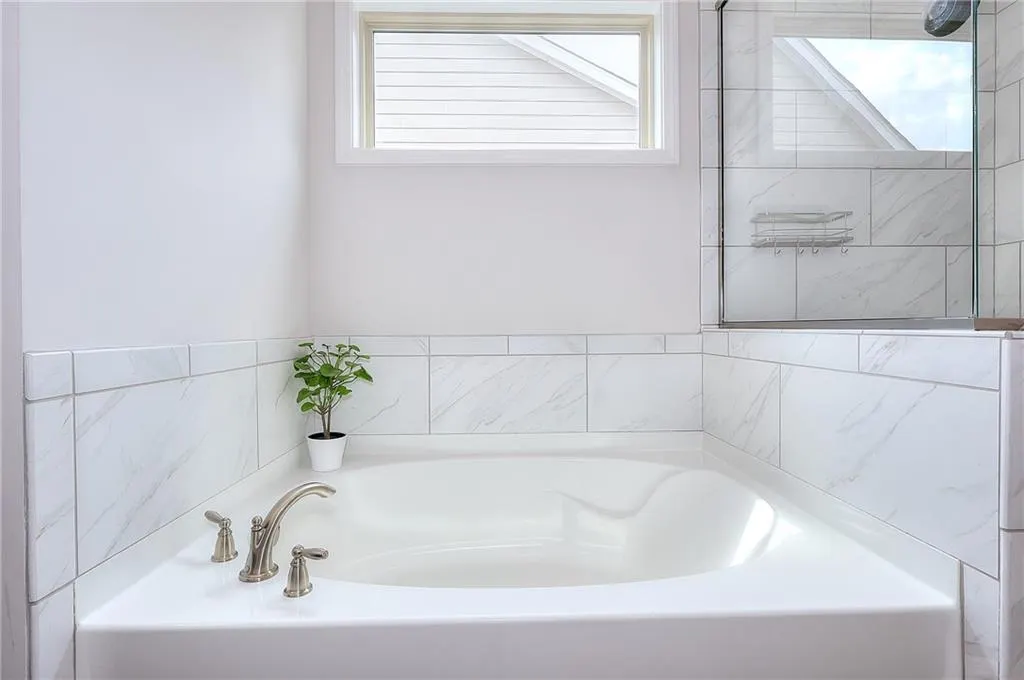
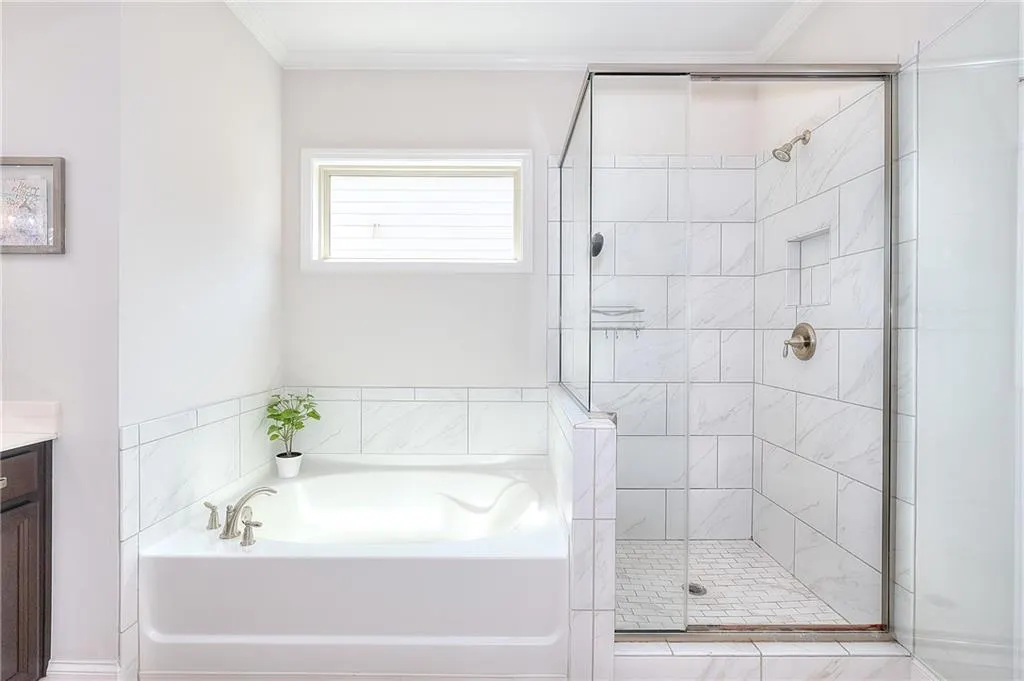
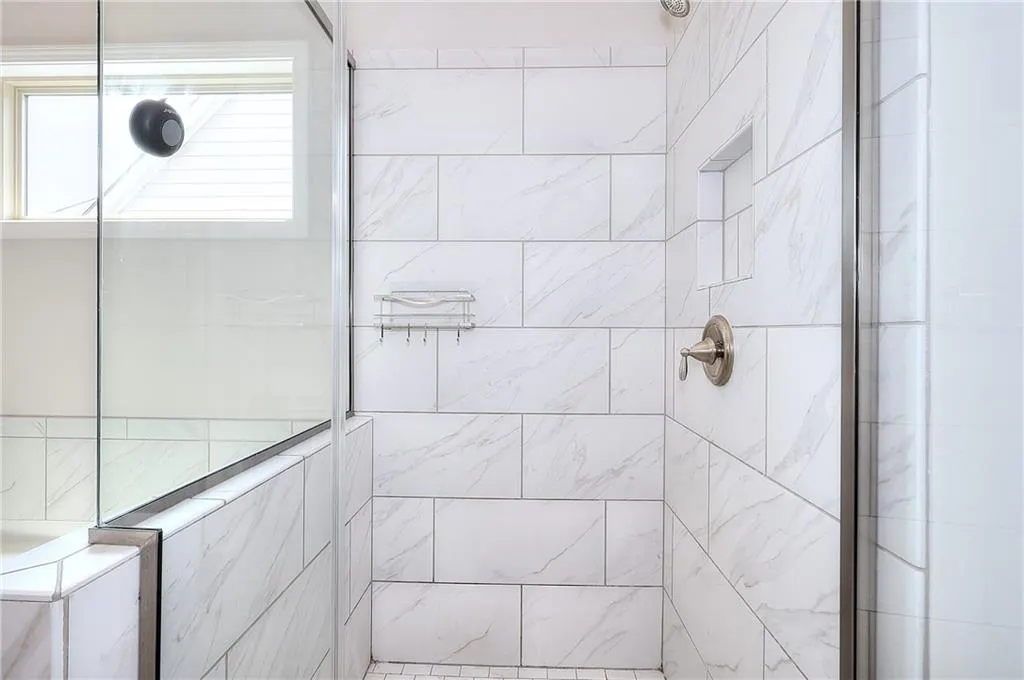
| Primary Bathroom Features | Double Vanity,Separate His/Hers,Separate Tub/Shower,Soaking Tub |
| Dining Room Features | Butlers Pantry |
Exterior Features
| Exterior Amenities | Private Yard |
|---|---|
| Fencing | Fenced |
| Parking Features | Driveway,Garage,Garage Door Opener,Garage Faces Front |
| Lot Features | Back Yard,Landscaped |
| Water Source | Public |
| Foundation Details | Slab |
| Building Area Total | 3168 |
| Lot Dimensions | x |
| Lot Size Acres | 0.19 |
| Road Surface Type | Asphalt |
| Lot Size Source | Public Records |
| Road Frontage Type | City Street |
| Other Equipment | None |
| Horse Amenities | None |
Amenities
- Foreclosure
- Views
- Short Sale
- New Construction
- Adult 55+
- Lease To Own
- No HOA Fees
- Furnished
- Primary On Main
- Air Conditioning
- Seller Finance
- Green
- Fixer Upper
- Horse
- Golf
- Fireplace
- Deck
- Garage
- Basement
- Pool
Property vs Single Family Average in 30078
Statistics provided by Inside Real Estate
Price
Taxes
Year Built
In The Neighborhood
Snellville
$ 685,000
2438 Colby Court
Snellville, GA 30078
- Type
- Single Family
- Size
- 3,385 SqFt
- Rooms
- 4 Beds + 3.5 Baths
Snellville
$ 685,000
2438 Colby Court
Snellville, GA 30078
- Type
- Single Family
- Rooms
- 4 Beds + 3.5 Baths

Reduced
Snellville
$ 670,000
2181 Hempstead Court
Snellville, GA 30078
- Type
- Single Family
- Size
- 3,168 SqFt
- Rooms
- 4 Beds + 4.5 Baths
Snellville
$ 825,000
2387 Colby Court
Snellville, GA 30078
- Type
- Single Family
- Rooms
- 5 Beds + 5.5 Baths
Snellville
$ 825,000
2387 Colby Court
Snellville, GA 30078
- Type
- Single Family
- Rooms
- 5 Beds + 5.5 Baths
 ©2026 Georgia Multiple Listing Service All information deemed reliable but not guaranteed. All properties are subject to prior sale, change or withdrawal. Neither listing broker(s) or information provider(s) shall be responsible for any typographical errors, misinformation, misprints and shall be held totally harmless. Listing(s) information is provided for consumer's personal, non-commercial use and may not be used for any purpose other than to identify prospective properties consumers may
