
Open House Sat, Sep 19th 02:00 PM - 04:00 PM - Views - Primary on Main - Eco Friendly
Address
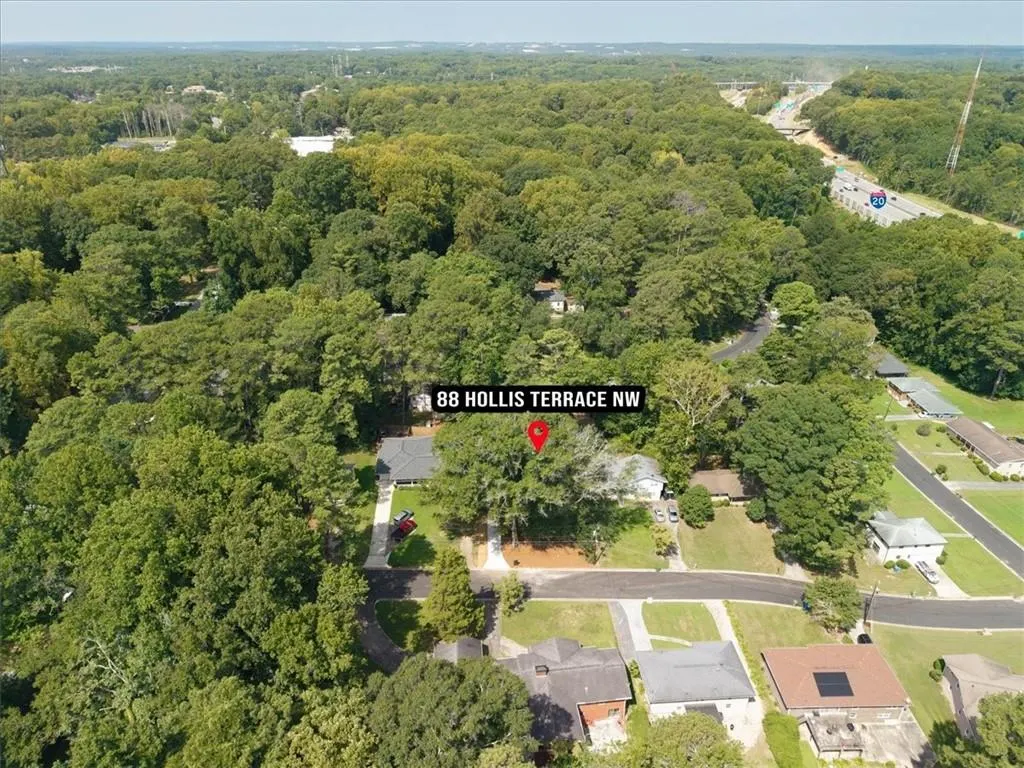
88 Hollis Terrace Nw, Atlanta, GA
Price
$ 420,000
Property Attributes
- MLS#7822283
- TypeSingle Family
- Listing Status Active
- CountyFulton
- CityAtlanta
- NeighborhoodHollis Estates
- Zip30311
- StyleRanch
- Year Built1964
- Taxes$ 3114
- Price$ 420,000
- Bedrooms5
- Full Bathrooms3
- Half Bathrooms0
- Lot Size0.2626 Acres
Data Source:
First Multiple Listing Services (FMLS)
Property Description
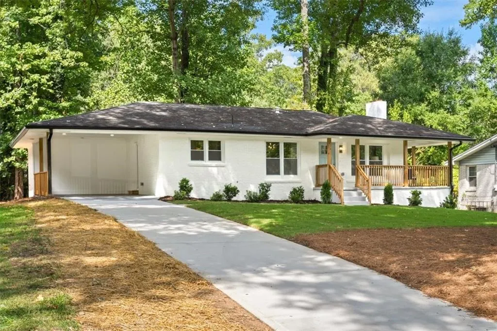
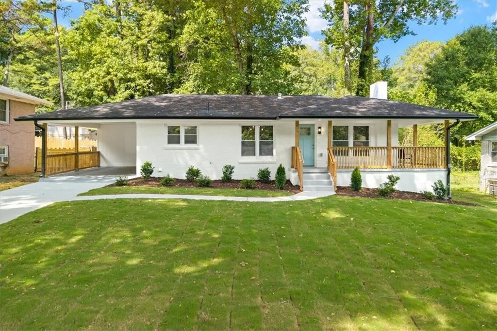
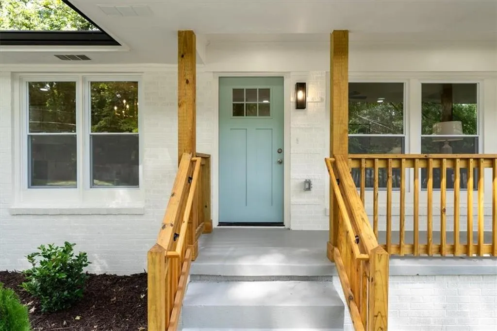
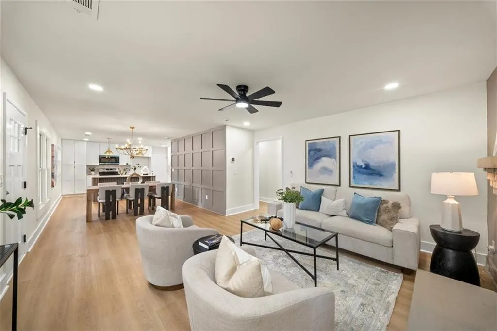
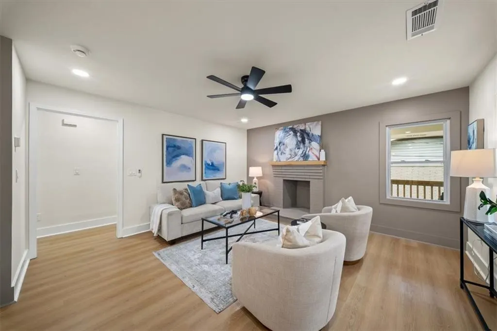
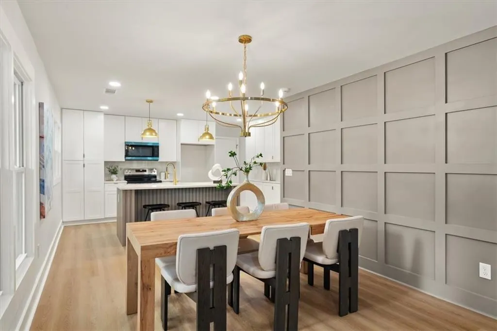
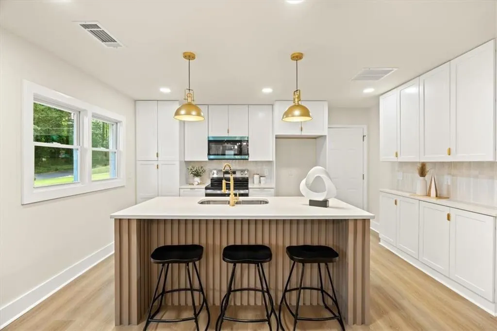
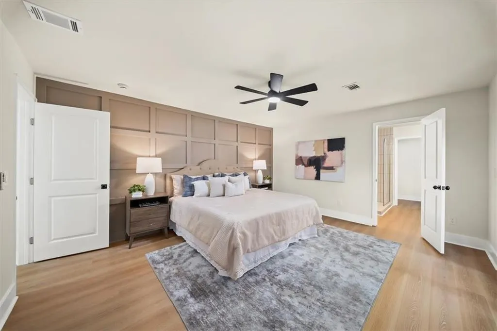
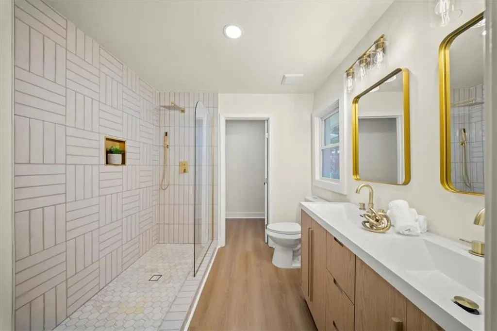
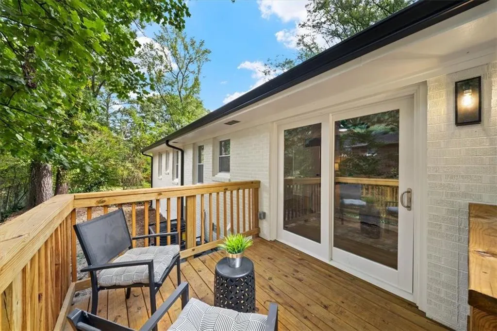
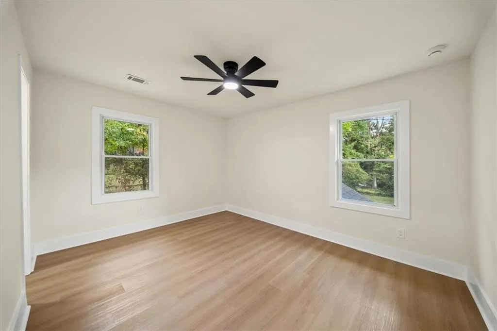
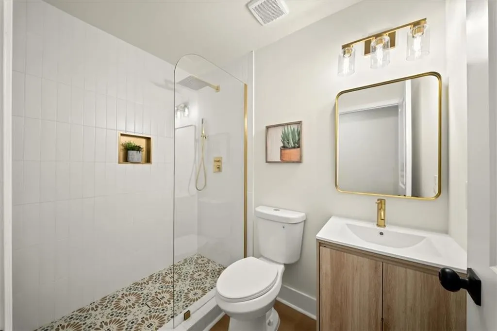
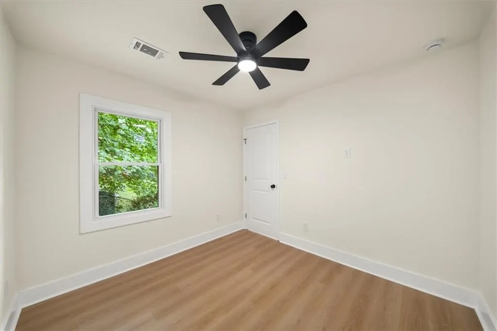
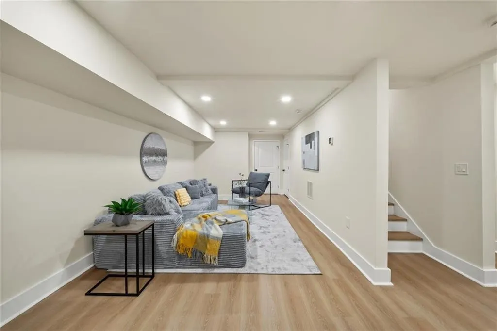
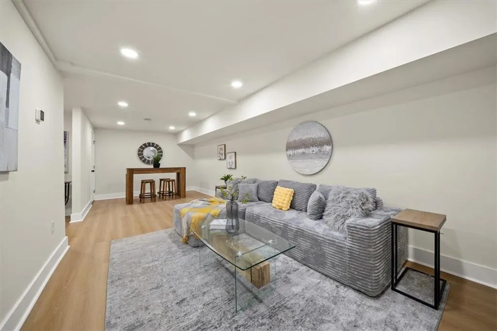
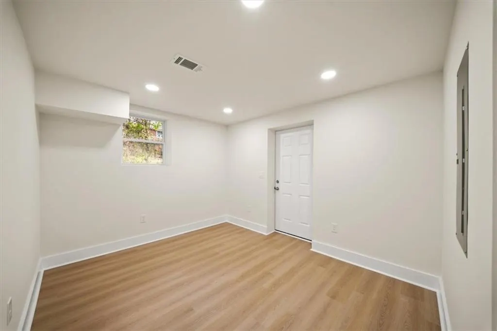
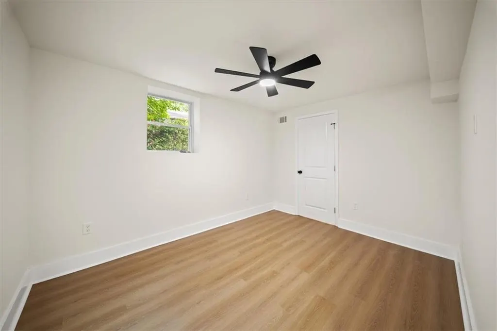
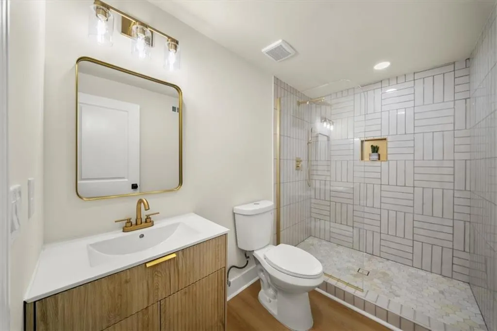
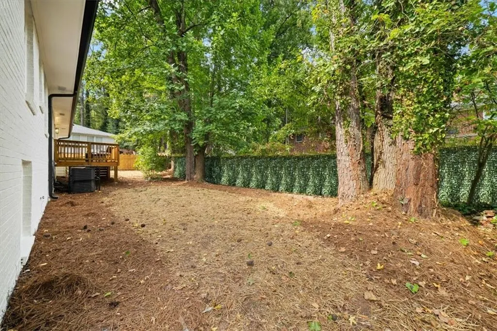
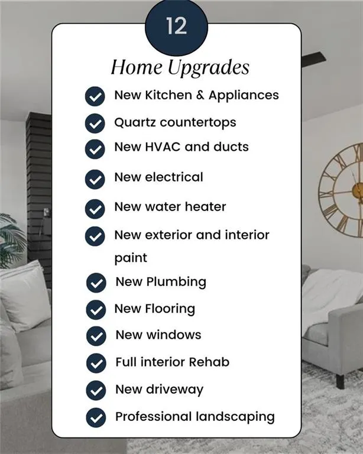
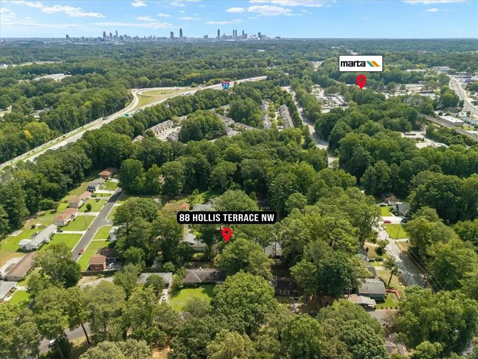
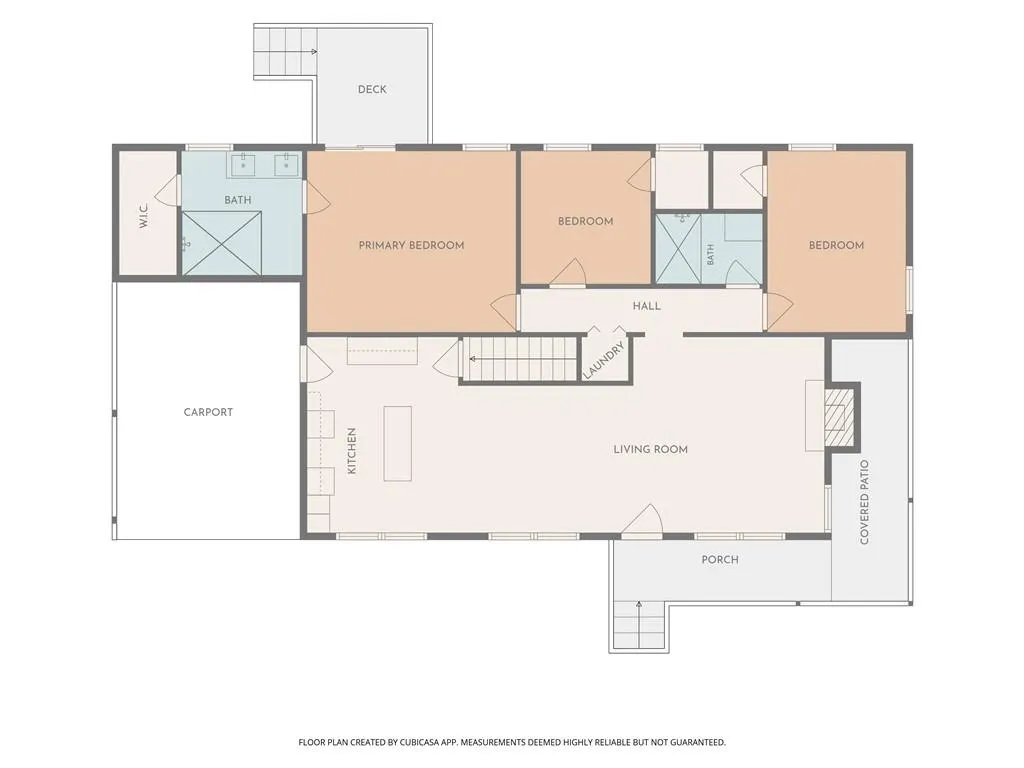
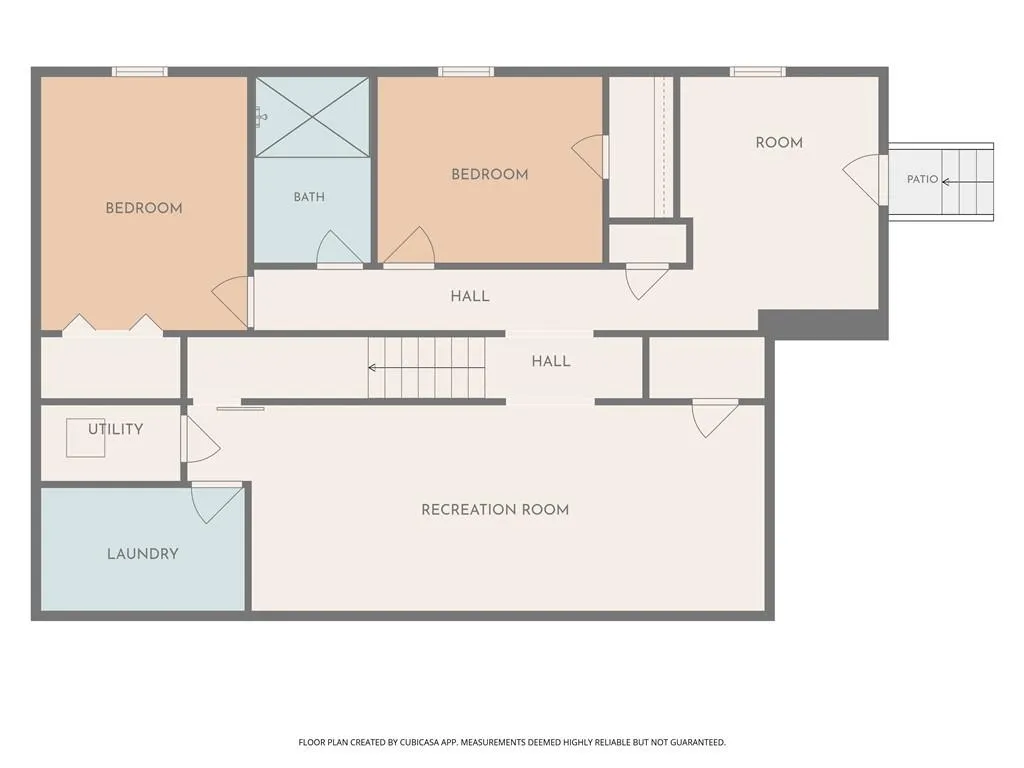
Welcome to this beautifully renovated 5-bedroom, 3-bathroom ranch featuring a finished basement, private exterior entrance, and two laundry rooms—one on each level. Professionally designed by an architect and interior designer, this home combines modern finishes, thoughtful design, and exceptional flexibility. The main level features three bedrooms and two full bathrooms, including a spacious primary suite with walk-in closet, private bath, and direct access to the rear deck. The open-concept kitchen features quartz countertops and flows seamlessly into the living area. A dedicated laundry room and covered front porch complete the main level. The finished basement adds two bedrooms, a full bathroom, large recreation room, a second laundry room, and private exterior access—ideal for guests, multigenerational living, a home office, or potential income-producing space, subject to applicable requirements. Major updates include new plumbing, electrical, HVAC and ductwork, windows, kitchen, appliances, bathrooms, flooring, lighting, driveway, and professional landscaping. Conveniently located approximately half a mile from Hamilton E. Holmes MARTA Station and less than a mile from Isabel Gates Webster Park, with easy access to I-20, I-285, Downtown Atlanta, major attractions, and the airport. Whether you’re looking for a spacious primary residence or a smart investment opportunity, this property is a must-see!
| Elementary School | Middle School | High School |
|---|---|---|
| Peyton Forest Elementary School | Jean Childs Young Middle School | Benjamin E. Mays High School |
| Price History | |
|---|---|
| 8/25/2026 | Listed $420,000 |
General Features
| Sewer | Public Sewer |
|---|---|
| Heating | Central |
| Cooling | Central Air |
| Utilities | Electricity Available,Sewer Available |
| Roof | Other |
| Appliances | Dishwasher,Disposal,Microwave,Tankless Water Heater |
| Patio/Porch Features | Front Porch |
| Architectural Style | Ranch |
| Pool Features | None |
| Security Features | Carbon Monoxide Detector(s) |
| Construction Materials | Blown-In Insulation,Brick 4 Sides |
| Year Built | 1964 |
| Electric | 110 Volts |
| View | City |
| Levels | Two |
| Property Subtype | Single Family Residence |
| Tax Year | 2025 |
| Parcel Number | 14 020600010481 |
| Waterfront Features | None |
| Community Features | None |
| Accessibility | None |
| County | Fulton - GA |
| Property Type | Residential |
| HOA | false |
| Energy Efficient | Appliances,Thermostat,Water Heater |
| Subdivision Name | Hollis Estates |
| Green Energy Generation | None |
| Other Structures | None |
| Full Baths | 3 |
| Status | Active |
| Directions | From I-20, take Exit 52 for Hamilton E. Holmes Drive. Travel north on Hamilton E. Holmes Drive, then turn left onto Hollis Terrace NW. Continue to 88 Hollis Terrace NW. |
| High School | Benjamin E. Mays |
| City | Atlanta |
| Body of Water | None |
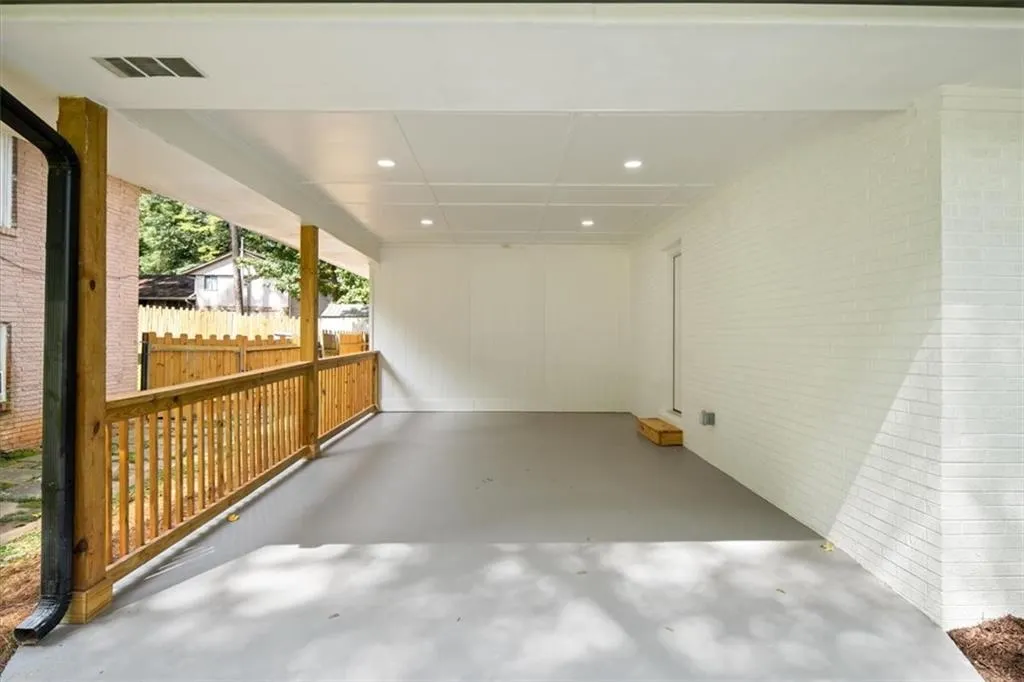
| Carport Spaces | 2 |
| Spa Features | None |
| Elementary School | Peyton Forest |
| Property Attached Y/N | false |
| Land Lease Y/N | false |
| Tax Annual Amount | 3114 |
| Home Warranty Y/N | false |
| Middle/Junior High School | Jean Childs Young |
| Property Condition | Updated/Remodeled |
| Standard Status | Active |
| Freehold | IDX |
| Corporate Owner | None |
Interior Features
| Interior Amenities | Double Vanity,Recessed Lighting,Walk-In Closet(s) |
|---|---|
| Basement | Daylight,Exterior Entry,Finished,Finished Bath,Full,Interior Entry |
| Flooring | Luxury Vinyl |
| Total Fireplaces | 1 |
| Fireplace Features | Brick |
| Common Walls | No Common Walls |
| Window Features | Double Pane Windows |
| Above Grade Finished Area | 1394 |
| Laundry Features | In Basement,In Hall,Main Level |
| Total Bedrooms | 5 |
| Below Grade Finished Area | 1180 |
| Room Type | Family Room,Game Room,Laundry |
| Main Level Bedrooms | 3 |
| Main Level Bathrooms | 2 |
| Kitchen Features | Cabinets White,Eat-in Kitchen,Kitchen Island |
| Total Baths | 3 |
| RoomBedroomFeatures | Master on Main |
| Primary Bathroom Features | Double Vanity |
| Dining Room Features | Open Concept |
Exterior Features
| Exterior Amenities | Private Yard,Rain Gutters |
|---|---|
| Fencing | Chain Link |
| Parking Features | Carport |
| Lot Features | Back Yard,Cleared,Rectangular Lot |
| Water Source | Public |
| Total Parking | 3 |
| Foundation Details | Slab |
| Building Area Total | 2574 |
| Lot Dimensions | x |
| Lot Size Acres | 0.2626 |
| Road Surface Type | Asphalt |
| Lot Size Source | Public Records |
| Road Frontage Type | City Street |
| Other Equipment | None |
| Horse Amenities | None |
Amenities
- Foreclosure
- Views
- Short Sale
- New Construction
- Adult 55+
- Lease To Own
- No HOA Fees
- Furnished
- Primary On Main
- Air Conditioning
- Seller Finance
- Green
- Fixer Upper
- Horse
- Golf
- Fireplace
- Deck
- Garage
- Basement
- Pool
Property vs Single Family Average in 30311
Statistics provided by Inside Real Estate
Price
Taxes
Year Built

 ©2026 Georgia Multiple Listing Service All information deemed reliable but not guaranteed. All properties are subject to prior sale, change or withdrawal. Neither listing broker(s) or information provider(s) shall be responsible for any typographical errors, misinformation, misprints and shall be held totally harmless. Listing(s) information is provided for consumer's personal, non-commercial use and may not be used for any purpose other than to identify prospective properties consumers may
