
Primary on Main

Address
4001 Catawba Ridge, Gainesville, GA
Price
$ 525,000
Property Attributes
- MLS#7822591
- TypeSingle Family
- Listing Status Active
- CountyHall
- CityGainesville
- NeighborhoodMuscadine Valley
- Zip30506
- StyleCountry, Traditional
- Year Built1994
- Taxes$ 3857
- Price$ 525,000
- Bedrooms4
- Full Bathrooms3
- Half Bathrooms1
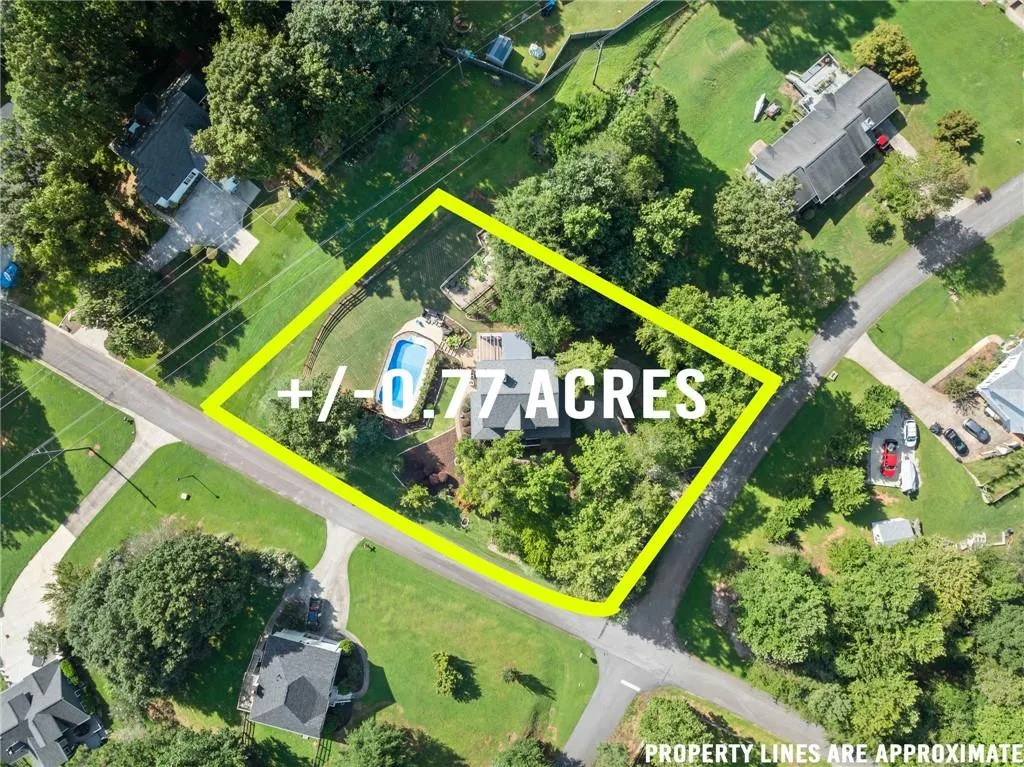
- Lot Size0.77 Acres
Data Source:
First Multiple Listing Services (FMLS)
Property Description
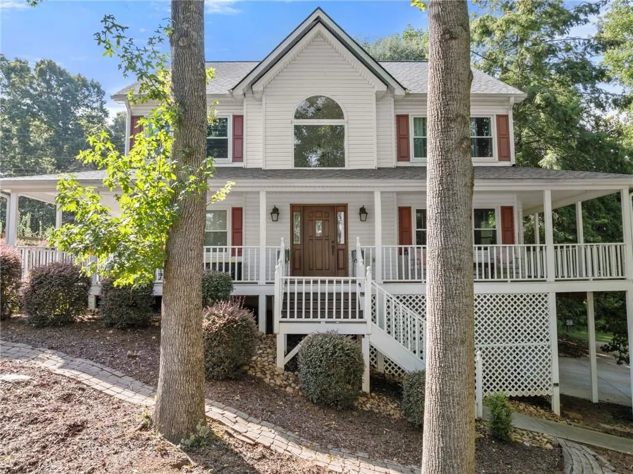
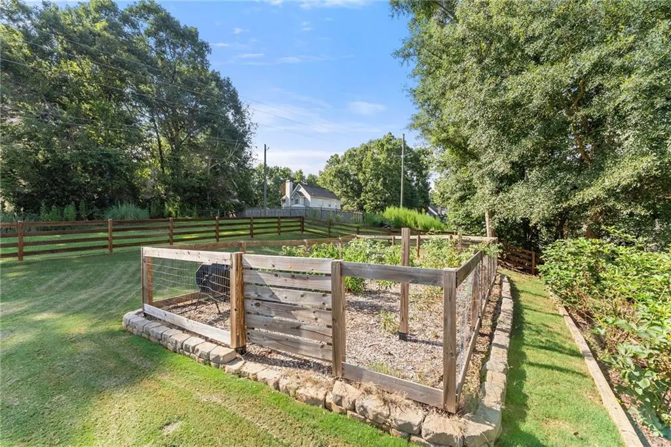
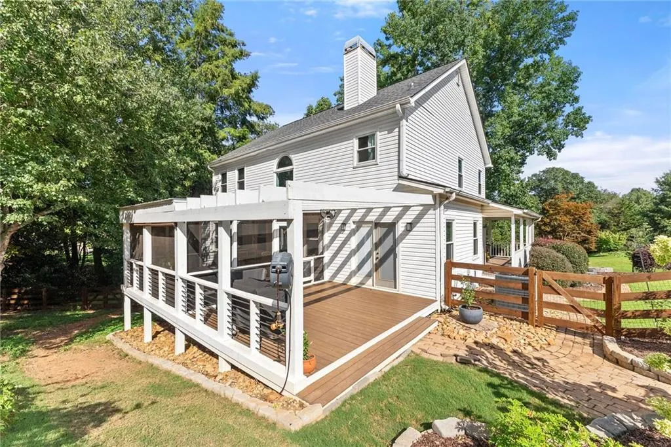
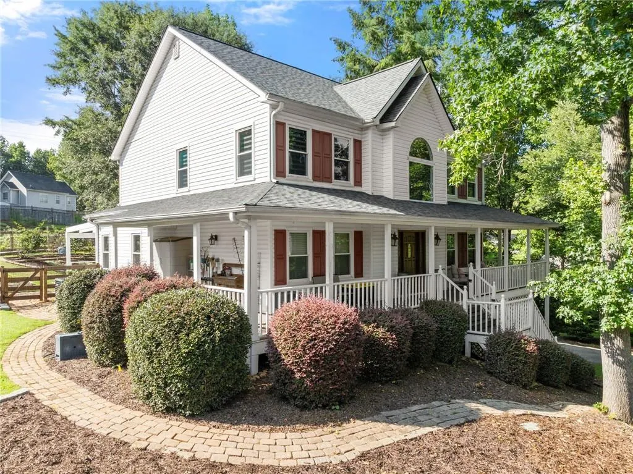
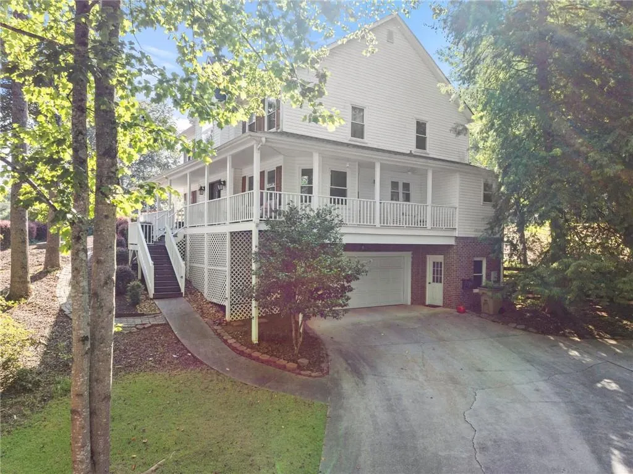
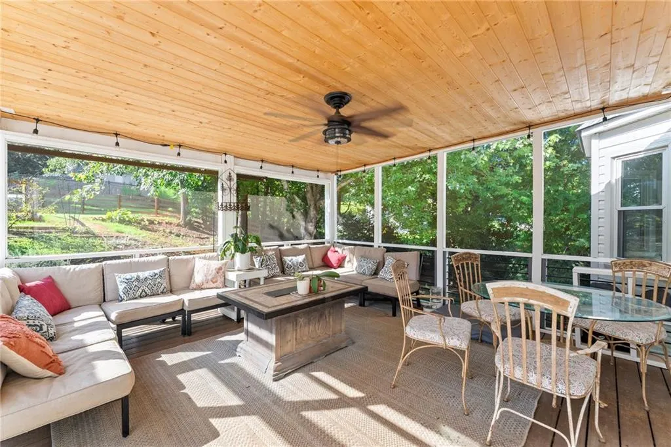
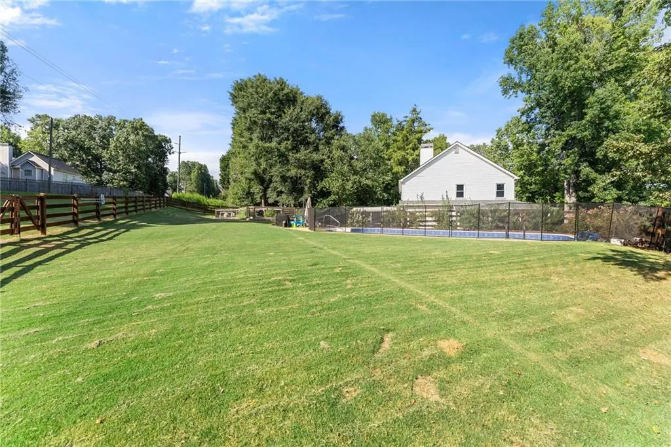
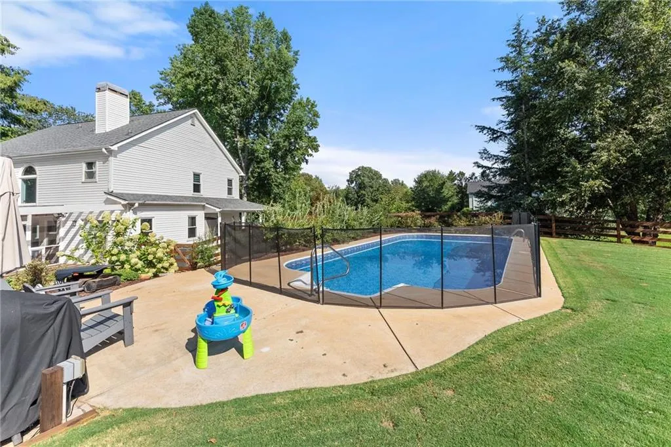
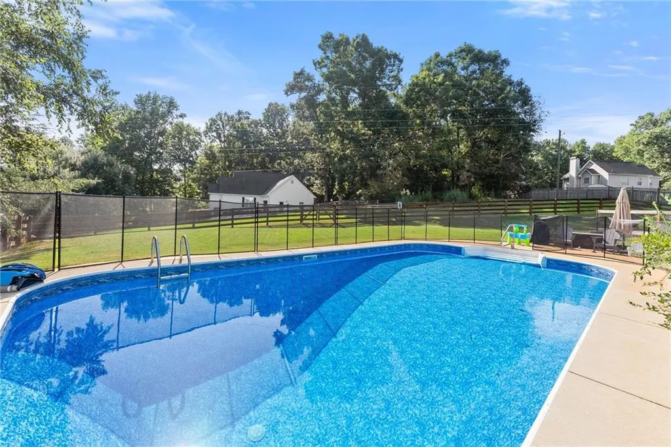
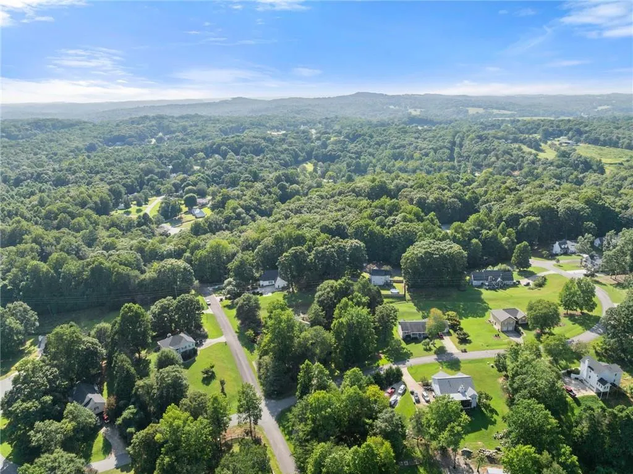
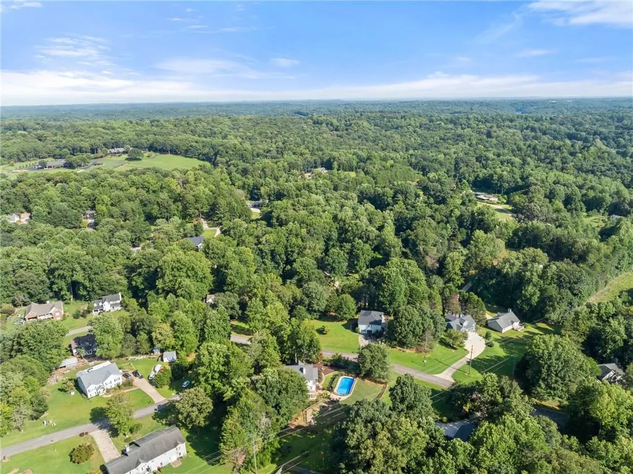
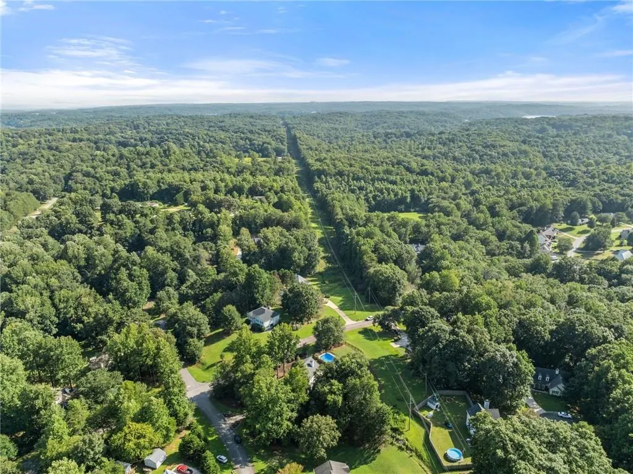
Welcome to 4001 Catawba Ridge! This beautiful 4-bedroom, 3-full-bath home with a full basement offers the perfect combination of comfortable living, outdoor enjoyment, and a peaceful setting with NO HOA! Step inside to discover soaring ceilings, expansive windows that fill the home with natural light, high-end stainless steel kitchen appliances, and a versatile bonus room. Outside, enjoy your own backyard retreat featuring a swimming pool perfect for entertaining, Wooden Fence, shaded porches surrounded by mature trees, a beautifully maintained lawn, and a spacious, productive garden. Enjoy fresh blueberries, elderberries, raspberries, strawberries, and blackberries right from your own property! The peaceful neighborhood offers space between neighbors while keeping you conveniently located approximately 15 minutes from Gainesville, with easy access to shopping, dining, and multiple routes into town. Enjoy nearby outdoor recreation at Don Carter State Park, Lake Lanier Olympic Park, and Laurel Park. Conveniently located for travel to Dahlonega, Cleveland, Oakwood, and Cornelia. Whether you enjoy gardening, entertaining by the pool, or simply relaxing on a shaded porch, this property offers a wonderful place to call home!
| Elementary School | Middle School | High School |
|---|---|---|
| Sandra Dunagan Deal Elementary School | North Hall Middle School | North Hall High School |
| Price History | |
|---|---|
| 9/17/2026 | Listed $525,000 |
General Features
| Sewer | Septic Tank |
|---|---|
| Heating | Central,Electric,Heat Pump,Natural Gas |
| Cooling | Ceiling Fan(s),Central Air,Electric,Heat Pump,Whole House Fan |
| Utilities | Cable Available,Electricity Available,Natural Gas Available,Phone Available,Underground Utilities,Water Available |
| Roof | Composition,Shingle |
| Appliances | Dishwasher,Double Oven,Gas Cooktop,Gas Oven,Gas Range,Gas Water Heater,Microwave,Self Cleaning Oven |
| Garage Spaces | 2 |
| Patio/Porch Features | Covered,Deck,Front Porch,Patio,Rear Porch,Screened,Wrap Around |
| Architectural Style | Country,Traditional |
| Pool Features | Fenced,In Ground,Pool Cover,Salt Water,Vinyl |
| Security Features | Smoke Detector(s) |
| Construction Materials | Brick Front,Vinyl Siding |
| Year Built | 1994 |
| Electric | 110 Volts,220 Volts,220 Volts in Laundry |
| View | Pool |
| Levels | Three Or More |
| Property Subtype | Single Family Residence |
| Tax Year | 2025 |
| Ownership | Fee Simple |
| Parcel Number | 10154B000019 |
| Waterfront Features | None |
| Community Features | None |
| Accessibility | None |
| County | Hall - GA |
| Property Type | Residential |
| HOA | false |
| Energy Efficient | None |
| Subdivision Name | Muscadine Valley |
| Green Energy Generation | None |
| Other Structures | Other |
| Full Baths | 3 |
| Status | Active |
| Directions | GPS Friendly |
| High School | North Hall |
| City | Gainesville |
| Body of Water | None |
| Spa Features | None |
| Elementary School | Sandra Dunagan Deal |
| Property Attached Y/N | false |
| Land Lease Y/N | false |
| Tax Annual Amount | 3857 |
| Home Warranty Y/N | false |
| Middle/Junior High School | North Hall |
| Property Condition | Resale |
| Standard Status | Active |
| Tax Lot | 19 |
| Freehold | IDX |
| Corporate Owner | None |
Interior Features
| Interior Amenities | Disappearing Attic Stairs,Double Vanity,Entrance Foyer,Entrance Foyer 2 Story,High Ceilings 9 ft Main,Walk-In Closet(s) |
|---|---|
| Basement | Bath/Stubbed,Daylight,Driveway Access,Full,Interior Entry,Unfinished |
| Flooring | Carpet,Hardwood,Laminate,Tile |
| Total Fireplaces | 1 |
| Fireplace Features | Factory Built,Family Room,Gas Starter,Glass Doors,Living Room |
| Common Walls | No Common Walls |
| Window Features | Double Pane Windows |
| Above Grade Finished Area | 2438 |
| Half Baths | 1 |
| Laundry Features | Laundry Room,Main Level |
| Total Bedrooms | 4 |
| Room Type | Basement,Bonus Room,Den,Family Room |
| Main Level Bedrooms | 1 |
| Main Level Bathrooms | 1 |
| Kitchen Features | Breakfast Bar,Breakfast Room,Cabinets Stain,Eat-in Kitchen,Solid Surface Counters |
| Total Baths | 4 |
| RoomBedroomFeatures | Master on Main,Split Bedroom Plan |
| Primary Bathroom Features | Double Vanity,Separate Tub/Shower,Soaking Tub |
| Dining Room Features | Separate Dining Room |
Exterior Features
| Exterior Amenities | Lighting,Private Yard |
|---|---|
| Fencing | Back Yard,Wood |
| Parking Features | Attached,Garage,Garage Faces Side,Level Driveway |
| Lot Features | Back Yard,Corner Lot,Front Yard,Landscaped,Sloped |
| Water Source | Public |
| Foundation Details | Concrete Perimeter |
| Building Area Total | 2438 |
| Lot Dimensions | 224 x 202 |
| Lot Size Acres | 0.77 |
| Road Surface Type | Asphalt |
| Lot Size Source | Public Records |
| Road Frontage Type | County Road |
| Other Equipment | None |
| Horse Amenities | None |
Amenities
- Foreclosure
- Views
- Short Sale
- New Construction
- Adult 55+
- Lease To Own
- No HOA Fees
- Furnished
- Primary On Main
- Air Conditioning
- Seller Finance
- Green
- Fixer Upper
- Horse
- Golf
- Fireplace
- Deck
- Garage
- Basement
- Pool
Property vs Single Family Average in 30506
Statistics provided by Inside Real Estate
Price
Taxes
Year Built
In The Neighborhood
Just Listed
Gainesville
$ 525,000
4001 Catawba Ridge
Gainesville, GA 30506
- Type
- Single Family
- Size
- 2,438 SqFt
- Rooms
- 4 Beds + 3.5 Baths
Primary On Main
Gainesville
$ 449,000
3944 Muscadine Trail
Gainesville, GA 30506
- Type
- Single Family
- Size
- 3,090 SqFt
- Rooms
- 5 Beds + 3.5 Baths
Primary On Main
Gainesville
$ 449,000
3944 Muscadine Trail
Gainesville, GA 30506
- Type
- Single Family
- Rooms
- 5 Beds + 3.5 Baths

 ©2026 Georgia Multiple Listing Service All information deemed reliable but not guaranteed. All properties are subject to prior sale, change or withdrawal. Neither listing broker(s) or information provider(s) shall be responsible for any typographical errors, misinformation, misprints and shall be held totally harmless. Listing(s) information is provided for consumer's personal, non-commercial use and may not be used for any purpose other than to identify prospective properties consumers may
