
Price Reduction - Views - Primary on Main
Address
280 W Lake Drive Nw, Atlanta, GA
Price
$ 639,900
Property Attributes
- MLS#7823538
- TypeSingle Family
- Listing Status Active
- CountyFulton
- CityAtlanta
- NeighborhoodGrove Park-West Lake
- Zip30314
- StyleColonial, Ranch, Traditional
- Year Built1960
- Taxes$ 2879
- Price$ 639,900
- Bedrooms6
- Full Bathrooms4
- Half Bathrooms0
- Lot Size0.2895 Acres
Data Source:
First Multiple Listing Services (FMLS)
Property Description
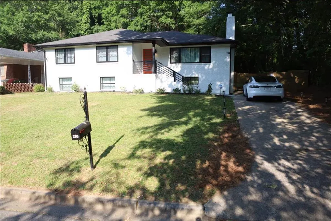
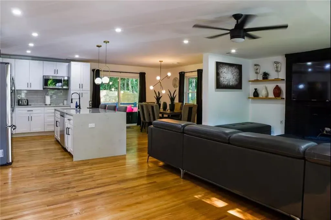
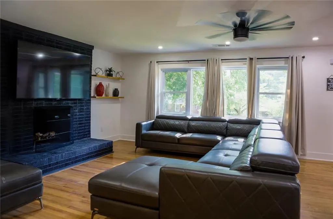
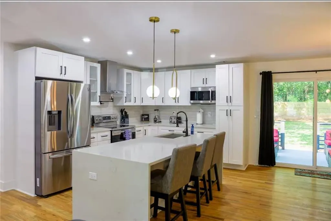
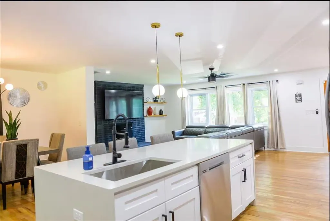
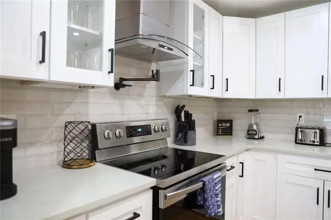
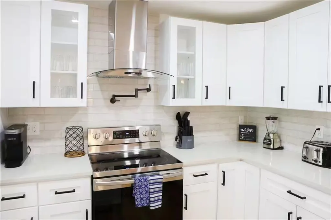
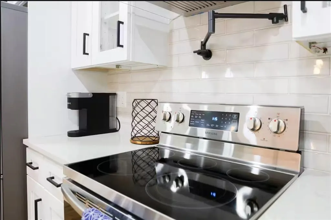
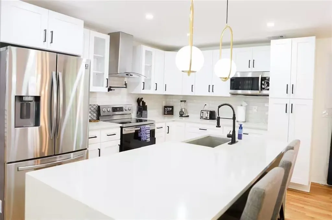
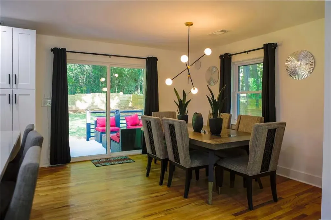
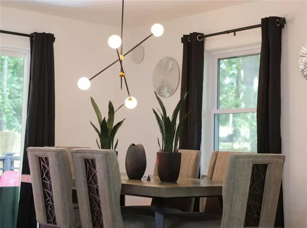
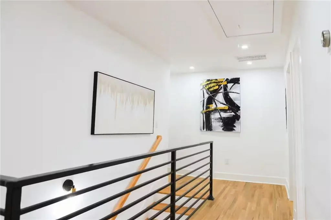
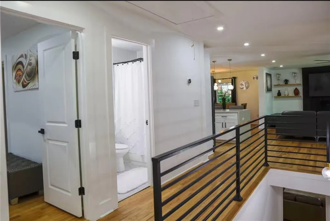
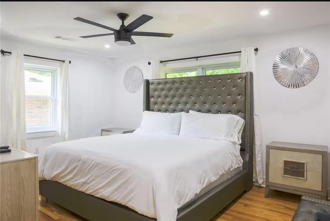
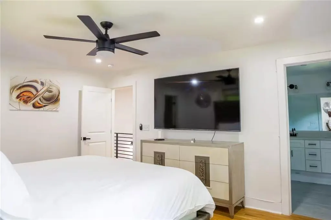
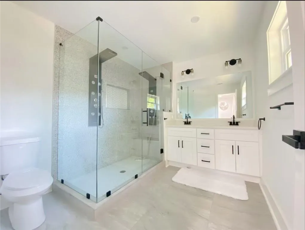
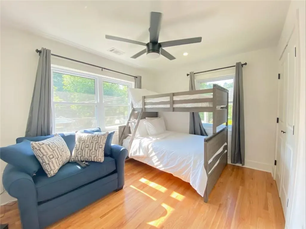
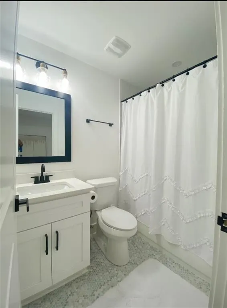
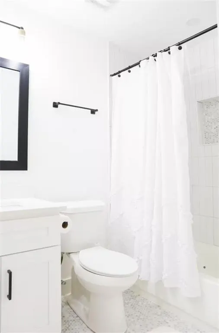
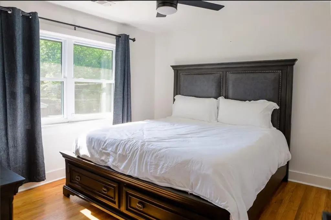
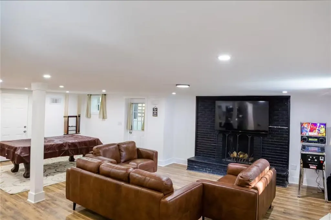
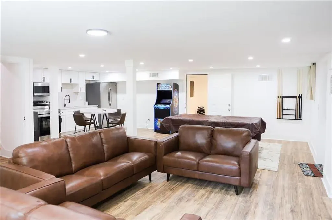
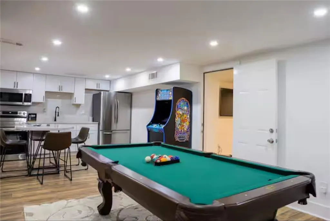
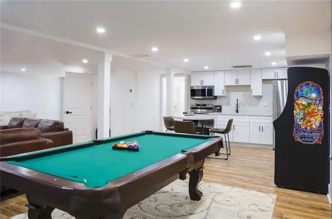
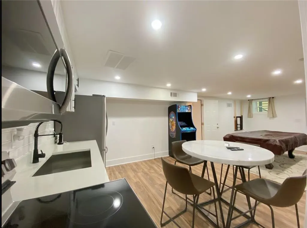
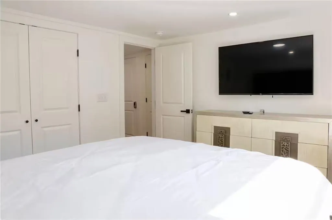
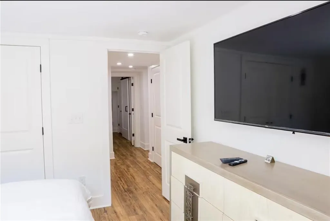
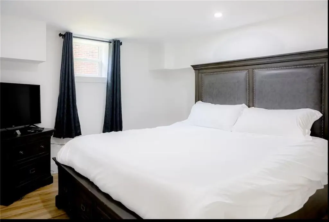
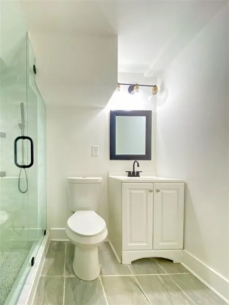
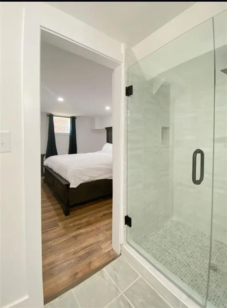
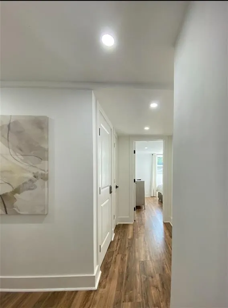
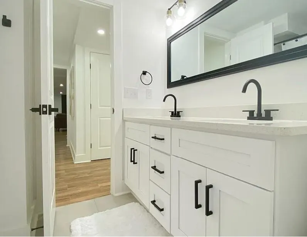
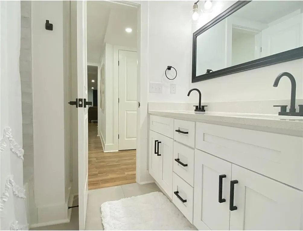
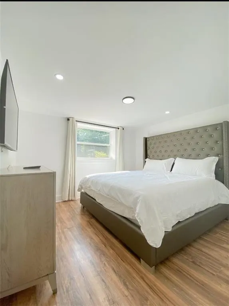
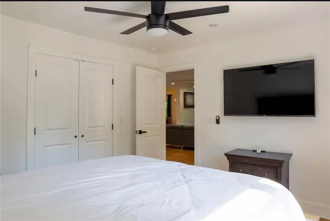
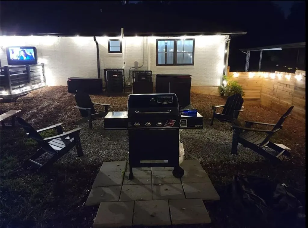
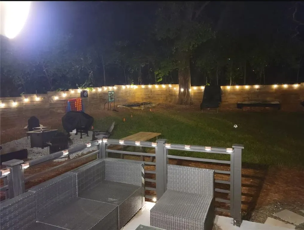
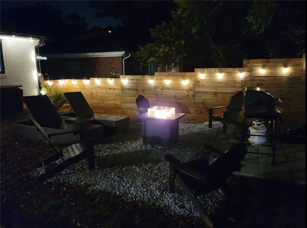
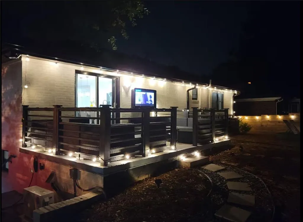
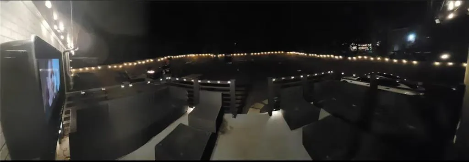
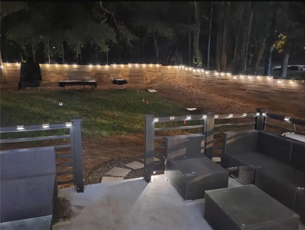
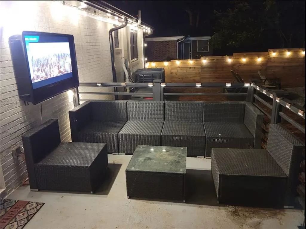
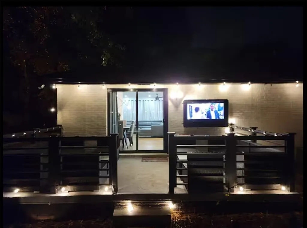
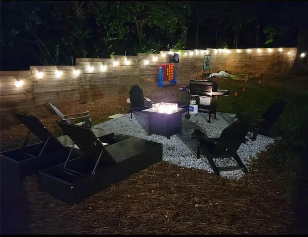
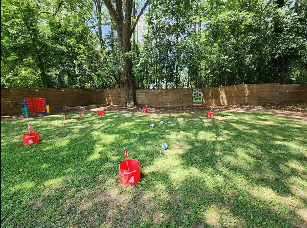
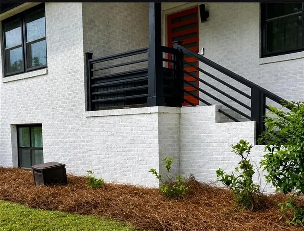
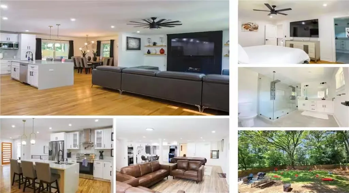
PRICE IMPROVEMENT - $639,900 | FULLY RENOVATED 6-BEDROOM WESTSIDE ATLANTA HOME 6 Bedrooms | 4 Full Bathrooms | 3,424 SF | Fully Renovated | Finished Terrace Level | 2 Kitchens | Large Fenced Yard Discover exceptional space, flexibility, and value in this beautifully renovated 6-bedroom, 4-bathroom Westside Atlanta home, offering approximately 3,424 square feet of thoughtfully designed living space in the rapidly transforming Grove Park/West Lake area. Renovated between 2021 and 2022, this move-in-ready home combines modern finishes, updated major systems, generous living space, and a highly flexible floor plan that can accommodate a variety of lifestyles. Whether you're looking for a spacious primary residence, multigenerational living, additional space for guests and family, or the opportunity to generate supplemental income, this property offers options that are difficult to find at this price point. FULLY RENOVATED + MAJOR SYSTEMS UPDATED The home was thoughtfully renovated with updates including HVAC, plumbing, electrical, roof, water heater, windows, and appliances. Inside, contemporary finishes and abundant natural light create a warm and inviting environment throughout. The main level features an open-concept living and dining arrangement with beautiful hardwood floors and a spacious kitchen designed for both everyday living and entertaining. The chef-inspired kitchen features sleek cabinetry, quartz countertops, stainless steel appliances, refrigerator, and a convenient pot filler. The spacious primary suite provides a comfortable retreat with a large walk-in closet, while additional bedrooms and living spaces on the main level provide plenty of room for family, guests, or a home office. A TRUE SECOND LIVING ENVIRONMENT One of the home's most compelling features is the fully finished and beautifully furnished terrace level. This is not simply a finished basement - it functions as a complete additional living environment with a private entrance, 3 bedrooms, 2 full bathrooms, a full kitchen, and its own living area. The configuration provides exceptional flexibility for: Multigenerational living Extended family or guests A private guest suite Home office or workspace Short-term or mid-term rental use Supplemental rental income Owner-occupant living with additional income potential The existing configuration has also been successfully utilized as a short-term rental, demonstrating the property's flexibility and income-producing potential. The property also features a large, fully fenced backyard with plenty of room for outdoor entertaining, pets, gardening, recreation, or creating your own private retreat. PRIME WESTSIDE ATLANTA LOCATION Location is another major advantage. You'll be minutes from Georgia Tech, Atlanta University Center, Mercedes-Benz Stadium, State Farm Arena, Westside Park, the Atlanta BeltLine, Centennial Yards, Washington Park, and many of Atlanta's most exciting dining, entertainment, employment, and redevelopment districts. The continued investment and redevelopment throughout Atlanta's Westside make this an opportunity to own a substantial, renovated home in an area experiencing significant transformation and growth. The property is currently operated as a frequently booked short-term rental, and the home may be available for purchase fully furnished, creating an optional turnkey opportunity for buyers seeking immediate occupancy or continued rental use. Whether you're looking for a spacious primary residence, a multigenerational home, flexible living arrangements, or a property with established income-producing potential, 280 W Lake Dr offers an uncommon combination of size, renovation, flexibility, and location at an attractive price. Price improvement + 6 bedrooms + 4 full bathrooms + 3,424 SF + fully renovated + finished terrace-level living space + 2 kitchens + large fenced yard + Westside Atlanta location = exceptional value.
| Elementary School | Middle School | High School |
|---|---|---|
| F. L. Stanton Elementary School | John Lewis Invictus Academy/Harper-Archer Middle School | Frederick Douglass High School |
| Price History | |
|---|---|
| 8/18/2026 | Listed $655,000 |
| 9/14/2026 | 2$639,900 |
General Features
| Sewer | Public Sewer |
|---|---|
| Heating | Central,Electric |
| Cooling | Dual,Electric,Zoned |
| Utilities | Cable Available,Electricity Available,Natural Gas Available,Phone Available,Sewer Available,Water Available |
| Roof | Composition |
| Appliances | Dishwasher |
| Patio/Porch Features | Covered,Front Porch,Patio |
| Architectural Style | Colonial,Ranch,Traditional |
| Pool Features | None |
| Security Features | Carbon Monoxide Detector(s),Smoke Detector(s) |
| Construction Materials | Brick 4 Sides |
| Year Built | 1960 |
| Electric | 110 Volts,220 Volts |
| View | City,Trees/Woods |
| Levels | Two |
| Property Subtype | Single Family Residence |
| Tax Year | 2025 |
| Parcel Number | 14 014700110614 |
| Waterfront Features | None |
| Community Features | None |
| Accessibility | None |
| County | Fulton - GA |
| Property Type | Residential |
| HOA | false |
| Energy Efficient | None |
| Subdivision Name | Grove Park/West Lake |
| Green Energy Generation | None |
| Other Structures | None |
| Full Baths | 4 |
| Status | Active |
| Directions | Use GPS is best |
| High School | Frederick Douglass |
| City | Atlanta |
| Body of Water | None |
| Spa Features | None |
| HOA Fee 2 Frequency | Annually |
| Elementary School | F. L. Stanton |
| Property Attached Y/N | false |
| Land Lease Y/N | false |
| Tax Annual Amount | 2879 |
| Home Warranty Y/N | false |
| Middle/Junior High School | John Lewis Invictus Academy/Harper-Archer |
| Property Condition | Updated/Remodeled |
| Standard Status | Active |
| Freehold | IDX |
| Corporate Owner | Owner/Agent,Sold As/Is |
Interior Features
| Interior Amenities | Double Vanity,Walk-In Closet(s) |
|---|---|
| Basement | Driveway Access,Exterior Entry,Finished,Finished Bath,Full,Interior Entry |
| Flooring | Hardwood,Other |
| Total Fireplaces | 2 |
| Fireplace Features | Basement,Brick |
| Common Walls | No Common Walls |
| Window Features | Bay Window(s),Insulated Windows |
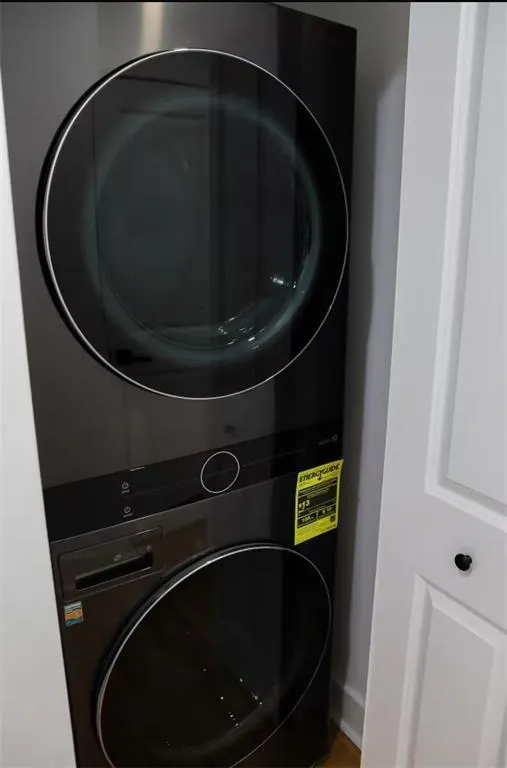
| Laundry Features | Electric Dryer Hookup,In Hall,Laundry Closet |
| Total Bedrooms | 6 |
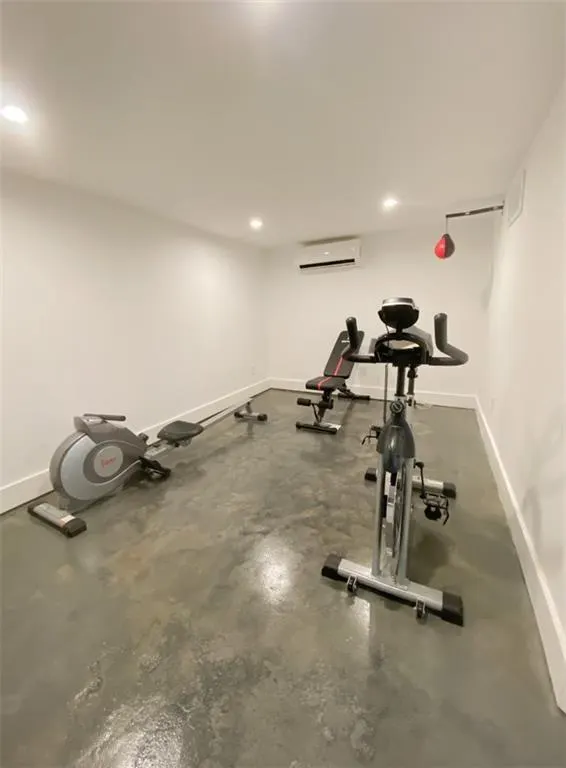
| Room Type | Basement,Den,Dining Room,Exercise Room,Kitchen |
| Main Level Bedrooms | 3 |
| Main Level Bathrooms | 2 |
| Kitchen Features | Cabinets White,Eat-in Kitchen,Kitchen Island |
| Total Baths | 4 |
| RoomBedroomFeatures | Master on Main,Split Bedroom Plan |
| Primary Bathroom Features | Double Shower,Double Vanity |
| Dining Room Features | Open Concept |
Exterior Features
| Exterior Amenities | Private Entrance,Private Yard,Rear Stairs |
|---|---|
| Fencing | Back Yard,Privacy,Wood |
| Parking Features | Detached,Driveway,Parking Pad |
| Lot Features | Back Yard,Front Yard,Level,Private,Wooded |
| Water Source | Public |
| Total Parking | 5 |
| Foundation Details | Brick/Mortar |
| Building Area Total | 3424 |
| Lot Dimensions | x |
| Lot Size Acres | 0.2895 |
| Road Surface Type | Concrete,Paved |
| Lot Size Source | Public Records |
| Road Frontage Type | City Street |
| Other Equipment | None |
| Horse Amenities | None |
Amenities
- Foreclosure
- Views
- Short Sale
- New Construction
- Adult 55+
- Lease To Own
- No HOA Fees
- Furnished
- Primary On Main
- Air Conditioning
- Seller Finance
- Green
- Fixer Upper
- Horse
- Golf
- Fireplace
- Deck
- Garage
- Basement
- Pool
Property vs Single Family Average in 30314
Statistics provided by Inside Real Estate
Price
Taxes
Year Built
 ©2026 Georgia Multiple Listing Service All information deemed reliable but not guaranteed. All properties are subject to prior sale, change or withdrawal. Neither listing broker(s) or information provider(s) shall be responsible for any typographical errors, misinformation, misprints and shall be held totally harmless. Listing(s) information is provided for consumer's personal, non-commercial use and may not be used for any purpose other than to identify prospective properties consumers may
 Listings identified with the FMLS IDX logo come from FMLS and are held by brokerage firms other than the owner of this website. The listing brokerage is identified in any listing details. Information is deemed reliable but is not guaranteed. If you believe any FMLS listing contains material that infringes your copyrighted work please