
Views - Eco Friendly

Address
2572 Parkside Way Homesite 14, Gainesville, GA
Price
$ 608,063
Property Attributes
- MLS#7823955
- TypeSingle Family
- Listing Status Active
- CountyHall
- CityGainesville
- NeighborhoodThe Manor at Gainesville Township
- Zip30507
- StyleCraftsman
- Year Built2026
- Taxes$ 2500
- Price$ 608,063
- Bedrooms5
- Full Bathrooms4
- Half Bathrooms0
- Lot Size0.3 Acres
Data Source:
First Multiple Listing Services (FMLS)
Property Description
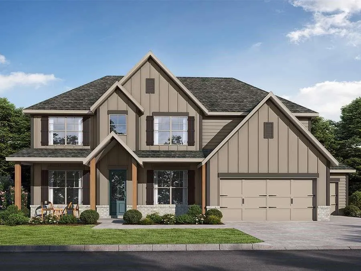
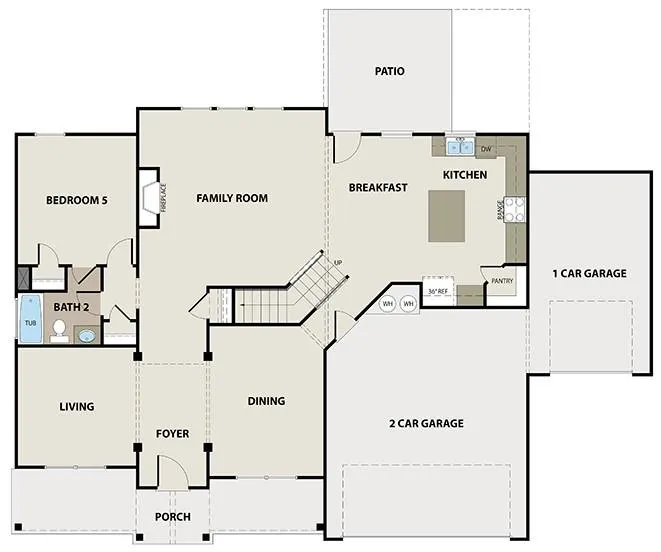
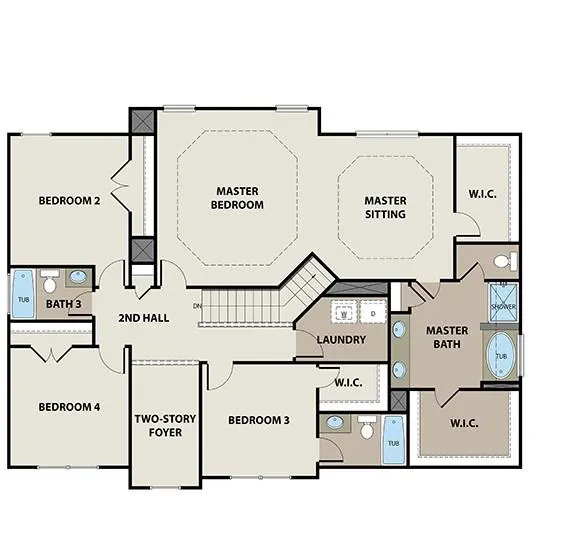
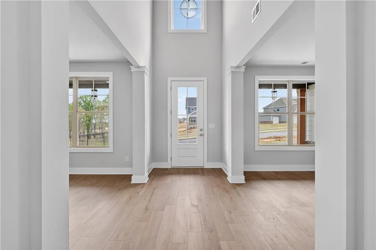
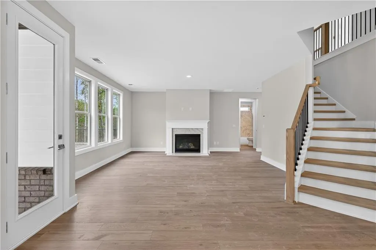
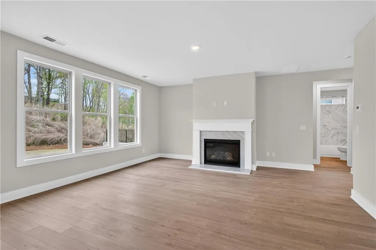
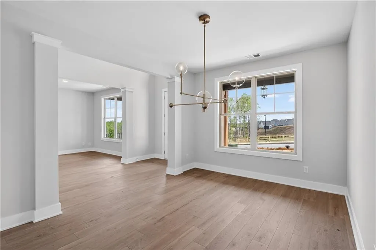
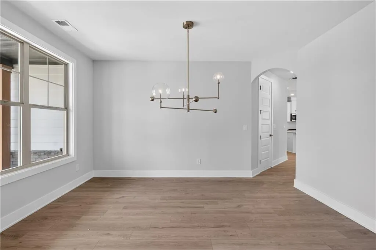
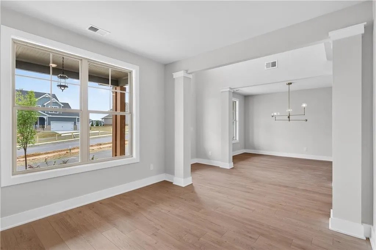
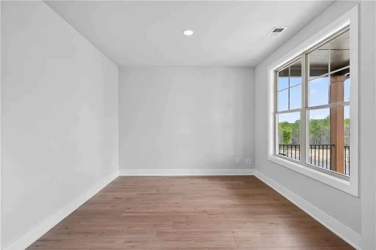
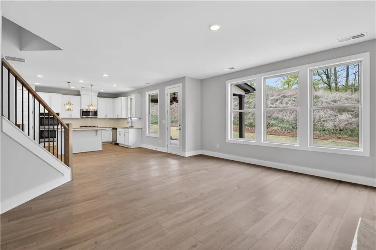
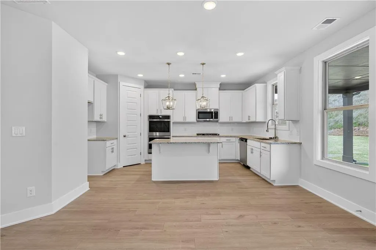
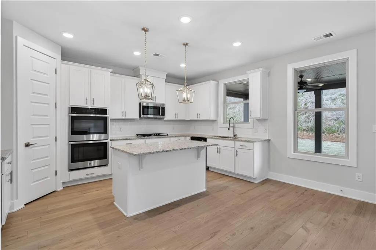
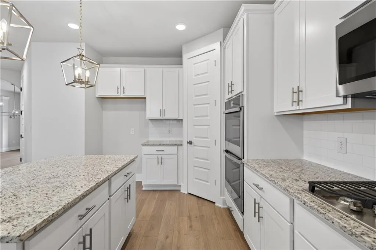
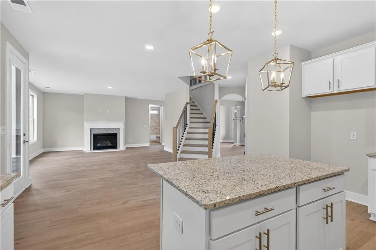
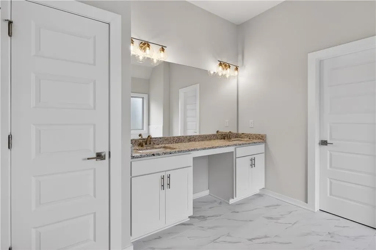
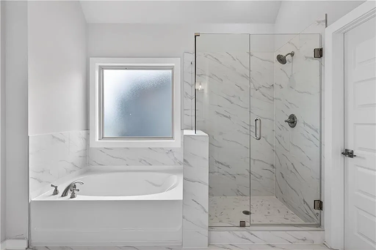
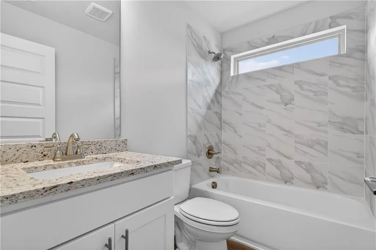
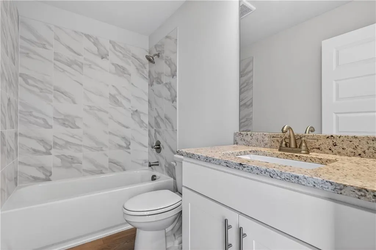
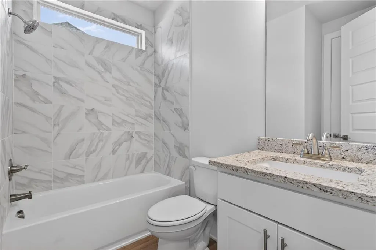
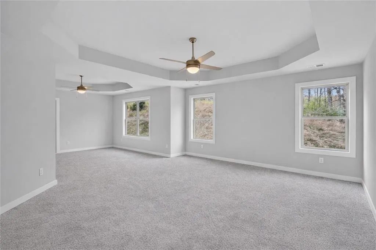
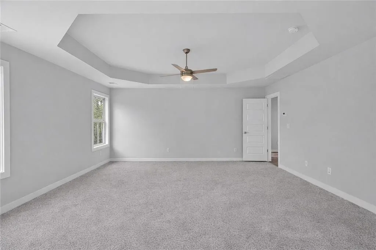
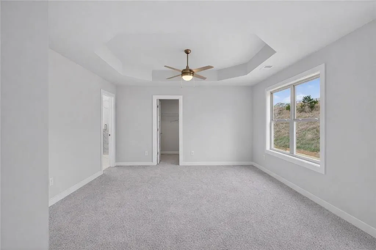
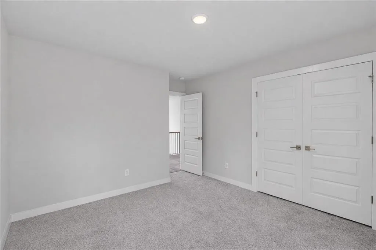
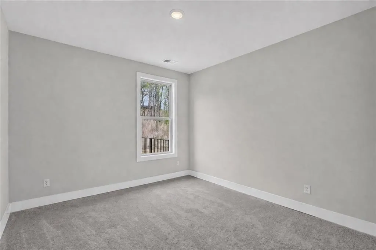
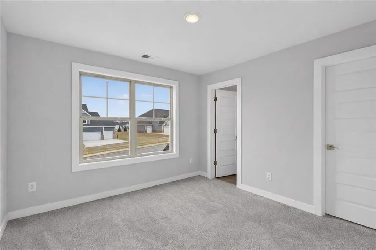
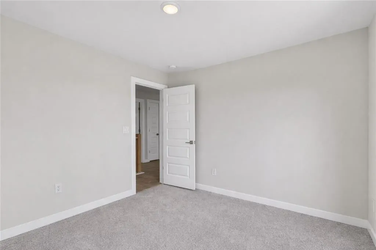
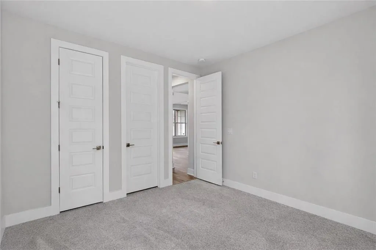
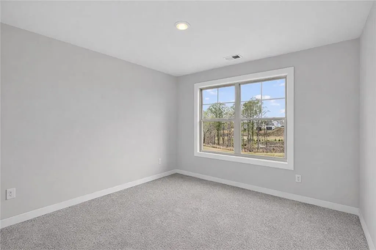
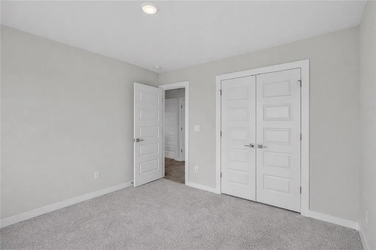
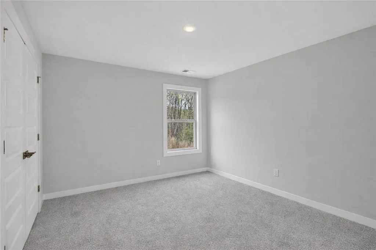
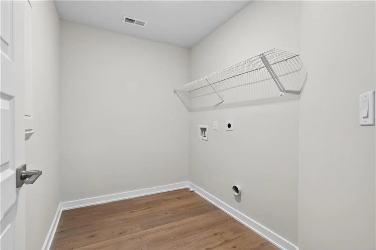
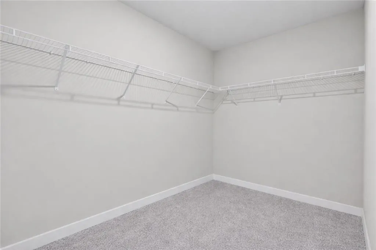
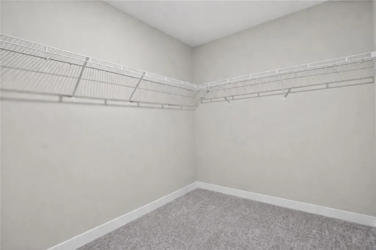
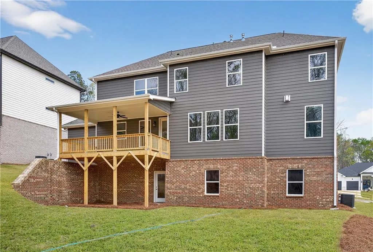
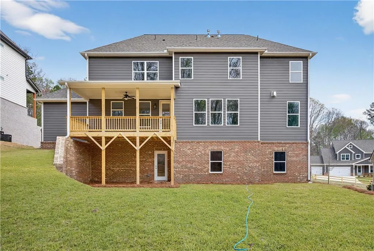
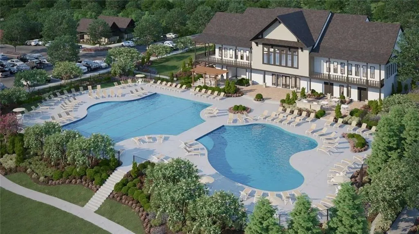
SPACE, STYLE, AND RESORT-STYLE LIVING COME TOGETHER IN THE NORTHWYCK PLAN AT THE MANOR AT GAINESVILLE TOWNSHIP! This thoughtfully designed home offers 5 bedrooms, 4 full bathrooms, approximately 2,977 square feet, and a highly desirable 3-car garage. Step inside through the welcoming foyer and discover a bright, open layout designed for both everyday living and entertaining. The spacious family room flows naturally into the kitchen and breakfast area, creating a comfortable gathering space at the heart of the home. Separate formal living and dining rooms offer additional flexibility for entertaining, working from home, or creating personalized spaces that fit your lifestyle. A main-level bedroom and full bathroom provide an ideal private retreat for overnight guests, extended stays, or multigenerational living. Upstairs, the expansive primary suite features two closets and a spacious private bathroom. Three additional secondary bedrooms, well-positioned bathrooms, and a conveniently located upstairs laundry room complete the second level. Outdoor living continues beneath the large covered patio—perfect for morning coffee, evening dinners, or simply relaxing at home. The three-car garage provides valuable space for vehicles, storage, hobbies, or recreational equipment. Living at Gainesville Township feels like enjoying a getaway without leaving home. The community’s impressive resort-style amenities include a beautiful clubhouse and swim center, swimming pools, tennis and pickleball courts, walking trails, parks, a dog park, disc golf, the Great Lawn and Pavilion, and inviting spaces to gather, relax, and stay active. Convenient access to I-985 keeps Downtown Gainesville, Lake Lanier, shopping, dining, entertainment, and year-round recreation within easy reach. Built by PBG, this Northwyck offers the space buyers need, the finishes they want, and a community lifestyle that is difficult to match. Interior stock photos may be used and may not depict the actual home. Contact the onsite sales team for current availability and preferred-lender opportunities.
| Elementary School | Middle School | High School |
|---|---|---|
| New Holland Elementary School | Gainesville East Middle School | Gainesville High School |
| Price History | |
|---|---|
| 8/19/2026 | Listed $608,063 |
General Features
| Sewer | Public Sewer |
|---|---|
| Heating | Central,Natural Gas |
| Cooling | Ceiling Fan(s),Central Air,Electric |
| Utilities | Cable Available,Electricity Available,Natural Gas Available,Phone Available,Sewer Available,Water Available |
| Roof | Composition,Shingle |
| Appliances | Dishwasher,Disposal,Double Oven,Electric Water Heater,Gas Cooktop,Microwave,Self Cleaning Oven |
| HOA Fee | 125 |
| Garage Spaces | 3 |
| Association Fee Includes | Internet,Swim,Tennis,Utilities |
| Patio/Porch Features | Covered,Front Porch,Patio,Rear Porch |
| Architectural Style | Craftsman |
| Pool Features | None |
| Security Features | Carbon Monoxide Detector(s),Smoke Detector(s) |
| Construction Materials | Brick,Fiber Cement,HardiPlank Type |
| Year Built | 2026 |
| Electric | 220 Volts |
| View | Neighborhood,Trees/Woods |
| Levels | Two |
| Property Subtype | Single Family Residence |
| Tax Year | 2026 |
| Parcel Number | 15033 000023 |
| Waterfront Features | None |
| Community Features | Clubhouse,Dog Park,Fitness Center,Homeowners Assoc,Near Trails/Greenway,Park,Pickleball,Pool,Sidewalks,Street Lights,Tennis Court(s) |
| Accessibility | None |
| Assoc Fee Paid Per | Monthly |
| County | Hall - GA |
| Property Type | Residential |
| HOA | true |
| Energy Efficient | None |
| Subdivision Name | The Manor at Gainesville Township |
| Green Energy Generation | None |
| Other Structures | None |
| Full Baths | 4 |
| Status | Active |
| Directions | GPS - 2607 Parkside Way, Gainesville, GA, 30507. |
| High School | Gainesville |
| City | Gainesville |
| Body of Water | None |
| Spa Features | None |
| Green Building Verification Type | NGBS New Construction |
| HOA Fee 2 Frequency | Annually |
| Elementary School | New Holland |
| Property Attached Y/N | false |
| Land Lease Y/N | false |
| Tax Annual Amount | 2500 |
| Home Warranty Y/N | true |
| Middle/Junior High School | Gainesville East |
| Property Condition | Under Construction |
| Builder Name | Peachtree Building Group LLC |
| Standard Status | Active |
| Tax Lot | 14 |
| Freehold | IDX |
| Corporate Owner | None |
Interior Features
| Interior Amenities | Crown Molding,Double Vanity,Entrance Foyer,High Ceilings 9 ft Main,High Speed Internet,His and Hers Closets,Recessed Lighting,Tray Ceiling(s),Walk-In Closet(s) |
|---|---|
| Basement | None |
| Flooring | Carpet,Ceramic Tile,Luxury Vinyl |
| Total Fireplaces | 1 |
| Fireplace Features | Blower Fan,Decorative,Factory Built,Family Room,Gas Log |
| Common Walls | No Common Walls |
| Window Features | Aluminum Frames |
| Above Grade Finished Area | 2977 |
| Laundry Features | Electric Dryer Hookup,Laundry Room,Upper Level |
| Total Bedrooms | 5 |
| Room Type | Basement,Bathroom,Bedroom,Dining Room,Family Room,Great Room - 2 Story,Laundry,Living Room,Office |
| Main Level Bedrooms | 1 |
| Main Level Bathrooms | 1 |
| Kitchen Features | Breakfast Room,Cabinets Other,Eat-in Kitchen,Kitchen Island,Pantry Walk-In,Solid Surface Counters,View to Family Room |
| Total Baths | 4 |
| RoomBedroomFeatures | Oversized Master |
| Primary Bathroom Features | Double Vanity,Separate His/Hers,Separate Tub/Shower,Vaulted Ceiling(s) |
| Dining Room Features | Seats 12+,Separate Dining Room |
Exterior Features
| Exterior Amenities | Private Entrance,Private Yard |
|---|---|
| Fencing | None |
| Parking Features | Attached,Garage,Garage Faces Front,Kitchen Level |
| Lot Features | Back Yard,Front Yard,Landscaped,Level |
| Water Source | Public |
| Foundation Details | Slab |
| Building Area Total | 2977 |
| Lot Dimensions | 156x67 |
| Lot Size Acres | 0.3 |
| Road Surface Type | Asphalt,Concrete |
| Lot Size Source | Builder |
| Road Frontage Type | Private Road |
| Other Equipment | None |
| Horse Amenities | None |
Amenities
- Foreclosure
- Views
- Short Sale
- New Construction
- Adult 55+
- Lease To Own
- No HOA Fees
- Furnished
- Primary On Main
- Air Conditioning
- Seller Finance
- Green
- Fixer Upper
- Horse
- Golf
- Fireplace
- Deck
- Garage
- Basement
- Pool
Property vs Single Family Average in 30507
Statistics provided by Inside Real Estate
Price
Taxes
Year Built
In The Neighborhood
Views
Gainesville
$ 619,278
2568 Parkside Way Homesite 13
Gainesville, GA 30507
- Type
- Single Family
- Rooms
- 5 Beds + 4 Baths

Views
Gainesville
$ 608,017
2560 Parkside Way Homesite 11
Gainesville, GA 30507
- Type
- Single Family
- Rooms
- 5 Beds + 4 Baths
New Construction
Gainesville
$ 613,587
2564 Parkside Way Homesite 12
Gainesville, GA 30507
- Type
- Single Family
- Size
- 2,900 SqFt
- Rooms
- 5 Beds + 4 Baths
New Construction
Gainesville
$ 608,063
2572 Parkside Way Homesite 14
Gainesville, GA 30507
- Type
- Single Family
- Size
- 2,977 SqFt
- Rooms
- 5 Beds + 4 Baths
Views
Gainesville
$ 613,587
2564 Parkside Way Homesite 12
Gainesville, GA 30507
- Type
- Single Family
- Rooms
- 5 Beds + 4 Baths
New Construction
Gainesville
$ 619,278
2568 Parkside Way Homesite 13
Gainesville, GA 30507
- Type
- Single Family
- Size
- 2,900 SqFt
- Rooms
- 5 Beds + 4 Baths
New Construction
Gainesville
$ 608,017
2560 Parkside Way Homesite 11
Gainesville, GA 30507
- Type
- Single Family
- Size
- 2,900 SqFt
- Rooms
- 5 Beds + 4 Baths
New Construction
Gainesville
$ 561,532
2576 Parkside Way Homesite 15
Gainesville, GA 30507
- Type
- Single Family
- Size
- 2,900 SqFt
- Rooms
- 5 Beds + 4 Baths
Views
Gainesville
$ 561,532
2576 Parkside Way Homesite 15
Gainesville, GA 30507
- Type
- Single Family
- Rooms
- 5 Beds + 4 Baths
Views
Gainesville
$ 558,379
2541 Parkside Way Lot 398
Gainesville, GA 30507
- Type
- Single Family
- Rooms
- 5 Beds + 3 Baths
Views
Gainesville
$ 545,720
2537 Parkside Way Lot 399
Gainesville, GA 30507
- Type
- Single Family
- Rooms
- 4 Beds + 3 Baths
New Construction
Gainesville
$ 558,379
2541 Parkside Way Lot 398
Gainesville, GA 30507
- Type
- Single Family
- Size
- 2,805 SqFt
- Rooms
- 5 Beds + 3 Baths
 ©2026 Georgia Multiple Listing Service All information deemed reliable but not guaranteed. All properties are subject to prior sale, change or withdrawal. Neither listing broker(s) or information provider(s) shall be responsible for any typographical errors, misinformation, misprints and shall be held totally harmless. Listing(s) information is provided for consumer's personal, non-commercial use and may not be used for any purpose other than to identify prospective properties consumers may
