
Price Reduction - Water Views - Golf Course - Primary on Main

Address
530 E Lake Drive, Gainesville, GA
Price
$ 670,000
Property Attributes
- MLS#7824034
- TypeSingle Family
- Listing Status Active
- CountyHall
- CityGainesville
- NeighborhoodChattahoochee Country Club
- Zip30506
- StyleRanch
- Year Built1972
- Taxes$ 697
- Price$ 670,000
- Bedrooms4
- Full Bathrooms3
- Half Bathrooms0
- Lot Size0.72 Acres
Data Source:
First Multiple Listing Services (FMLS)
Property Description
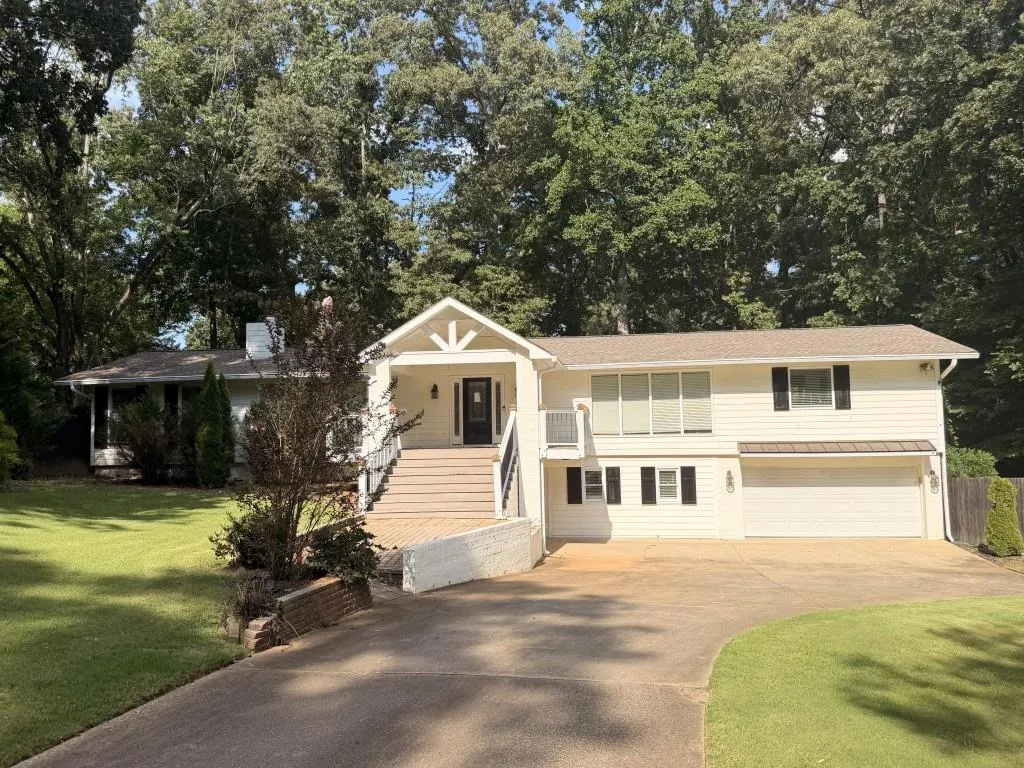
Discover golf-course living and the Lake Lanier lifestyle from one of the most desirable streets in Gainesville’s sought-after Chattahoochee Country Club area. Located on East Lake Drive, this beautifully updated, move-in-ready four-bedroom, three-bath ranch features golf-course views, a main-level primary suite, a finished terrace level with a second kitchen, an oversized two-car garage and no mandatory HOA. The home is ready to enjoy while offering flexibility for a buyer to reimagine select spaces to suit their lifestyle and vision. A welcoming front porch with a distinctive beadboard ceiling introduces the home’s comfortable Southern character. Inside, soaring ceilings, gleaming hardwood floors, fresh crown molding and abundant windows create a bright, open atmosphere. Expansive rear windows showcase the scenic golf-course setting and bring natural light and beautiful views into the main living spaces. The redesigned kitchen features generous custom cabinetry, granite countertops, stainless-steel appliances, soft-close drawers, multiple pantries, a tiled backsplash and an oversized breakfast bar. A spacious dining area easily accommodates large gatherings, while the adjoining keeping room offers an inviting place to relax beside the stone fireplace. Shiplap accents and ceilings exceeding nine feet add warmth and architectural interest. The main-level primary suite captures tranquil golf-course views and includes a walk-in closet and shiplap detailing. Its renovated bath provides a spa-like retreat with a freestanding soaking tub, oversized tiled shower, marble-topped vanity and heated flooring. Two additional bedrooms and a full bath complete the main level, creating a desirable split-bedroom layout for family, guests or a home office. Additional updates include LED lighting with dimmers, Ecobee thermostats and new atrium doors. The finished terrace level significantly expands the home’s possibilities with a separate entrance, full kitchen, breakfast area, additional bedroom and living space, full bath with tiled shower and dedicated laundry area. This flexible arrangement works beautifully for multigenerational living, an in-law suite, extended-stay guests, a private work-from-home area or recreational space. Outside, an expansive rear deck overlooks the golf course and private backyard, providing an ideal setting for dining, entertaining or enjoying the peaceful surroundings. A separate fire-pit area creates another inviting gathering space, while covered golf-cart parking and an oversized two-car garage with exceptional storage add everyday convenience. Optional membership at the nearby, member-owned Chattahoochee Country Club may provide access to Lake Lanier marina facilities, swimming, racquet sports, fitness and athletic facilities, dining and social activities. Golf enthusiasts will appreciate the neighboring Chattahoochee Golf Club, originally designed by Robert Trent Jones Sr. along the shores of Lake Lanier. This outstanding Gainesville location is convenient to Lake Lanier boating and recreation, Downtown Gainesville dining and shopping, Thompson Bridge Road conveniences, Northeast Georgia Medical Center, Brenau University and area schools, including Enota Multiple Intelligences Academy, Gainesville Middle School East and Gainesville High School. Buyers should independently confirm current school assignments and club membership availability. If you are searching for an updated Gainesville ranch with golf-course views, a primary bedroom on the main level, flexible multigenerational space, proximity to Lake Lanier and no HOA, this exceptional East Lake Drive property deserves your attention. Schedule your private showing today and experience a home that makes everyday living feel like a getaway.
| Elementary School | Middle School | High School |
|---|---|---|
| Enota Multiple Intelligences Academy Elementary School | Gainesville East Middle School | Gainesville High School |
| Price History | |
|---|---|
| 8/20/2026 | Listed $680,000 |
| 9/9/2026 | 1$670,000 |
General Features
| Sewer | Septic Tank |
|---|---|
| Heating | Central |
| Cooling | Central Air |
| Utilities | Cable Available,Electricity Available,Natural Gas Available,Phone Available,Water Available |
| Roof | Composition |
| Appliances | Dishwasher |
| Garage Spaces | 2 |
| Patio/Porch Features | Covered,Deck,Front Porch,Patio,Rear Porch |
| Architectural Style | Ranch |
| Pool Features | None |
| Security Features | None |
| Construction Materials | Wood Siding |
| Year Built | 1972 |
| Electric | 110 Volts |
| View | Golf Course,Lake,Neighborhood |
| Levels | Two |
| Property Subtype | Single Family Residence |
| Tax Year | 2025 |
| Parcel Number | 01108 001007 |
| Waterfront Features | None |
| Community Features | Clubhouse,Country Club,Fishing,Fitness Center,Golf,Lake,Marina,Park,Playground,Pool,Tennis Court(s) |
| Accessibility | None |
| County | Hall - GA |
| Property Type | Residential |
| HOA | false |
| Energy Efficient | None |
| Subdivision Name | Chattahoochee Country Club |
| Green Energy Generation | None |
| Other Structures | None |
| Full Baths | 3 |
| Status | Active |
| Directions | From Gainesville, take Hwy 60 North. Turn left onto Club Drive, then right onto East Lake Drive. Continue to 530 East Lake Drive; the home will be on the right |
| High School | Gainesville |
| City | Gainesville |
| Body of Water | None |
| Spa Features | None |
| Elementary School | Enota Multiple Intelligences Academy |
| Property Attached Y/N | false |
| Land Lease Y/N | false |
| Tax Annual Amount | 697 |
| Home Warranty Y/N | true |
| Middle/Junior High School | Gainesville East |
| Property Condition | Resale |
| Virtual Tour | https://app.realkit.com/vid/530-east-lake-drive-gainesville-1/ub |
| Standard Status | Active |
| Freehold | IDX |
| Corporate Owner | None |
Interior Features
| Interior Amenities | Disappearing Attic Stairs,Double Vanity,Entrance Foyer,High Ceilings 9 ft Lower,High Ceilings 9 ft Main,High Ceilings 9 ft Upper,Low Flow Plumbing Fixtures,Walk-In Closet(s) |
|---|---|
| Basement | Daylight,Driveway Access,Finished,Finished Bath,Walk-Out Access |
| Flooring | Ceramic Tile,Hardwood,Tile |
| Total Fireplaces | 1 |
| Fireplace Features | Family Room,Gas Log |
| Common Walls | No Common Walls |
| Window Features | Insulated Windows |
| Laundry Features | Main Level |
| Total Bedrooms | 4 |
| Room Type | Exercise Room,Family Room,Kitchen,Laundry,Other |
| Main Level Bedrooms | 3 |
| Main Level Bathrooms | 2 |
| Kitchen Features | Breakfast Bar,Breakfast Room,Cabinets Other,Kitchen Island,Pantry,Second Kitchen,Stone Counters,View to Family Room,Other |
| Total Baths | 3 |
| RoomBedroomFeatures | Master on Main,Oversized Master,Other |
| Primary Bathroom Features | Double Vanity,Separate Tub/Shower,Skylights |
| Dining Room Features | Separate Dining Room |
Exterior Features
| Exterior Amenities | Private Entrance,Other |
|---|---|
| Fencing | None |
| Parking Features | Attached,Covered,Driveway,Garage,Garage Door Opener,Garage Faces Front |
| Lot Features | Back Yard,Cleared,Front Yard,Landscaped,Level |
| Water Source | Public |
| Foundation Details | Combination |
| Building Area Total | 3336 |
| Lot Dimensions | 204 x 154 |
| Lot Size Acres | 0.72 |
| Road Surface Type | Paved |
| Lot Size Source | Public Records |
| Road Frontage Type | City Street |
| Other Equipment | None |
| Horse Amenities | None |
Amenities
- Foreclosure
- Views
- Short Sale
- New Construction
- Adult 55+
- Lease To Own
- No HOA Fees
- Furnished
- Primary On Main
- Air Conditioning
- Seller Finance
- Green
- Fixer Upper
- Horse
- Golf
- Fireplace
- Deck
- Garage
- Basement
- Pool
Property vs Single Family Average in 30506
Statistics provided by Inside Real Estate
Price
Taxes
Year Built
In The Neighborhood
Waterfront
Gainesville
$ 1,025,000
3560 Greystone Road
Gainesville, GA 30506
- Type
- Single Family
- Size
- 4,962 SqFt
- Rooms
- 4 Beds + 6 Baths
Views
Gainesville
$ 1,025,000
3560 Greystone Road
Gainesville, GA 30506
- Type
- Single Family
- Rooms
- 4 Beds + 6 Baths

Reduced
Gainesville
$ 670,000
530 E Lake Drive
Gainesville, GA 30506
- Type
- Single Family
- Size
- 3,336 SqFt
- Rooms
- 4 Beds + 3 Baths
Water Views
Gainesville
$ 1,500,000
608 E Lake Drive
Gainesville, GA 30506
- Type
- Single Family
- Size
- 3,962 SqFt
- Rooms
- 4 Beds + 4.5 Baths
Water Views
Gainesville
$ 1,500,000
608 E Lake Drive
Gainesville, GA 30506
- Type
- Single Family
- Rooms
- 4 Beds + 4.5 Baths
Reduced
Gainesville
$ 550,000
257 Club Drive
Gainesville, GA 30506
- Type
- Single Family
- Rooms
- 4 Beds + 3 Baths
Reduced
Gainesville
$ 525,000
257 Club Drive
Gainesville, GA 30506
- Type
- Single Family
- Size
- 2,235 SqFt
- Rooms
- 4 Beds + 3 Baths
Reduced
Gainesville
$ 749,900
197 Club Drive
Gainesville, GA 30506
- Type
- Single Family
- Rooms
- 5 Beds + 3.5 Baths
Reduced
Gainesville
$ 749,900
197 Club Drive
Gainesville, GA 30506
- Type
- Single Family
- Rooms
- 5 Beds + 3.5 Baths
Reduced
Gainesville
$ 550,000
3216 Golf Club Drive
Gainesville, GA 30506
- Type
- Single Family
- Rooms
- 4 Beds + 3.5 Baths
Reduced
Gainesville
$ 550,000
3216 Golf Club Drive
Gainesville, GA 30506
- Type
- Single Family
- Rooms
- 4 Beds + 3.5 Baths
Water Views
Gainesville
$ 2,388,500
644 East Lake Drive
Gainesville, GA 30506
- Type
- Single Family
- Rooms
- 5 Beds + 5 Baths
 ©2026 Georgia Multiple Listing Service All information deemed reliable but not guaranteed. All properties are subject to prior sale, change or withdrawal. Neither listing broker(s) or information provider(s) shall be responsible for any typographical errors, misinformation, misprints and shall be held totally harmless. Listing(s) information is provided for consumer's personal, non-commercial use and may not be used for any purpose other than to identify prospective properties consumers may
