
Waterfront - Primary on Main

Address
5730 Chestatee Landing Drive, Gainesville, GA
Price
$ 1,749,000
Property Attributes
- MLS#7824434
- TypeSingle Family
- Listing Status Active
- CountyForsyth
- CityGainesville
- NeighborhoodChestatee Landing
- Zip30506
- StyleCraftsman
- Year Built2004
- Taxes$ 2431
- Price$ 1,749,000
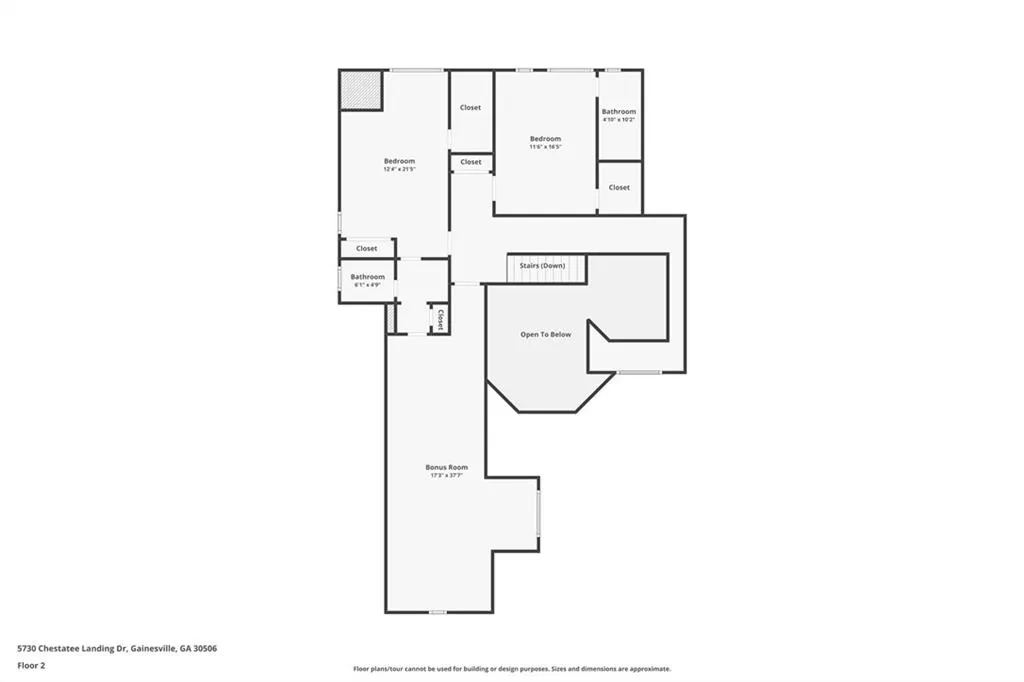
- Bedrooms4
- Full Bathrooms4
- Half Bathrooms1
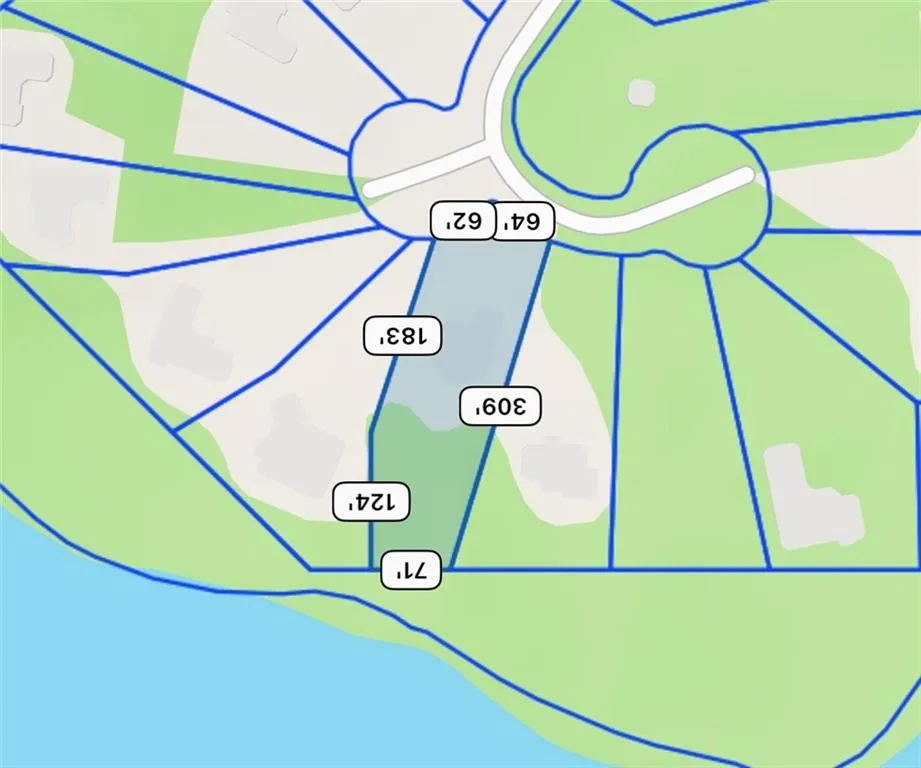
- Lot Size0.69 Acres
Data Source:
First Multiple Listing Services (FMLS)
Property Description
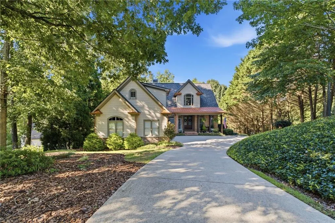
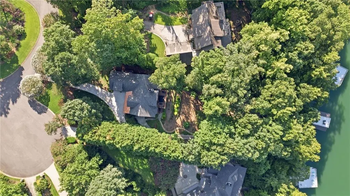
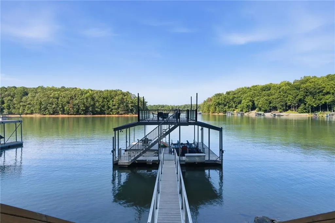
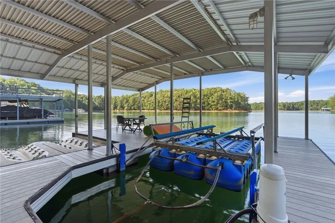
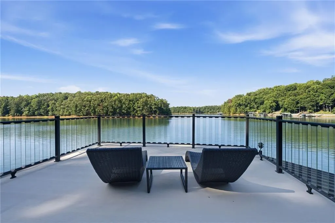
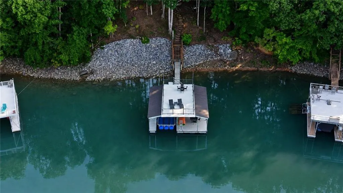
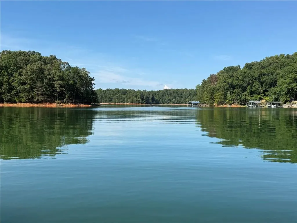
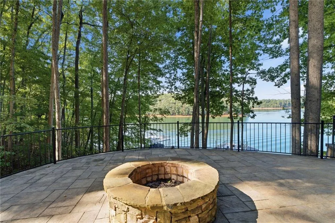
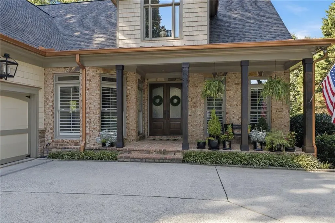
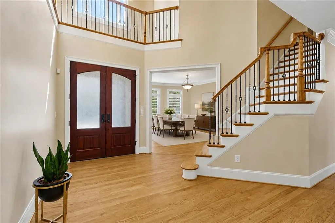
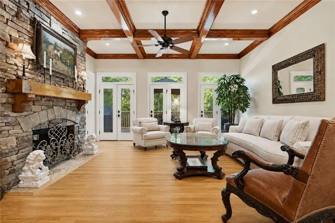
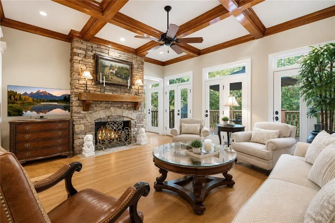
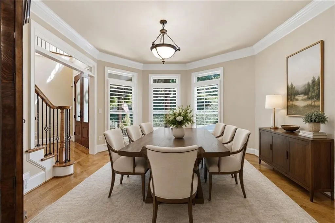
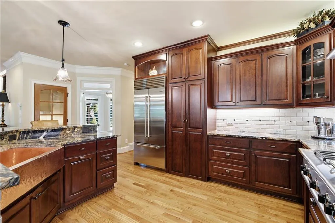
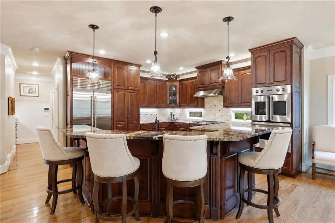
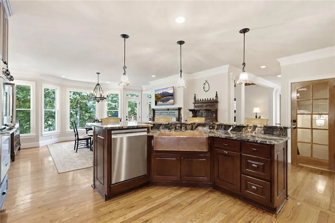
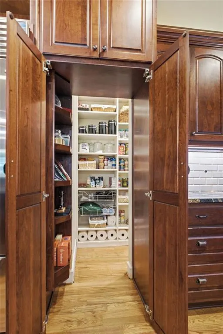
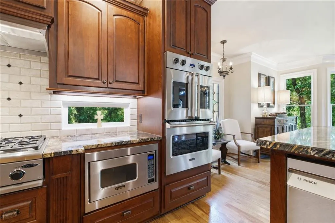
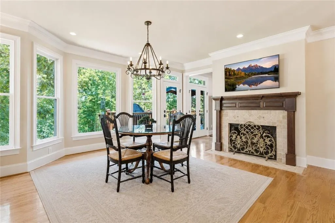
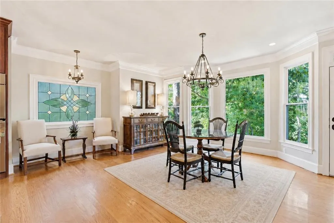
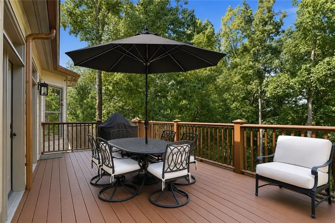
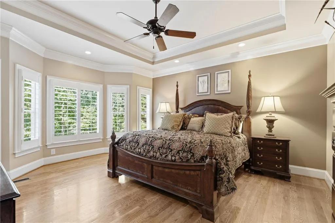
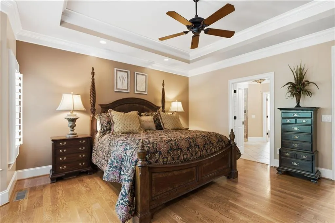
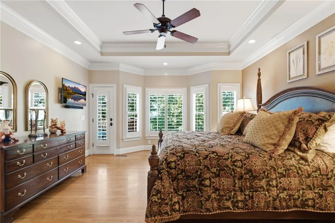
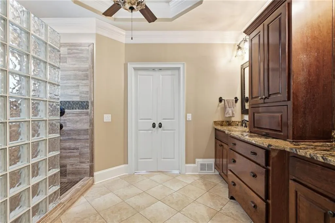
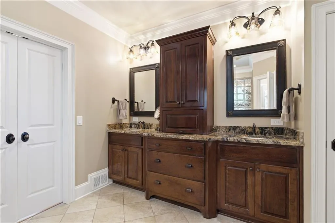
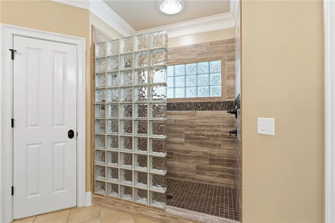
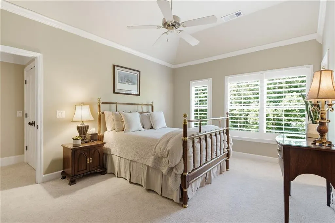
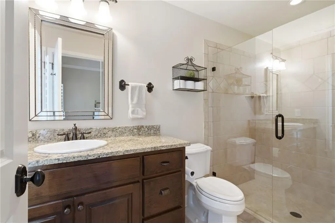
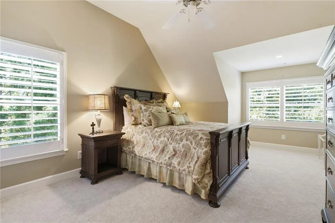
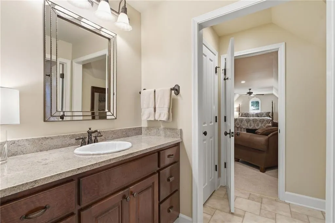
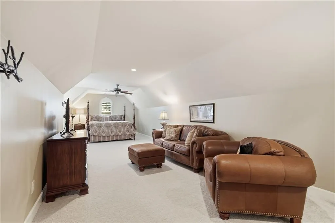
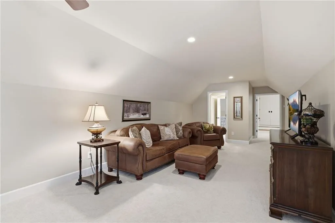
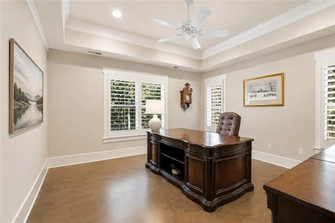
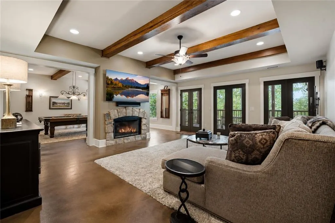
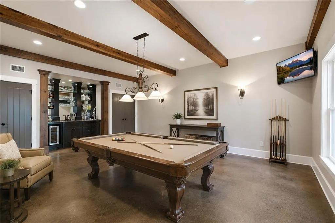
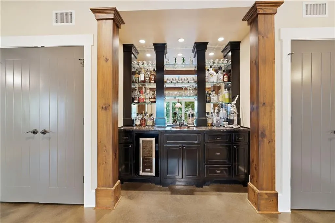
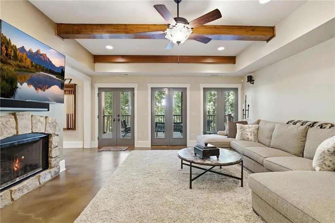
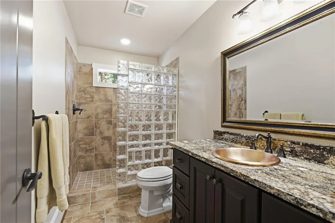
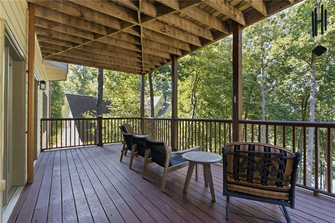
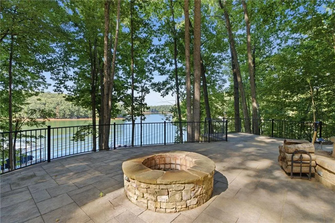
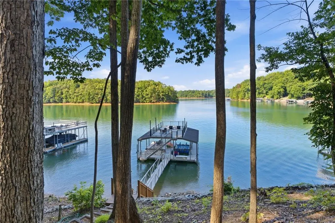
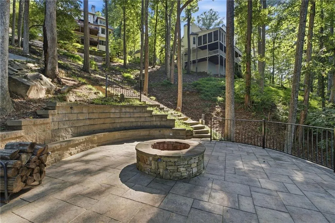
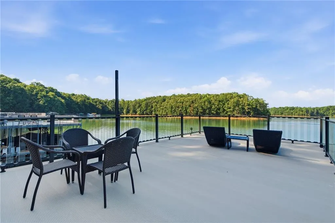
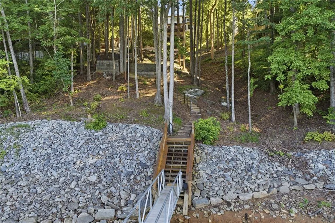
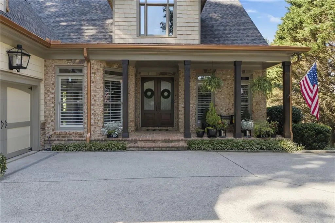
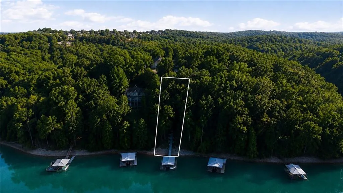
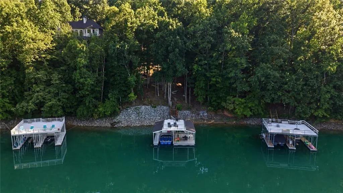
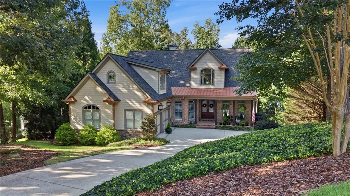
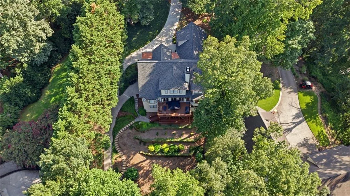
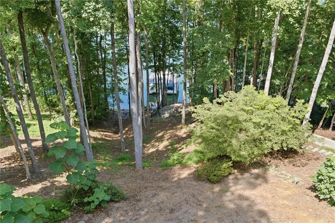
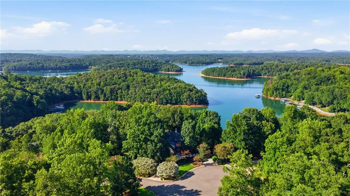
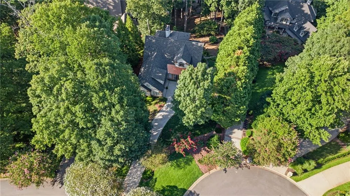
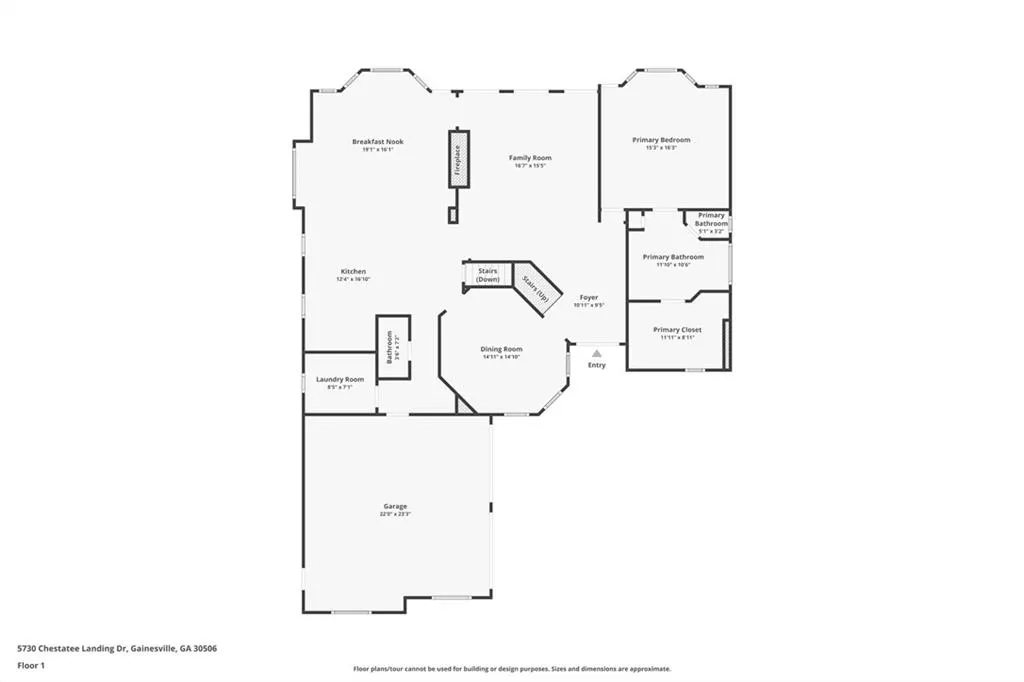
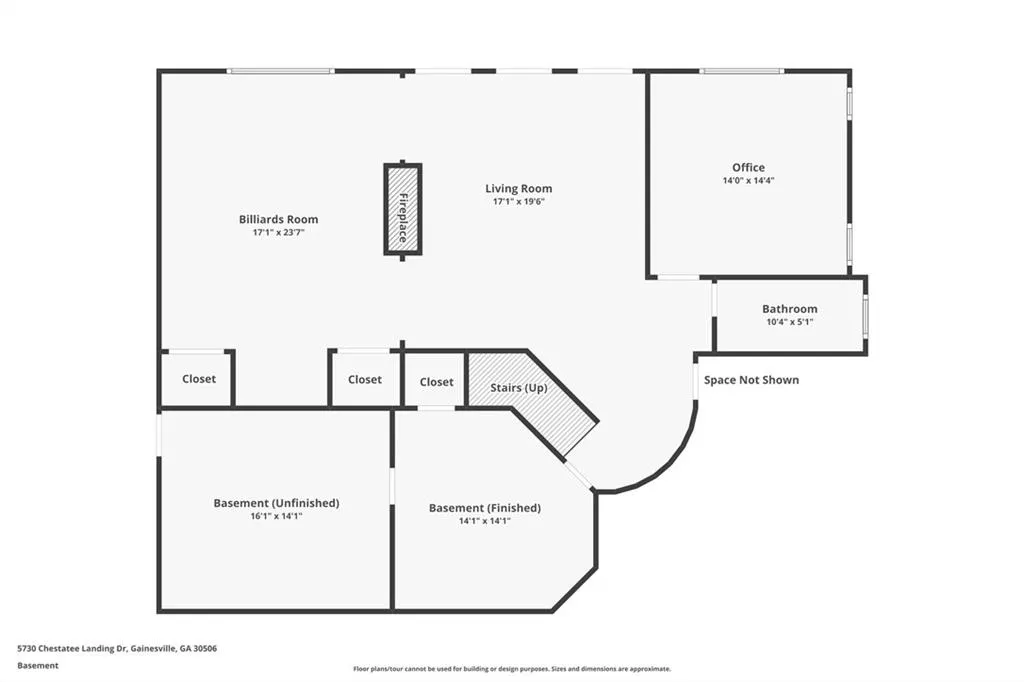
Welcome to exceptional **deep-water Lake Lanier living** in Chestatee Landing. Privately positioned on a quiet cul-de-sac, this meticulously maintained Craftsman home pairs a beautiful lake setting with a fabulous floor plan, extensive outdoor living, thoughtful hardscape and landscaping, and a standout **two-level private dock**. The lake experience is the true centerpiece. A beautifully designed stone terrace with fire pit overlooks the water, creating an incredible gathering space beneath the trees, while stairs lead directly to the private dock. The dock features a covered lower level for boating and water access plus a spectacular upper sun deck with **sleek glass railings designed to preserve the sweeping lake views**—an ideal setting for relaxing, entertaining, or enjoying sunsets over the water. Thoughtful lake access sets this property apart. A **third attached garage accesible on the terrace level is designed for golf-cart use**, connecting to a paved path that runs along the right side of the home and continues to the lakeside landing, fire pit terrace, and dock access. This creates an exceptionally convenient route for transporting lake gear, coolers, guests, and supplies from the home directly toward the water. Another significant advantage is the property's **low U.S. Army Corps of Engineers line**, allowing much of the backyard to remain within the homeowner's property and offering greater flexibility for landscaping, improvements, and selective tree removal, subject to applicable requirements. Combined with the extensive hardscape, mature landscaping, and direct lake access, the outdoor setting has been exceptionally well planned for both beauty and function. Inside, the home is equally impressive. The open, inviting floor plan features rich hardwoods, substantial millwork, custom cabinetry, and exceptional craftsmanship throughout. The well-appointed kitchen includes a **Sub-Zero refrigerator, Viking appliances**, granite countertops, a striking copper farmhouse sink, abundant custom cabinetry, and a cleverly concealed walk-in pantry providing outstanding storage. The main-level primary suite offers privacy and convenience, while generous living spaces flow easily for everyday living and entertaining. The finished terrace level is a destination of its own, featuring handsome wood beams, a stone fireplace, expansive gathering space, a dedicated billiard area, multiple walkouts to the outdoors, and a beautifully designed full bar—perfect for game days, lake weekends, and hosting family and friends. Covered porches, mature landscaping, extensive stonework, and thoughtfully designed outdoor spaces create a seamless connection from the home to the lake. This is a rare opportunity to own a **meticulously cared-for Lake Lanier property with deep-water access, exceptional golf-cart access to the waterfront, a high-end two-level dock, expansive usable backyard space, and outstanding indoor and outdoor entertaining areas** in the highly regarded Forsyth County School District.
| Elementary School | Middle School | High School |
|---|---|---|
| Chestatee Elementary School | Little Mill Middle School | East Forsyth High School |
| Price History | |
|---|---|
| 8/21/2026 | Listed $1,749,000 |
General Features
| Sewer | Septic Tank |
|---|---|
| Heating | Forced Air |
| Cooling | Ceiling Fan(s),Central Air |
| Utilities | Cable Available,Electricity Available,Natural Gas Available,Phone Available,Underground Utilities,Water Available |
| Roof | Composition |
| Appliances | Dishwasher |
| HOA Fee | 750 |
| Garage Spaces | 3 |
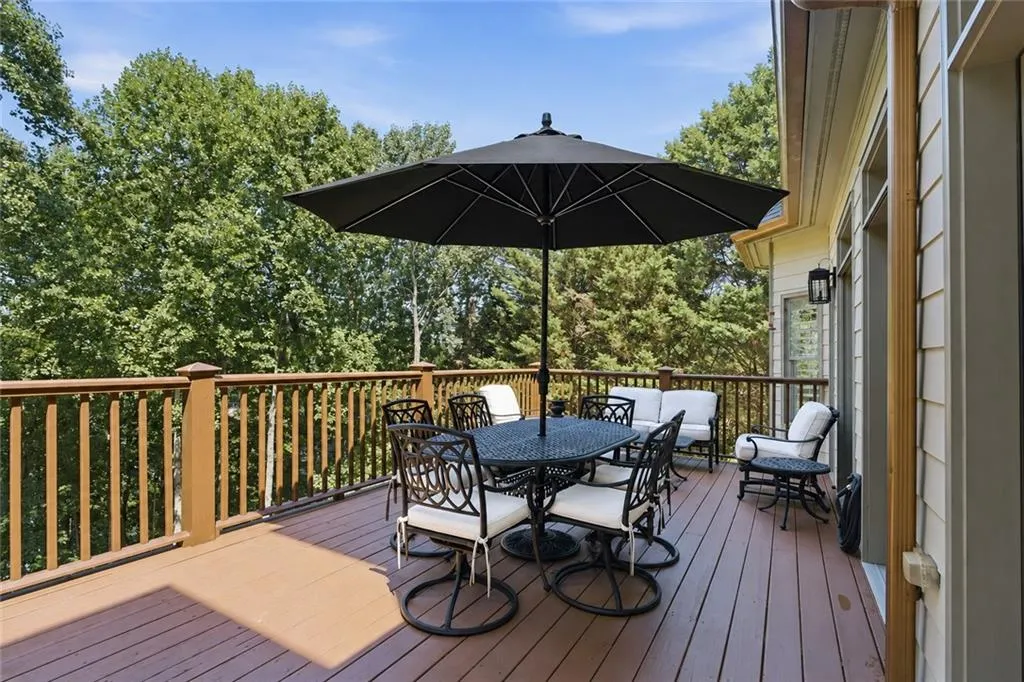
| Patio/Porch Features | Covered,Deck,Front Porch |
| Architectural Style | Craftsman |
| Pool Features | None |
| Security Features | Smoke Detector(s) |
| Construction Materials | Brick,Cement Siding |
| Year Built | 2004 |
| Electric | 110 Volts |
| View | Trees/Woods,Water |
| Levels | One and One Half |
| Property Subtype | Single Family Residence |
| Tax Year | 2025 |
| Parcel Number | 313 764 |
| Waterfront Features | Lake Front |
| Community Features | Homeowners Assoc,Lake,Pool,Tennis Court(s) |
| Accessibility | None |
| Assoc Fee Paid Per | Annually |
| County | Forsyth - GA |
| Property Type | Residential |
| HOA | true |
| Energy Efficient | None |
| Subdivision Name | Chestatee Landing |
| Green Energy Generation | None |
| Other Structures | Other |
| Full Baths | 4 |
| Status | Active |
| Directions | Use GPS |
| High School | East Forsyth |
| City | Gainesville |
| Body of Water | Lanier |
| Spa Features | None |
| Elementary School | Chestatee |
| Property Attached Y/N | false |
| Land Lease Y/N | false |
| Tax Annual Amount | 2431 |
| Home Warranty Y/N | false |
| Middle/Junior High School | Little Mill |
| Property Condition | Resale |
| Virtual Tour | https://www.zillow.com/view-imx/0c0a63d1-5904-4dde-b31c-f09a76fe1dbe?wl=true&setAttribution=mls&initialViewType=pano |
| Standard Status | Active |
| Freehold | IDX |
| Corporate Owner | None |
Interior Features
| Interior Amenities | Beamed Ceilings,Coffered Ceiling(s),Entrance Foyer 2 Story,High Ceilings 10 ft Main,Walk-In Closet(s) |
|---|---|
| Basement | Daylight,Exterior Entry,Finished,Finished Bath,Full |
| Flooring | Hardwood,Tile |
| Total Fireplaces | 2 |
| Fireplace Features | Basement,Double Sided,Family Room,Other Room,Stone |
| Common Walls | No Common Walls |
| Window Features | Plantation Shutters |
| Half Baths | 1 |
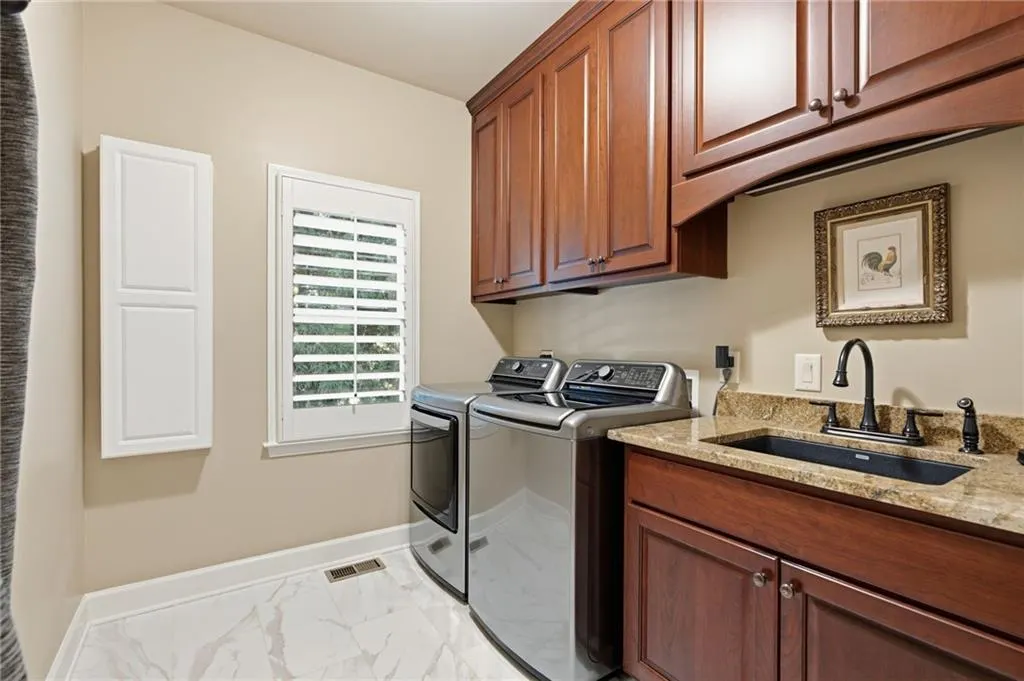
| Laundry Features | Laundry Room,Main Level |
| Total Bedrooms | 4 |
| Room Type | Basement,Family Room,Game Room |
| Main Level Bedrooms | 1 |
| Main Level Bathrooms | 1 |
| Kitchen Features | Breakfast Room,Cabinets White,Kitchen Island,Pantry Walk-In,Solid Surface Counters,View to Family Room |
| Total Baths | 5 |
| RoomBedroomFeatures | Master on Main,Other |
| Primary Bathroom Features | Separate His/Hers,Shower Only,Other |
| Dining Room Features | Seats 12+,Separate Dining Room |
Exterior Features
| Exterior Amenities | Private Yard |
|---|---|
| Fencing | None |
| Parking Features | Attached,Driveway,Garage,Garage Faces Side |
| Lot Features | Cul-De-Sac,Lake On Lot |
| Water Source | Public |
| Foundation Details | Concrete Perimeter |
| Building Area Total | 5036 |
| Lot Dimensions | 0x0x0x0 |
| Lot Size Acres | 0.69 |
| Road Surface Type | Asphalt |
| Lot Size Source | Public Records |
| Road Frontage Type | Other |
| Other Equipment | None |
| Horse Amenities | None |
Amenities
- Foreclosure
- Views
- Short Sale
- New Construction
- Adult 55+
- Lease To Own
- No HOA Fees
- Furnished
- Primary On Main
- Air Conditioning
- Seller Finance
- Green
- Fixer Upper
- Horse
- Golf
- Fireplace
- Deck
- Garage
- Basement
- Pool
Property vs Single Family Average in 30506
Statistics provided by Inside Real Estate
Price
Taxes
Year Built
In The Neighborhood
Waterfront
Gainesville
$ 1,749,000
5730 Chestatee Landing Drive
Gainesville, GA 30506
- Type
- Single Family
- Size
- 5,036 SqFt
- Rooms
- 4 Beds + 4.5 Baths
Reduced
Gainesville
$ 739,000
5660 Chestatee Landing Drive
Gainesville, GA 30506
- Type
- Single Family
- Rooms
- 4 Beds + 2.5 Baths

Reduced
Gainesville
$ 739,000
5660 Chestatee Landing Drive
Gainesville, GA 30506
- Type
- Single Family
- Size
- 2,792 SqFt
- Rooms
- 4 Beds + 2.5 Baths
Waterfront
Gainesville
$ 1,799,000
5720 Chestatee Landing Drive
Gainesville, GA 30506
- Type
- Single Family
- Rooms
- 5 Beds + 6.5 Baths
Waterfront
Gainesville
$ 1,799,000
5720 Chestatee Landing Drive
Gainesville, GA 30506
- Type
- Single Family
- Size
- 6,946 SqFt
- Rooms
- 5 Beds + 6.5 Baths
 ©2026 Georgia Multiple Listing Service All information deemed reliable but not guaranteed. All properties are subject to prior sale, change or withdrawal. Neither listing broker(s) or information provider(s) shall be responsible for any typographical errors, misinformation, misprints and shall be held totally harmless. Listing(s) information is provided for consumer's personal, non-commercial use and may not be used for any purpose other than to identify prospective properties consumers may
