
Open House Sat, Sep 19th 01:00 PM - 03:00 PM - Views


Address
9240 Hollywood Drive, Gainesville, GA
Price
$ 649,900
Property Attributes
- MLS#7824803
- TypeSingle Family
- Listing Status Active
- CountyForsyth
- CityGainesville
- NeighborhoodVANNS TAVERN
- Zip30506
- StyleTraditional
- Year Built2017
- Taxes$ 5740
- Price$ 649,900
- Bedrooms5
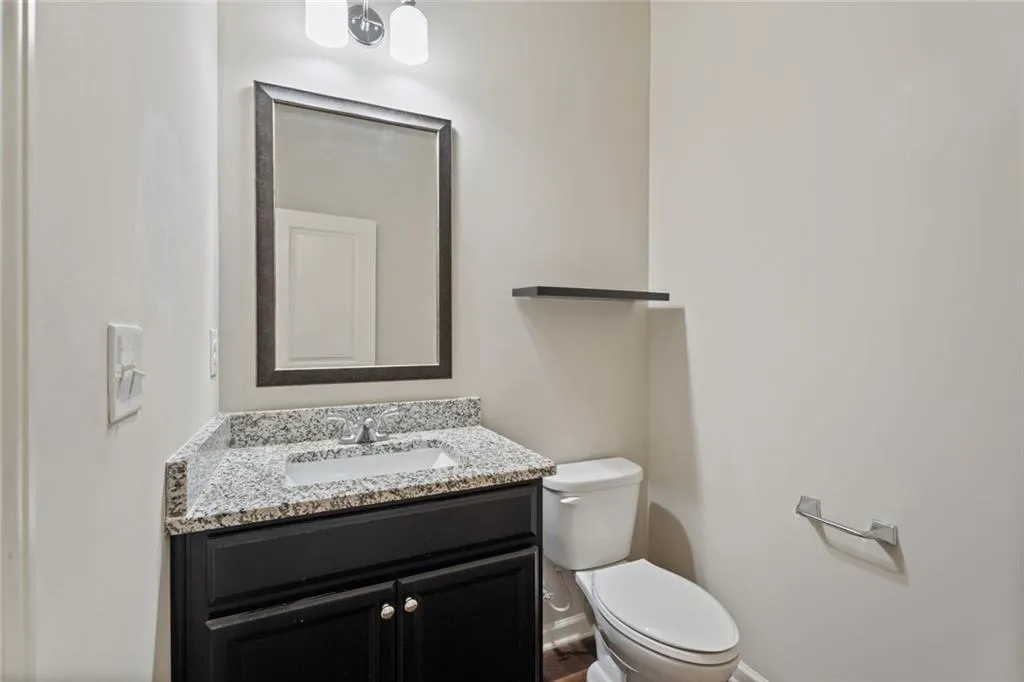
- Full Bathrooms3
- Half Bathrooms1
- Lot Size0.23 Acres
Data Source:
First Multiple Listing Services (FMLS)
Property Description
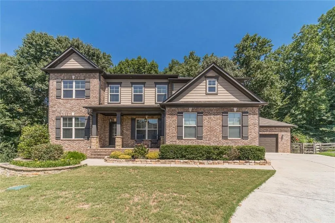
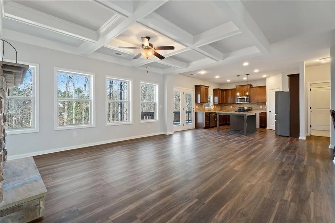
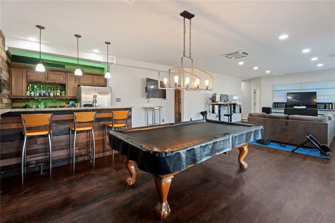
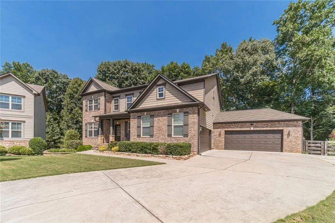
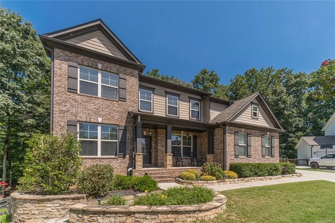
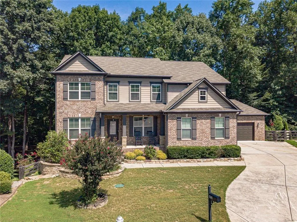
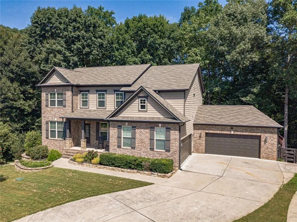
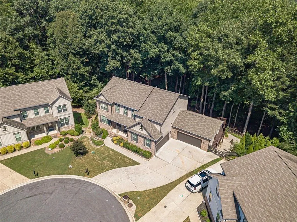
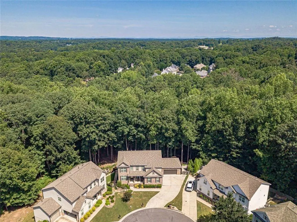
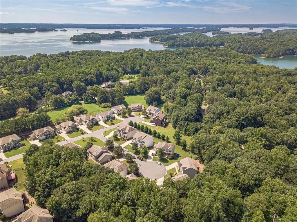
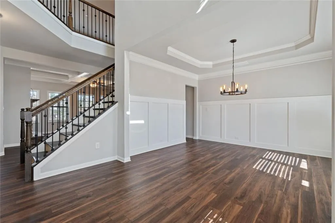
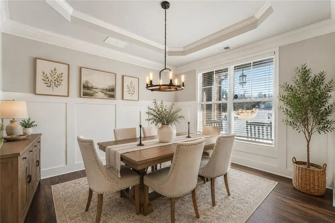
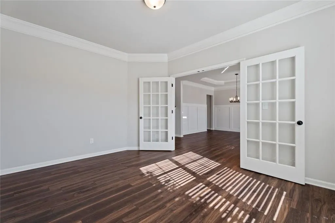
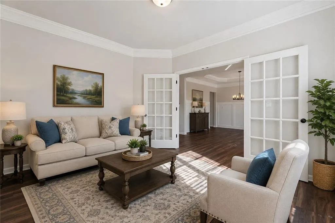
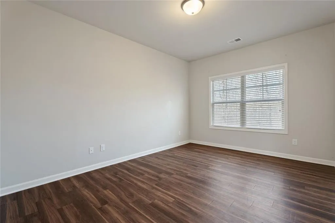
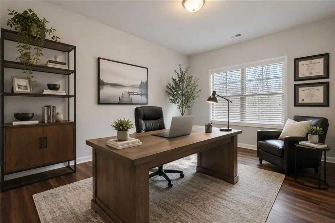
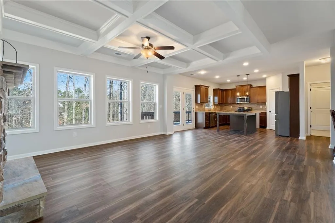
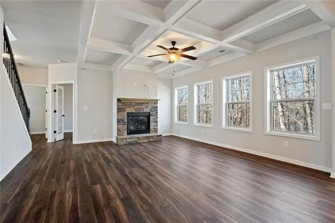
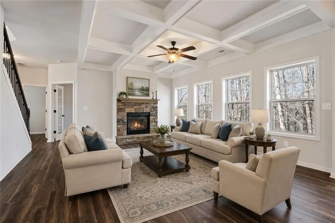
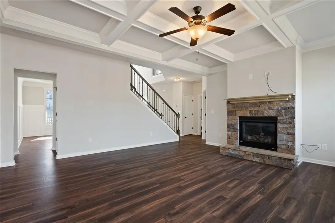
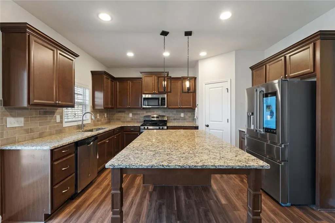
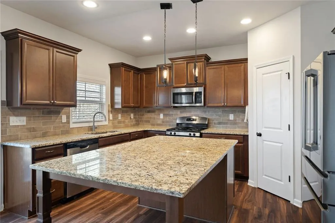
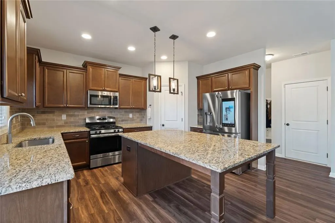
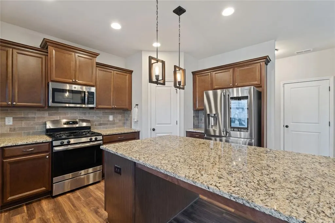
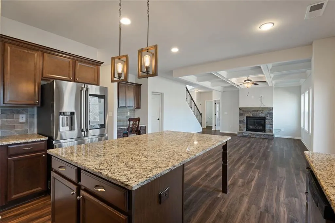
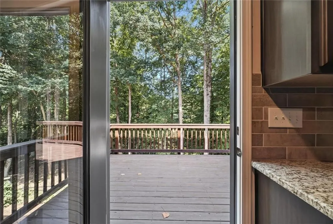
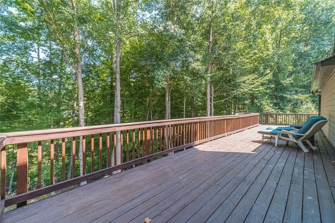
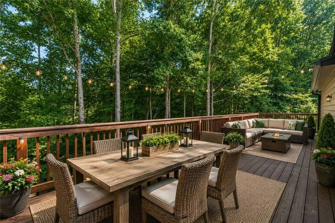
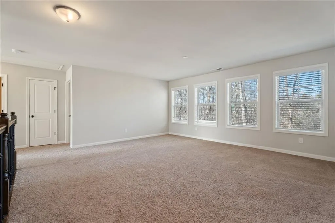
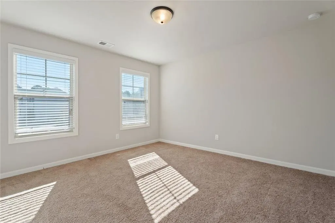
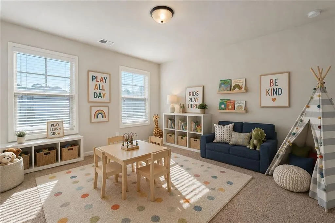
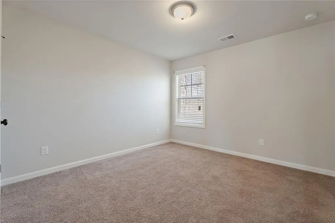
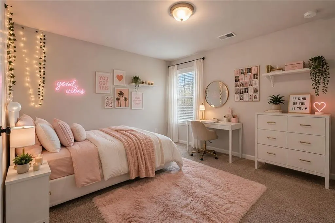
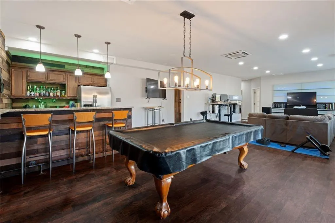
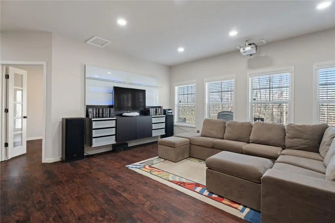
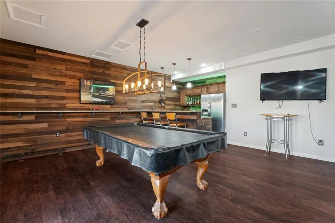
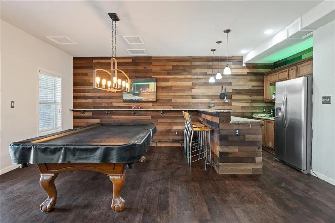
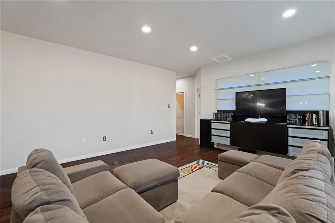
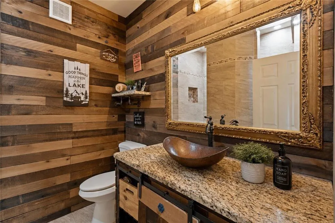
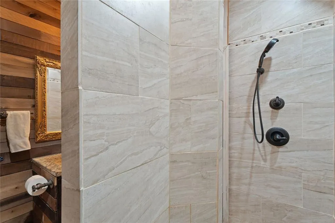
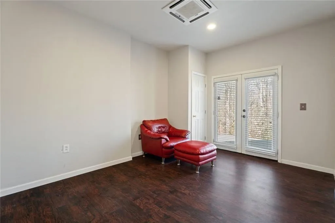
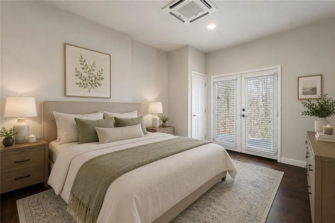
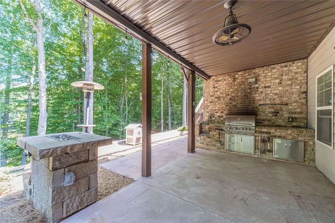
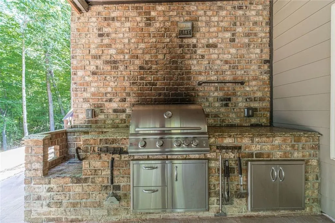
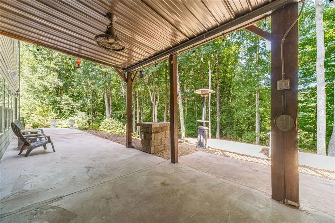
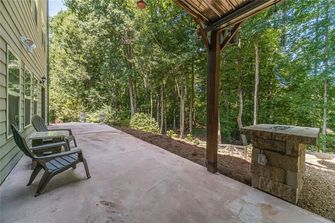
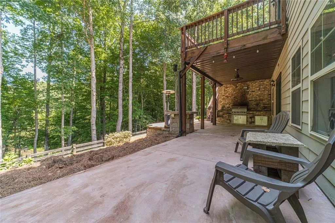
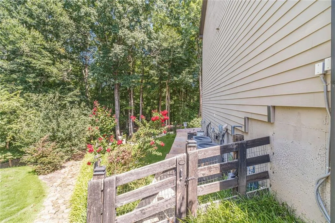
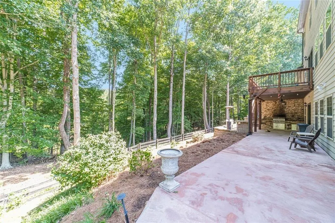
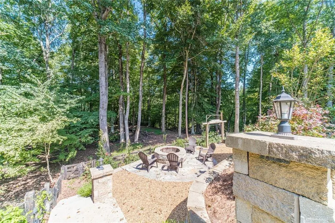
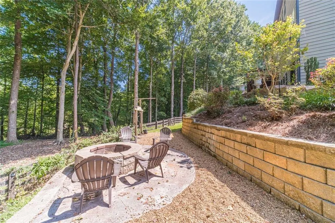
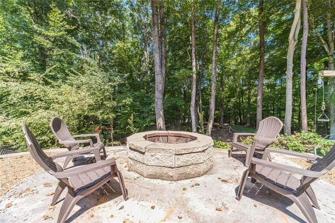
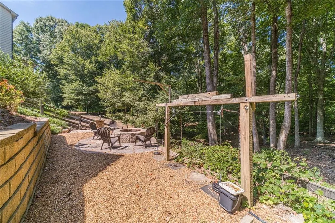
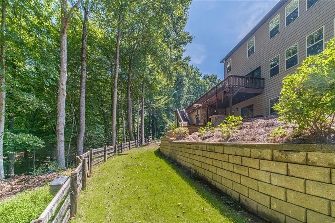
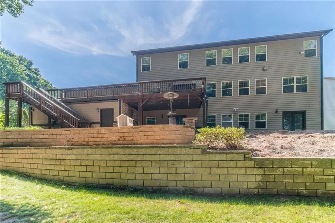
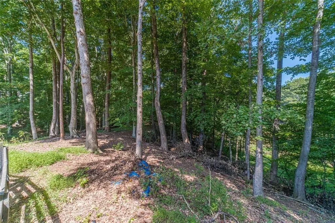
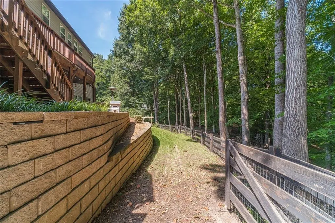
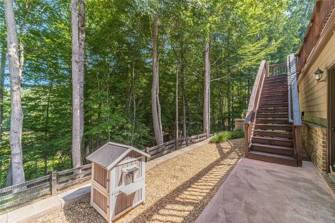
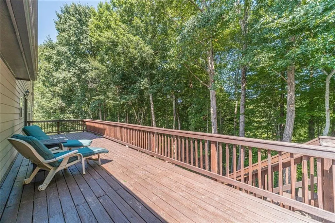
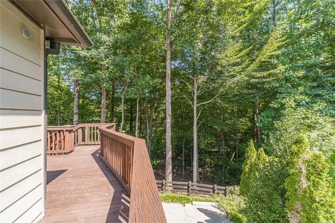
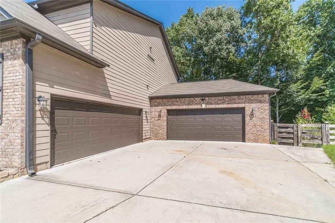
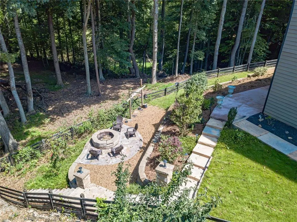
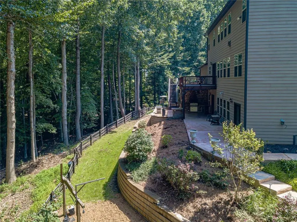
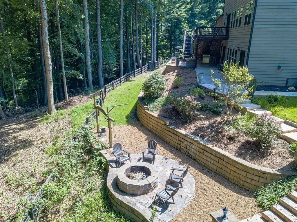
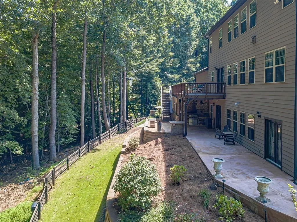
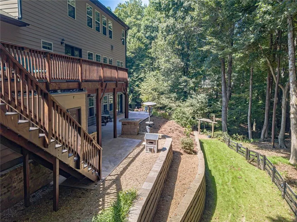
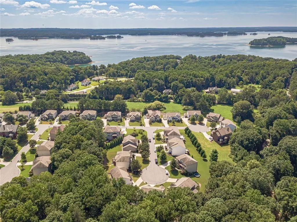
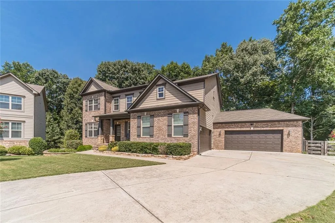
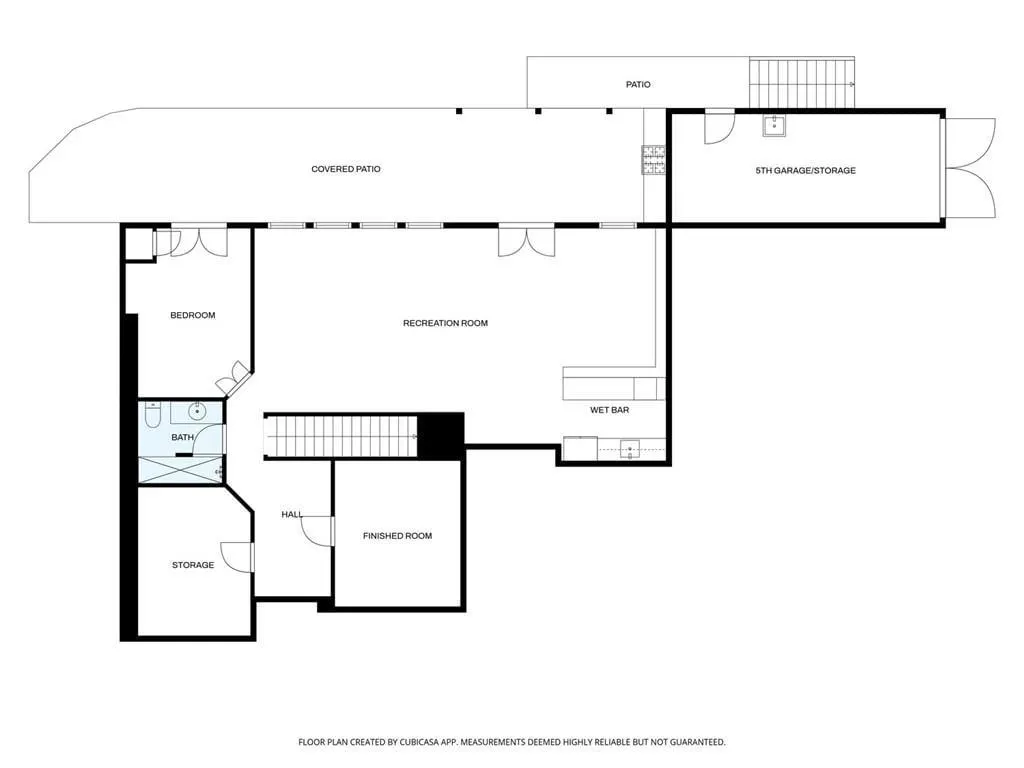
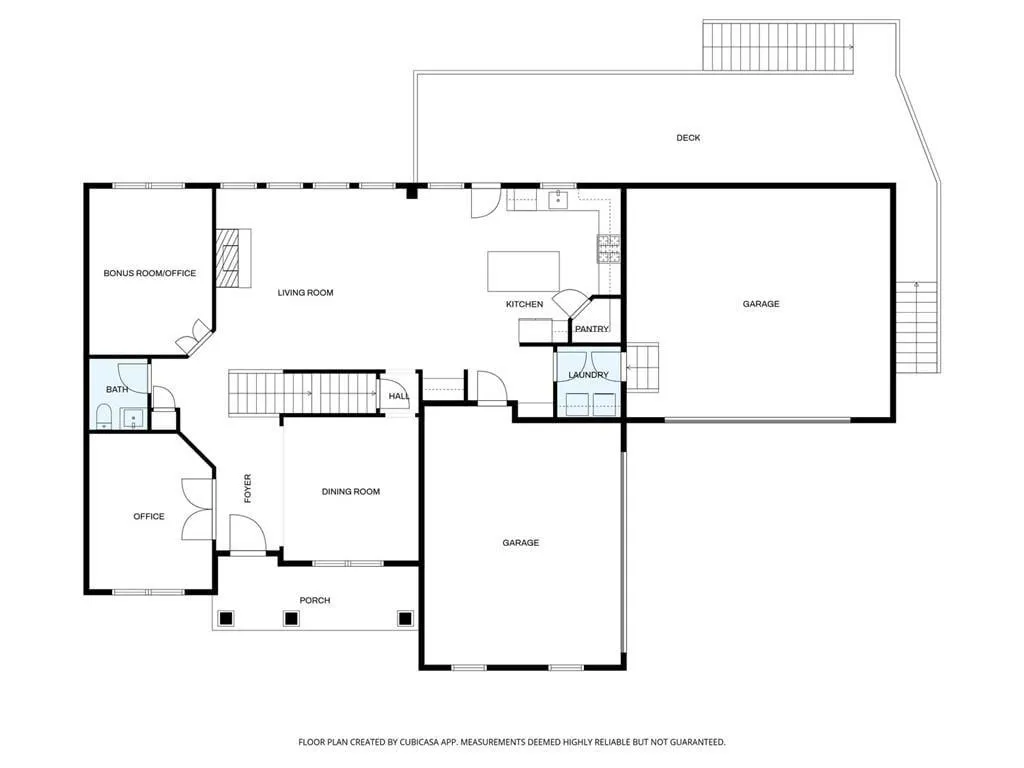
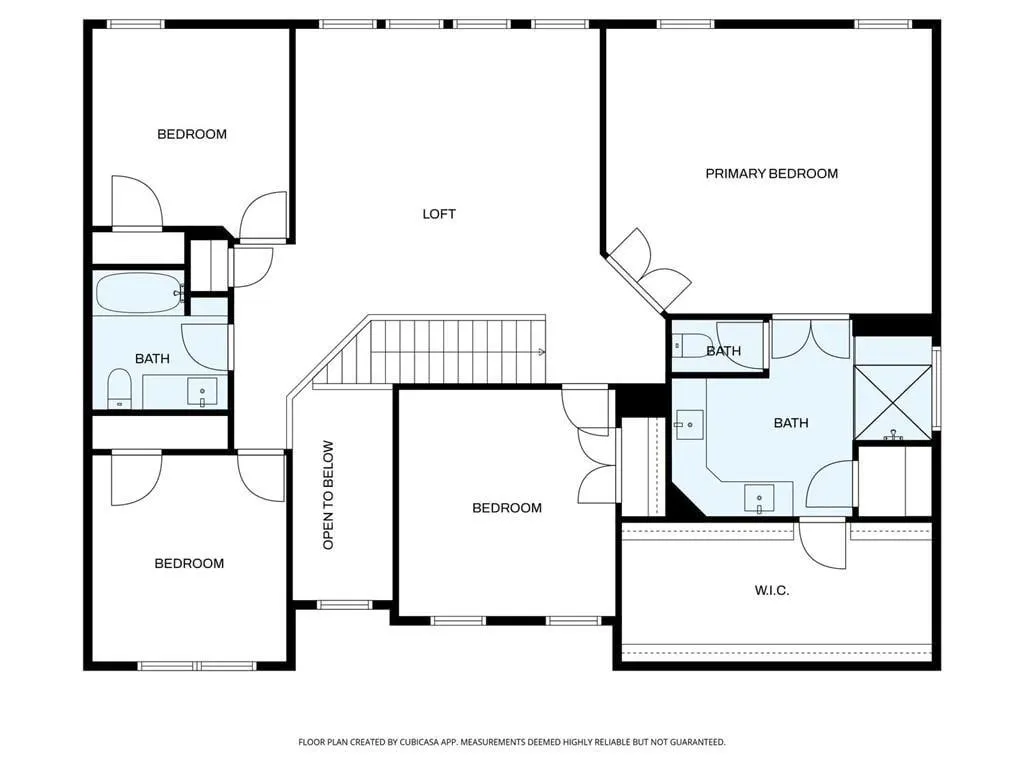
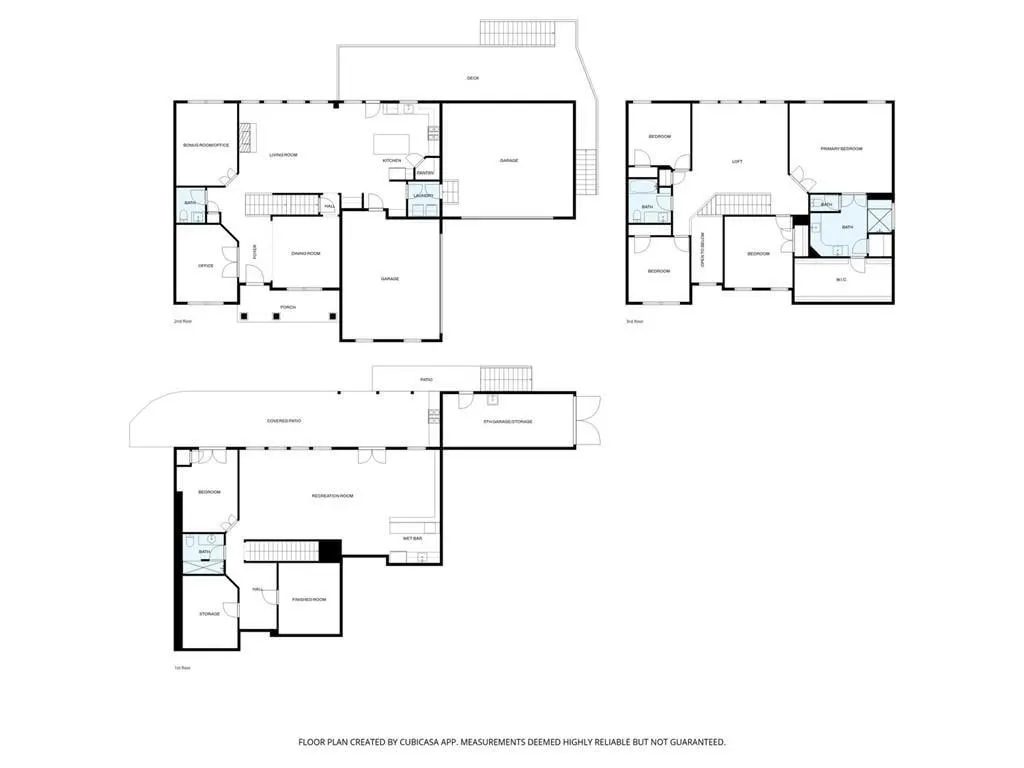
A beautifully terraced backyard overlooking a peaceful pond and private wooded backdrop sets the stage for this distinctive Vanns Tavern home, where indoor and outdoor spaces were designed for gathering, entertaining, and enjoying the view. Tucked away on a quiet cul-de-sac, this home offers 4,498 finished square feet across three levels with an exceptional combination of flexible living space, privacy, and outdoor living. At the heart of the home, the large open-concept kitchen and living area creates a natural gathering place with granite countertops, stainless steel appliances, abundant cabinetry, and a generous center island. The open layout flows easily to the expansive deck, extending the living space outdoors and providing the perfect setting for dining, entertaining, or simply relaxing while taking in the pond and wooded views. The backyard is truly something special. Thoughtfully terraced into multiple outdoor destinations, the landscape takes full advantage of the natural setting while creating distinct spaces to enjoy throughout the seasons. Gather around the two fire pit areas, entertain from the built-in outdoor kitchen, or enjoy the spacious patio and deck surrounded by mature hardwoods and a peaceful wooded backdrop. The entertainment continues in the finished terrace level, where a wet bar and media room create the ideal space for game days, movie nights, and evenings with friends. With direct access to the patio and outdoor entertaining areas, the lower level connects beautifully with the backyard and creates an easy indoor-outdoor lifestyle. Inside, flexibility is another standout feature. Two main-level office/flex spaces accommodate working from home, hobbies, or additional living needs, while the large upstairs bonus room provides even more options for a game room, fitness space, or casual retreat. Car, boat, and hobby enthusiasts will appreciate an exceptionally rare feature for the area with four-car main-level garage plus a fifth hobby garage at the terrace level, providing outstanding space for vehicles, a workshop, golf cart, lawn equipment, or recreational toys. Just minutes from Vanns Tavern Park and Lake Lanier, it's easy to launch the boat or jet ski, enjoy a day on the water, and return home to your own private retreat. From evenings around the fire to dinner on the deck, movie nights downstairs, or quiet mornings overlooking the pond, this is a home designed to enjoy-inside and out.
| Elementary School | Middle School | High School |
|---|---|---|
| Chestatee Elementary School | Little Mill Middle School | East Forsyth High School |
| Price History | |
|---|---|
| 8/20/2026 | Listed $649,900 |
General Features
| Sewer | Shared Septic,Septic Tank |
|---|---|
| Heating | Zoned,Natural Gas,Heat Pump |
| Cooling | Central Air |
| Utilities | Cable Available,Electricity Available,Natural Gas Available,Phone Available,Underground Utilities,Water Available |
| Roof | Composition |
| Appliances | Dishwasher,Gas Range,Microwave |
| HOA Fee | 500 |
| Garage Spaces | 4 |
| Association Fee Includes | Sewer,Tennis,Swim |
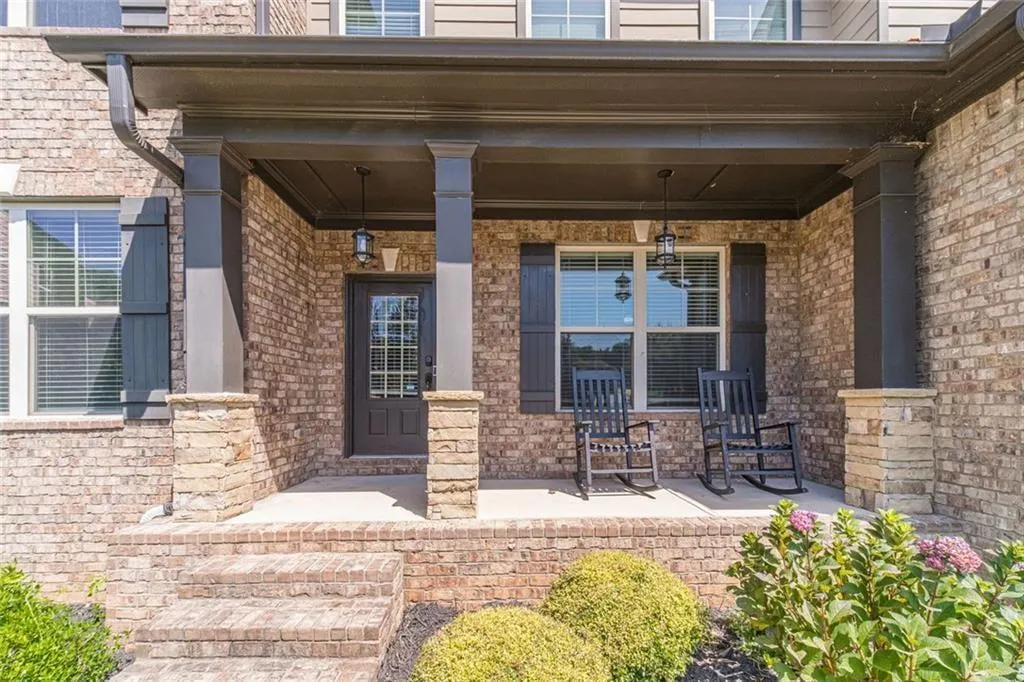
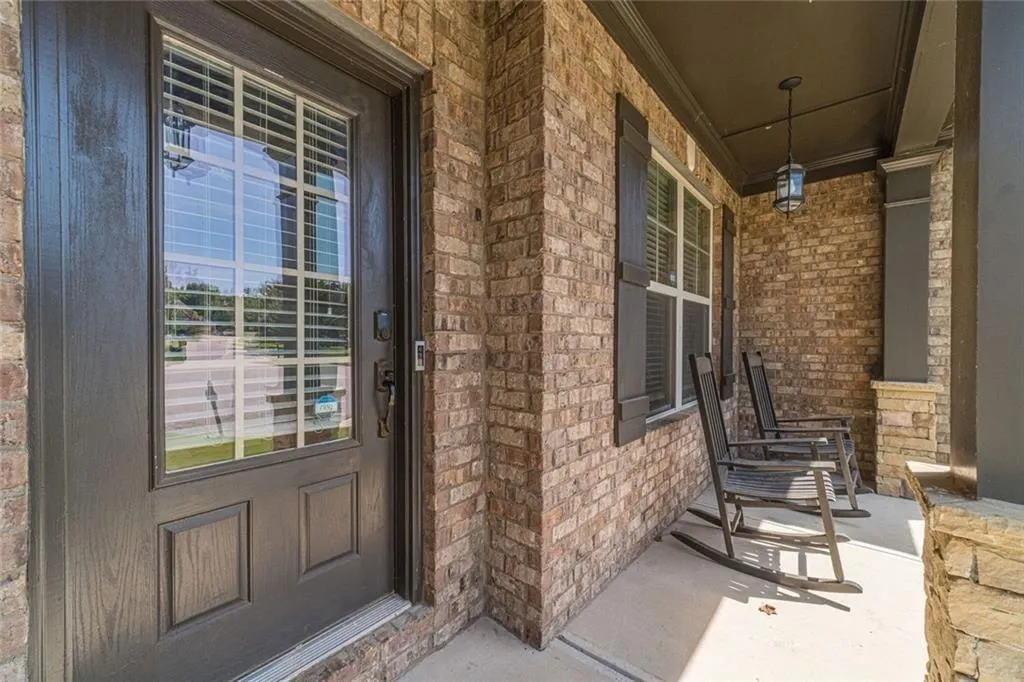
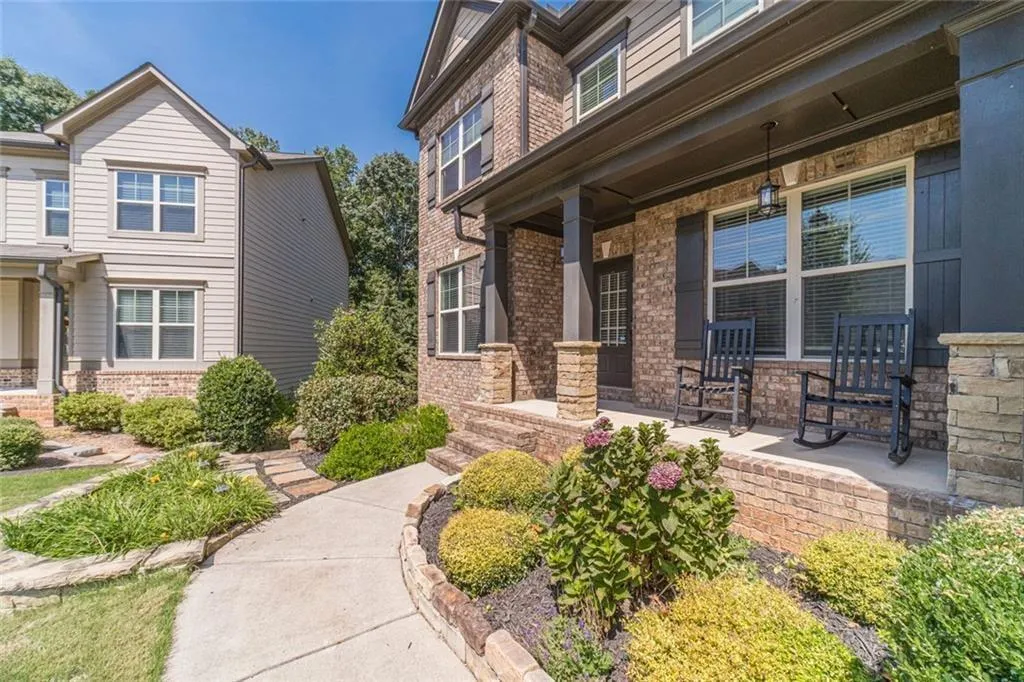
| Patio/Porch Features | Deck,Front Porch,Patio |
| Architectural Style | Traditional |
| Pool Features | None |
| Security Features | Smoke Detector(s) |
| Construction Materials | Brick,Cement Siding |
| Year Built | 2017 |
| Electric | 220 Volts |
| View | Neighborhood,Trees/Woods,Water |
| Levels | Three Or More |
| Property Subtype | Single Family Residence |
| Tax Year | 2025 |
| Parcel Number | 308 350 |
| Waterfront Features | Pond |
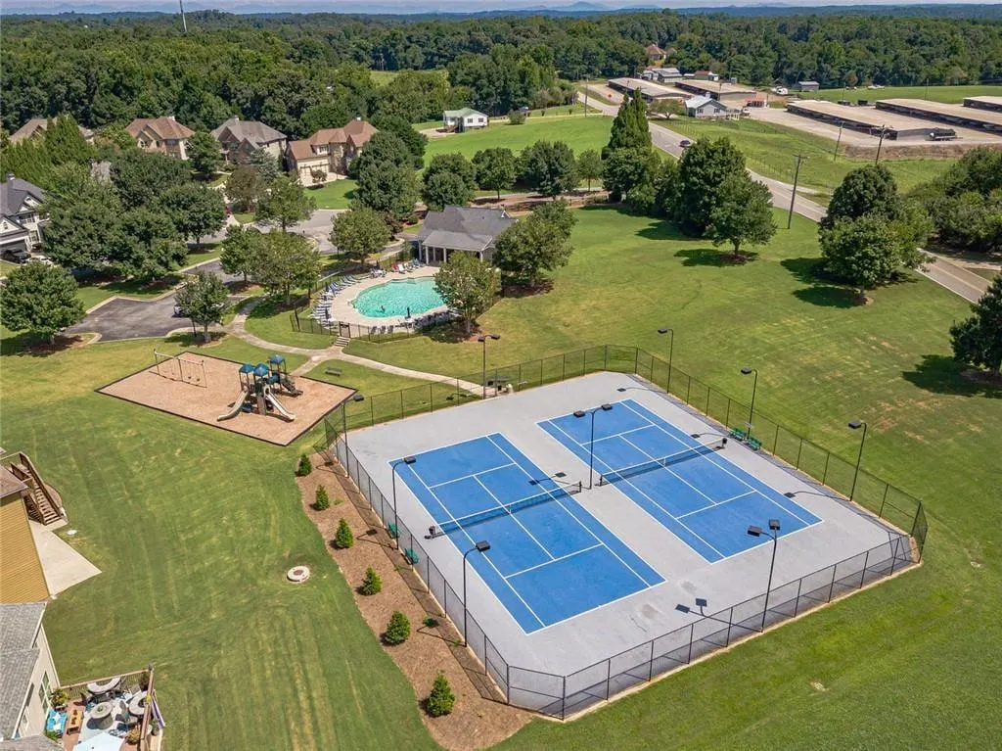
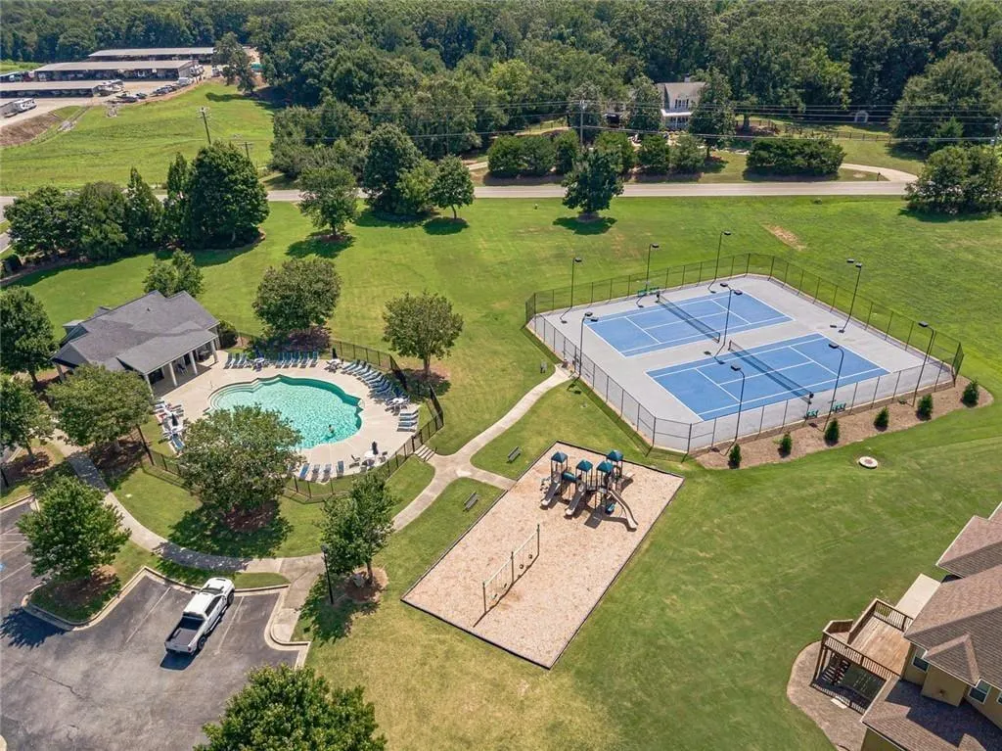
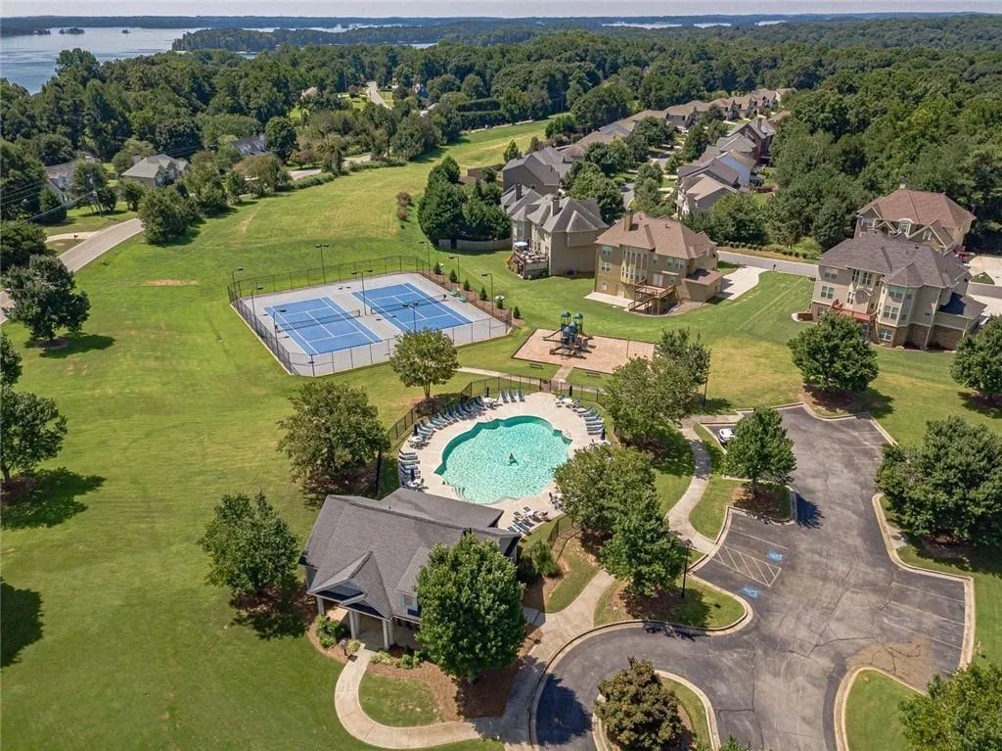
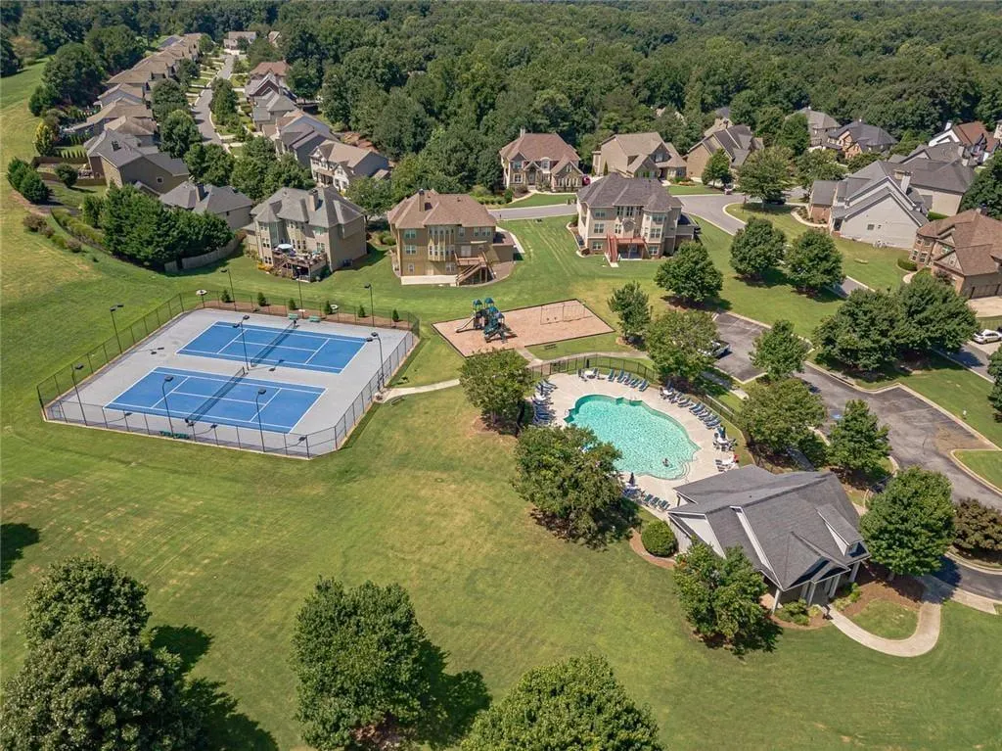
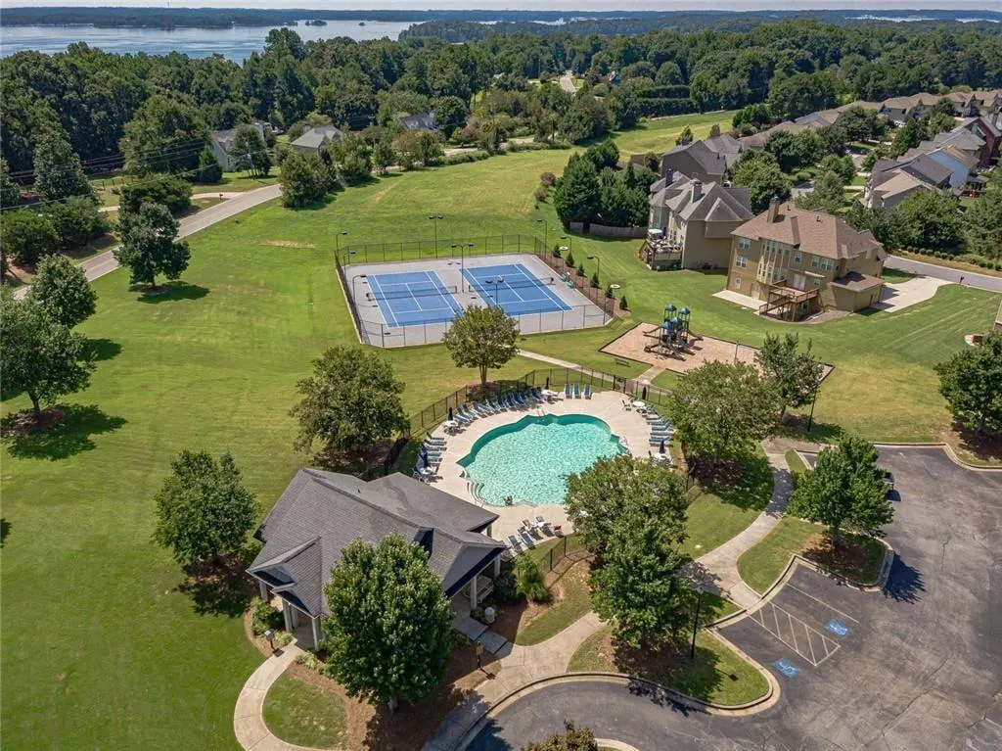
| Community Features | Homeowners Assoc,Near Trails/Greenway,Playground,Pool,Sidewalks,Street Lights,Tennis Court(s) |
| Accessibility | None |
| Assoc Fee Paid Per | Quarterly |
| County | Forsyth - GA |
| Property Type | Residential |
| HOA | true |
| Energy Efficient | None |
| Subdivision Name | VANNS TAVERN |
| Green Energy Generation | None |
| Other Structures | Outdoor Kitchen |
| Full Baths | 3 |
| Status | Active |
| Directions | GPS Friendly |
| High School | East Forsyth |
| City | Gainesville |
| Body of Water | None |
| Spa Features | None |
| Elementary School | Chestatee |
| Property Attached Y/N | false |
| Land Lease Y/N | false |
| Tax Annual Amount | 5740 |
| Home Warranty Y/N | false |
| Middle/Junior High School | Little Mill |
| Property Condition | Resale |
| Virtual Tour | https://www.9240hollywood.com/mls |
| Standard Status | Active |
| Tax Lot | 25 |
| Freehold | IDX |
| Corporate Owner | None |
Interior Features
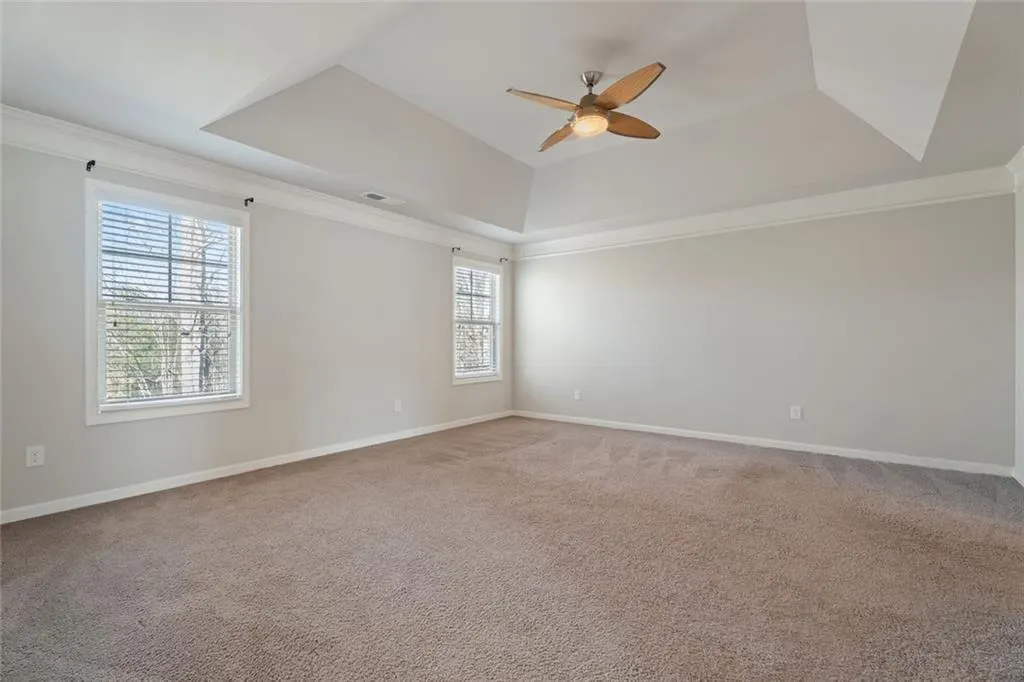
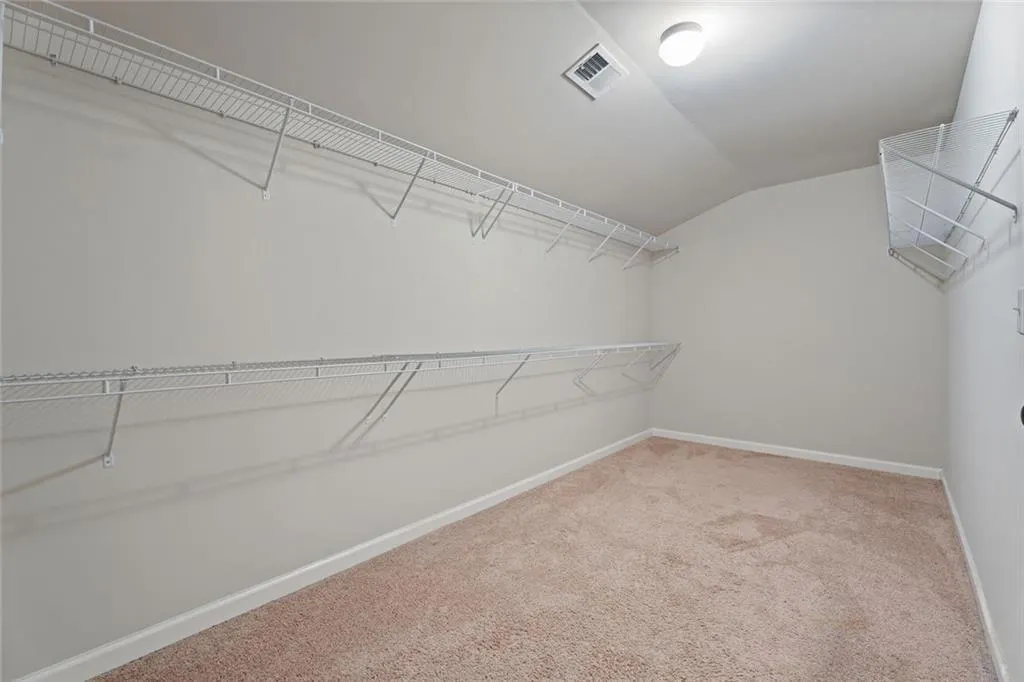
| Interior Amenities | Coffered Ceiling(s),Crown Molding,Disappearing Attic Stairs,Double Vanity,Entrance Foyer 2 Story,High Speed Internet,Recessed Lighting,Tray Ceiling(s),Walk-In Closet(s),Wet Bar,High Ceilings 9 ft Main |
|---|---|
| Basement | Finished,Finished Bath,Daylight,Full,Walk-Out Access,Interior Entry |
| Flooring | Tile,Carpet,Hardwood |
| Total Fireplaces | 1 |
| Fireplace Features | Factory Built,Family Room,Gas Log |
| Common Walls | No Common Walls |
| Window Features | Aluminum Frames,Double Pane Windows,Insulated Windows |
| Above Grade Finished Area | 3082 |
| Half Baths | 1 |
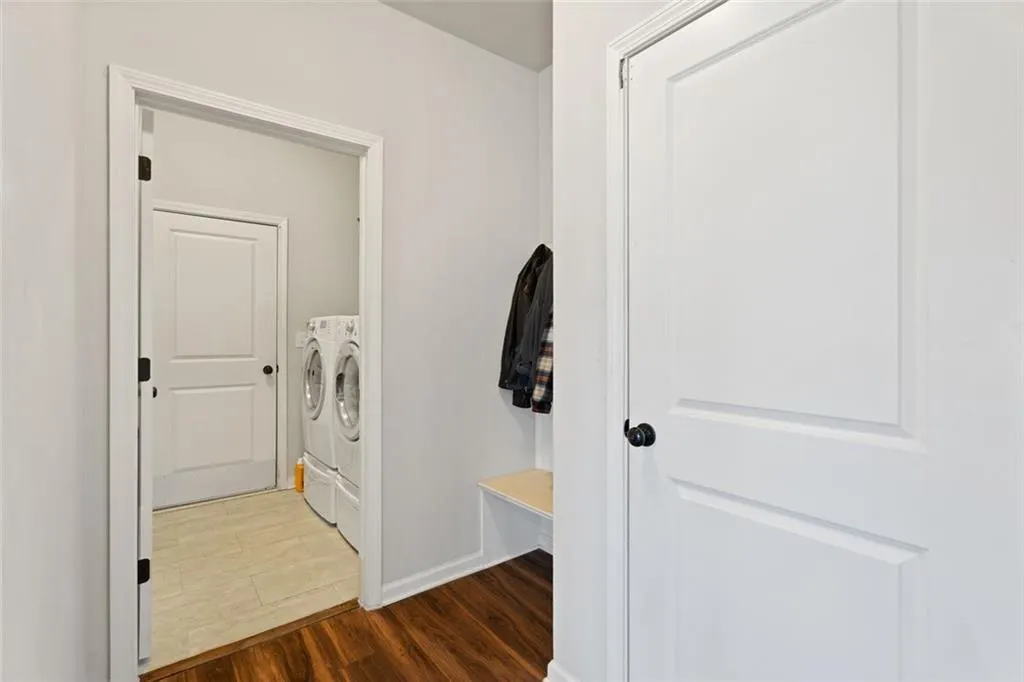
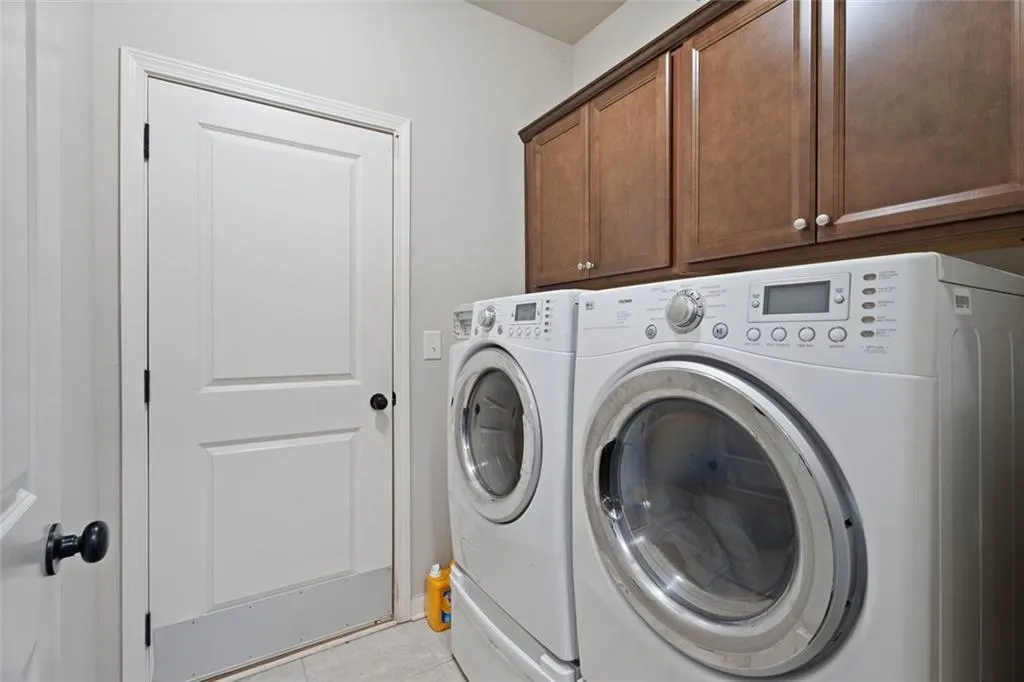
| Laundry Features | Common Area,Laundry Room,Main Level |
| Total Bedrooms | 5 |
| Below Grade Finished Area | 1416 |
| Room Type | Loft,Workshop,Office,Basement |
| Kitchen Features | Breakfast Bar,Breakfast Room,Cabinets Stain,Kitchen Island,Pantry,Stone Counters,View to Family Room |
| Total Baths | 4 |
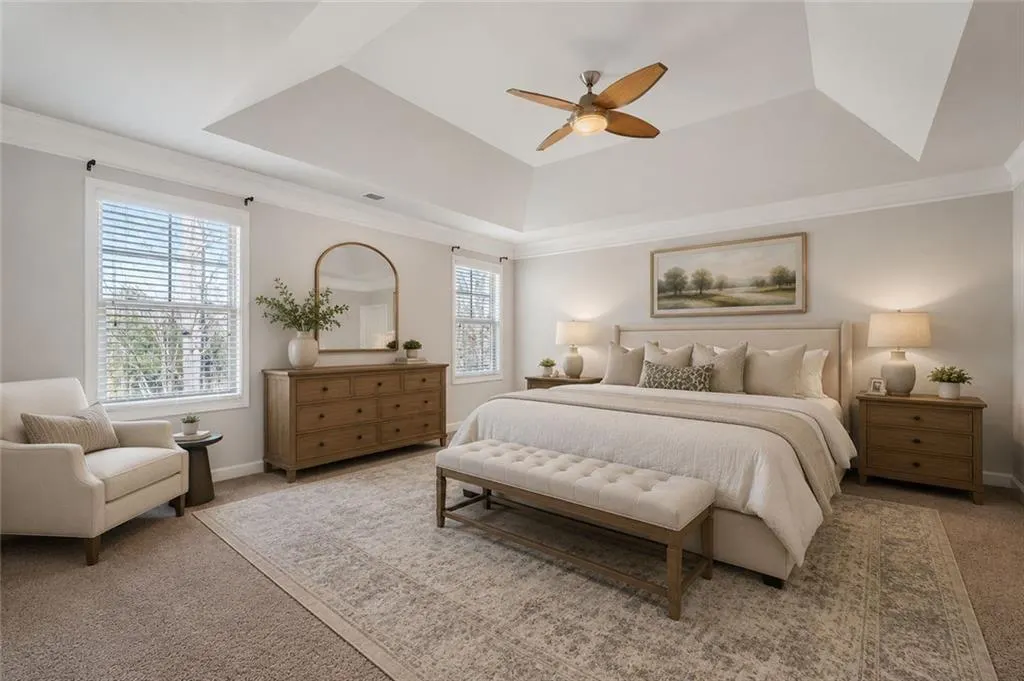
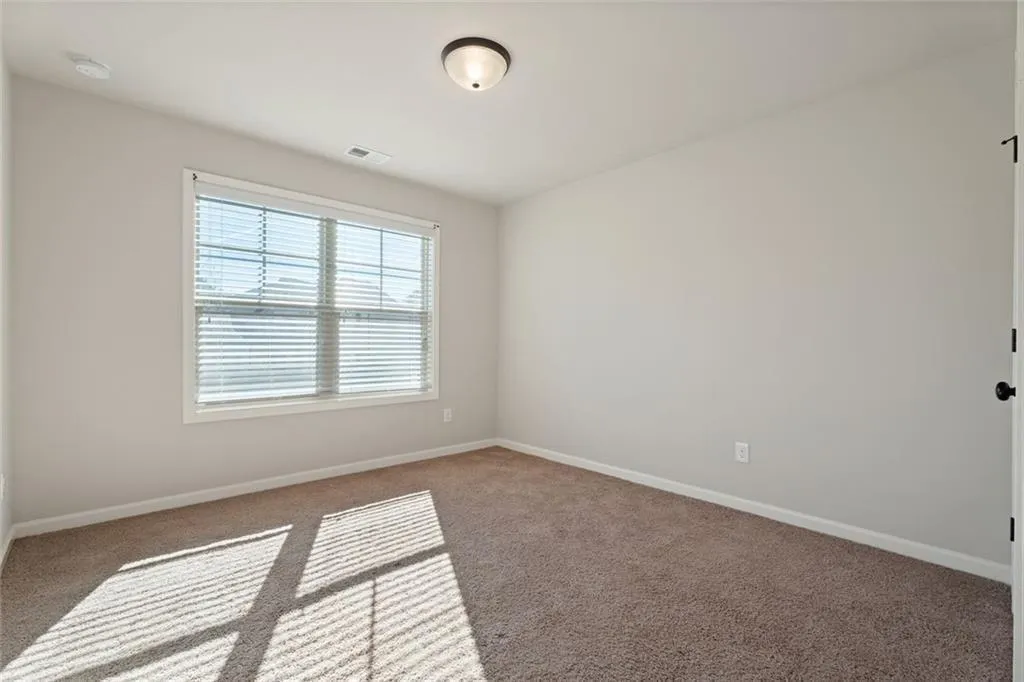
| RoomBedroomFeatures | Oversized Master |
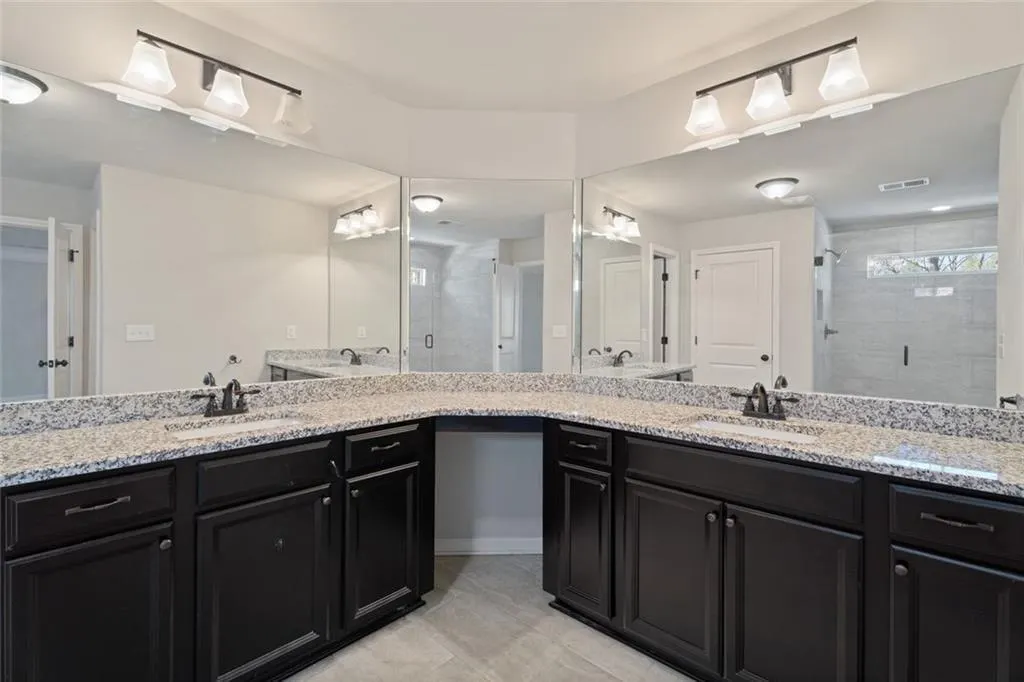
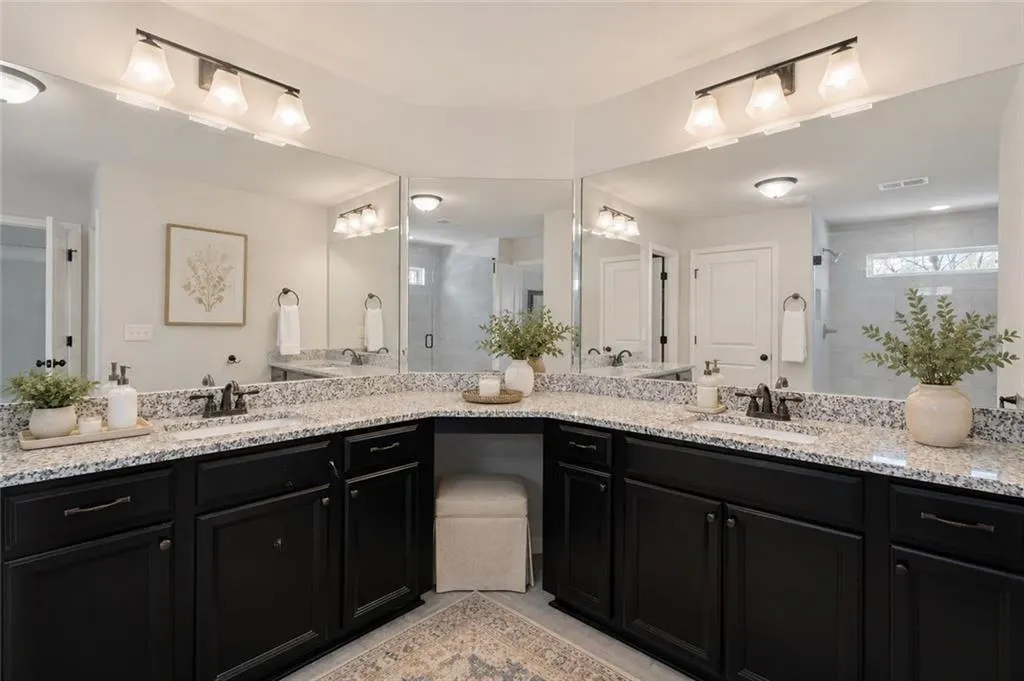
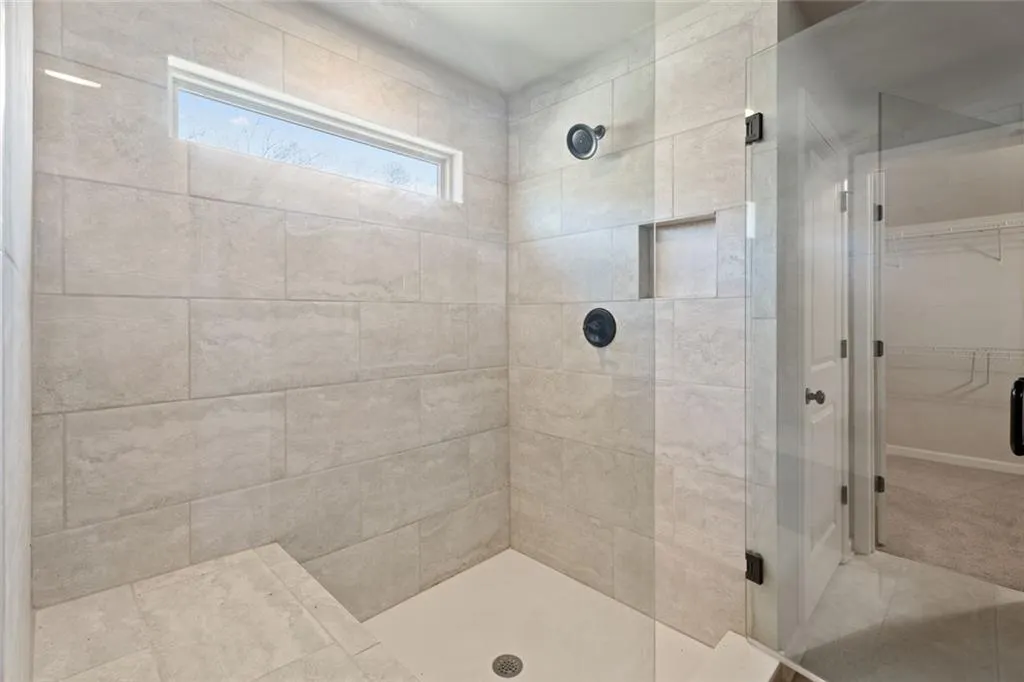
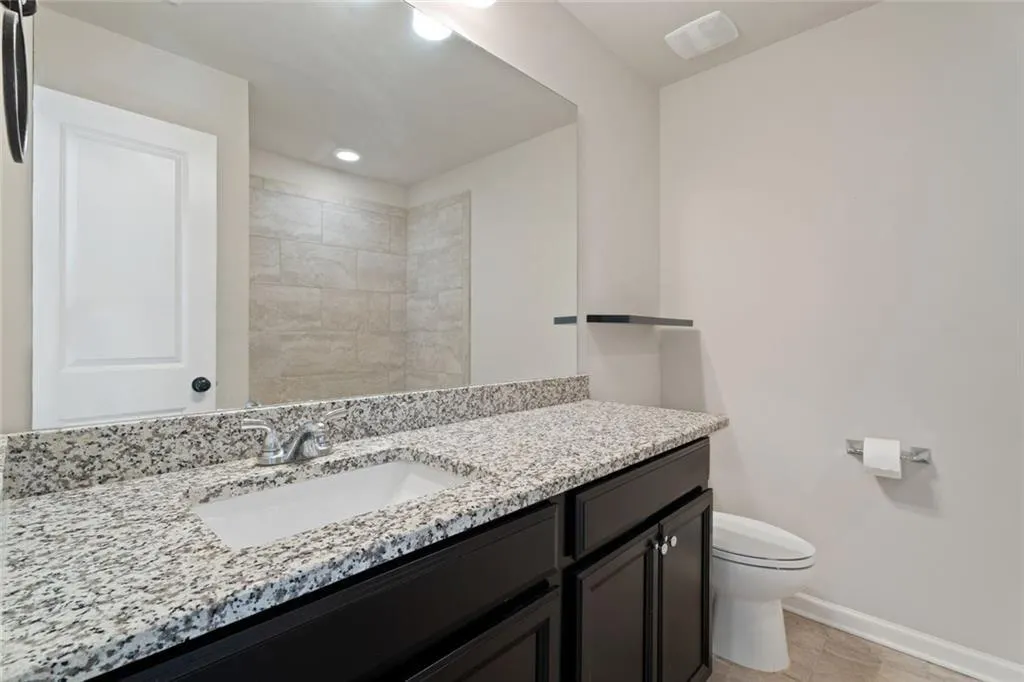
| Primary Bathroom Features | Double Vanity,Shower Only |
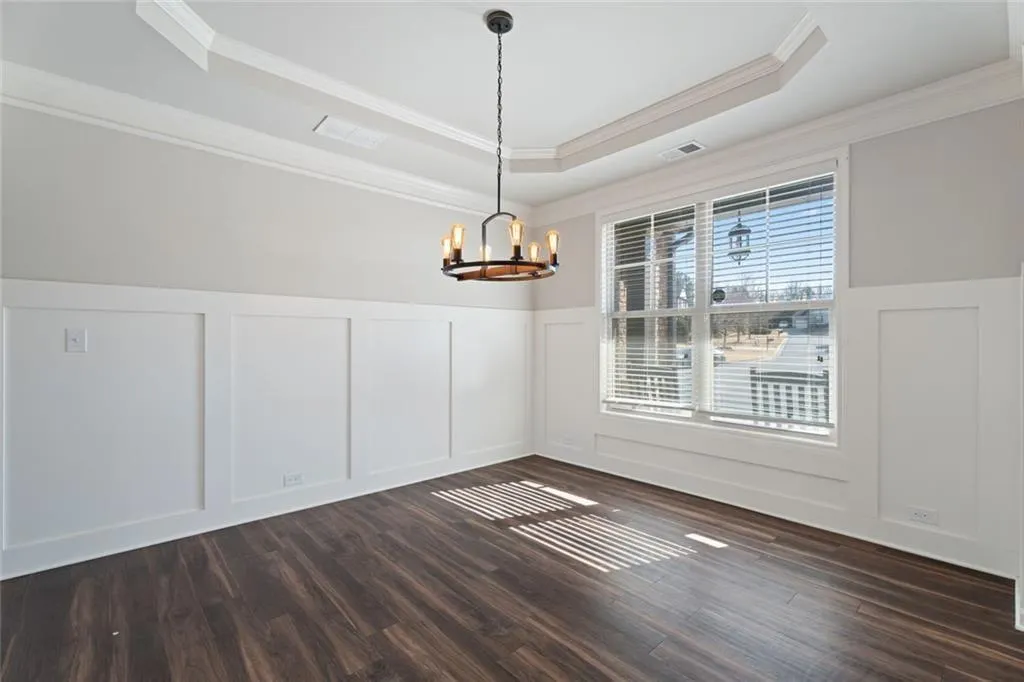
| Dining Room Features | Separate Dining Room |
Exterior Features
| Exterior Amenities | Gas Grill,Rain Gutters,Lighting |
|---|---|
| Fencing | Back Yard,Fenced,Wood |
| Parking Features | Attached,Garage Door Opener,Driveway,Garage,Garage Faces Front,Level Driveway,Garage Faces Side |
| Lot Features | Back Yard,Cul-De-Sac,Front Yard,Landscaped,Private |
| Water Source | Public |
| Total Parking | 6 |
| Foundation Details | Concrete Perimeter |
| Building Area Total | 4498 |
| Lot Size Acres | 0.23 |
| Road Surface Type | Asphalt |
| Lot Size Source | Public Records |
| Road Frontage Type | City Street |
| Other Equipment | None |
| Horse Amenities | None |
Amenities
- Foreclosure
- Views
- Short Sale
- New Construction
- Adult 55+
- Lease To Own
- No HOA Fees
- Furnished
- Primary On Main
- Air Conditioning
- Seller Finance
- Green
- Fixer Upper
- Horse
- Golf
- Fireplace
- Deck
- Garage
- Basement
- Pool
Property vs Single Family Average in 30506
Statistics provided by Inside Real Estate
Price
Taxes
Year Built

 ©2026 Georgia Multiple Listing Service All information deemed reliable but not guaranteed. All properties are subject to prior sale, change or withdrawal. Neither listing broker(s) or information provider(s) shall be responsible for any typographical errors, misinformation, misprints and shall be held totally harmless. Listing(s) information is provided for consumer's personal, non-commercial use and may not be used for any purpose other than to identify prospective properties consumers may
