
Golf Course
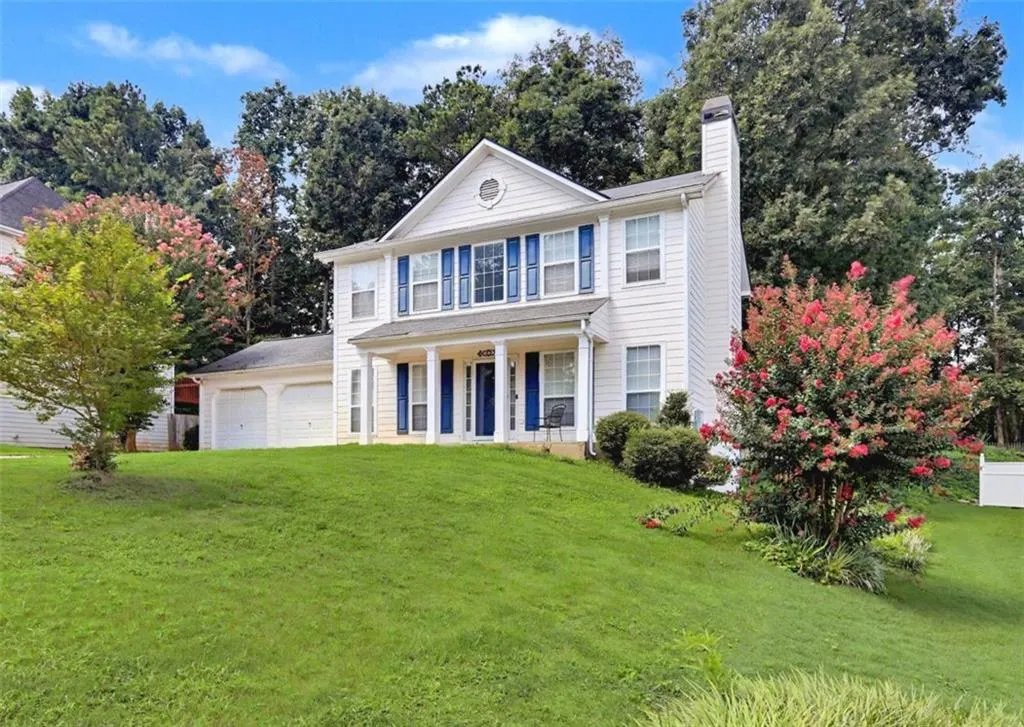
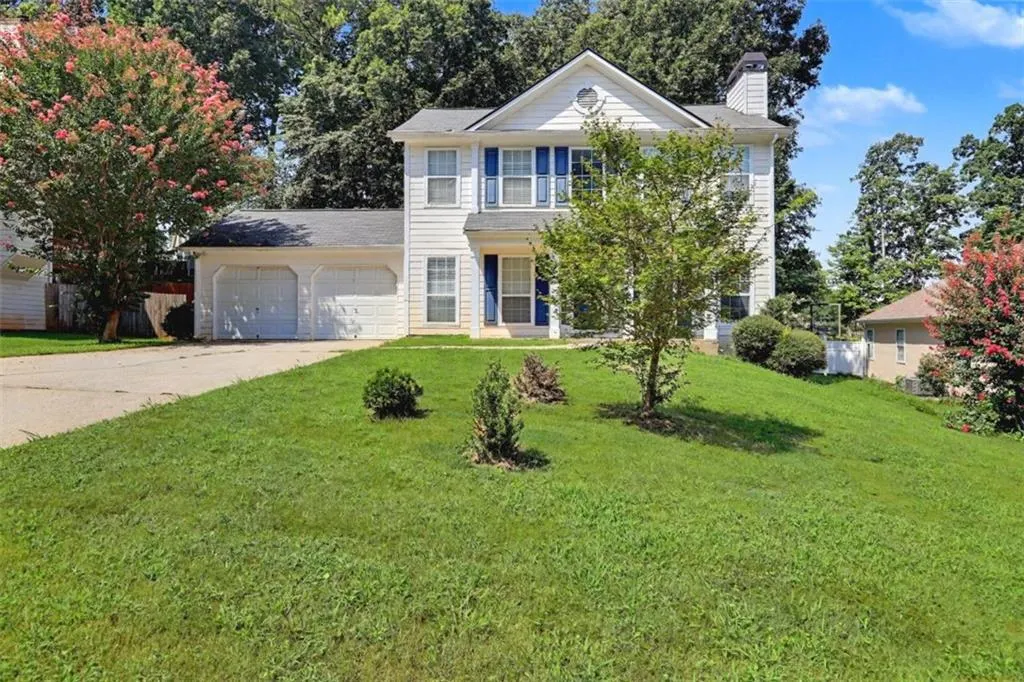
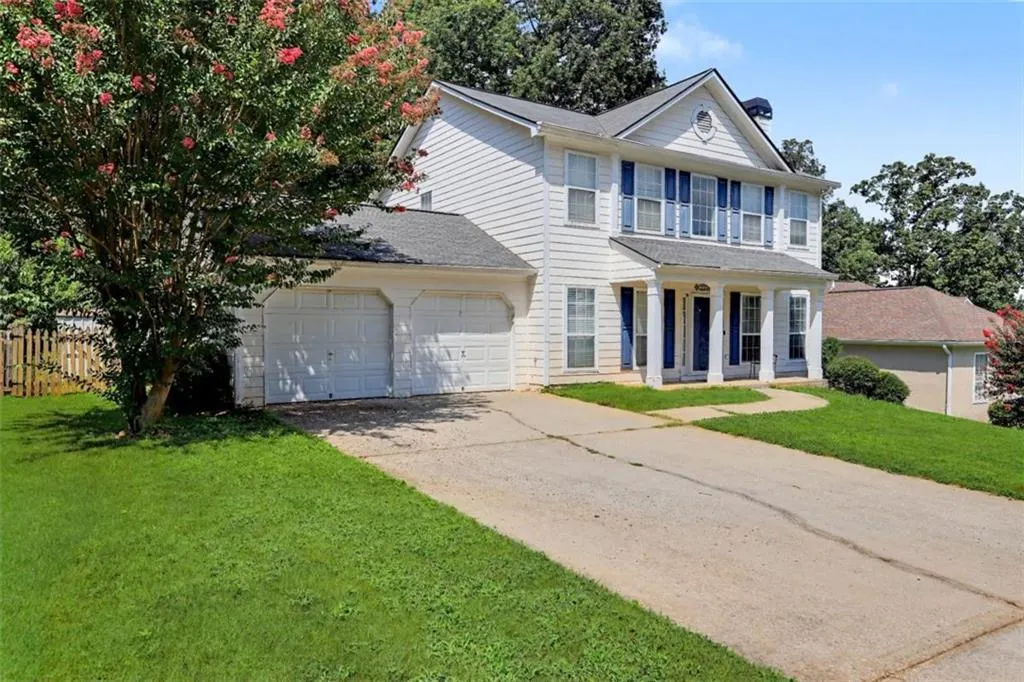
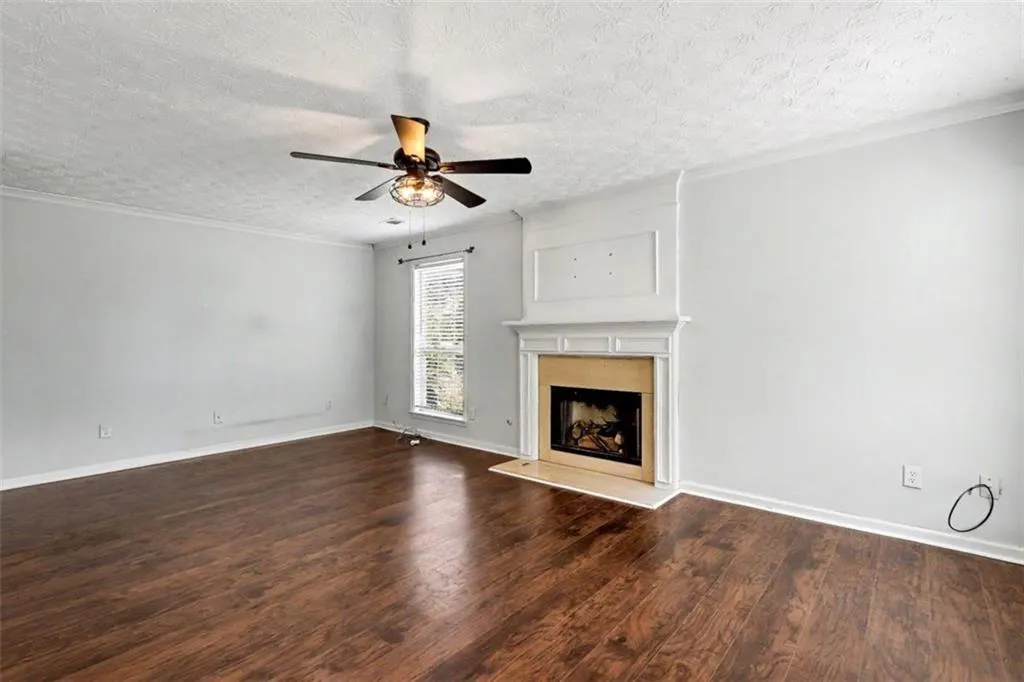
Address
209 Regents Park, Stockbridge, GA
Price
$ 297,500
Property Attributes
- MLS#7824816
- TypeSingle Family
- Listing Status Active
- CountyHenry
- CityStockbridge
- NeighborhoodParkside
- Zip30281
- StyleContemporary
- Year Built1998
- Taxes$ 2235
- Price$ 297,500
- Bedrooms3
- Full Bathrooms2
- Half Bathrooms1
Data Source:
First Multiple Listing Services (FMLS)
Property Description
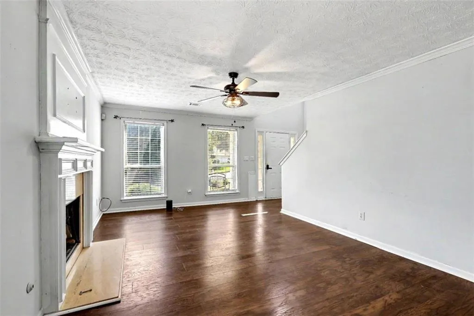
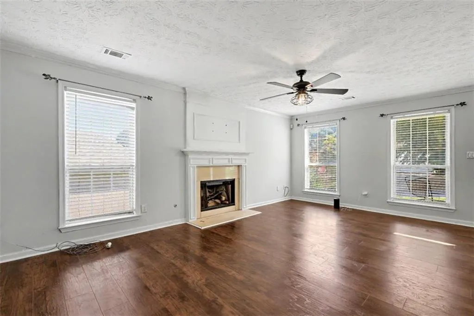
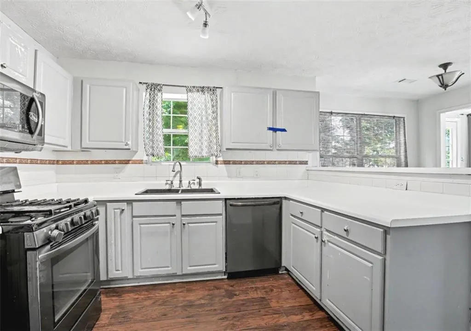
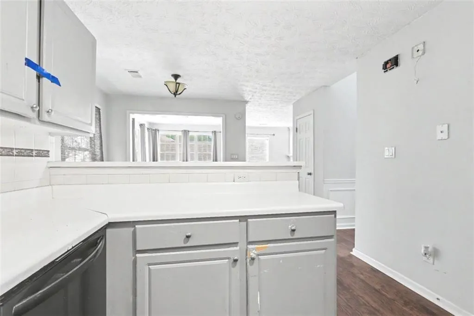
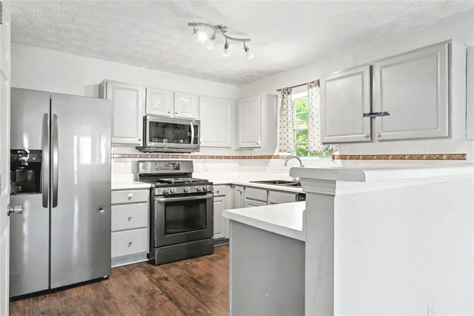
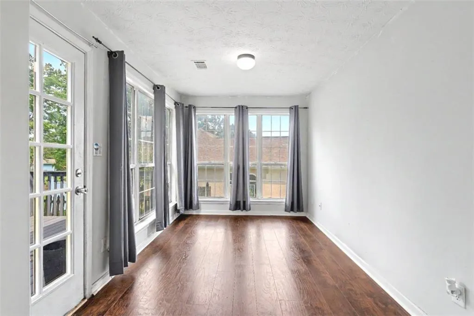
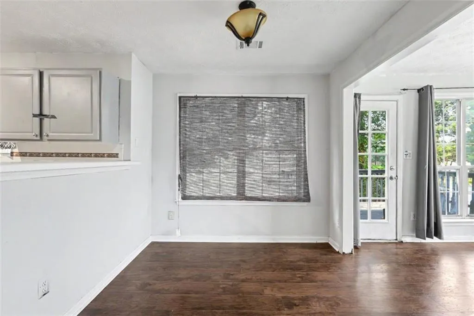
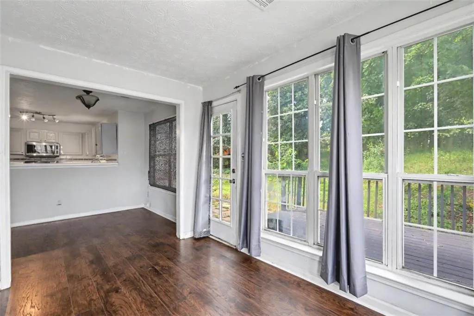
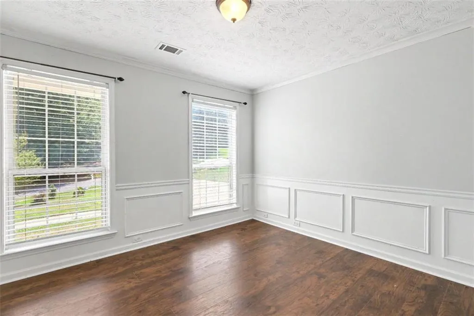
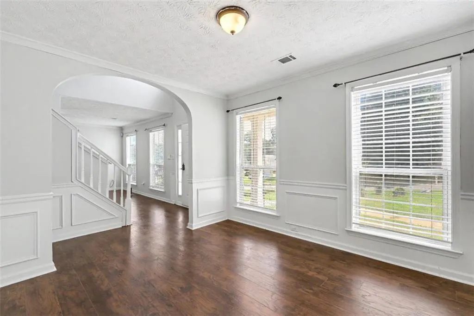
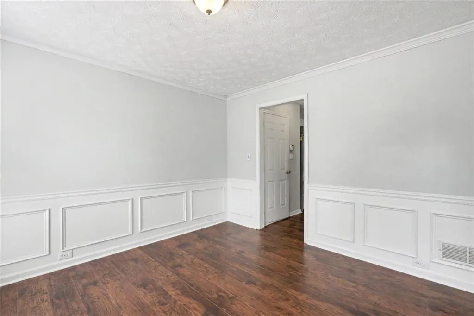
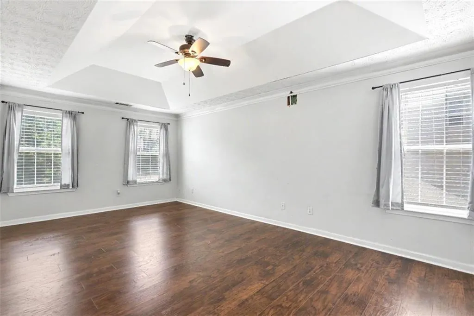
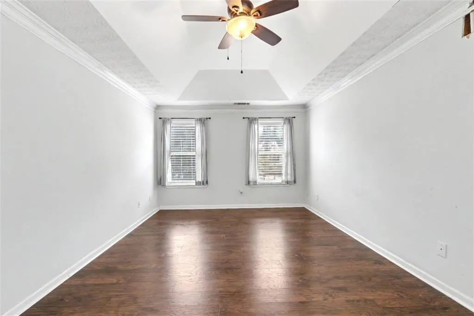
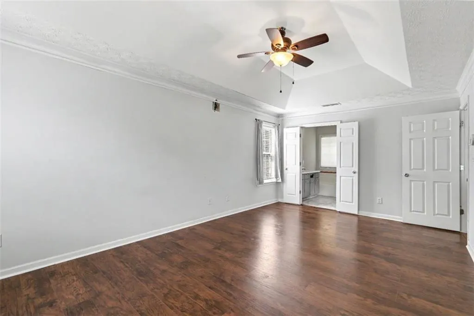
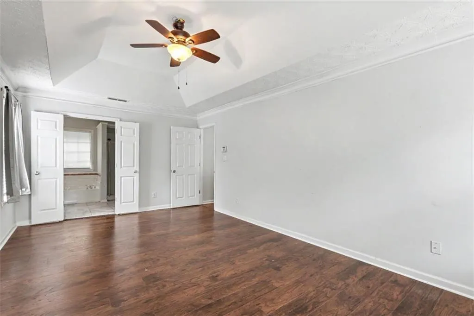
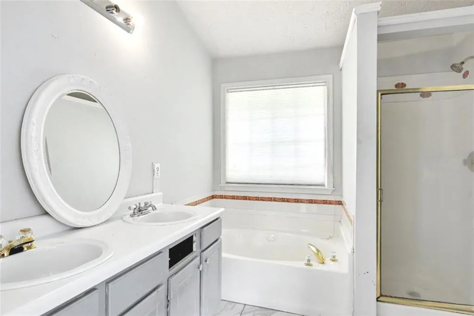
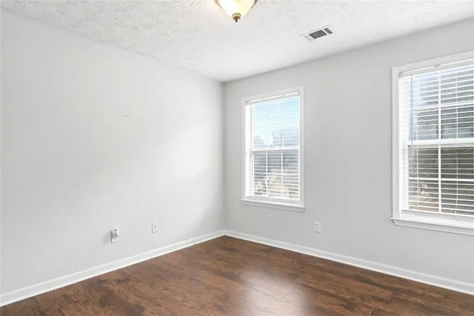
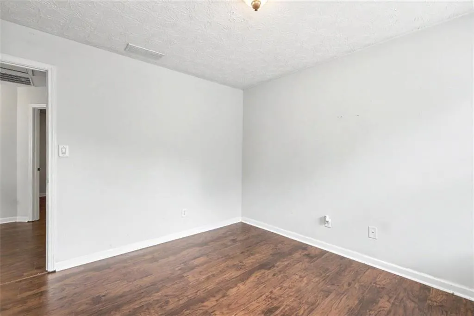
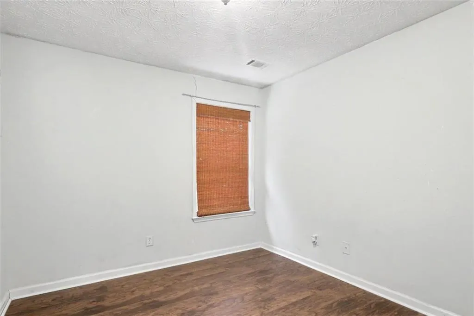
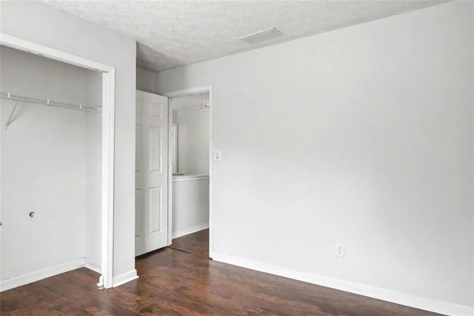
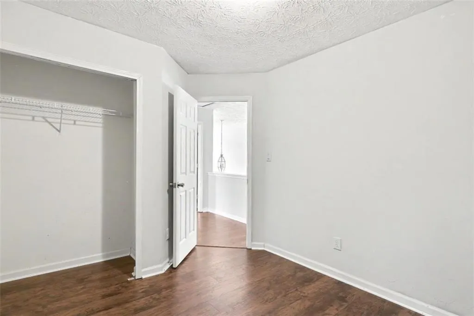
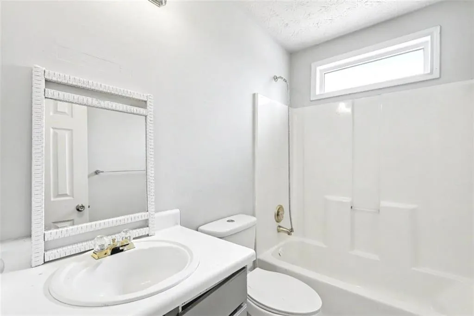
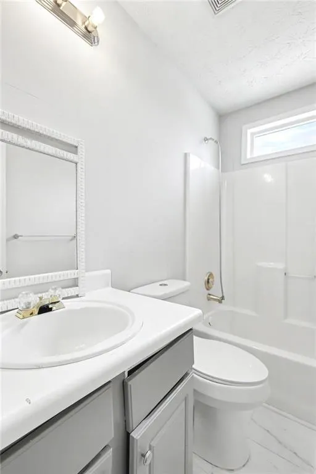
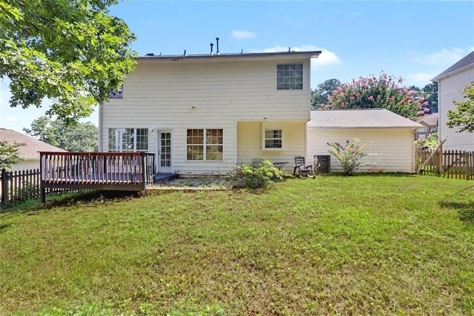
Welcome home to this beautifully maintained property offering the perfect combination of comfort, space, and valuable updates. Featuring a brand-new roof, new HVAC system, new furnace, new water heater, and recently replaced PVC plumbing, many of the home's major systems have already been updated, offering added peace of mind from the moment you move in. Step inside to a bright and welcoming interior featuring durable LVP flooring throughout with no carpet. The spacious living area is complemented by a cozy gas fireplace, creating an inviting place to relax or gather. Just beyond, the light-filled sunroom offers additional living space perfect for morning coffee, entertaining, a home office, or simply enjoying views of the backyard. The kitchen provides generous cabinetry and workspace along with stainless steel appliances and an easy flow into the surrounding living and dining areas. Upstairs, the expansive owner's suite serves as a private retreat, complete with elegant trey ceilings and an oversized walk-in closet. The beautifully renovated ensuite bathroom features a new soaking tub, updated shower, and dual vanity. Additional bedrooms and baths offer flexibility for family, guests, a home office, or other needs. Outside, enjoy a welcoming front porch, spacious backyard, rear deck, and attached two-car garage. Nestled in an established neighborhood, the home also offers access to a community swimming pool with an affordable HOA fee, providing neighborhood amenities without a substantial added expense. Move-in ready, thoughtfully maintained, and enhanced with major system upgrades, this home offers the comfort, convenience, and peace of mind today's buyers are looking for. Schedule your private showing and come see everything this home has to offer!
| Elementary School | Middle School | High School |
|---|---|---|
| Flippen Elementary School | Eagle's Landing Middle School | Eagles Landing High School |
| Price History | |
|---|---|
| 8/20/2026 | Listed $297,500 |
General Features
| Sewer | Public Sewer |
|---|---|
| Heating | Central,Electric |
| Cooling | Central Air,Electric |
| Utilities | Cable Available,Electricity Available |
| Roof | Other |
| Appliances | Dishwasher |
| Garage Spaces | 2 |
| Association Fee Includes | Swim |
| Patio/Porch Features | None |
| Architectural Style | Contemporary |
| Pool Features | None |
| Security Features | None |
| Construction Materials | Aluminum Siding,Vinyl Siding |
| Year Built | 1998 |
| Electric | Other |
| View | Other |
| Levels | Two |
| Property Subtype | Single Family Residence |
| Tax Year | 2024 |
| Ownership | Other |
| Parcel Number | 070B01062000 |
| Waterfront Features | None |
| Community Features | Clubhouse,Golf,Homeowners Assoc,Park,Playground,Pool |
| Accessibility | None |
| County | Henry - GA |
| Property Type | Residential |
| HOA | true |
| Energy Efficient | None |
| Subdivision Name | Parkside |
| Green Energy Generation | None |
| Other Structures | None |
| Full Baths | 2 |
| Status | Active |
| Directions | GPS |
| High School | Eagles Landing |
| City | Stockbridge |
| Body of Water | None |
| Spa Features | None |
| Elementary School | Flippen |
| Property Attached Y/N | false |
| Land Lease Y/N | false |
| Tax Annual Amount | 2235 |
| Home Warranty Y/N | false |
| Middle/Junior High School | Eagle's Landing |
| Property Condition | Resale |
| Standard Status | Active |
| Freehold | IDX |
| Corporate Owner | None |
Interior Features
| Interior Amenities | Tray Ceiling(s) |
|---|---|
| Basement | None |
| Flooring | Laminate |
| Total Fireplaces | 1 |
| Fireplace Features | Factory Built |
| Common Walls | No Common Walls |
| Window Features | None |
| Above Grade Finished Area | 1768 |
| Half Baths | 1 |
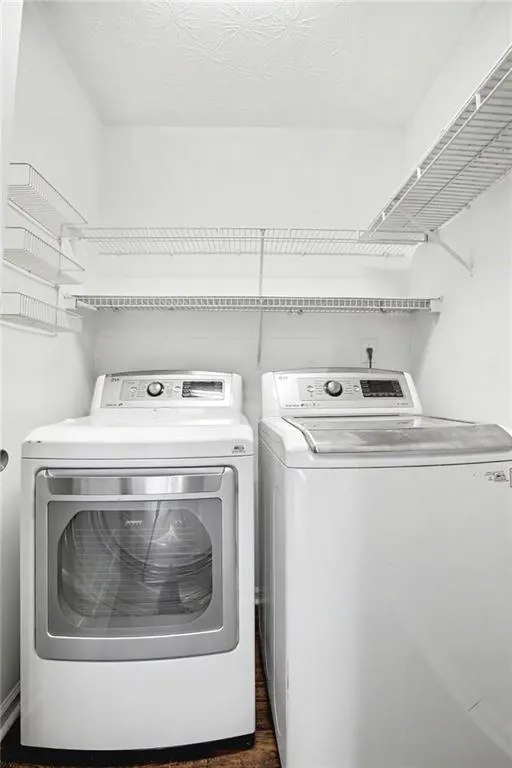
| Laundry Features | Laundry Closet |
| Total Bedrooms | 3 |
| Room Type | Sun Room |
| Kitchen Features | Breakfast Bar |
| Total Baths | 3 |
| RoomBedroomFeatures | Other |
| Primary Bathroom Features | Double Vanity |
| Dining Room Features | Separate Dining Room |
Exterior Features
| Exterior Amenities | None |
|---|---|
| Fencing | Back Yard |
| Parking Features | Garage |
| Lot Features | Level |
| Water Source | Public |
| Foundation Details | Slab |
| Road Surface Type | Other |
| Lot Size Source | Not Available |
| Road Frontage Type | Other |
| Other Equipment | None |
| Horse Amenities | None |
Amenities
- Foreclosure
- Views
- Short Sale
- New Construction
- Adult 55+
- Lease To Own
- No HOA Fees
- Furnished
- Primary On Main
- Air Conditioning
- Seller Finance
- Green
- Fixer Upper
- Horse
- Golf
- Fireplace
- Deck
- Garage
- Basement
- Pool
Property vs Single Family Average in 30281
Statistics provided by Inside Real Estate
Price
Taxes
Year Built
In The Neighborhood
Primary On Main
Stockbridge
$ 275,000
115 Parkside Drive
Stockbridge, GA 30281
- Type
- Single Family
- Rooms
- 4 Beds + 2 Baths

Primary On Main
Stockbridge
$ 275,000
115 Parkside Drive
Stockbridge, GA 30281
- Type
- Single Family
- Size
- 1,943 SqFt
- Rooms
- 4 Beds + 2 Baths
Golf Course
Stockbridge
$ 297,500
209 Regents Park
Stockbridge, GA 30281
- Type
- Single Family
- Size
- 1,768 SqFt
- Rooms
- 3 Beds + 2.5 Baths
Port Wentworth
$ 299,900
215 Crabapple Circle
Port Wentworth, GA 31407
- Type
- Single Family
- Size
- 1,481 SqFt
- Rooms
- 3 Beds + 2 Baths
Savannah
$ 450,000
1218 E 48th Street
Savannah, GA 31404
- Type
- Single Family
- Size
- 1,285 SqFt
- Rooms
- 3 Beds + 2 Baths
Reduced
Johns Creek
$ 895,000
10795 Cauley Creek Drive
Johns Creek, GA 30097
- Type
- Single Family
- Rooms
- 6 Beds + 4 Baths
Reduced
Johns Creek
$ 895,000
10795 Cauley Creek Drive
Johns Creek, GA 30097
- Type
- Single Family
- Size
- 4,448 SqFt
- Rooms
- 6 Beds + 4 Baths
Open House
Johns Creek
$ 835,000
315 N Drew Court
Johns Creek, GA 30097
- Type
- Single Family
- Size
- 3,145 SqFt
- Rooms
- 5 Beds + 4 Baths
Open House
Johns Creek
$ 835,000
315 N Drew Court
Johns Creek, GA 30097
- Type
- Single Family
- Rooms
- 5 Beds + 4 Baths
Reduced
Roswell
$ 549,900
120 Softwood Circle
Roswell, GA 30076
- Type
- Single Family
- Size
- 2,080 SqFt
- Rooms
- 3 Beds + 2 Baths
Reduced
Roswell
$ 549,900
120 Softwood Circle
Roswell, GA 30076
- Type
- Single Family
- Rooms
- 3 Beds + 2 Baths
Reduced
Johns Creek
$ 859,900
10565 Cauley Creek Drive
Johns Creek, GA 30097
- Type
- Single Family
- Size
- 4,126 SqFt
- Rooms
- 5 Beds + 4 Baths
 ©2026 Georgia Multiple Listing Service All information deemed reliable but not guaranteed. All properties are subject to prior sale, change or withdrawal. Neither listing broker(s) or information provider(s) shall be responsible for any typographical errors, misinformation, misprints and shall be held totally harmless. Listing(s) information is provided for consumer's personal, non-commercial use and may not be used for any purpose other than to identify prospective properties consumers may
