
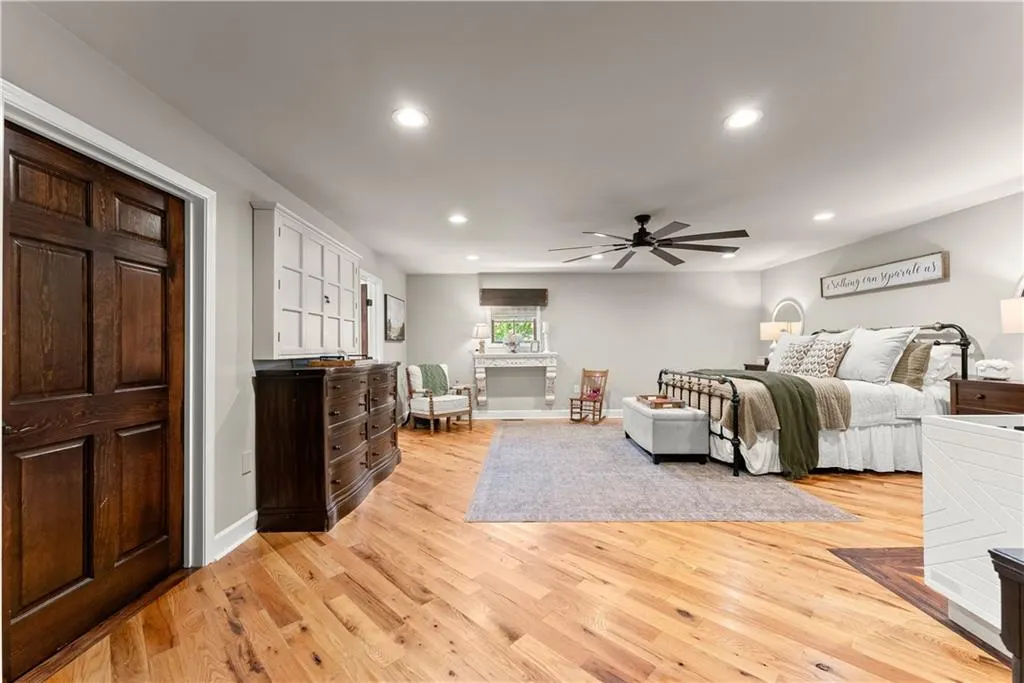
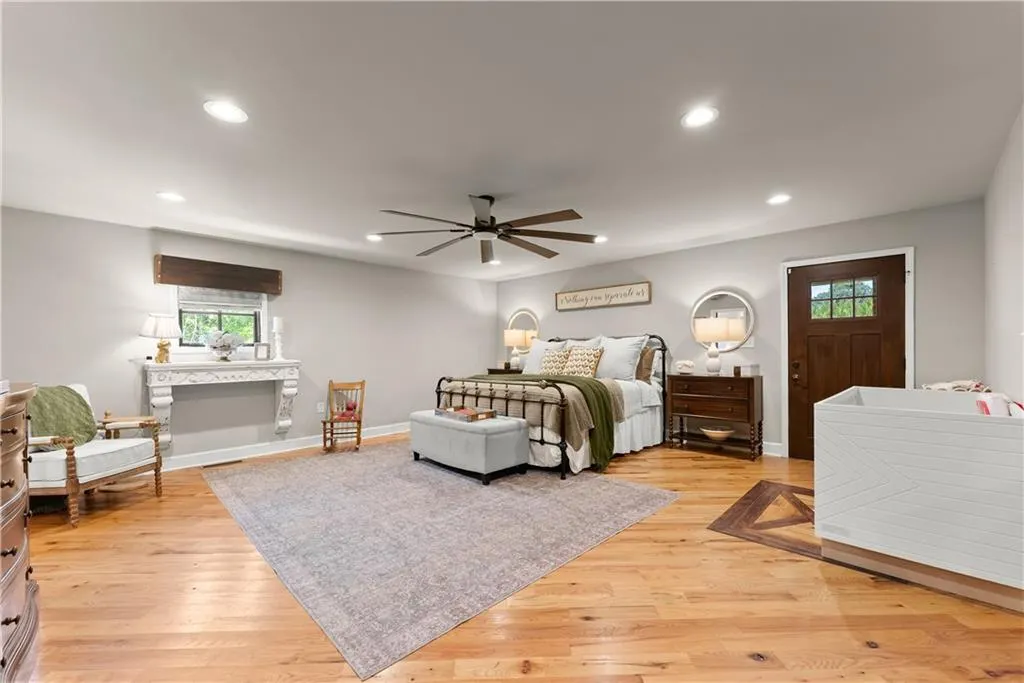
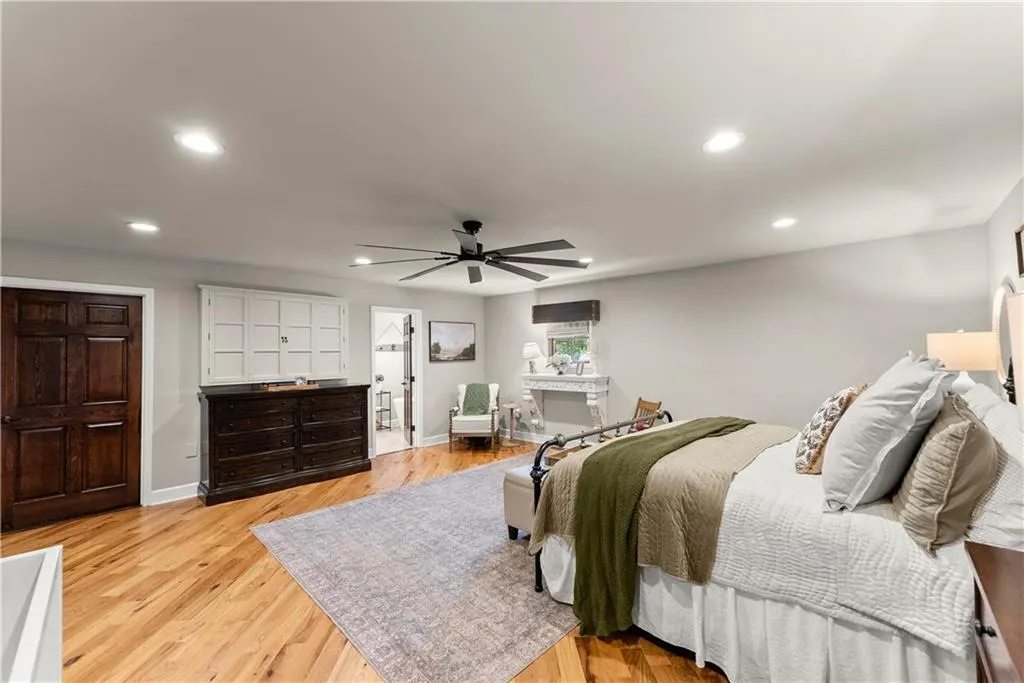
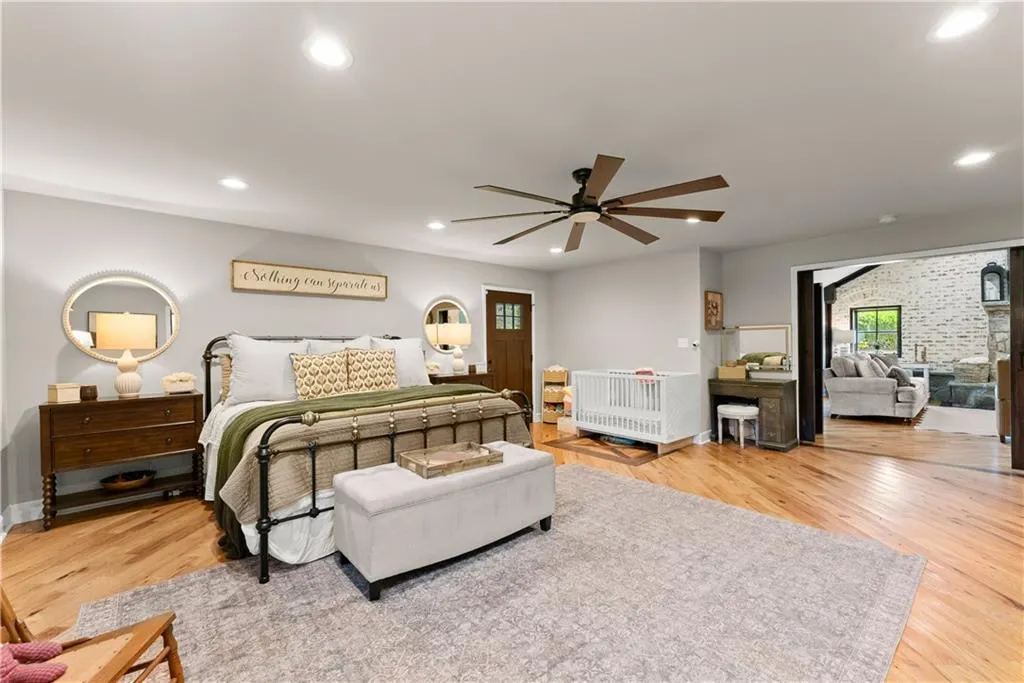
Views - Primary on Main




Address
4135 Leach Road, Gainesville, GA
Price
$ 626,000
Property Attributes
- MLS#7824964
- TypeSingle Family
- Listing Status Active Under Contract
- CountyHall
- CityGainesville
- NeighborhoodPrivate Estate
- Zip30506
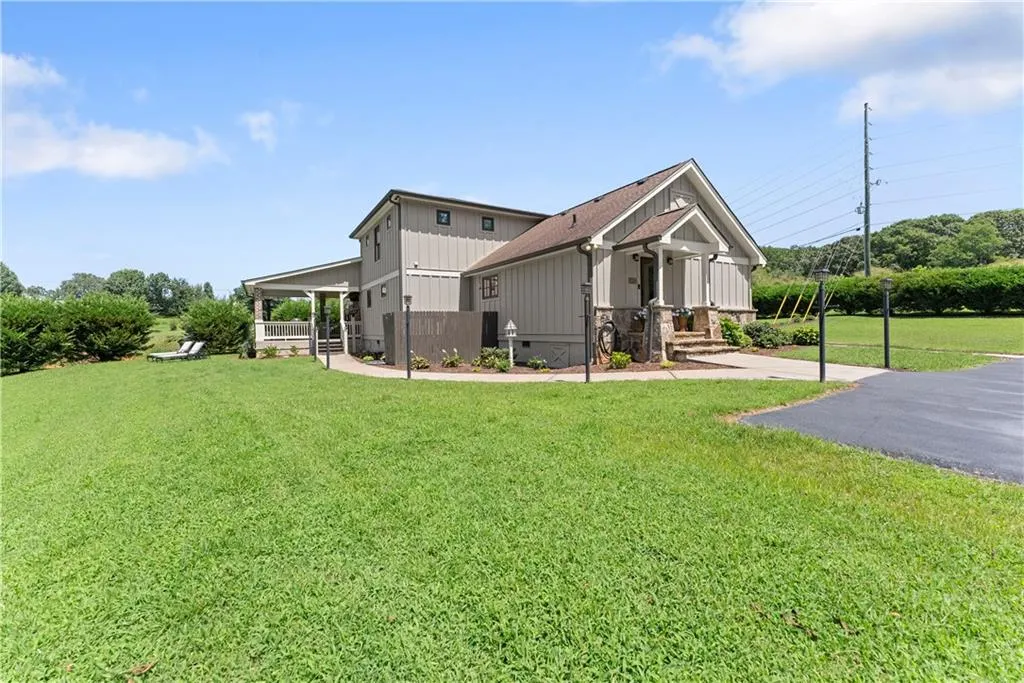
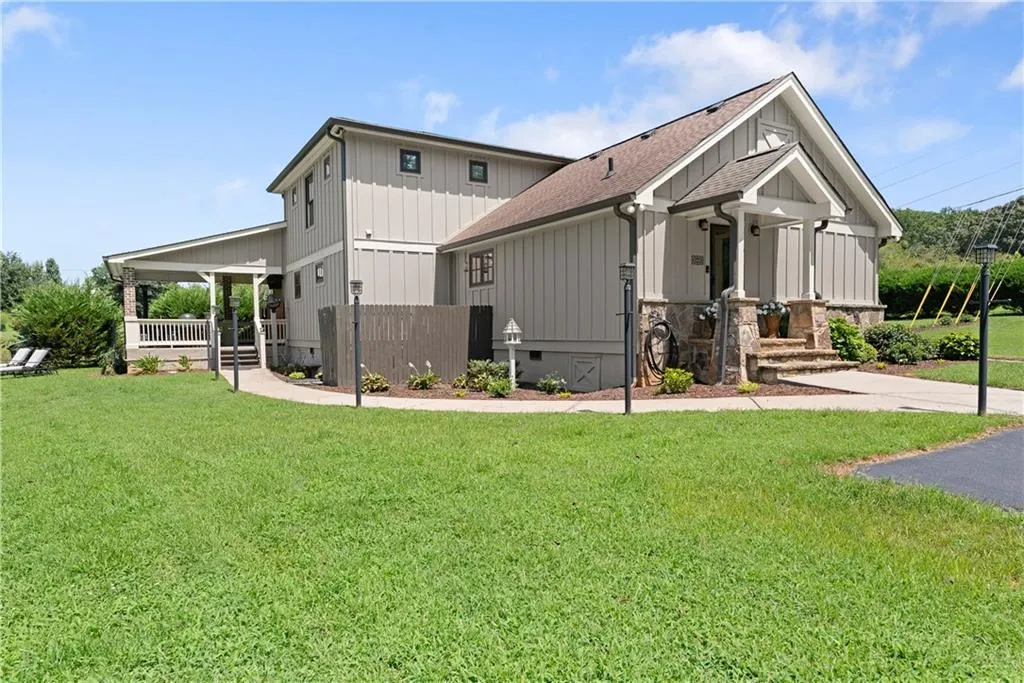
- StyleCraftsman
- Year Built2011
- Taxes$ 3875
- Price$ 626,000
- Bedrooms2
- Full Bathrooms2
- Half Bathrooms1
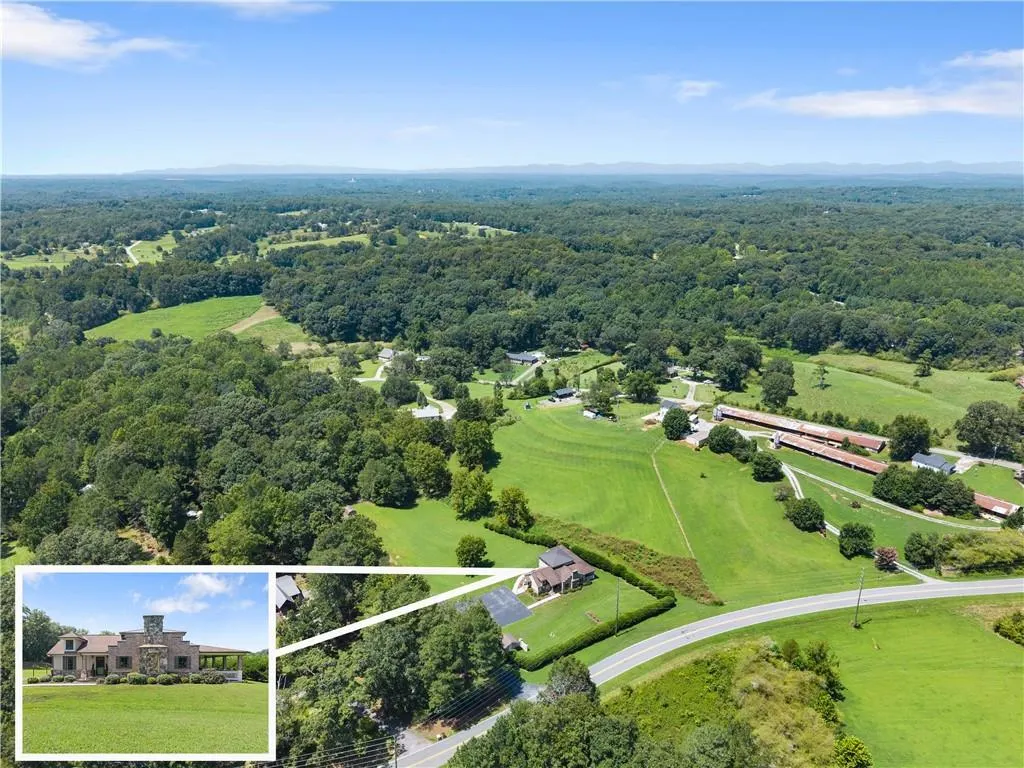
- Lot Size2 Acres
Data Source:
First Multiple Listing Services (FMLS)
Property Description
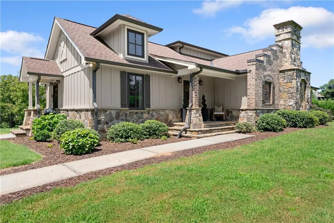
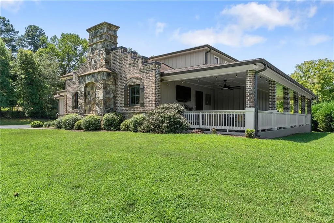
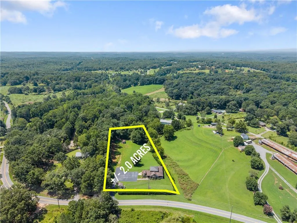
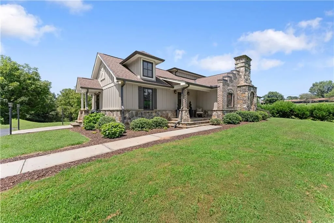
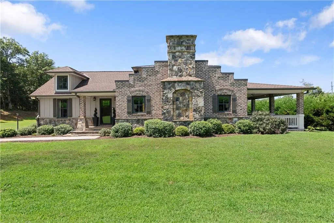
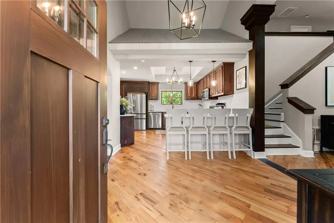
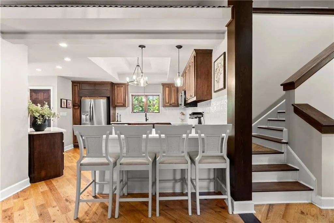
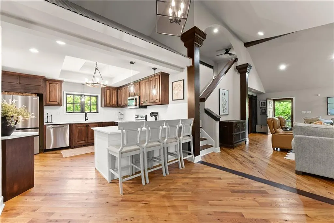
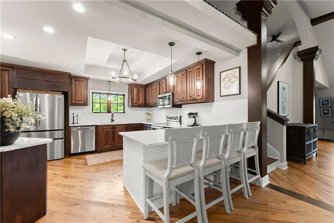
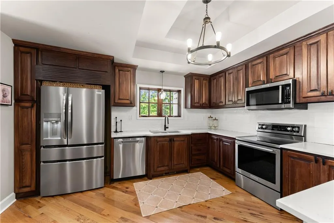
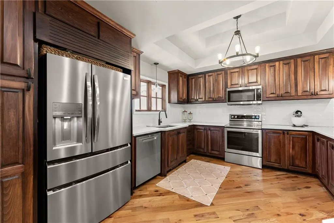
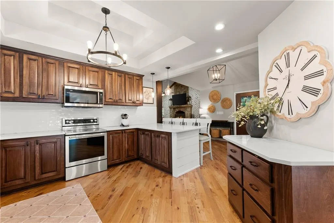
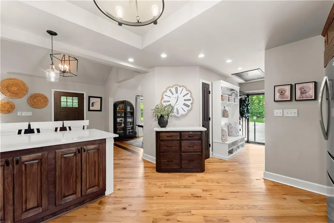
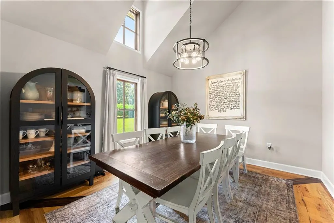
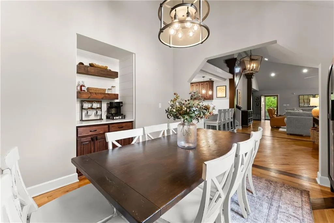
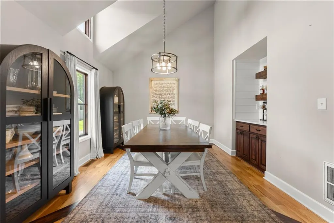
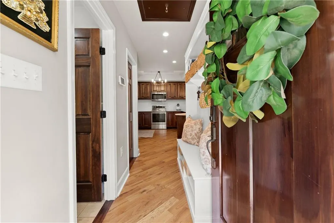
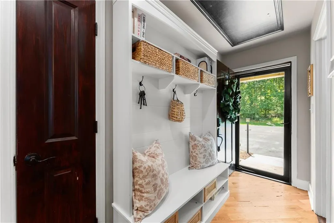
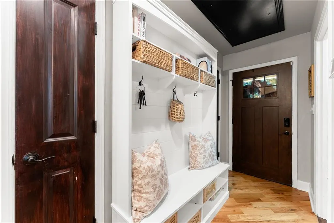
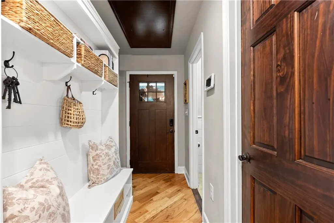
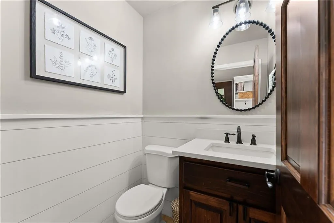
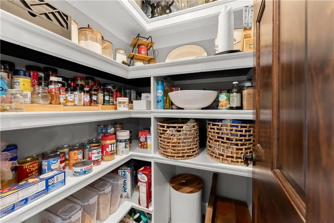
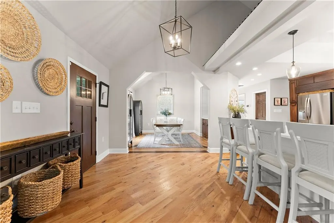
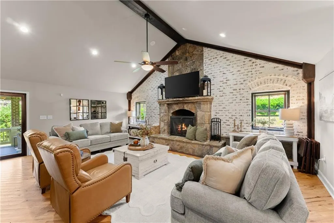
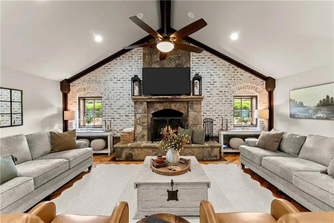
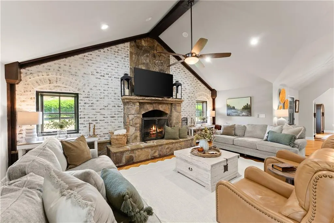
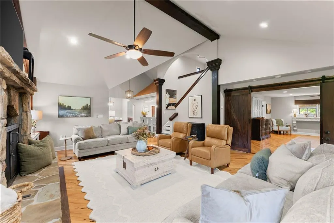
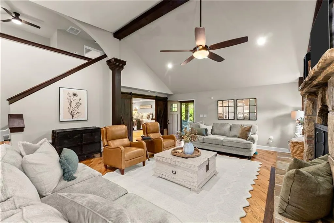
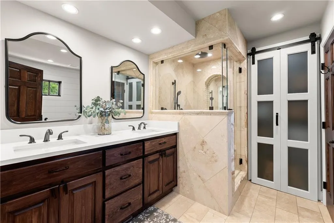
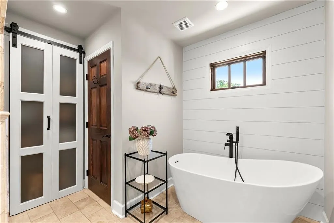
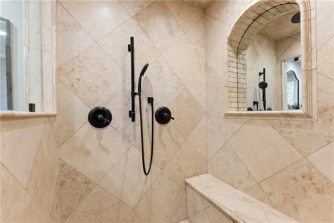
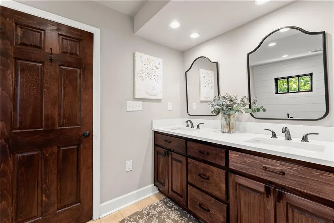
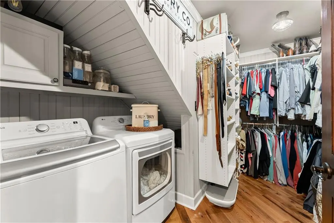
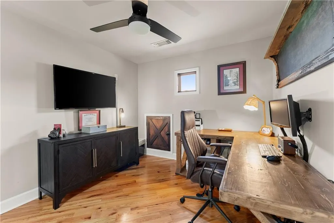
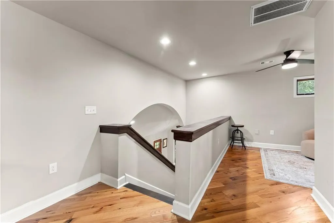
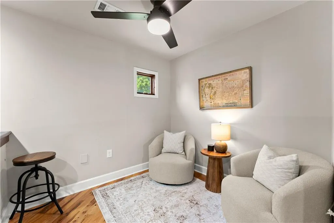
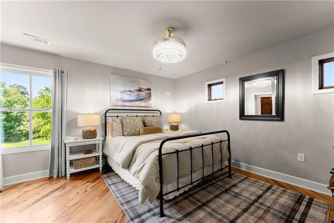
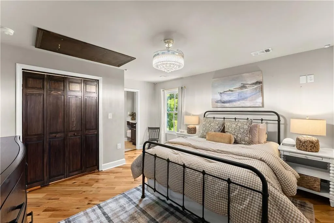
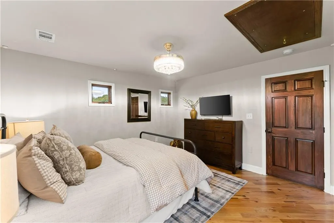
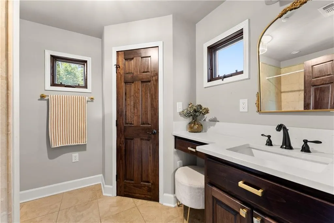
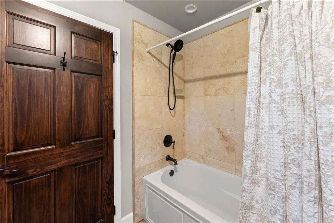
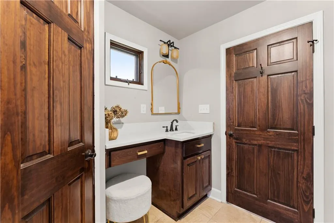
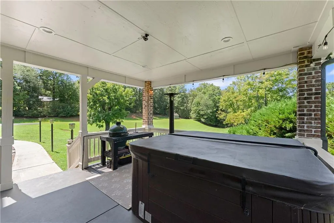
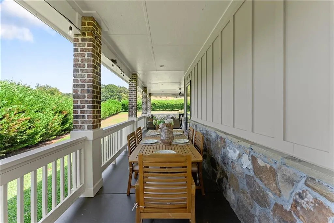
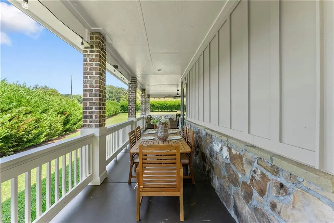
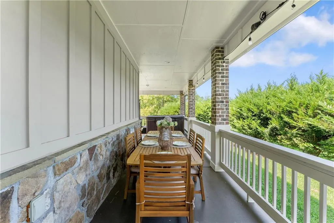
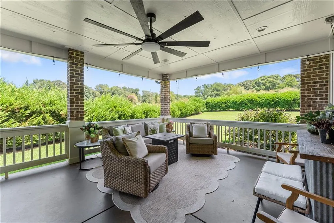
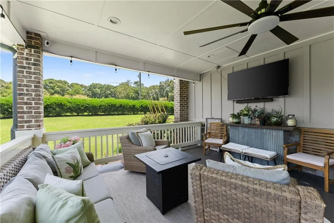
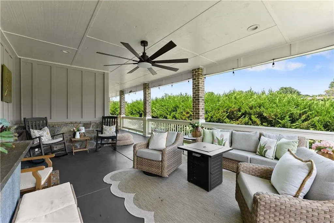
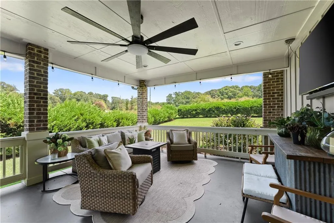
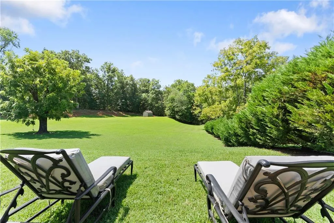
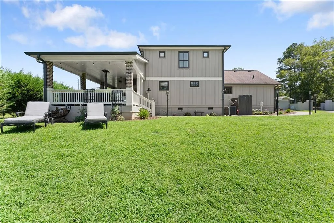
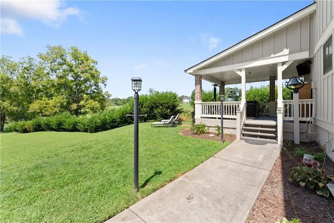
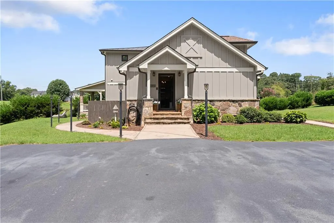
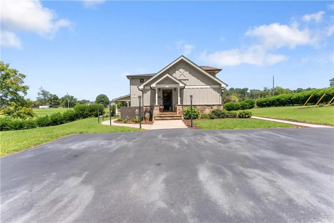
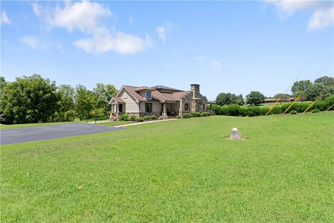
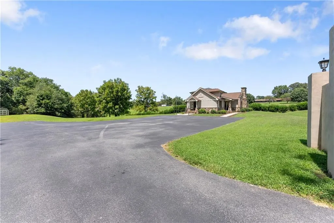
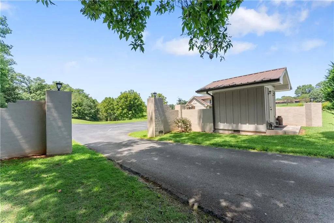
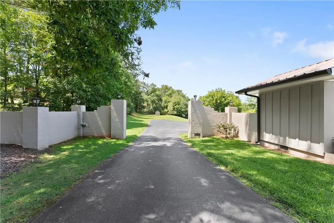
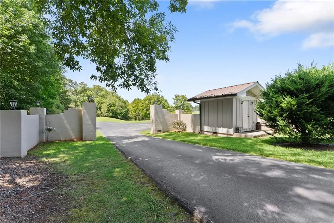
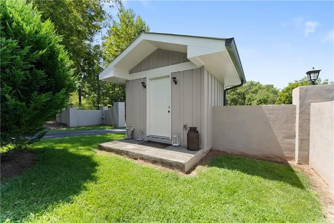
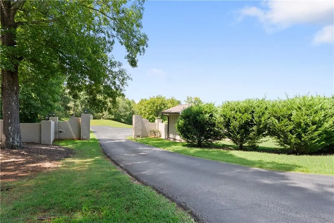
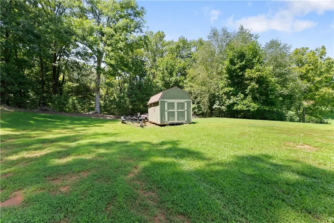
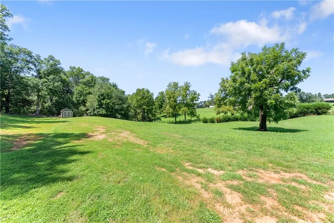
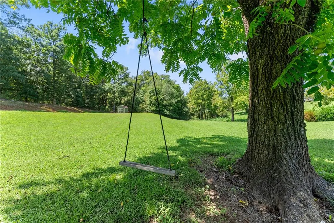
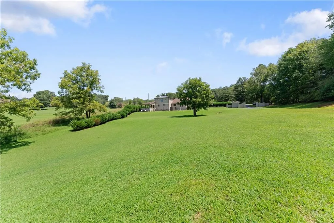
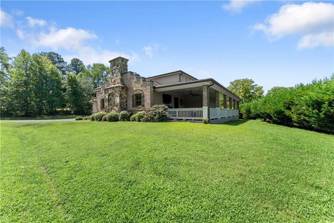
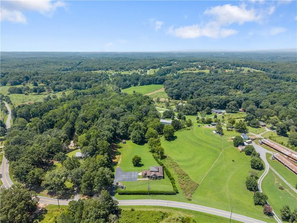
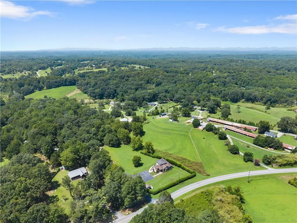
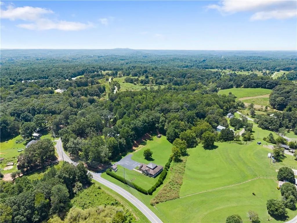
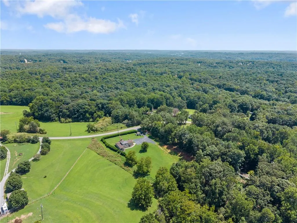
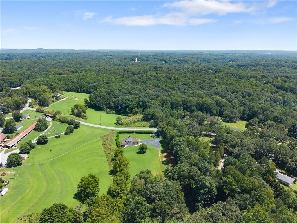
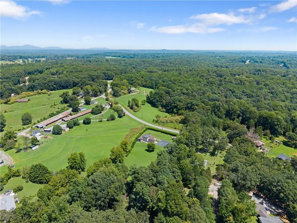
Private Estate Designed for the Way You Want to Live w/ Luxury. Privacy. Intention. Welcome to a truly unique custom-built estate where every detail was thoughtfully designed with the owners in mind. Situated on 2 private, level acres with no HOA, this exceptional 2-bedroom, 2.5-bath home offers over 2,500 square feet of beautifully appointed living space—proving that luxury living is not about the number of bedrooms, but about how you choose to live. This home was intentionally designed with two spacious bedrooms, allowing the primary suite to become an extraordinary private retreat. The oversized primary bedroom offers an abundance of room and privacy, while the adjoining walk-in closet features a dedicated laundry area with the washer and dryer included. The spa-inspired primary bath showcases a stunning glass-enclosed shower and separate freestanding soaking tub. For added peace of mind, the entrance to the home's storm bunker is conveniently located within the primary bedroom. The heart of the home is an inviting open-concept living space featuring vaulted ceilings, beautiful hardwood floors and a striking stone fireplace that anchors the living room. The spacious kitchen is designed for both everyday living and entertaining, with a generous pantry, breakfast bar and a picture-perfect window over the sink overlooking the property. A newer refrigerator remains with the home. The adjoining dining room features gorgeous windows, a convenient coffee bar and an open connection to the living room, creating an effortless flow throughout the main living spaces. A half bath is thoughtfully positioned near the side entrance for guests and everyday convenience. And THE PORCH. Wrapped around the home, this expansive porch functions as an extension of the living and dining areas—creating the perfect setting for morning coffee, afternoon relaxation, entertaining friends or simply enjoying the peaceful beauty of your own property. A separate rear porch creates an additional private outdoor retreat and features a luxurious spa hot tub that remains with the home. Upstairs, guests enjoy their own private retreat with a spacious bedroom and private en-suite bath, along with an office loft and charming reading nook. It's the perfect space for visiting family, guests, working from home or simply getting away. Outside, the property is every bit as special as the home. The flat, private 2-acre estate offers plenty of room to enjoy the outdoors, with a charming swing beneath the mature pecan tree, abundant parking, a storage shed for outdoor equipment and a gatehouse offering additional storage. With no HOA, there is room to store your boats, RVs, ATVs and other toys right on your own property. And while the setting feels wonderfully secluded, convenience is remarkably close. Lake Lanier is just 2 miles away, while shopping and everyday conveniences in Gainesville and Dawsonville are approximately 10 minutes from your door. The vibrant Gainesville Square, known for its wonderful selection of restaurants and local amenities, is only about 9 miles away. There is also room to dream. With the acreage, layout and privacy this property provides, the possibilities for future expansion are virtually endless. This is a must-see! Available for easy show & quick close.
| Elementary School | Middle School | High School |
|---|---|---|
| Sardis Elementary School | Chestatee Middle School | Chestatee High School |
| Price History | |
|---|---|
| 8/21/2026 | Listed $626,000 |
General Features
| Sewer | Septic Tank |
|---|---|
| Heating | Central,Electric |
| Cooling | Ceiling Fan(s),Central Air,Zoned |
| Utilities | Cable Available,Electricity Available,Phone Available,Water Available |
| Roof | Composition |
| Appliances | Dishwasher,Electric Cooktop,Microwave,Refrigerator |
| Patio/Porch Features | Covered,Deck,Front Porch,Rear Porch,Side Porch,Wrap Around |
| Architectural Style | Craftsman |
| Pool Features | None |
| Security Features | None |
| Construction Materials | Other |
| Year Built | 2011 |
| Electric | Other |
| View | Rural |
| Levels | Two |
| Property Subtype | Single Family Residence |
| Tax Year | 2025 |
| Parcel Number | 10051 000027 |
| Waterfront Features | None |
| Community Features | None |
| Accessibility | None |
| County | Hall - GA |
| Property Type | Residential |
| HOA | false |
| Energy Efficient | None |
| Subdivision Name | Private Estate |
| Green Energy Generation | None |
| Other Structures | Shed(s),Workshop |
| Full Baths | 2 |
| Status | Active Under Contract |
| Directions | GPS Friendly. From I-985, take Exit 24 toward Gainesville/Cleveland. Turn left onto Jesse Jewell Pkwy/GA-369 W. Continue to GA-53/Dawsonville Hwy and turn right. Turn right onto Sardis Rd. Turn left onto Cool Springs Rd. Turn right onto Green Hill Rd. Turn left onto Ledan Extension. Turn left onto Willie Robinson Rd. Turn right onto Leach Rd. Property is on the right at 4135 Leach Rd. |
| High School | Chestatee |
| City | Gainesville |
| Body of Water | None |
| Spa Features | Private |
| Elementary School | Sardis |
| Property Attached Y/N | false |
| Land Lease Y/N | false |
| Tax Annual Amount | 3875 |
| Home Warranty Y/N | false |
| Middle/Junior High School | Chestatee |
| Property Condition | Resale |
| Standard Status | Active Under Contract |
| Freehold | IDX |
| Corporate Owner | None |
Interior Features
| Interior Amenities | Beamed Ceilings,Double Vanity,High Speed Internet,Vaulted Ceiling(s),Walk-In Closet(s) |
|---|---|
| Basement | None |
| Flooring | Hardwood,Stone |
| Total Fireplaces | 1 |
| Fireplace Features | Family Room |
| Common Walls | No Common Walls |
| Window Features | None |
| Above Grade Finished Area | 2541 |
| Half Baths | 1 |
| Laundry Features | Main Level |
| Total Bedrooms | 2 |
| Room Type | Great Room - 2 Story,Living Room,Office |
| Main Level Bedrooms | 1 |
| Main Level Bathrooms | 1 |
| Kitchen Features | Breakfast Bar,Cabinets Stain,Eat-in Kitchen,Kitchen Island,Pantry,Stone Counters,View to Family Room |
| Total Baths | 3 |
| RoomBedroomFeatures | Master on Main,Oversized Master |
| Primary Bathroom Features | Double Vanity,Separate His/Hers,Separate Tub/Shower,Soaking Tub |
| Dining Room Features | Open Concept,Separate Dining Room |
Exterior Features
| Exterior Amenities | Private Entrance,Private Yard,Rain Gutters,Storage |
|---|---|
| Fencing | None |
| Parking Features | Driveway,Kitchen Level,Level Driveway |
| Lot Features | Back Yard,Front Yard,Landscaped,Level,Pasture,Private |
| Water Source | Well |
| Foundation Details | None |
| Building Area Total | 2541 |
| Lot Dimensions | x |
| Lot Size Acres | 2 |
| Road Surface Type | Paved |
| Lot Size Source | Public Records |
| Road Frontage Type | County Road |
| Other Equipment | None |
| Horse Amenities | Pasture |
Amenities
- Foreclosure
- Views
- Short Sale
- New Construction
- Adult 55+
- Lease To Own
- No HOA Fees
- Furnished
- Primary On Main
- Air Conditioning
- Seller Finance
- Green
- Fixer Upper
- Horse
- Golf
- Fireplace
- Deck
- Garage
- Basement
- Pool
Property vs Single Family Average in 30506
Statistics provided by Inside Real Estate
Price
Taxes
Year Built

 ©2026 Georgia Multiple Listing Service All information deemed reliable but not guaranteed. All properties are subject to prior sale, change or withdrawal. Neither listing broker(s) or information provider(s) shall be responsible for any typographical errors, misinformation, misprints and shall be held totally harmless. Listing(s) information is provided for consumer's personal, non-commercial use and may not be used for any purpose other than to identify prospective properties consumers may
