

Address
1888 Bent Willow Court, Lilburn, GA
Price
$ 465,000
Property Attributes
- MLS#7824993
- TypeSingle Family
- Listing Status Pending
- CountyGwinnett
- CityLilburn
- NeighborhoodBent Willow
- Zip30047
- StyleTraditional
- Year Built1983
- Taxes$ 3890
- Price$ 465,000
- Bedrooms5
- Full Bathrooms3
- Half Bathrooms1
- Lot Size0.7 Acres
Data Source:
First Multiple Listing Services (FMLS)
Property Description
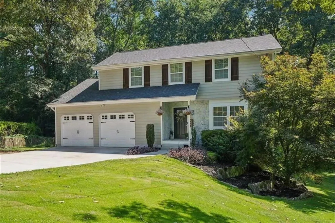
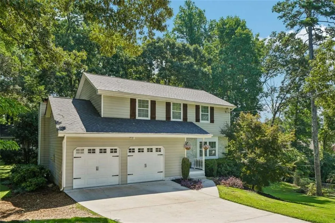
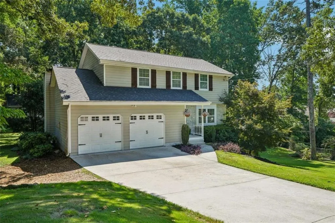
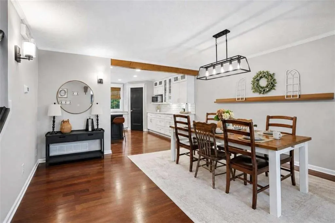
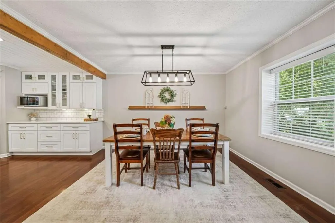
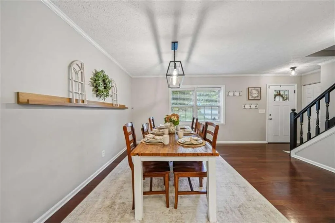
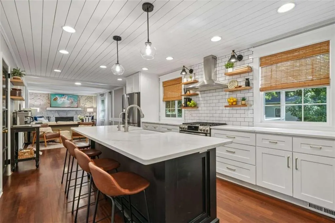
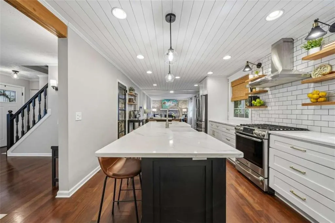
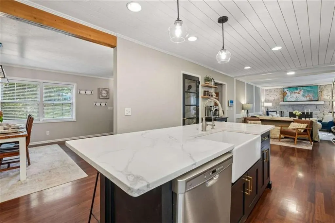
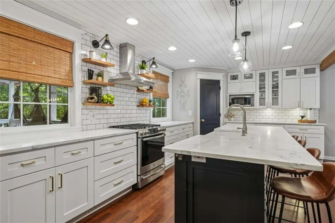
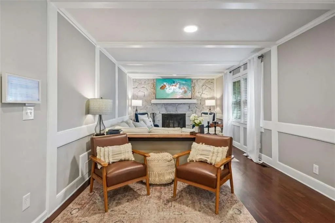
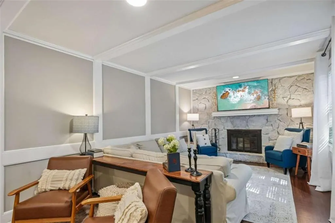
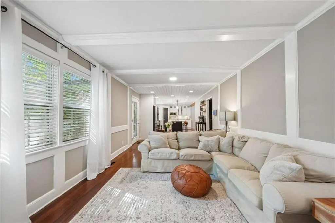
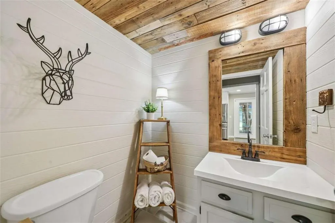
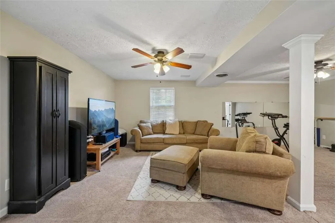
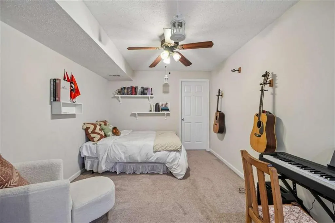
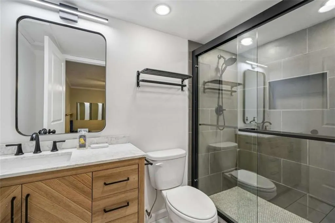
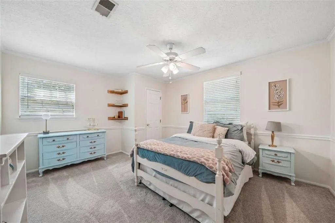
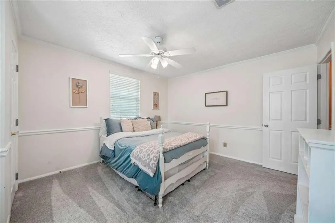
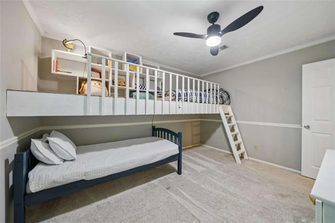
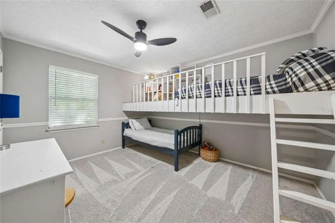
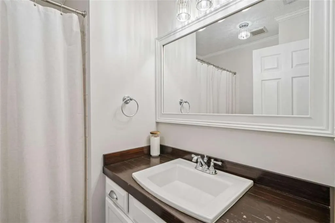
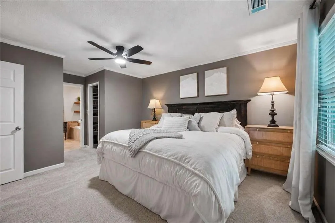
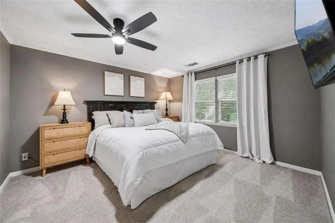
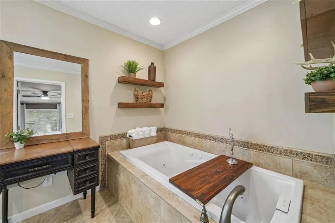
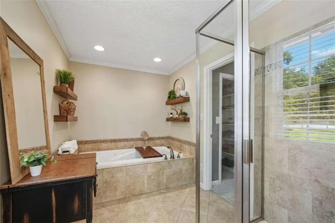
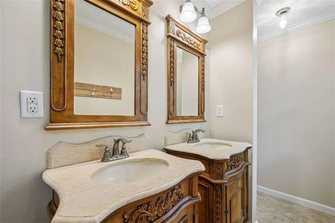
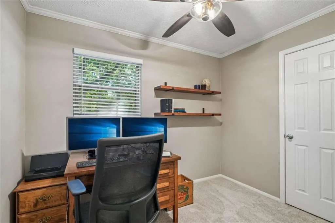
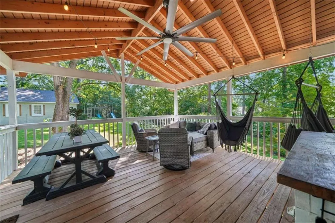
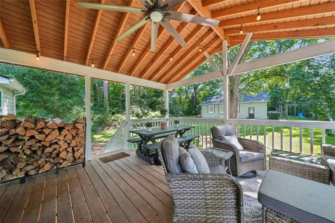
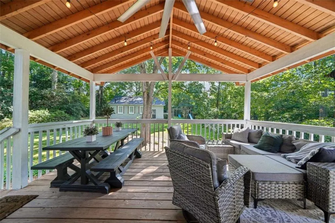
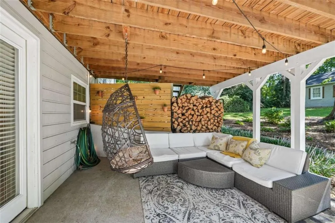
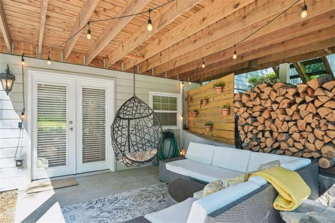
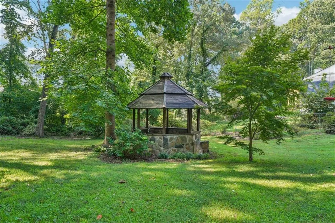
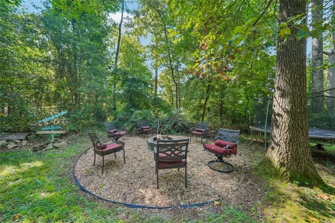
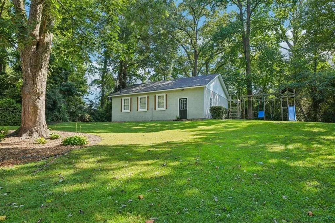
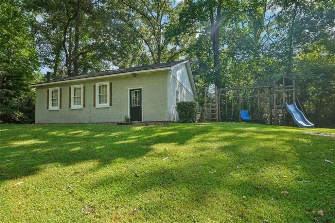
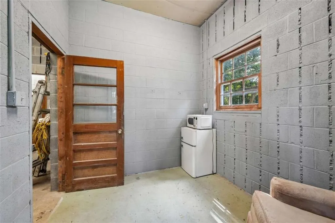
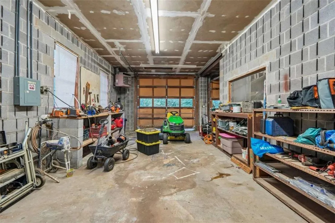
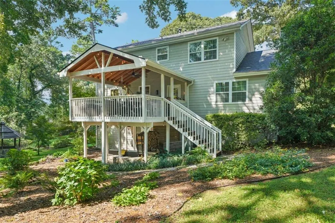
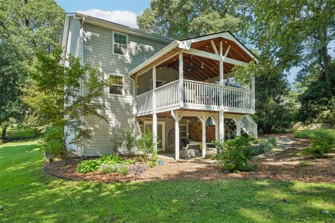
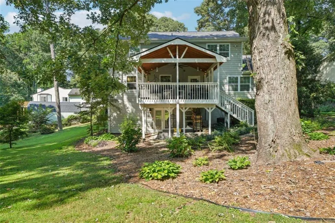
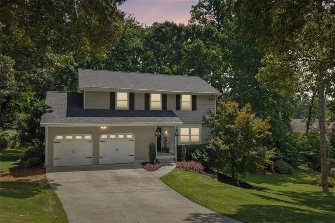
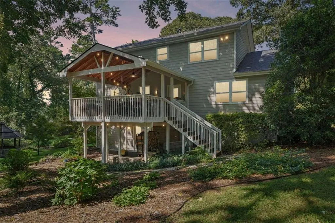
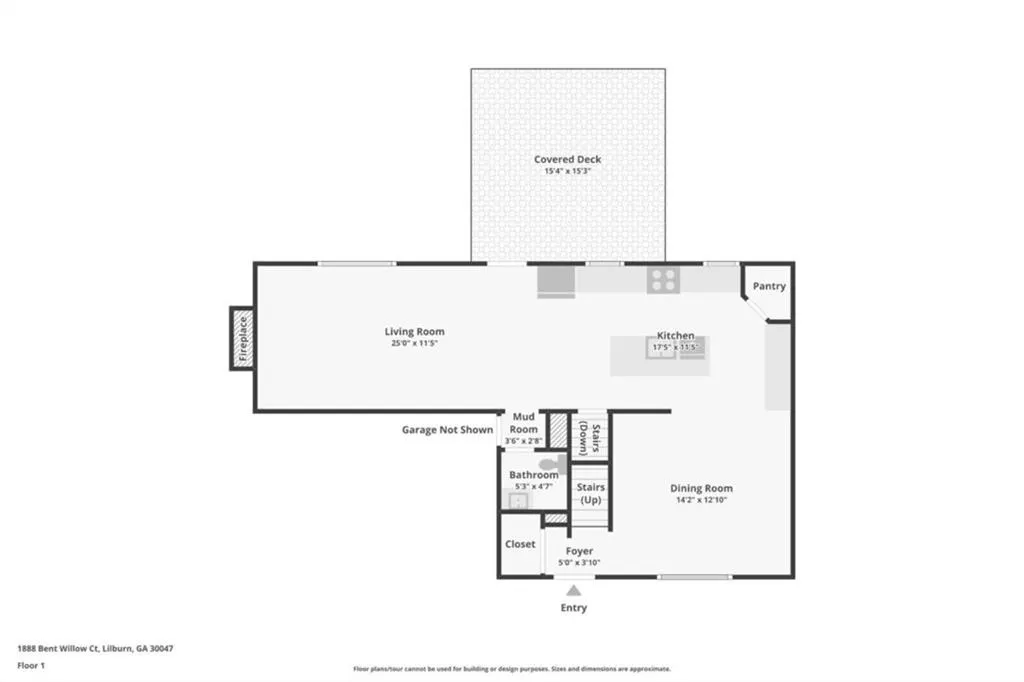
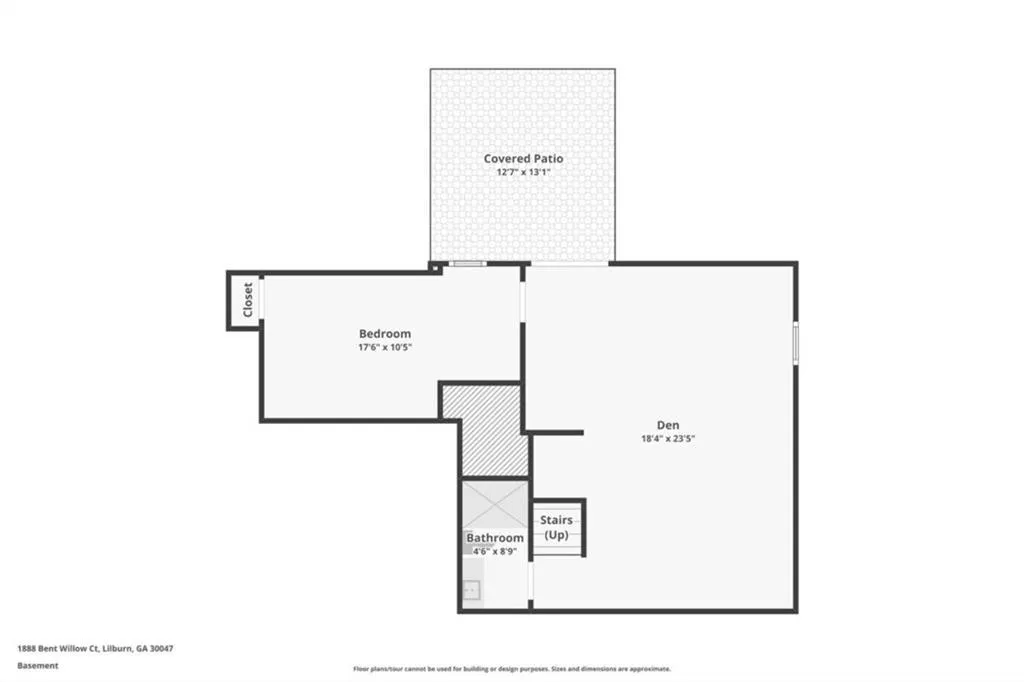
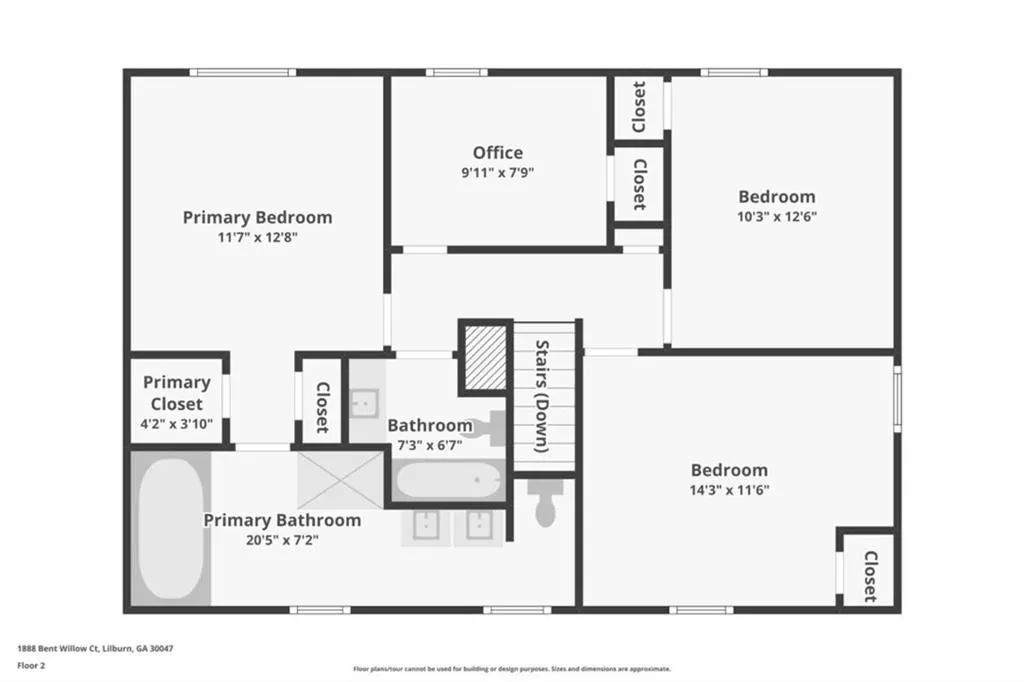
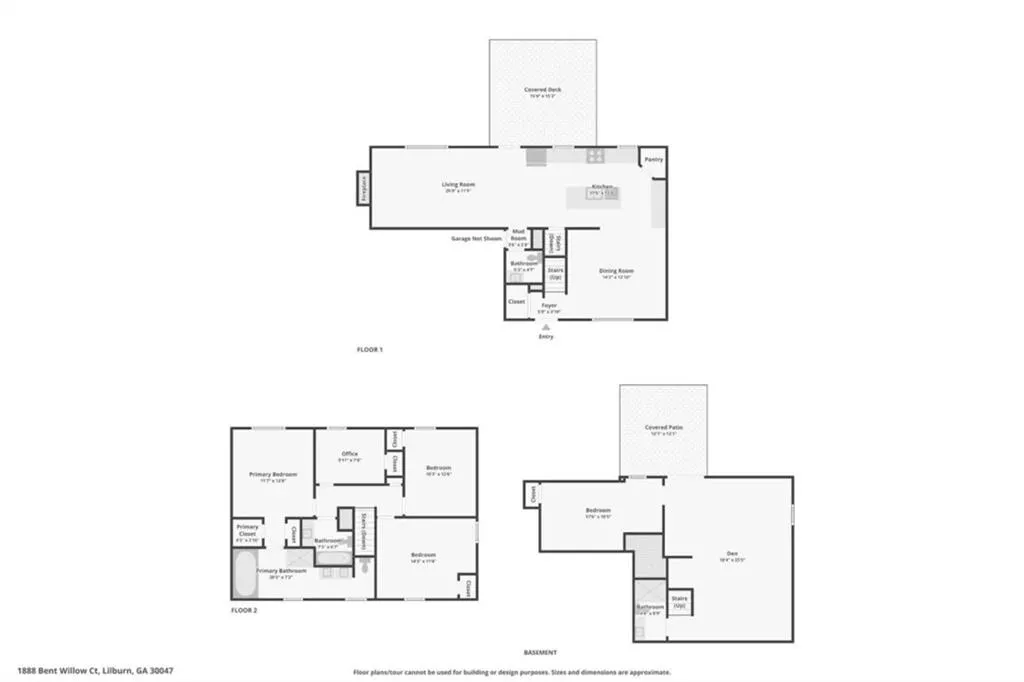
Welcome home to this stunning 5-bedroom, 3.5-bath home in Lilburn's highly sought-after Brookwood school district! Step inside to a cozy yet spacious dining room with plenty of room to gather around the table for holidays, dinner parties, or an easy weeknight meal. From there, the floorplan flows easily into the gorgeously renovated kitchen, featuring quartz countertops, plenty of cabinet space, airy open shelving, and large kitchen island easily providing room for additional sitting/eating space. The kitchen opens into the living area, where a stunning floor-to-ceiling stone fireplace wall creates a beautiful focal point and an inviting place to settle in. Step onto the covered back deck overlooking the peaceful, spacious backyard- the perfect setting for morning coffee, grilling with friends, or unwinding at the end of the day! A convenient half bath, laundry area, and thoughtfully designed drop zone and charging station off the garage entry round out the main level, giving keys, devices, and everyday essentials a place to land. Upstairs, you'll find three secondary bedrooms, including one with its own loft- a fun and functional space perfect for a playroom, reading nook, homework spot, gaming area, or cozy hideaway. The beautiful primary suite offers a relaxing retreat with a private bath featuring a separate shower, jetted soaking tub, and gorgeous his-and-hers vanities. The finished basement adds even more versatility with an additional bedroom, full bath, and generous living area ready to fit your needs- movie nights, a home gym, game room, guest retreat, or a combination of them all! From here, step directly outside to the cozy covered patio, and enjoy yet another an extension of the home's living space. An additional outbuilding with both a traditional entry door and garage door provides even more possibilities as a workshop, hobby space, or storage for lawn equipment, bikes, tools, and more. No HOA! With room to spread out across three finished levels, beautifully updated spaces, multiple covered outdoor living areas, and a fantastic Lilburn location in the Brookwood district, this home offers the space and flexibility to make it your own!
| Elementary School | Middle School | High School |
|---|---|---|
| Head Elementary School | Five Forks Middle School | Brookwood High School |
| Price History | |
|---|---|
| 8/20/2026 | Listed $465,000 |
General Features
| Sewer | Septic Tank |
|---|---|
| Heating | Central,Natural Gas |
| Cooling | Central Air,Electric |
| Utilities | Cable Available,Natural Gas Available,Underground Utilities |
| Roof | Other |
| Appliances | Other |
| Garage Spaces | 2 |
| Patio/Porch Features | None |
| Architectural Style | Traditional |
| Pool Features | None |
| Security Features | None |
| Construction Materials | Wood Siding |
| Year Built | 1983 |
| Electric | Other |
| View | Other |
| Levels | Three Or More |
| Property Subtype | Single Family Residence |
| Tax Year | 2024 |
| Ownership | Fee Simple |
| Parcel Number | R6065 188 |
| Waterfront Features | None |
| Community Features | None |
| Accessibility | None |
| County | Gwinnett - GA |
| Property Type | Residential |
| HOA | false |
| Energy Efficient | None |
| Subdivision Name | Bent Willow |
| Green Energy Generation | None |
| Other Structures | Outbuilding,Workshop |
| Full Baths | 3 |
| Status | Pending |
| Directions | GPS |
| High School | Brookwood |
| City | Lilburn |
| Body of Water | None |
| Spa Features | None |
| Elementary School | Head |
| Property Attached Y/N | false |
| Land Lease Y/N | false |
| Tax Annual Amount | 3890 |
| Home Warranty Y/N | false |
| Middle/Junior High School | Five Forks |
| Property Condition | Resale |
| Virtual Tour | https://www.zillow.com/view-imx/1b4022c7-647c-42c0-9f0b-51e21b02c733?wl=true&setAttribution=mls&initialViewType=pano |
| Standard Status | Pending |
| Freehold | IDX |
| Corporate Owner | None |
Interior Features
| Interior Amenities | Double Vanity,High Speed Internet,Walk-In Closet(s) |
|---|---|
| Basement | Daylight,Exterior Entry,Finished Bath,Full |
| Flooring | Carpet,Hardwood |
| Total Fireplaces | 1 |
| Fireplace Features | Living Room |
| Common Walls | No Common Walls |
| Window Features | None |
| Half Baths | 1 |
| Laundry Features | Other |
| Total Bedrooms | 5 |
| Room Type | Attic,Den,Family Room,Other |
| Kitchen Features | Cabinets White,Kitchen Island,Solid Surface Counters |
| Total Baths | 4 |
| RoomBedroomFeatures | Other |
| Primary Bathroom Features | Double Vanity,Separate Tub/Shower,Soaking Tub |
| Dining Room Features | Other |
Exterior Features
| Exterior Amenities | Private Yard |
|---|---|
| Fencing | None |
| Parking Features | Attached,Garage,Garage Door Opener |
| Lot Features | Cul-De-Sac,Private |
| Water Source | Public |
| Total Parking | 2 |
| Foundation Details | Slab |
| Building Area Total | 2388 |
| Lot Size Acres | 0.7 |
| Road Surface Type | Asphalt |
| Lot Size Source | Other |
| Road Frontage Type | Other |
| Other Equipment | None |
| Horse Amenities | None |
Amenities
- Foreclosure
- Views
- Short Sale
- New Construction
- Adult 55+
- Lease To Own
- No HOA Fees
- Furnished
- Primary On Main
- Air Conditioning
- Seller Finance
- Green
- Fixer Upper
- Horse
- Golf
- Fireplace
- Deck
- Garage
- Basement
- Pool
Property vs Single Family Average in 30047
Statistics provided by Inside Real Estate
Price
Taxes
Year Built
 ©2026 Georgia Multiple Listing Service All information deemed reliable but not guaranteed. All properties are subject to prior sale, change or withdrawal. Neither listing broker(s) or information provider(s) shall be responsible for any typographical errors, misinformation, misprints and shall be held totally harmless. Listing(s) information is provided for consumer's personal, non-commercial use and may not be used for any purpose other than to identify prospective properties consumers may
 Listings identified with the FMLS IDX logo come from FMLS and are held by brokerage firms other than the owner of this website. The listing brokerage is identified in any listing details. Information is deemed reliable but is not guaranteed. If you believe any FMLS listing contains material that infringes your copyrighted work please