
Primary on Main - Eco Friendly


Address
3736 Harts Pl, Atlanta, GA
Price
$ 750,000
Property Attributes
- MLS#7825078
- TypeSingle Family
- Listing Status Active
- CountyDekalb
- CityAtlanta
- NeighborhoodHARTS PLACE
- Zip30341
- StyleContemporary
- Year Built1987
- Taxes$ 1285
- Price$ 750,000
- Bedrooms3
- Full Bathrooms3
- Half Bathrooms1
- Lot Size0.19 Acres
Data Source:
First Multiple Listing Services (FMLS)
Property Description
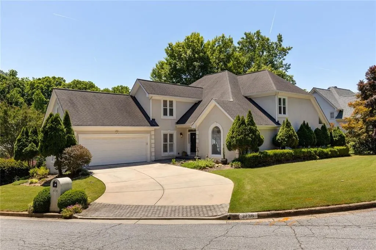
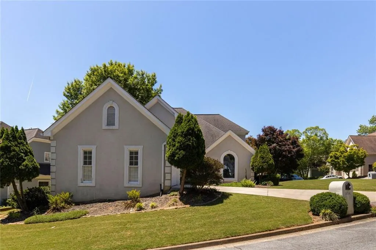
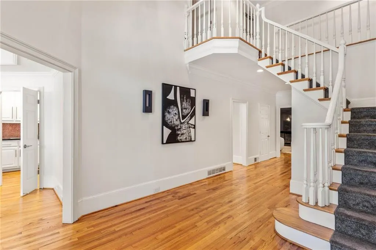
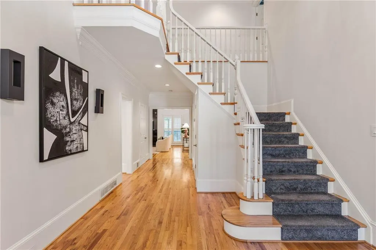
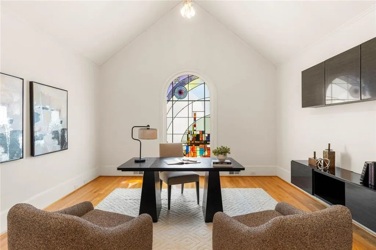
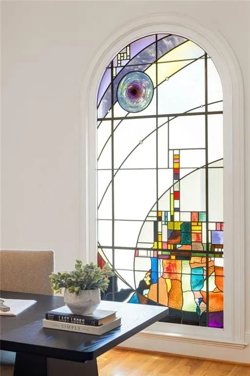
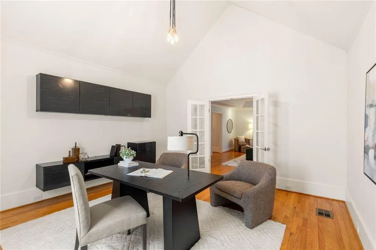
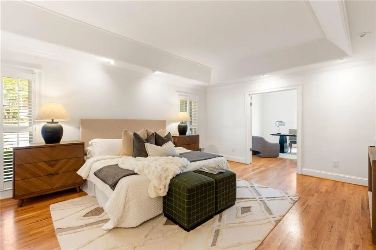
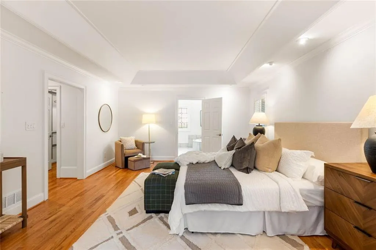
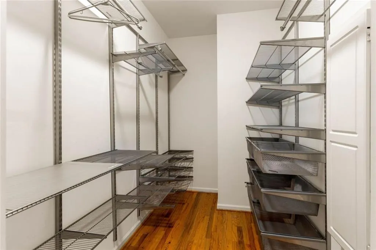
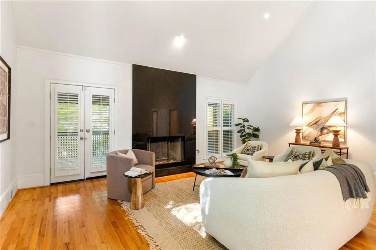
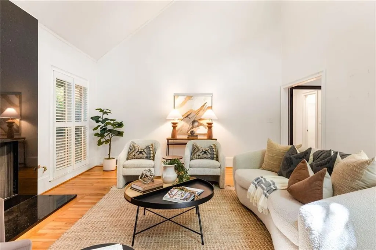
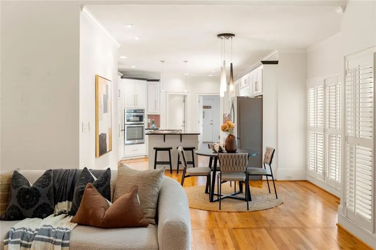
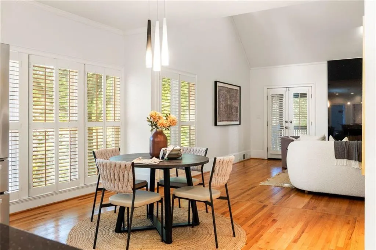
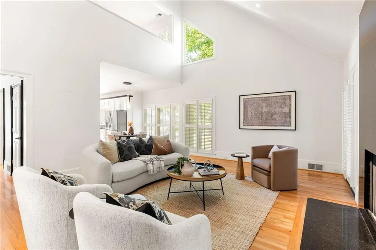
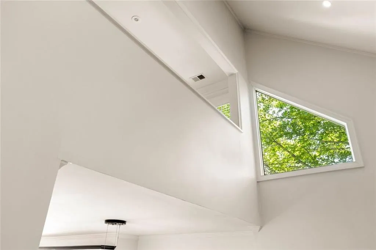
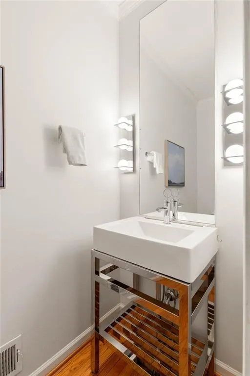
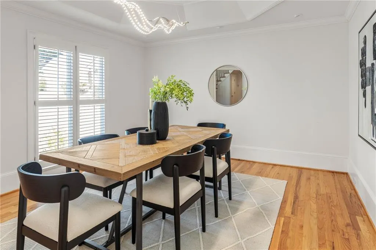
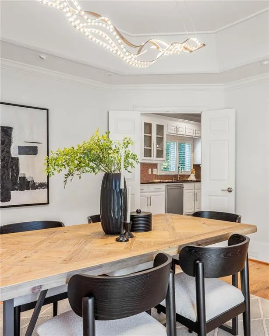
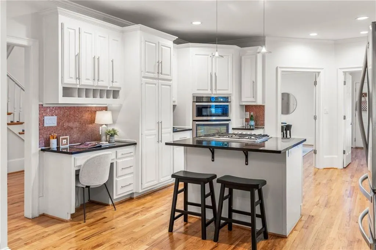
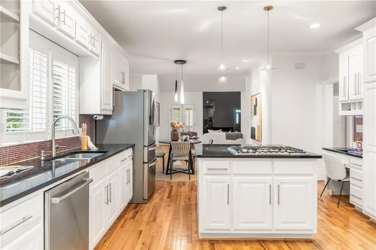
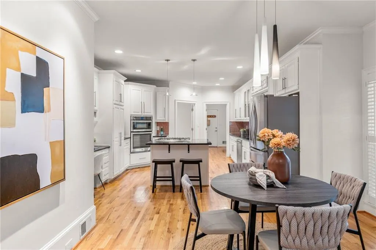
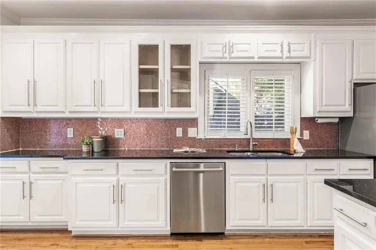
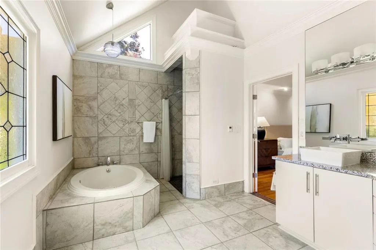
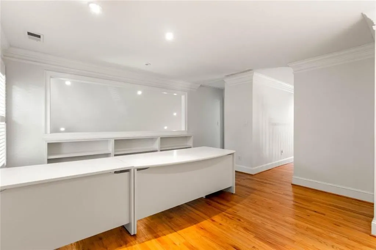
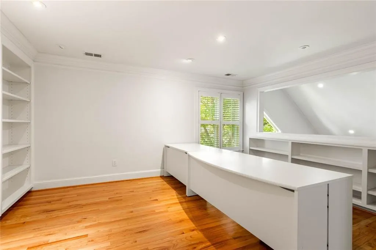
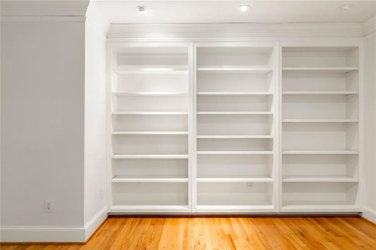
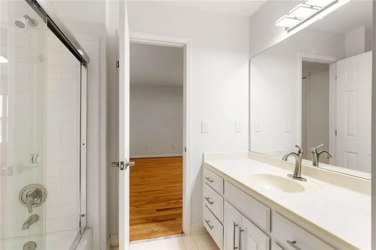
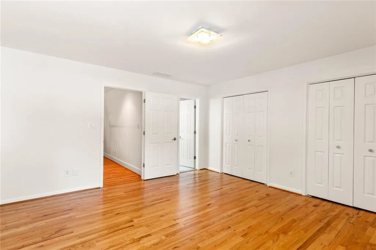
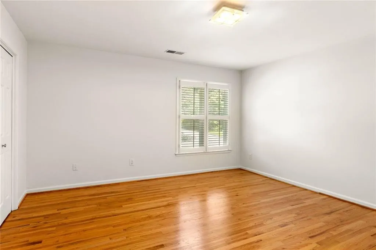
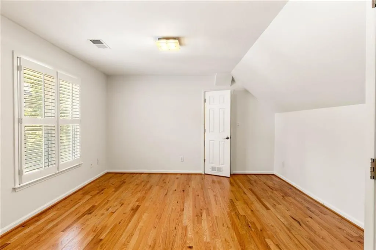
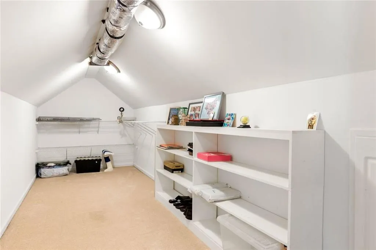
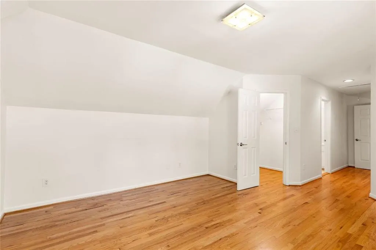
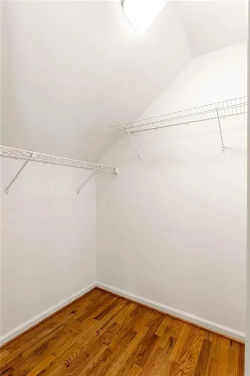
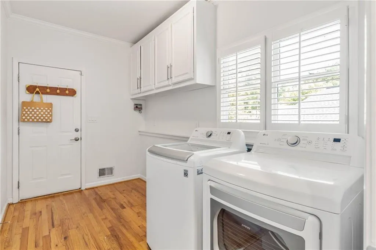
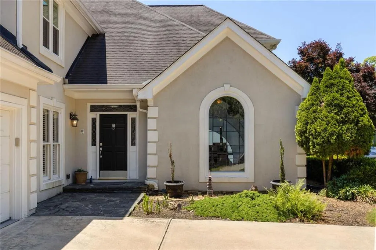
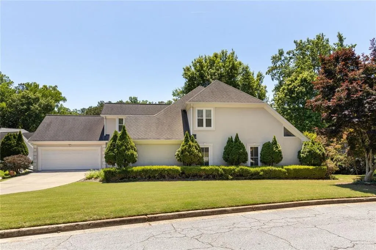
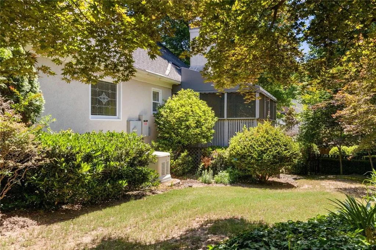
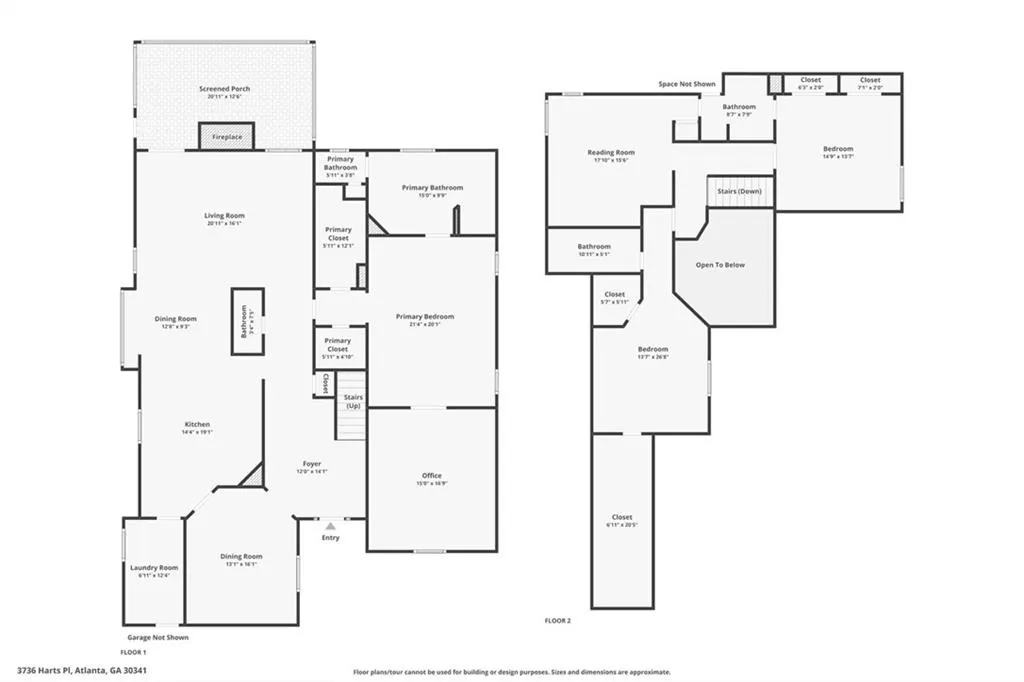
Great opportunity in the desirable Montgomery Elementary school district for a highly functional layout at a great location and a great price! This 3-bedroom, 3.5-bath home with two distinct office/flex spaces in Chamblee's Harts Place community pairs thoughtful everyday life upgrades with a layout that can fit your needs. A two-story great room and open kitchen anchor the main level. The kitchen opens to a breakfast keeping area with easy flow to the French doors leading to a screened back porch, perfect for morning coffee, evening unwinding, or simply enjoying the rhythm of daily life. A formal dining room sits just off the two-story foyer and connects to the kitchen. The primary suite is its own private retreat on the main floor, with its own vaulted study behind French doors lit by a stunning commissioned stained-glass window, and a spa-style bath featuring heated tile floors, a deep garden tub, separate tiled shower, dual vanities, and two separate walk-in closets. Upstairs offers ideal flexibility, with two additional bedrooms, two full baths (one Jack-and-Jill), and a second study featuring floor-to-ceiling built-in bookshelves overlooking the living room below (which could easily be turned back into the fourth bedroom that it originally was). A climate controlled storage room off of one of the secondary upstairs bedrooms adds a layer of practicality you don't often find. Comfort and convenience extend throughout, anchored by thoughtful updates by the seller such as a whole-house generator and new Pella windows. Plantation shutters, main-floor laundry and powder room, and a two-car garage round out the package. All of this with a low-maintenance and low-cost HOA and Blackburn Park and Downtown Chamblee just minutes away.
| Elementary School | Middle School | High School |
|---|---|---|
| Montgomery Elementary School | Chamblee Middle School | Chamblee High School |
| Price History | |
|---|---|
| 8/21/2026 | Listed $750,000 |
General Features
| Sewer | Public Sewer |
|---|---|
| Heating | Central |
| Cooling | Central Air |
| Utilities | Electricity Available,Natural Gas Available,Sewer Available,Underground Utilities,Water Available,Cable Available,Phone Available |
| Roof | Composition |
| Appliances | Dishwasher,Dryer,Gas Cooktop,Microwave,Refrigerator,Washer |
| HOA Fee | 300 |
| Garage Spaces | 2 |
| Association Fee Includes | Maintenance Grounds |
| Patio/Porch Features | Deck,Screened |
| Architectural Style | Contemporary |
| Pool Features | None |
| Security Features | Fire Alarm,Secured Garage/Parking,Smoke Detector(s) |
| Construction Materials | Stucco |
| Year Built | 1987 |
| Electric | Generator |
| View | Neighborhood |
| Levels | Two |
| Property Subtype | Single Family Residence |
| Tax Year | 2025 |
| Parcel Number | 18 307 11 103 |
| Waterfront Features | None |
| Community Features | None |
| Accessibility | None |
| Assoc Fee Paid Per | Annually |
| County | Dekalb - GA |
| Property Type | Residential |
| HOA | true |
| Energy Efficient | Windows |
| Subdivision Name | HARTS PLACE |
| Green Energy Generation | None |
| Other Structures | None |
| Full Baths | 3 |
| Status | Active |
| Directions | Is findable with GPS |
| High School | Chamblee |
| City | Atlanta |
| Body of Water | None |
| Spa Features | None |
| Elementary School | Montgomery |
| Property Attached Y/N | false |
| Land Lease Y/N | false |
| Tax Annual Amount | 1285 |
| Home Warranty Y/N | false |
| Middle/Junior High School | Chamblee |
| Property Condition | Resale |
| Standard Status | Active |
| Tax Lot | 18 |
| Freehold | IDX |
| Corporate Owner | None |
Interior Features
| Interior Amenities | Bookcases,Double Vanity,Entrance Foyer,Entrance Foyer 2 Story,His and Hers Closets,Recessed Lighting,Tray Ceiling(s),Vaulted Ceiling(s),Walk-In Closet(s) |
|---|---|
| Basement | Crawl Space |
| Flooring | Hardwood,Tile |
| Total Fireplaces | 1 |
| Fireplace Features | Family Room,Gas Starter |
| Common Walls | No Common Walls |
| Window Features | Double Pane Windows,ENERGY STAR Qualified Windows,Plantation Shutters |
| Above Grade Finished Area | 3532 |
| Half Baths | 1 |
| Laundry Features | Laundry Room,Main Level,Other |
| Total Bedrooms | 3 |
| Room Type | Bathroom,Bonus Room,Dining Room,Great Room - 2 Story,Laundry,Master Bathroom,Master Bedroom,Office,Bedroom |
| Main Level Bedrooms | 1 |
| Main Level Bathrooms | 1 |
| Kitchen Features | Cabinets White,Eat-in Kitchen,Kitchen Island,Stone Counters,View to Family Room,Solid Surface Counters |
| Total Baths | 4 |
| RoomBedroomFeatures | Master on Main,Oversized Master,Sitting Room |
| Primary Bathroom Features | Double Vanity,Separate Tub/Shower,Skylights,Vaulted Ceiling(s) |
| Dining Room Features | Separate Dining Room |
Exterior Features
| Exterior Amenities | Private Entrance,Rain Gutters,Rear Stairs |
|---|---|
| Fencing | None |
| Parking Features | Garage |
| Lot Features | Corner Lot |
| Water Source | Public |
| Total Parking | 4 |
| Foundation Details | Concrete Perimeter,Block |
| Building Area Total | 3532 |
| Lot Dimensions | 93 X 123 X 60 X 98 |
| Lot Size Acres | 0.19 |
| Road Surface Type | Asphalt |
| Lot Size Source | Public Records |
| Road Frontage Type | Other |
| Other Equipment | Generator |
| Horse Amenities | None |
Amenities
- Foreclosure
- Views
- Short Sale
- New Construction
- Adult 55+
- Lease To Own
- No HOA Fees
- Furnished
- Primary On Main
- Air Conditioning
- Seller Finance
- Green
- Fixer Upper
- Horse
- Golf
- Fireplace
- Deck
- Garage
- Basement
- Pool
Property vs Single Family Average in 30341
Statistics provided by Inside Real Estate
Price
Taxes
Year Built
In The Neighborhood
Eco Friendly
Atlanta
$ 750,000
3736 Harts Pl
Atlanta, GA 30341
- Type
- Single Family
- Size
- 3,532 SqFt
- Rooms
- 3 Beds + 3.5 Baths
Primary On Main
Atlanta
$ 749,000
1696 Harts Run
Atlanta, GA 30341
- Type
- Single Family
- Rooms
- 4 Beds + 2.5 Baths

 ©2026 Georgia Multiple Listing Service All information deemed reliable but not guaranteed. All properties are subject to prior sale, change or withdrawal. Neither listing broker(s) or information provider(s) shall be responsible for any typographical errors, misinformation, misprints and shall be held totally harmless. Listing(s) information is provided for consumer's personal, non-commercial use and may not be used for any purpose other than to identify prospective properties consumers may
