
Views - Primary on Main
Address
3805 Reservoir Drive, Gainesville, GA
Price
$ 898,800
Property Attributes
- MLS#7825398
- TypeSingle Family
- Listing Status Pending
- CountyHall
- CityGainesville
- NeighborhoodStone Creek at the Reservoir
- Zip30507
- StyleRanch, Traditional
- Year Built2009
- Taxes$ 1848
- Price$ 898,800
- Bedrooms6
- Full Bathrooms4
- Half Bathrooms1
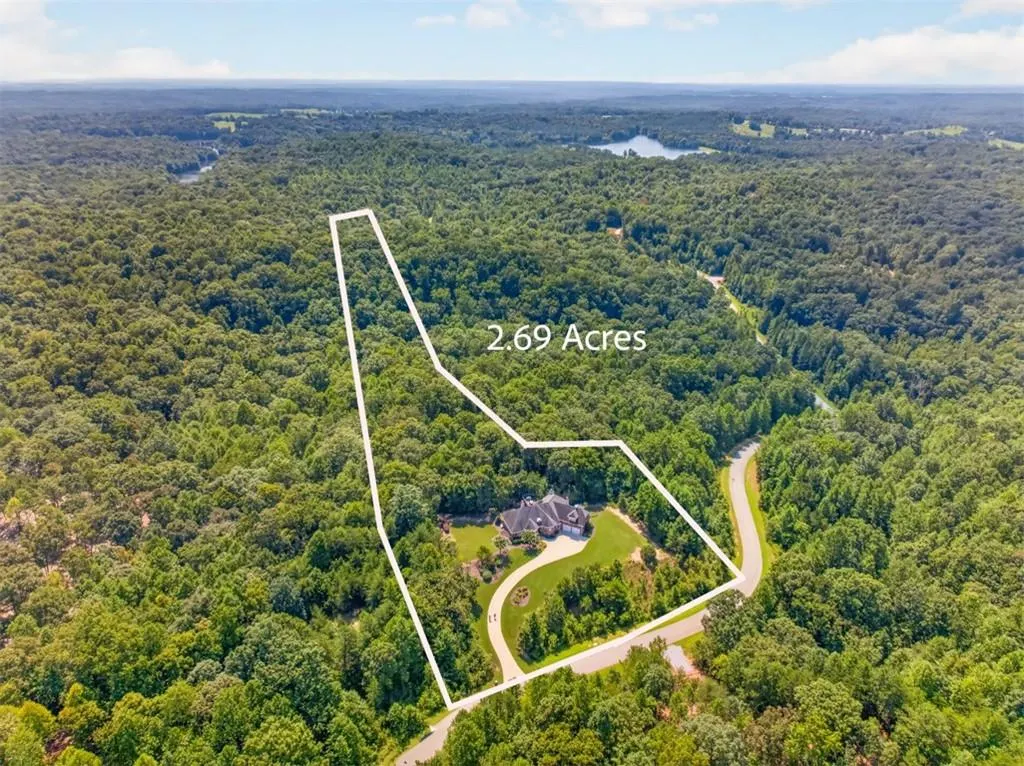
- Lot Size2.69 Acres
Data Source:
First Multiple Listing Services (FMLS)
Property Description
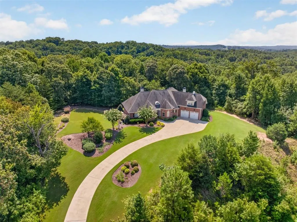
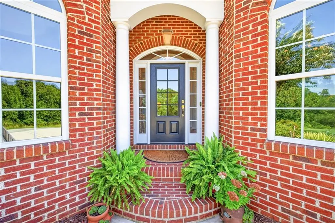
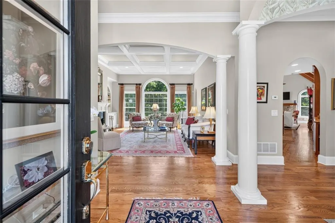
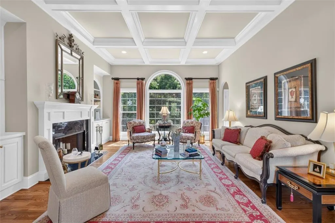
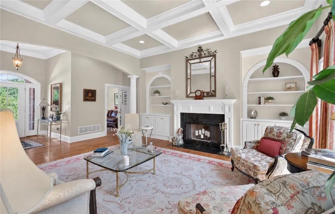
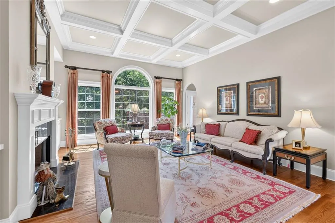
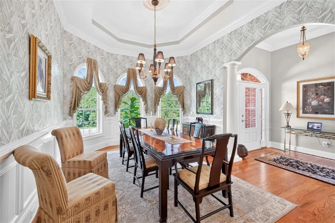
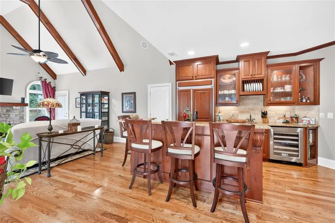
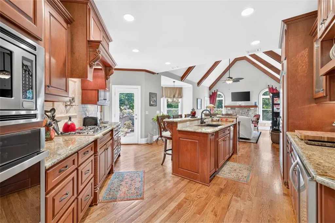
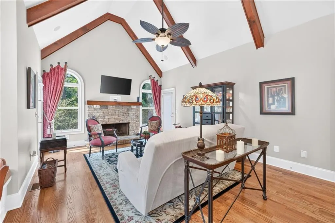
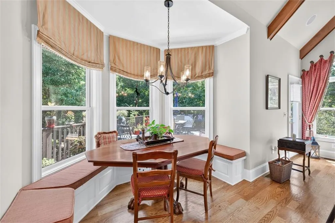
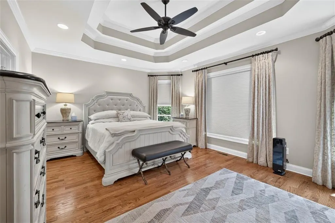
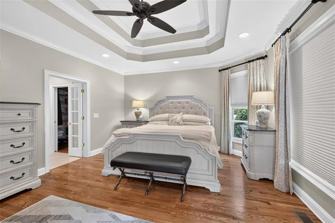
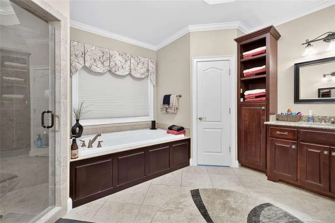
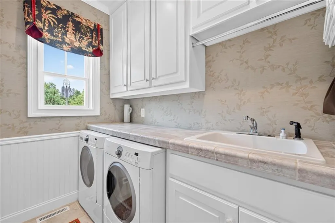
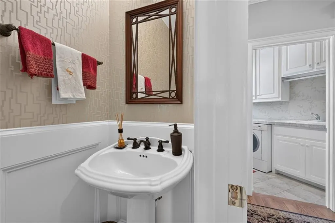
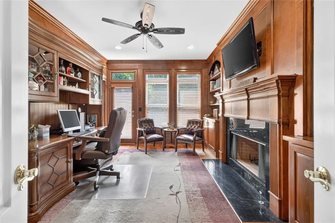
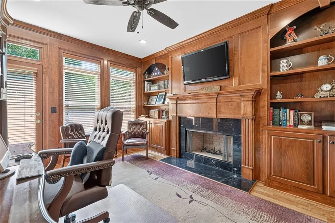
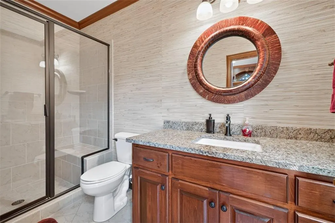
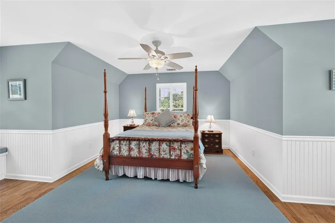
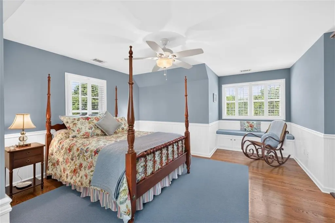
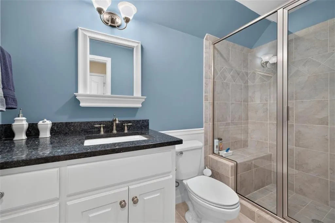
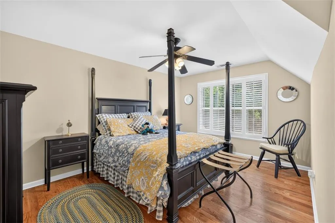
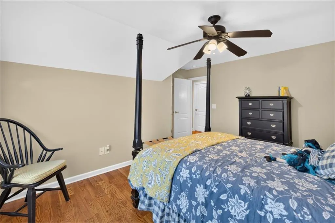
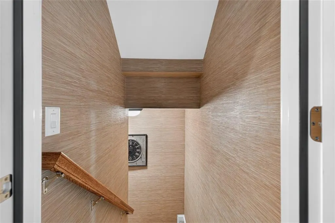
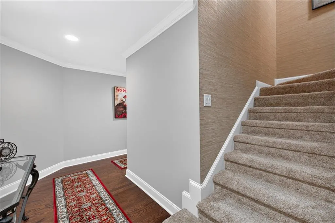
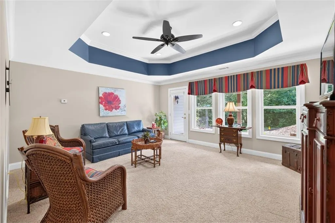
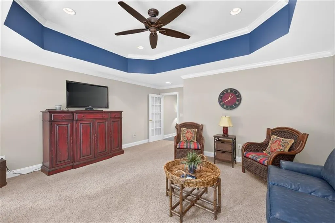
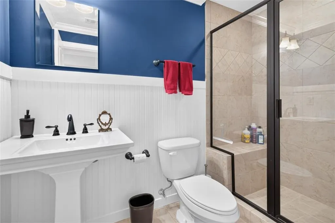
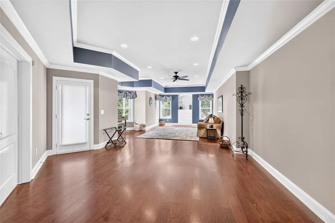
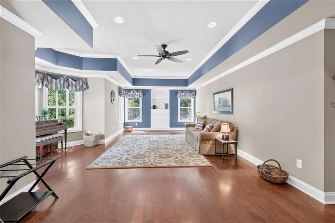
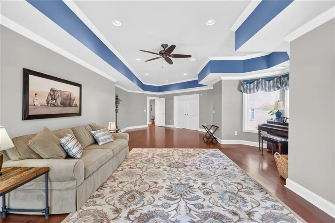
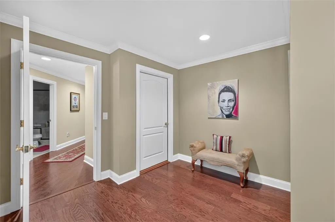
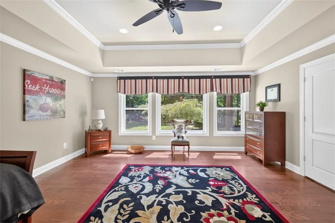
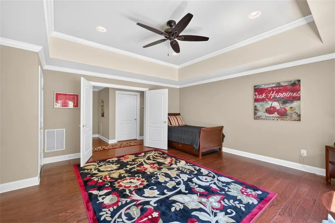
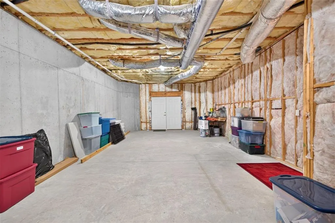
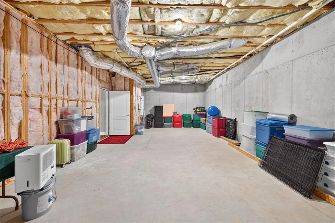
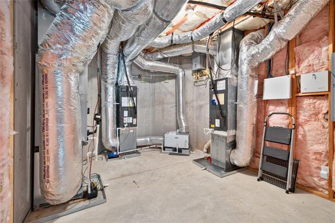
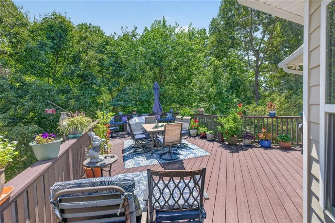
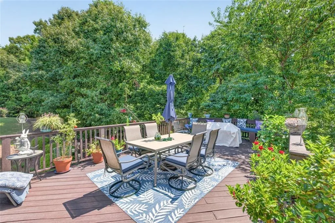
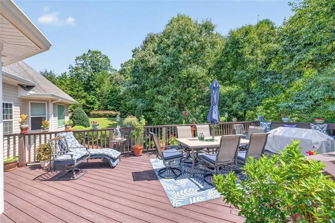
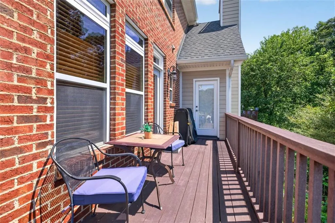
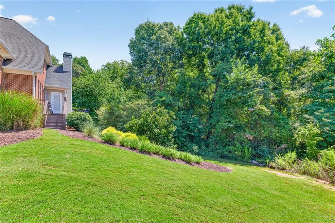
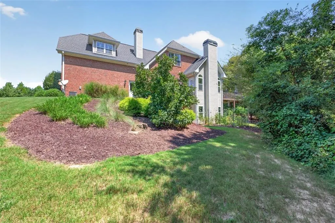
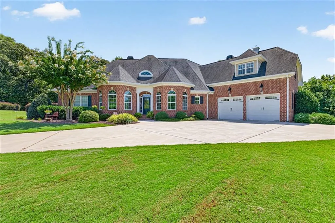
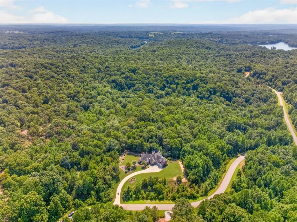
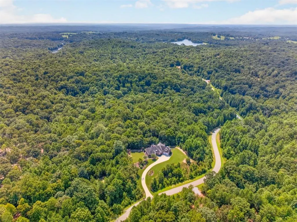
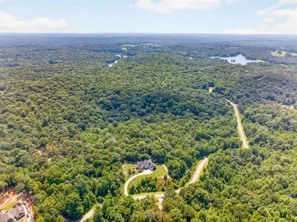
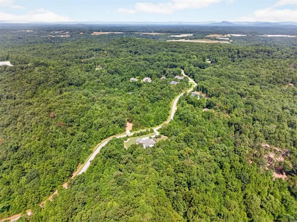
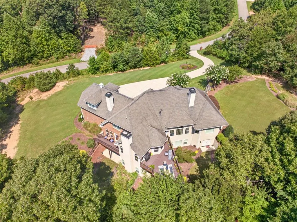
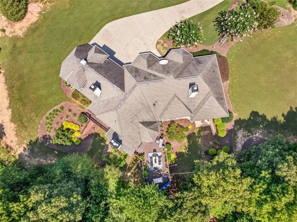
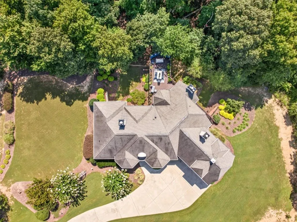
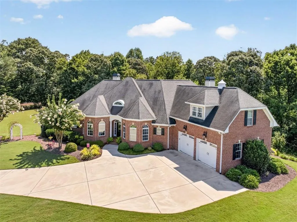
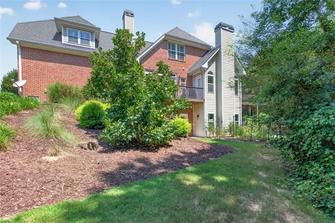
Set on nearly three private, tranquil acres in a prime Gainesville location, this meticulously maintained custom residence by Whitmore Reed Brothers offers nearly 5,000 square feet of beautifully designed living space, exceptional craftsmanship, and a floor plan created for both elegant entertaining and comfortable everyday living. The exterior combines three sides of classic brick with HardiePlank at the rear, while the interior immediately showcases the quality of this remarkable home. Soaring 11-foot ceilings enhance the foyer, living room, dining room, and gentleman’s study, while 9-foot ceilings continue into the primary suite, kitchen, secondary bedroom, and office. Vaulted ceilings add architectural interest, and the inviting keeping room is accented by beautiful ceiling beams. Hardwood flooring, extensive crown molding, plantation shutters, Hunter Douglas shades, UV-tinted windows, and custom built-in bookcases are just a few of the thoughtful details found throughout this home. The heart of the home is a beautifully appointed kitchen designed with both function and entertaining in mind, featuring granite and ceramic surfaces, a gas cooktop, chrome pot filler, wine refrigerator, trash compactor, two garbage disposals, VAC pan, and a gas line for the outdoor grill. The adjoining living spaces flow effortlessly, while three fireplaces create warmth and character throughout the home. The primary suite is equally impressive, offering a beautifully organized California Closet system along with thoughtful custom details, including a built-in ironing board and a concealed electrical outlet inside the bathroom drawer designed for convenient use of a hair dryer and curling iron. The finished daylight terrace level with 10-foot ceilings is truly an extension of the home. Filled with natural light and featuring wide hallways and new hardwood flooring, this level includes a complete in-law suite, full bath, and generous additional living areas with room for two family rooms or the perfect media and entertainment space. The terrace level walks directly out to the exceptionally private backyard, where a garden area is already established, creating a beautiful connection between the indoor and outdoor living spaces. Outdoor living is equally impressive with two Trex decks, including an expansive 14’ x 30’ deck and an additional 18’ x 5’9” deck off the gentleman’s study, all overlooking an extraordinarily peaceful and private setting. With nearly three acres, there is also plenty of room to add a pool and create your own private outdoor retreat. Behind the beauty is an impressive collection of systems and upgrades, including a Rinnai 8.5 GPM tankless gas water heater, Generac generator, four-zone HVAC system, central vacuum system, alarm system, surround-sound stereo, underground irrigation system, and 1,500-gallon septic tank. The laundry room also features a fiberglass drop-in utility sink. This is more than a beautiful home—it is a residence that reflects the care and intention of a true custom build. From its exceptional ceiling heights and architectural details to its expansive living spaces, complete in-law suite, light-filled finished terrace level, multiple outdoor living areas, and incredibly private acreage, every element has been thoughtfully considered and meticulously maintained. A rare opportunity to own an exceptional custom home where quality, privacy, craftsmanship, and location come together beautifully in Gainesville.
| Elementary School | Middle School | High School |
|---|---|---|
| Sandra Dunagan Deal Elementary School | East Hall Middle School | East Hall High School |
| Price History | |
|---|---|
| 8/21/2026 | Listed $898,800 |
General Features
| Sewer | Septic Tank |
|---|---|
| Heating | Forced Air |
| Cooling | Ceiling Fan(s),Zoned |
| Utilities | Cable Available,Electricity Available,Natural Gas Available,Phone Available,Sewer Available,Underground Utilities,Water Available |
| Roof | Composition |
| Appliances | Disposal,Gas Cooktop,Microwave,Refrigerator |
| Garage Spaces | 2 |
| Patio/Porch Features | Deck |
| Architectural Style | Ranch,Traditional |
| Pool Features | None |
| Security Features | Security System Owned,Smoke Detector(s) |
| Construction Materials | Brick 3 Sides |
| Year Built | 2009 |
| Electric | 220 Volts |
| View | Trees/Woods |
| Levels | One and One Half |
| Property Subtype | Single Family Residence |
| Tax Year | 2025 |
| Parcel Number | 15018 000136 |
| Waterfront Features | None |
| Community Features | None |
| Accessibility | Accessible Bedroom |
| County | Hall - GA |
| Property Type | Residential |
| HOA | false |
| Energy Efficient | None |
| Subdivision Name | Stone Creek at the Reservoir |
| Green Energy Generation | None |
| Other Structures | None |
| Full Baths | 4 |
| Status | Pending |
| Directions | Use Gps |
| High School | East Hall |
| City | Gainesville |
| Body of Water | None |
| Spa Features | None |
| Elementary School | Sandra Dunagan Deal |
| Property Attached Y/N | false |
| Land Lease Y/N | false |
| Tax Annual Amount | 1848 |
| Home Warranty Y/N | false |
| Middle/Junior High School | East Hall |
| Property Condition | Updated/Remodeled |
| Standard Status | Pending |
| Freehold | IDX |
| Corporate Owner | None |
Interior Features
| Interior Amenities | Bookcases,Central Vacuum,Coffered Ceiling(s),Crown Molding,Entrance Foyer 2 Story,High Ceilings 10 ft Lower |
|---|---|
| Basement | Daylight,Finished,Finished Bath,Full,Walk-Out Access |
| Flooring | Hardwood,Tile |
| Total Fireplaces | 3 |
| Fireplace Features | Family Room,Gas Starter |
| Common Walls | No Common Walls |
| Window Features | Double Pane Windows |
| Above Grade Finished Area | 3139 |
| Half Baths | 1 |
| Laundry Features | Laundry Room,Main Level |
| Total Bedrooms | 6 |
| Below Grade Finished Area | 1508 |
| Room Type | Basement,Computer Room,Family Room,Game Room,Office |
| Main Level Bedrooms | 2 |
| Main Level Bathrooms | 2 |
| Kitchen Features | Breakfast Bar,Breakfast Room,Cabinets Stain,Eat-in Kitchen,Keeping Room,Kitchen Island,Pantry |
| Total Baths | 5 |
| RoomBedroomFeatures | In-Law Floorplan,Master on Main |
| Primary Bathroom Features | Double Shower,Double Vanity,Separate Tub/Shower,Vaulted Ceiling(s) |
| Dining Room Features | Open Concept |
Exterior Features
| Exterior Amenities | Garden,Lighting |
|---|---|
| Fencing | None |
| Parking Features | Garage,Garage Door Opener,Garage Faces Front |
| Lot Features | Back Yard,Landscaped,Level,Private,Sprinklers In Front,Sprinklers In Rear |
| Water Source | Public |
| Foundation Details | Combination |
| Building Area Total | 4647 |
| Lot Dimensions | x |
| Lot Size Acres | 2.69 |
| Road Surface Type | Paved |
| Lot Size Source | Public Records |
| Road Frontage Type | Private Road |
| Other Equipment | Generator,Irrigation Equipment |
| Horse Amenities | None |
Amenities
- Foreclosure
- Views
- Short Sale
- New Construction
- Adult 55+
- Lease To Own
- No HOA Fees
- Furnished
- Primary On Main
- Air Conditioning
- Seller Finance
- Green
- Fixer Upper
- Horse
- Golf
- Fireplace
- Deck
- Garage
- Basement
- Pool
Property vs Single Family Average in 30507
Statistics provided by Inside Real Estate
Price
Taxes
Year Built
 ©2026 Georgia Multiple Listing Service All information deemed reliable but not guaranteed. All properties are subject to prior sale, change or withdrawal. Neither listing broker(s) or information provider(s) shall be responsible for any typographical errors, misinformation, misprints and shall be held totally harmless. Listing(s) information is provided for consumer's personal, non-commercial use and may not be used for any purpose other than to identify prospective properties consumers may
 Listings identified with the FMLS IDX logo come from FMLS and are held by brokerage firms other than the owner of this website. The listing brokerage is identified in any listing details. Information is deemed reliable but is not guaranteed. If you believe any FMLS listing contains material that infringes your copyrighted work please