
Price Reduction - Views - Primary on Main

Address
2184 Browns Mill Road Se, Atlanta, GA
Price
$ 279,900
Property Attributes
- MLS#7825468
- TypeSingle Family
- Listing Status Active
- CountyFulton
- CityAtlanta
- NeighborhoodBurroughs Prop
- Zip30315
- StyleRanch
- Year Built1950
- Taxes$ 691
- Price$ 279,900
- Bedrooms3
- Full Bathrooms2
- Half Bathrooms0
- Lot Size0.2342 Acres
Data Source:
First Multiple Listing Services (FMLS)
Property Description
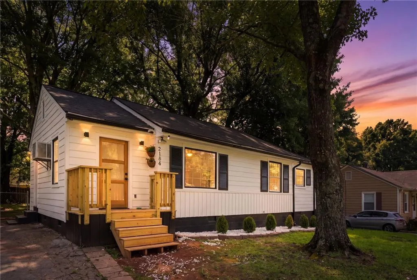
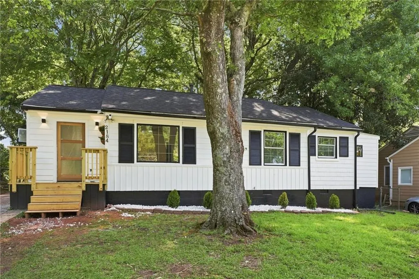
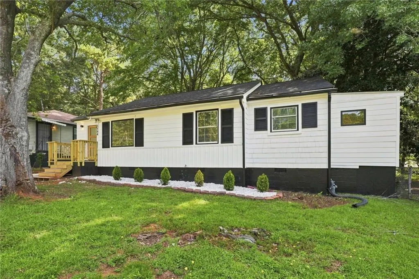
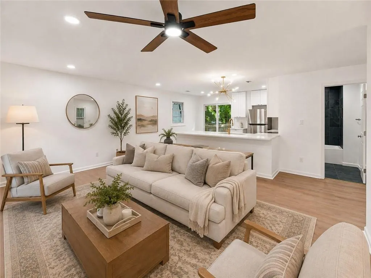
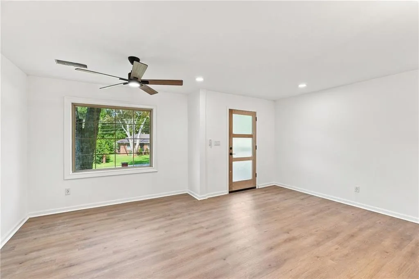
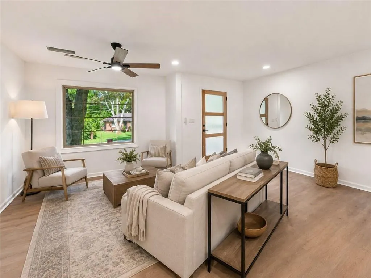
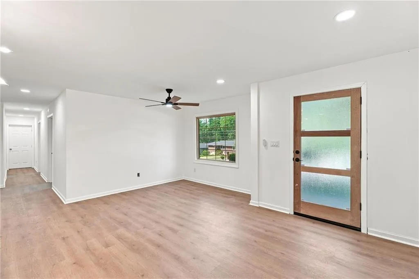
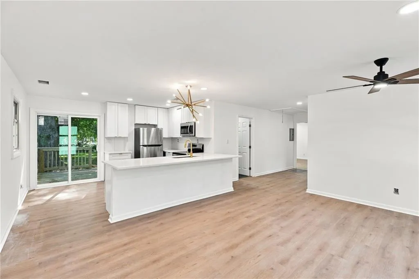
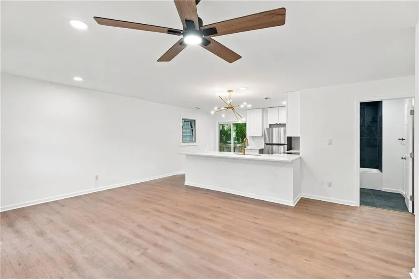
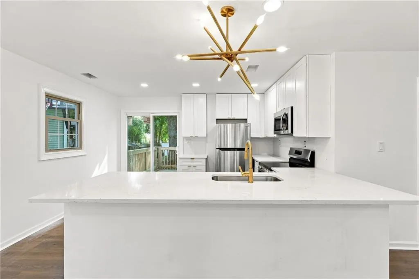
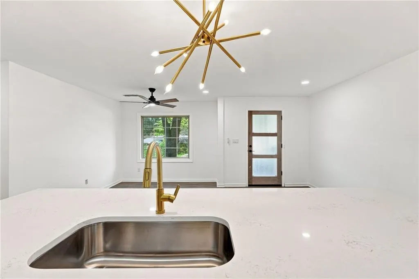
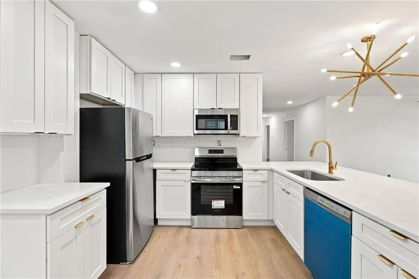
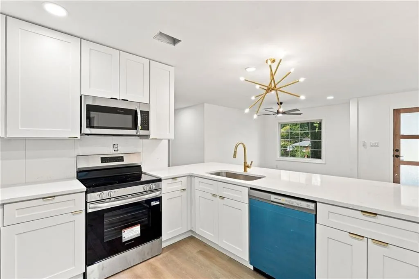
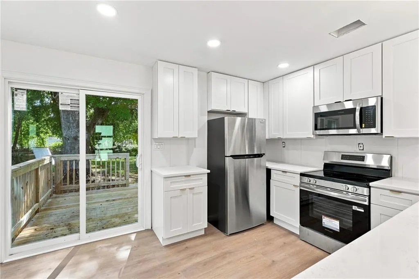
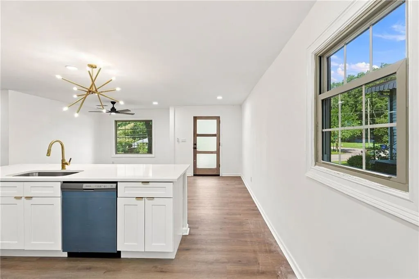
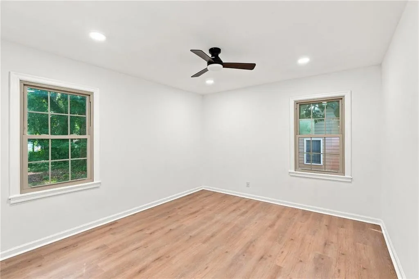
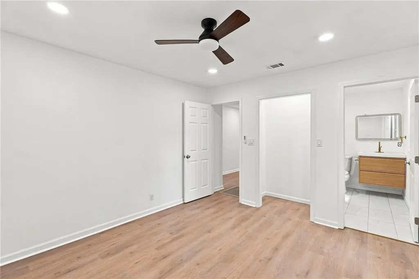
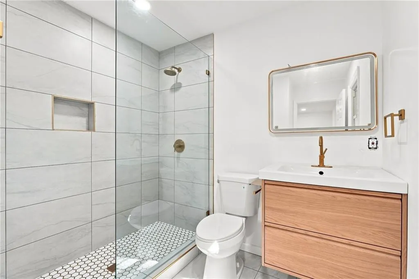
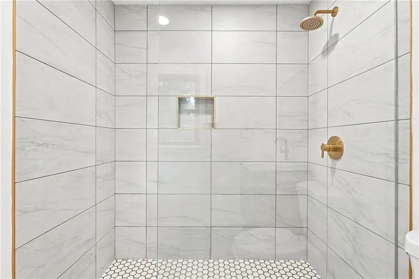
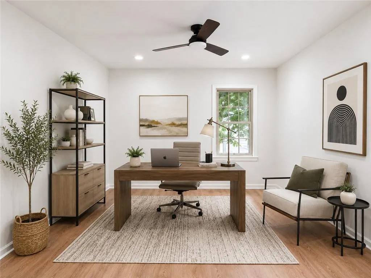
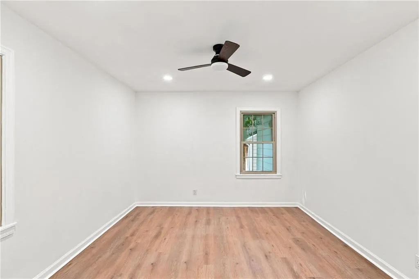
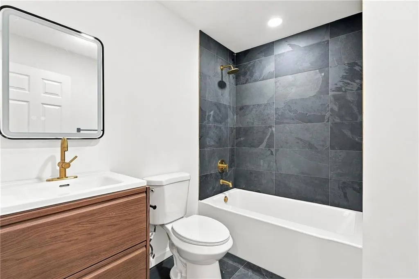
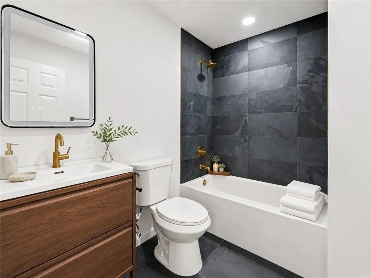
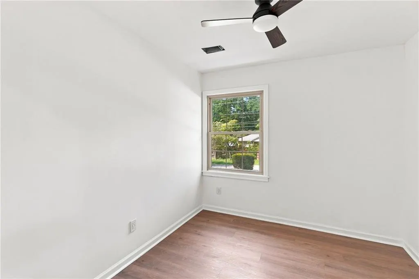
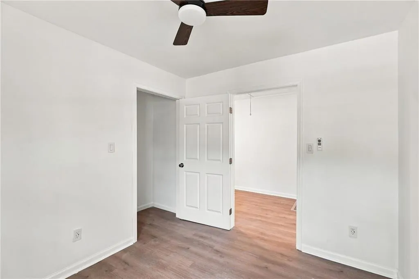
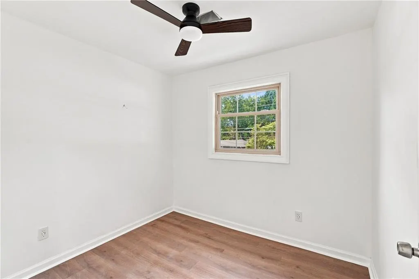
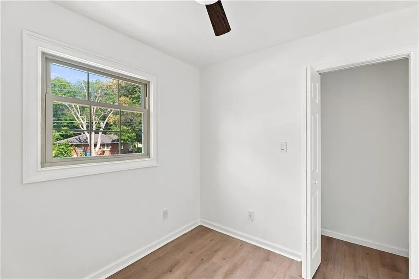
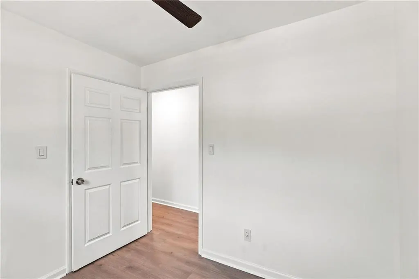
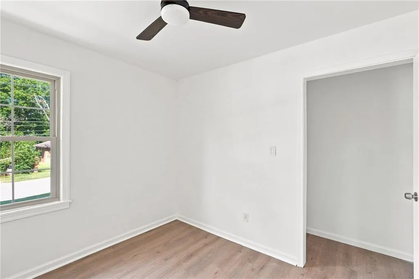
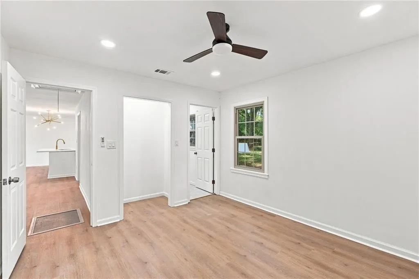
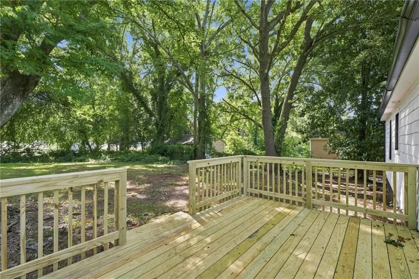
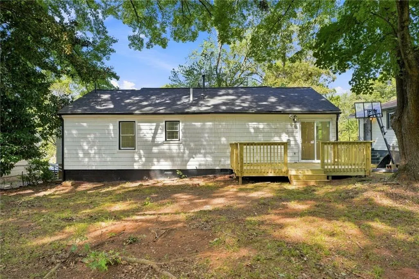
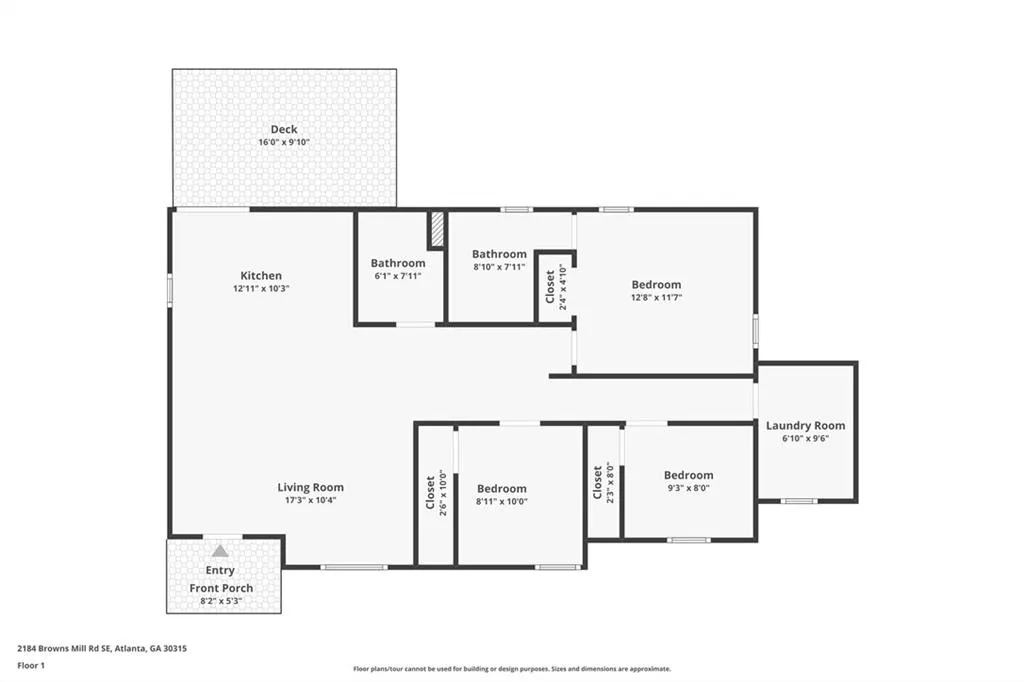
$5,000 SELLER CREDIT AVAILABLE WITH AN ACCEPTABLE OFFER! Fully renovated from top to bottom, 2184 Browns Mill Road delivers the fresh, modern feel buyers want without the renovation headaches. This charming three-bedroom, two-bath Atlanta home features a comfortable, functional layout with stylish finishes throughout. The beautifully updated kitchen is ready for everything from quick weekday dinners to weekend entertaining, featuring quartz countertops, stainless steel appliances, modern cabinetry, and plenty of workspace. Both bathrooms have been renovated with a clean, contemporary look, while the flexible third bedroom can easily serve as a guest room, home office, workout room, or creative space. Step outside onto the brand-new rear deck, the perfect place for morning coffee, grilling, entertaining, or simply relaxing at the end of the day. Even better, the seller is offering up to $5,000 toward the buyer’s allowable closing costs, prepaid expenses, or interest-rate buydown, with an acceptable offer and lender approval. Use it to reduce the amount of cash needed at closing or help lower your monthly payment. Conveniently located near Browns Mill Golf Course, the Urban Food Forest at Browns Mill, Lakewood Amphitheatre, major highways, Downtown Atlanta, and Hartsfield-Jackson Atlanta International Airport, this home offers easy access to recreation, entertainment, and intown destinations. Buyer to verify square footage. No endless project list. No waiting months for renovations. Just move in, unpack, and enjoy. Schedule your showing before someone else claims this adorable, fully renovated Atlanta home.
| Elementary School | Middle School | High School |
|---|---|---|
| John Wesley Dobbs Elementary School | Fulton - Other Middle School | South Atlanta High School |
| Price History | |
|---|---|
| 8/21/2026 | Listed $305,000 |
| 8/27/2026 | 7$285,000 |
| 8/31/2026 | 2$279,900 |
General Features
| Sewer | Public Sewer |
|---|---|
| Heating | Central |
| Cooling | Ceiling Fan(s),Central Air |
| Utilities | Cable Available,Electricity Available,Sewer Available,Water Available |
| Roof | Composition |
| Appliances | Dishwasher,Electric Oven,Microwave,Refrigerator |
| Patio/Porch Features | Rear Porch |
| Architectural Style | Ranch |
| Pool Features | None |
| Security Features | None |
| Construction Materials | HardiPlank Type |
| Year Built | 1950 |
| Electric | 110 Volts |
| View | Trees/Woods |
| Levels | One |
| Property Subtype | Single Family Residence |
| Tax Year | 2025 |
| Parcel Number | 14 003800030186 |
| Waterfront Features | None |
| Community Features | None |
| Accessibility | None |
| County | Fulton - GA |
| Property Type | Residential |
| HOA | false |
| Energy Efficient | None |
| Subdivision Name | Burroughs Prop |
| Green Energy Generation | None |
| Other Structures | None |
| Full Baths | 2 |
| Status | Active |
| Directions | GPS Friendly |
| High School | South Atlanta |
| City | Atlanta |
| Body of Water | None |
| Spa Features | None |
| Elementary School | John Wesley Dobbs |
| Property Attached Y/N | false |
| Land Lease Y/N | false |
| Tax Annual Amount | 691 |
| Home Warranty Y/N | false |
| Middle/Junior High School | Fulton - Other |
| Property Condition | Updated/Remodeled |
| Standard Status | Active |
| Freehold | IDX |
| Corporate Owner | None |
Interior Features
| Interior Amenities | High Ceilings 9 ft Main,Other |
|---|---|
| Basement | None |
| Flooring | Luxury Vinyl |
| Fireplace Features | None |
| Common Walls | No Common Walls |
| Window Features | Insulated Windows |
| Above Grade Finished Area | 1070 |
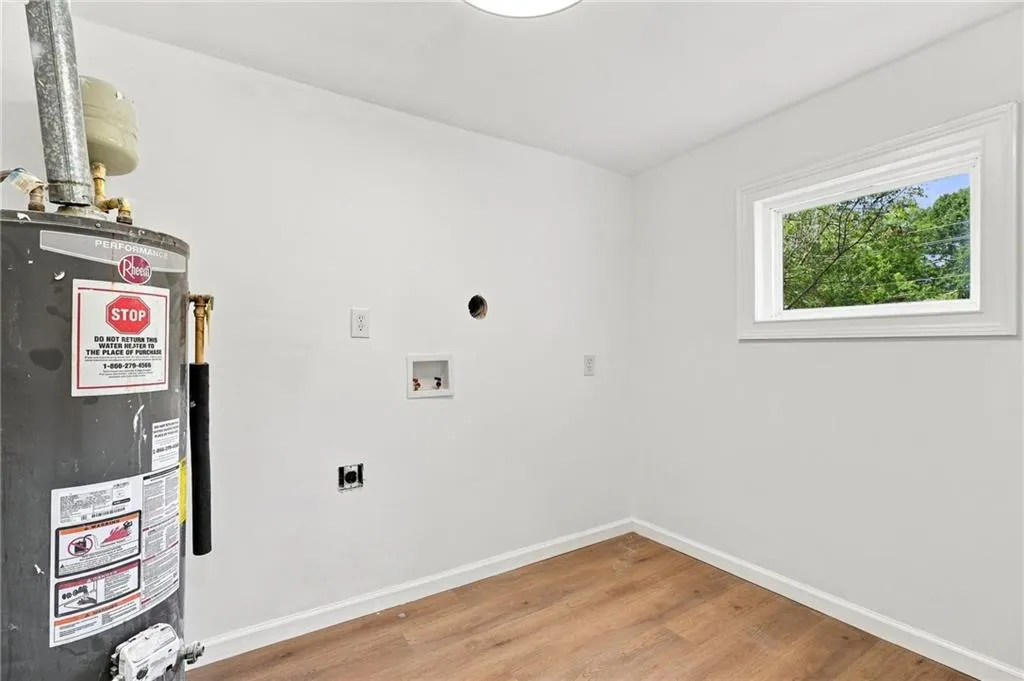
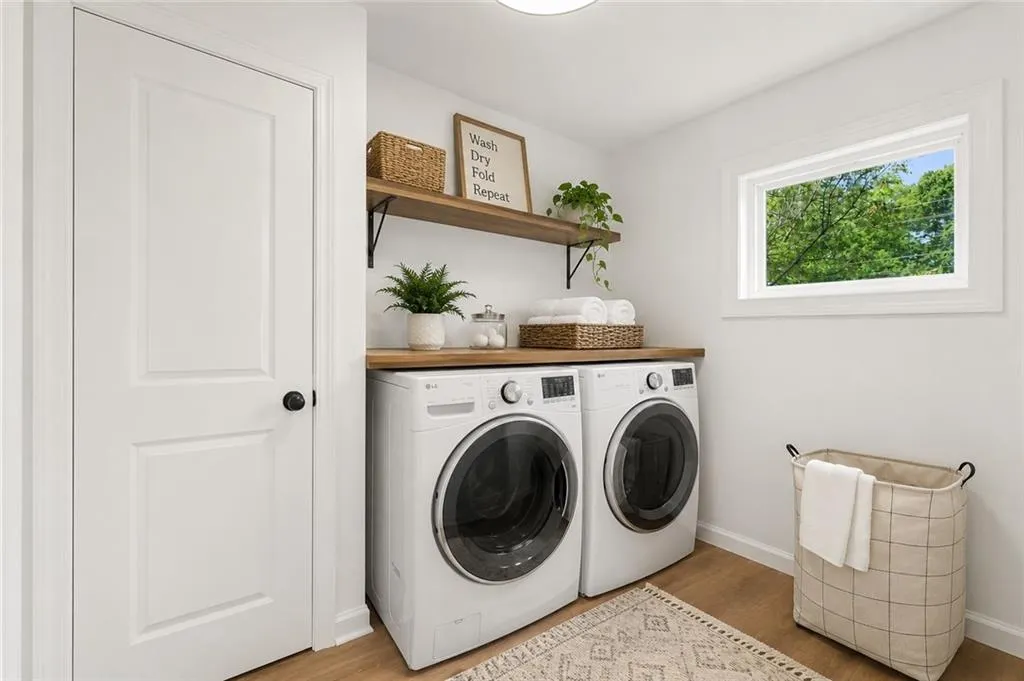
| Laundry Features | Main Level |
| Total Bedrooms | 3 |
| Room Type | Family Room |
| Main Level Bedrooms | 3 |
| Main Level Bathrooms | 2 |
| Kitchen Features | Cabinets White,Stone Counters,View to Family Room |
| Total Baths | 2 |
| RoomBedroomFeatures | Master on Main |
| Primary Bathroom Features | Other |
| Dining Room Features | Open Concept |
Exterior Features
| Exterior Amenities | Private Yard |
|---|---|
| Fencing | None |
| Parking Features | Driveway |
| Lot Features | Back Yard |
| Water Source | Public |
| Total Parking | 2 |
| Foundation Details | Slab |
| Building Area Total | 1070 |
| Lot Dimensions | 60x177x60x177 |
| Lot Size Acres | 0.2342 |
| Road Surface Type | Asphalt |
| Lot Size Source | Public Records |
| Road Frontage Type | City Street |
| Other Equipment | None |
| Horse Amenities | None |
Amenities
- Foreclosure
- Views
- Short Sale
- New Construction
- Adult 55+
- Lease To Own
- No HOA Fees
- Furnished
- Primary On Main
- Air Conditioning
- Seller Finance
- Green
- Fixer Upper
- Horse
- Golf
- Fireplace
- Deck
- Garage
- Basement
- Pool
Property vs Single Family Average in 30315
Statistics provided by Inside Real Estate
Price
Taxes
Year Built
 ©2026 Georgia Multiple Listing Service All information deemed reliable but not guaranteed. All properties are subject to prior sale, change or withdrawal. Neither listing broker(s) or information provider(s) shall be responsible for any typographical errors, misinformation, misprints and shall be held totally harmless. Listing(s) information is provided for consumer's personal, non-commercial use and may not be used for any purpose other than to identify prospective properties consumers may
 Listings identified with the FMLS IDX logo come from FMLS and are held by brokerage firms other than the owner of this website. The listing brokerage is identified in any listing details. Information is deemed reliable but is not guaranteed. If you believe any FMLS listing contains material that infringes your copyrighted work please