
Views - New Construction - Eco Friendly
Address
6954 Melody Ridge Road, Buford, GA
Price
$ 723,338
Property Attributes
- MLS#7826053
- TypeSingle Family
- Listing Status Pending
- CountyGwinnett
- CityBuford
- NeighborhoodMelody Lakeside Estates
- Zip30518
- StyleTraditional
- Year Built2026
- Price$ 723,338
- Bedrooms5
- Full Bathrooms4
- Half Bathrooms1
- Lot Size0.254 Acres
Data Source:
First Multiple Listing Services (FMLS)
Property Description
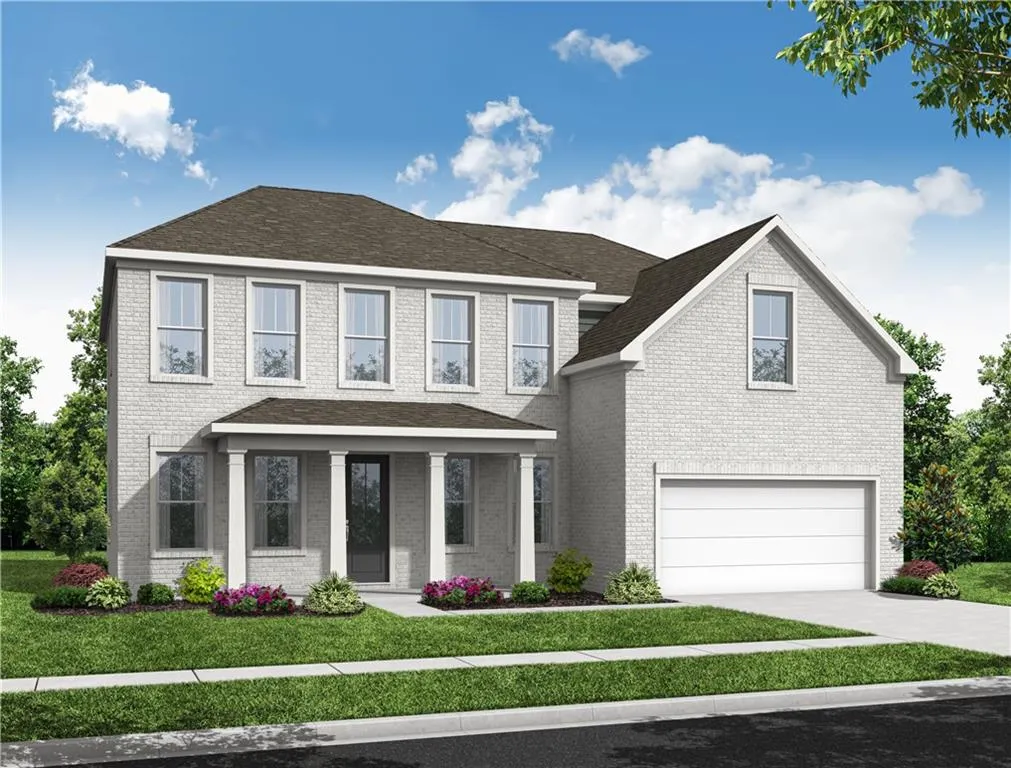
Welcome home to The Danbury E on Lot 10 at Melody Lakeside Estates by Davidson Homes! This gorgeous home offers 3,084 sq ft, 5 bedrooms, and 4.5 baths in an exclusive boutique community of just 22 homes mere minutes from Lake Lanier. On top of all the dining, entertainment, and shopping Buford has to offer, there are outstanding schools, multiple parks, and activities to enjoy nearby. Designed for both luxury and livability, the main level features a private Guest Suite, open-concept living and dining, and Family Room with gas fireplace. The gourmet kitchen shines with 42" cabinetry, quartz countertops, and Frigidaire stainless appliances-perfect for everyday living and entertaining. Tray ceilings in the Dining Room and Primary Suite add timeless elegance throughout. Off the Kitchen, a Sunroom provides additional living space with tons of natural light. Upstairs, retreat to a spacious primary suite with a spa-inspired bath with an oversized shower and walk-in closet. An upstairs Game Room is perfect for movie nights and hanging out with friends and family. A 3-car garage and numerous thoughtful design upgrades make this home truly stand out!
| Elementary School | Middle School | High School |
|---|---|---|
| White Oak - Gwinnett Elementary School | Lanier Middle School | Lanier High School |
| Price History | |
|---|---|
| 8/23/2026 | Listed $723,338 |
General Features
| Sewer | Public Sewer |
|---|---|
| Heating | Central,Heat Pump,Natural Gas,Zoned |
| Cooling | Ceiling Fan(s),Central Air,Electric,Zoned |
| Utilities | Cable Available,Electricity Available,Natural Gas Available,Phone Available,Underground Utilities,Water Available |
| Roof | Composition |
| Appliances | Dishwasher,Disposal,Gas Cooktop,Gas Water Heater,Microwave |
| HOA Fee | 167 |
| Garage Spaces | 3 |
| Association Fee Includes | Reserve Fund |
| Patio/Porch Features | Front Porch,Patio |
| Architectural Style | Traditional |
| Pool Features | None |
| Security Features | Carbon Monoxide Detector(s),Smoke Detector(s) |
| Construction Materials | Brick,Brick 3 Sides,Cement Siding |
| Year Built | 2026 |
| Electric | 110 Volts |
| View | Trees/Woods |
| Levels | Two |
| Property Subtype | Single Family Residence |
| Tax Year | 2023 |
| Ownership | Fee Simple |
| Parcel Number | R7370 170 |
| Waterfront Features | None |
| Community Features | Homeowners Assoc,Near Schools,Near Shopping,Sidewalks,Street Lights |
| Accessibility | Accessible Entrance |
| Assoc Fee Paid Per | Monthly |
| County | Gwinnett - GA |
| Property Type | Residential |
| HOA | true |
| Energy Efficient | Appliances,Windows |
| Subdivision Name | Melody Lakeside Estates |
| Green Energy Generation | None |
| Other Structures | None |
| Full Baths | 4 |
| Status | Pending |
| Directions | GPS 957 ISLAND FORD ROAD, BUFORD GA 30519 - WHEN TURNING ONTO ISLAND FORD RD BEAR LEFT AND COMMUNITY IS HALF MILE ON LEFT. |
| High School | Lanier |
| City | Buford |
| Body of Water | None |
| Spa Features | None |
| Green Building Verification Type | ENERGY STAR Certified Homes |
| Elementary School | White Oak - Gwinnett |
| Property Attached Y/N | false |
| Land Lease Y/N | false |
| Home Warranty Y/N | true |
| Middle/Junior High School | Lanier |
| Property Condition | New Construction |
| Builder Name | Davidson Homes |
| Standard Status | Pending |
| Tax Lot | 10 |
| Freehold | IDX |
| Corporate Owner | None |
Interior Features
| Interior Amenities | Disappearing Attic Stairs,Double Vanity,Entrance Foyer,High Ceilings 9 ft Lower,High Ceilings 9 ft Main,High Ceilings 9 ft Upper,High Speed Internet,Tray Ceiling(s),Walk-In Closet(s) |
|---|---|
| Basement | None |
| Flooring | Carpet,Ceramic Tile,Luxury Vinyl,Sustainable |
| Total Fireplaces | 1 |
| Fireplace Features | Family Room,Gas Log |
| Common Walls | No Common Walls |
| Window Features | Double Pane Windows,Insulated Windows |
| Above Grade Finished Area | 3084 |
| Half Baths | 1 |
| Laundry Features | Laundry Room,Sink,Upper Level |
| Total Bedrooms | 5 |
| Room Type | Great Room - 2 Story,Laundry,Loft,Office,Sun Room |
| Main Level Bedrooms | 1 |
| Main Level Bathrooms | 1 |
| Kitchen Features | Cabinets White,Eat-in Kitchen,Kitchen Island,Other Surface Counters,Pantry Walk-In,View to Family Room |
| Total Baths | 5 |
| RoomBedroomFeatures | In-Law Floorplan,Split Bedroom Plan |
| Primary Bathroom Features | Double Vanity,Separate Tub/Shower,Shower Only |
| Dining Room Features | Butlers Pantry,Separate Dining Room |
Exterior Features
| Exterior Amenities | Private Yard,Rain Gutters |
|---|---|
| Fencing | None |
| Parking Features | Attached,Garage,Garage Door Opener,Kitchen Level,Level Driveway |
| Lot Features | Back Yard,Cul-De-Sac,Landscaped,Level,Sprinklers In Front,Sprinklers In Rear |
| Water Source | Public |
| Total Parking | 6 |
| Foundation Details | Slab |
| Building Area Total | 3084 |
| Lot Size Acres | 0.254 |
| Road Surface Type | Asphalt,Paved |
| Lot Size Source | Builder |
| Road Frontage Type | County Road |
| Other Equipment | None |
| Horse Amenities | None |
Amenities
- Foreclosure
- Views
- Short Sale
- New Construction
- Adult 55+
- Lease To Own
- No HOA Fees
- Furnished
- Primary On Main
- Air Conditioning
- Seller Finance
- Green
- Fixer Upper
- Horse
- Golf
- Fireplace
- Deck
- Garage
- Basement
- Pool
Property vs Single Family Average in 30518
Statistics provided by Inside Real Estate
Price
Year Built
In The Neighborhood
New Construction
Buford
$ 723,338
6954 Melody Ridge Road
Buford, GA 30518
- Type
- Single Family
- Size
- 3,084 SqFt
- Rooms
- 5 Beds + 4.5 Baths
New Construction
Buford
$ 749,900
900 Melody Ridge Lane
Buford, GA 30518
- Type
- Single Family
- Size
- 3,072 SqFt
- Rooms
- 5 Beds + 4.5 Baths

 ©2026 Georgia Multiple Listing Service All information deemed reliable but not guaranteed. All properties are subject to prior sale, change or withdrawal. Neither listing broker(s) or information provider(s) shall be responsible for any typographical errors, misinformation, misprints and shall be held totally harmless. Listing(s) information is provided for consumer's personal, non-commercial use and may not be used for any purpose other than to identify prospective properties consumers may
