




Address
3731 Willow Mill Drive, Lawrenceville, GA
Price
$ 415,000
Property Attributes
- MLS#7826063
- TypeSingle Family
- Listing Status Active Under Contract
- CountyGwinnett
- CityLawrenceville
- NeighborhoodWillow Mill
- Zip30044
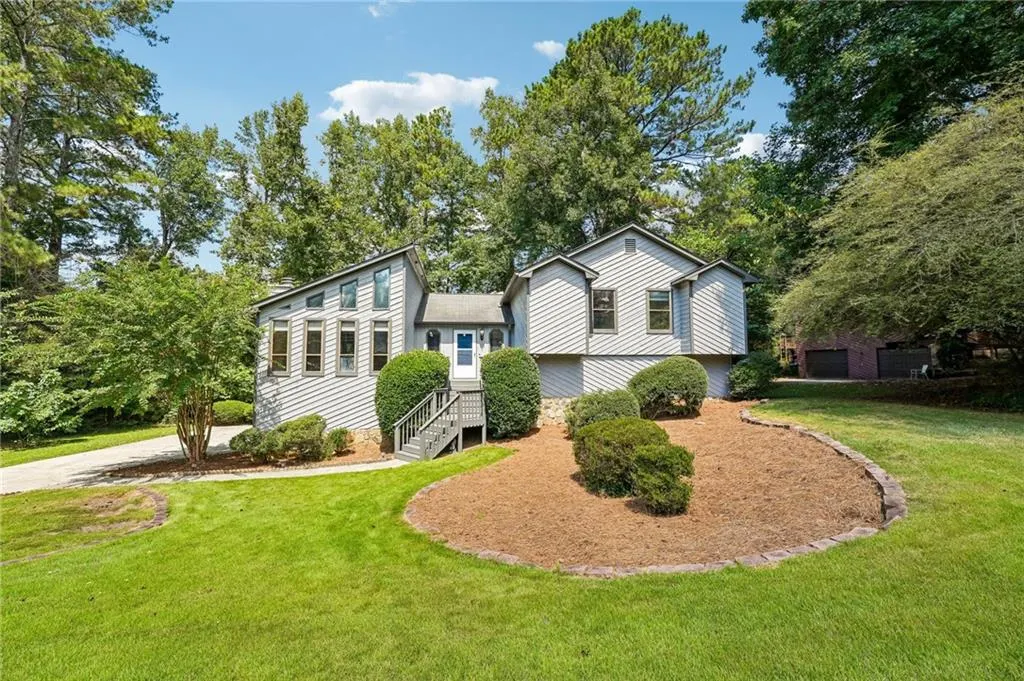
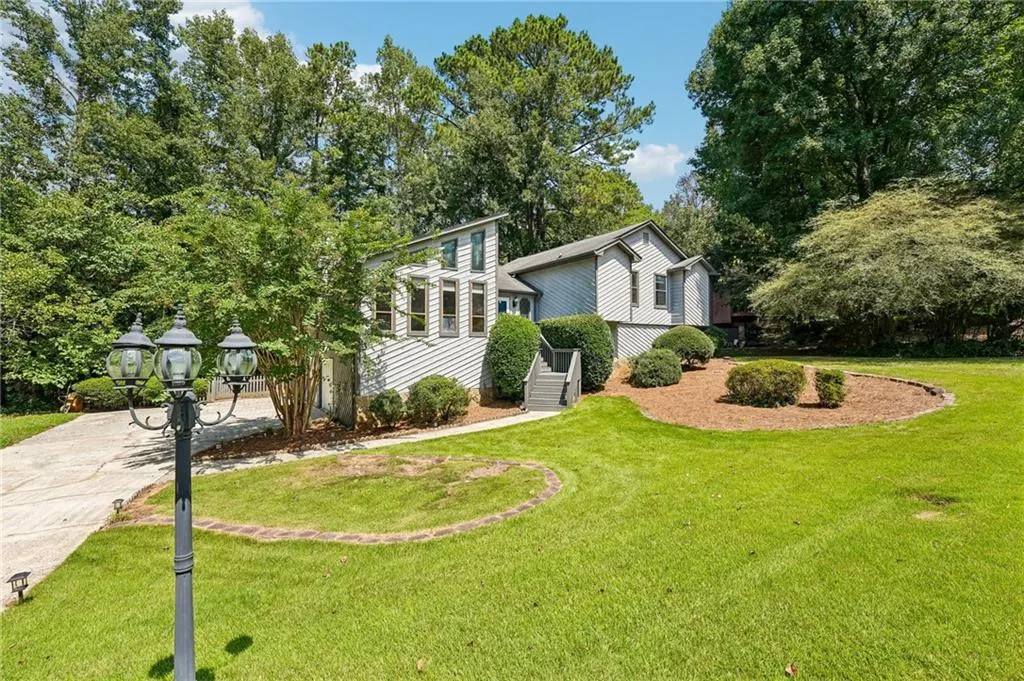
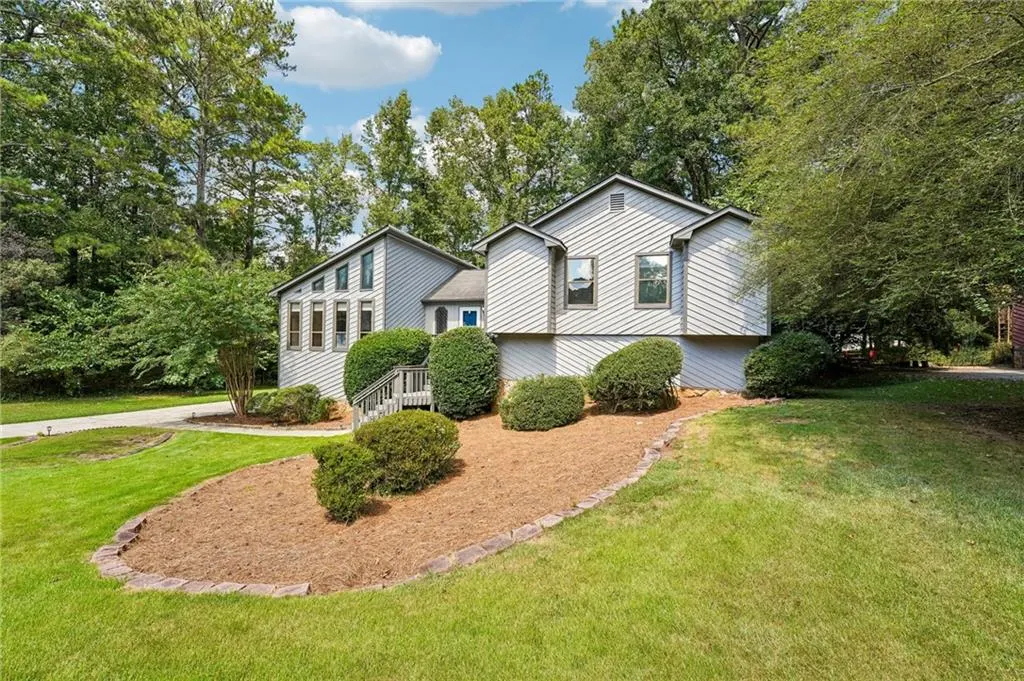
- StyleContemporary
- Year Built1984
- Taxes$ 4964
- Price$ 415,000
- Bedrooms4
- Full Bathrooms3
- Half Bathrooms0
- Lot Size0.56 Acres
Data Source:
First Multiple Listing Services (FMLS)
Property Description
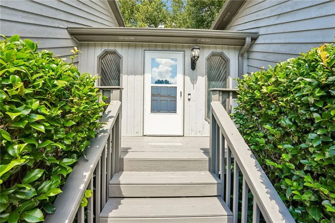
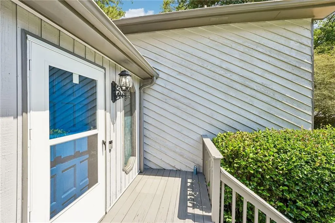
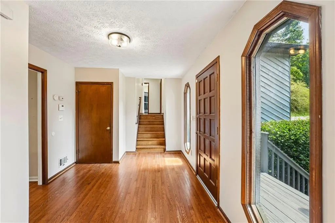
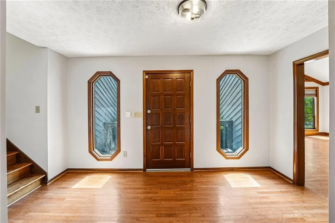
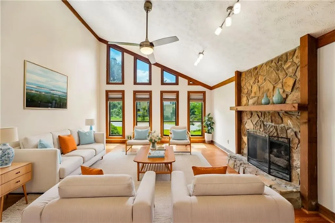
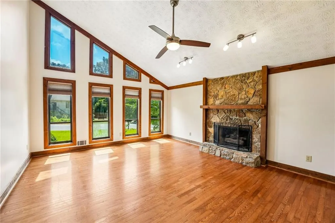
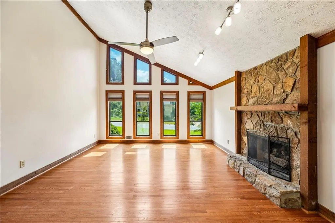
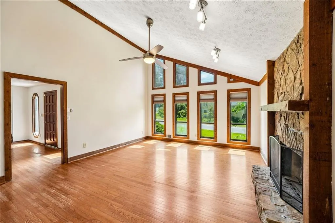
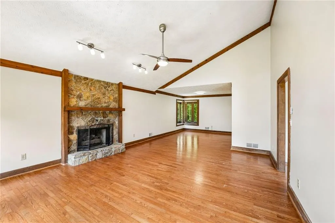
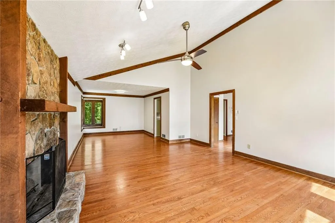
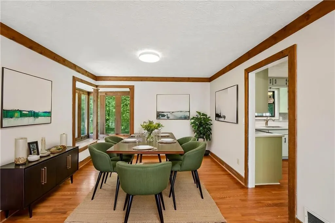
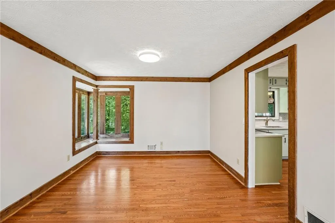
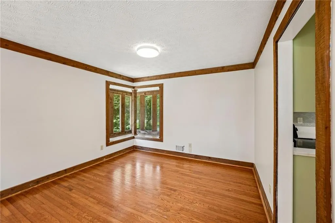
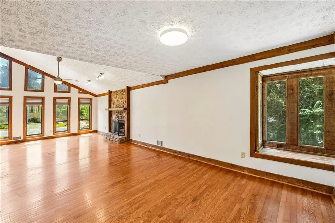
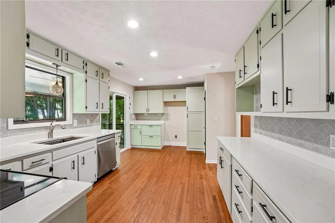
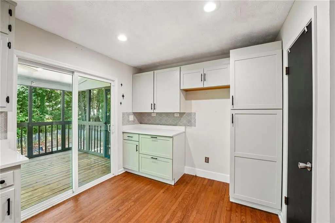
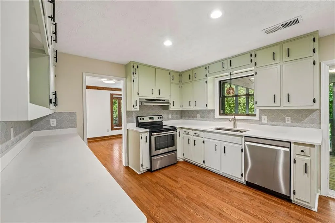
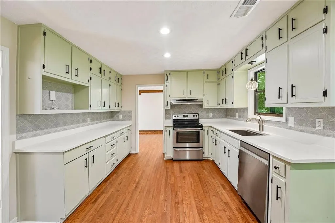
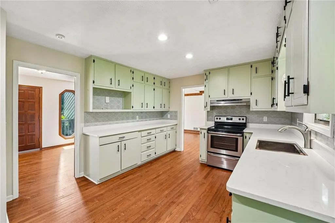
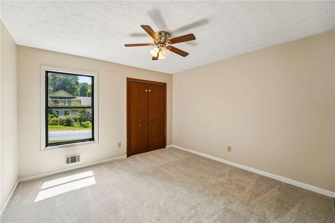
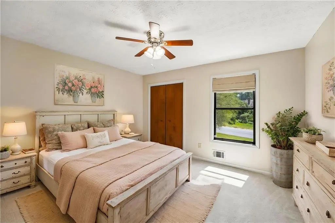
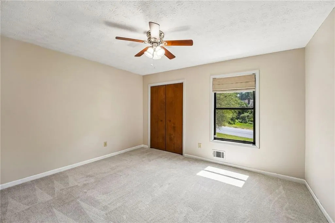
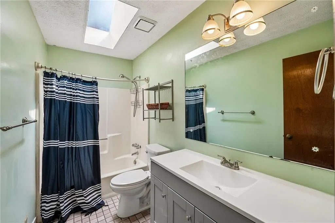
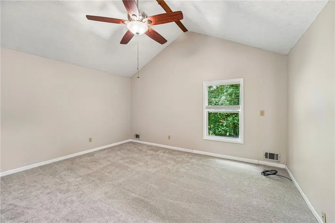
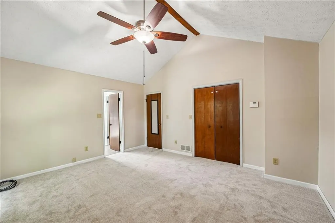
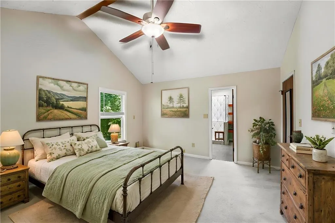
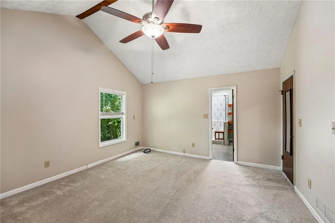
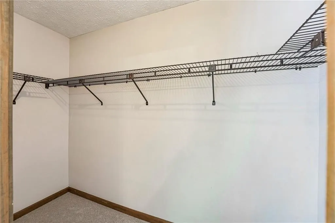
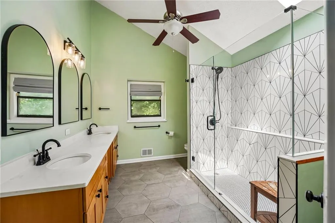
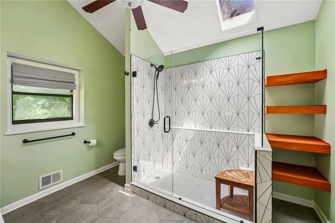
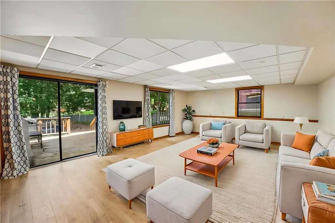
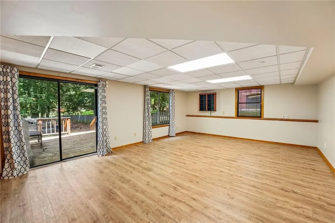
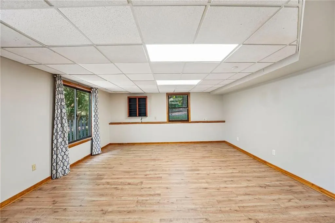
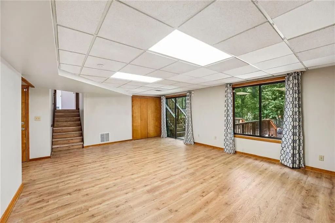
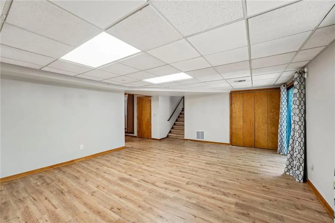
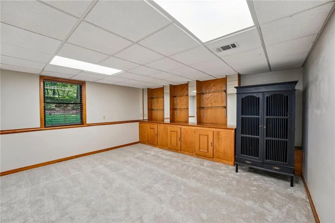
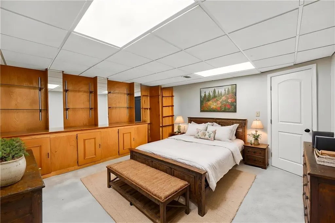
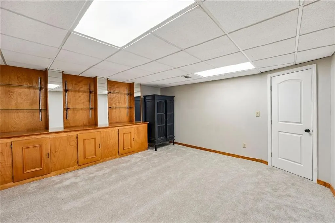
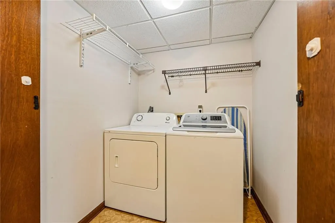
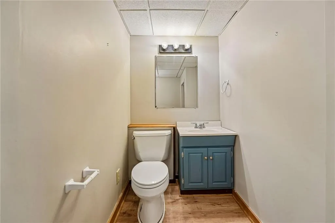
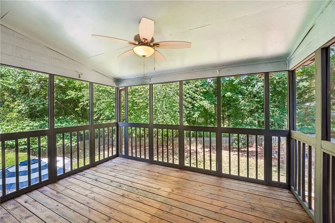
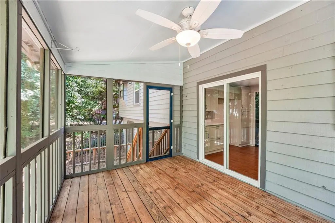
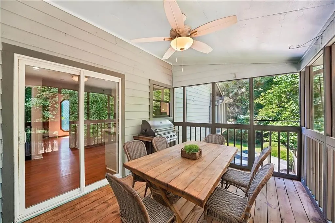
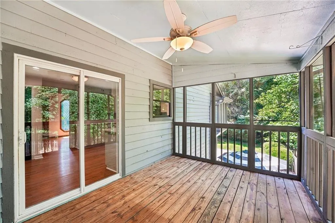
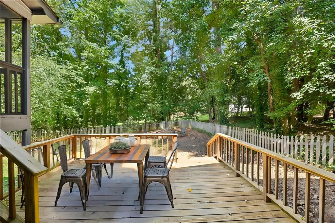
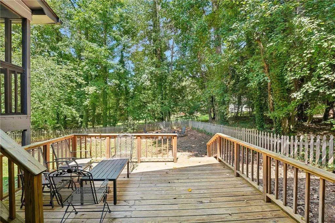
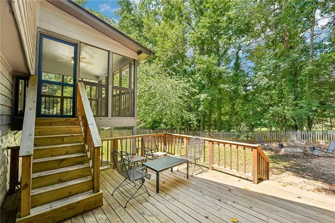
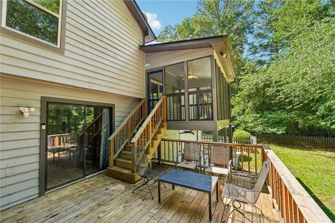
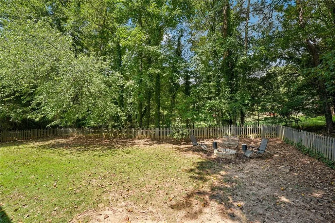
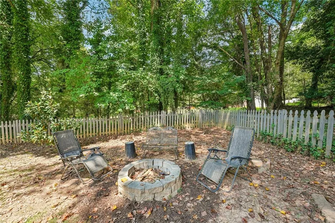
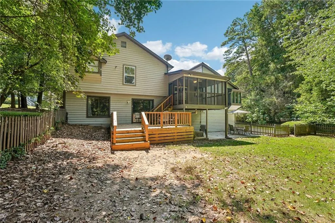
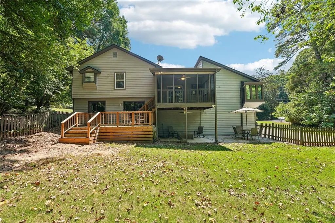
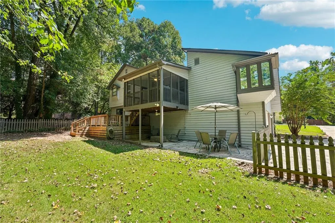
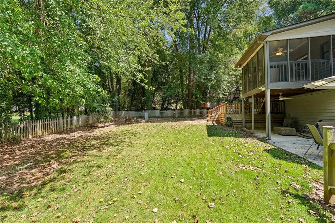
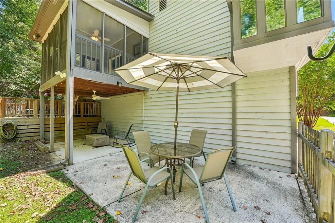
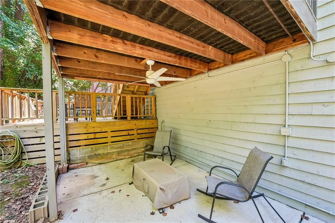
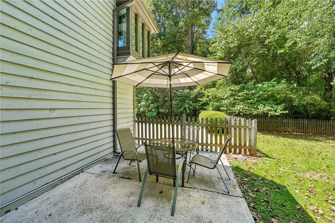
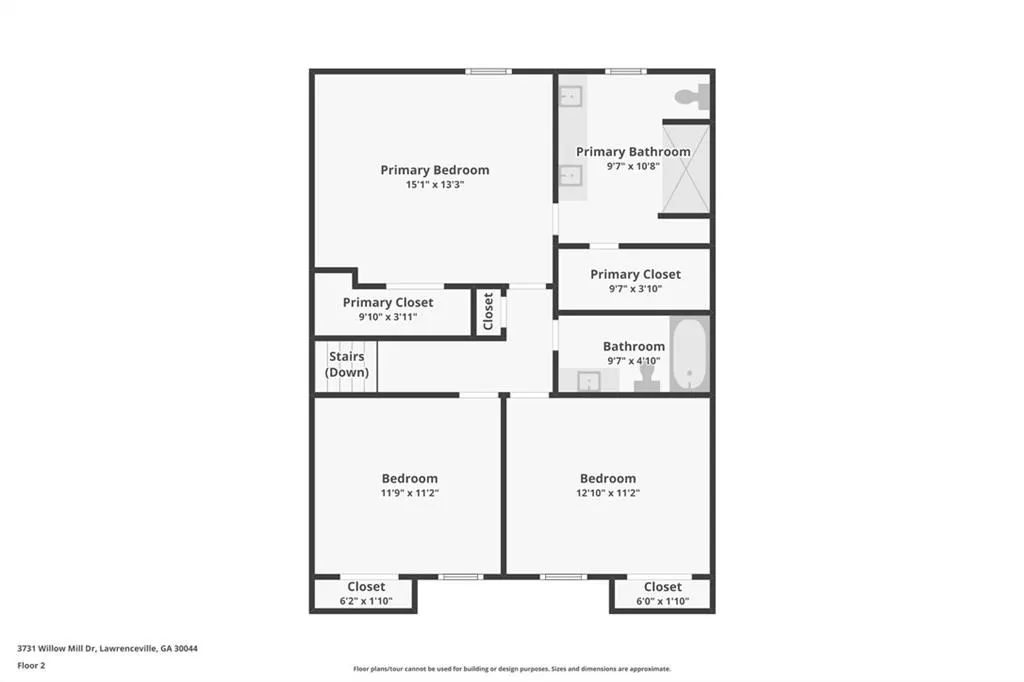
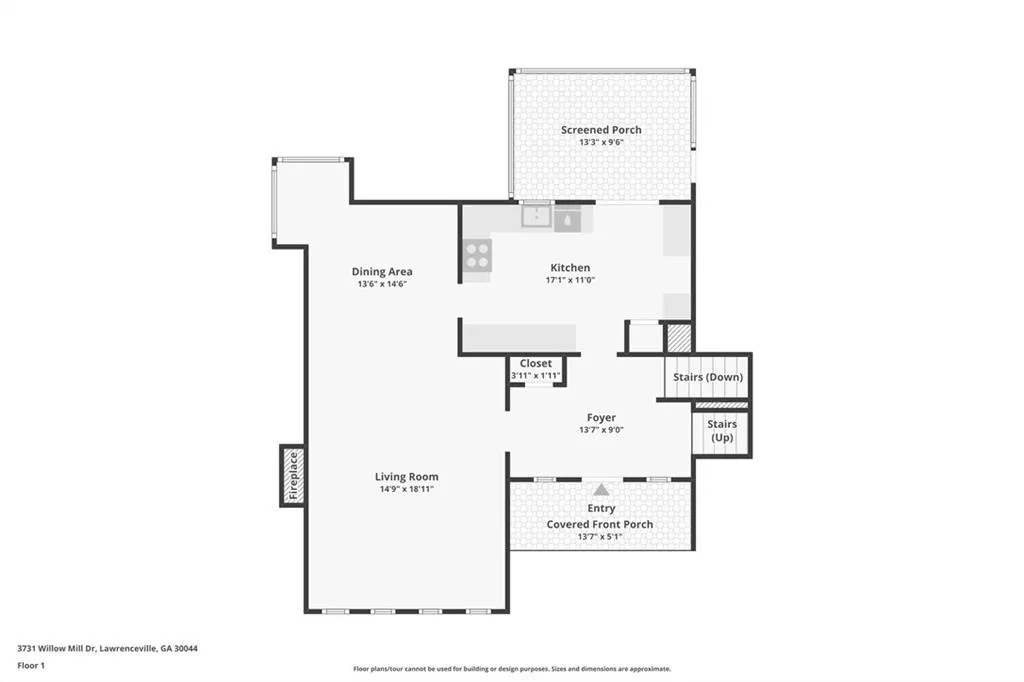
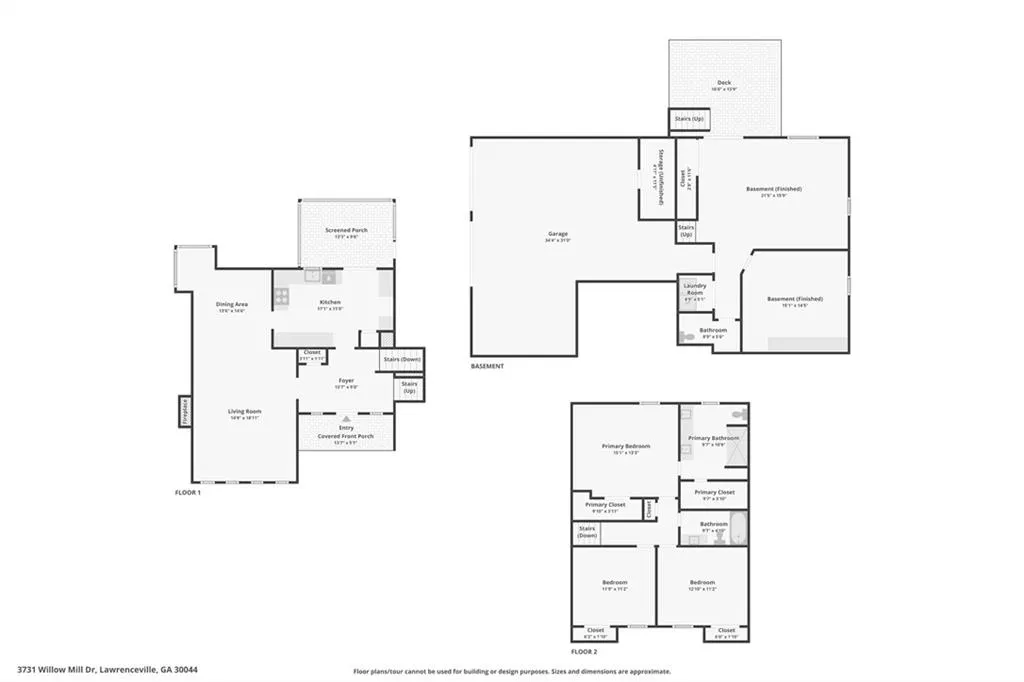
Tucked into an established, tree-lined neighborhood just off Lester Road, this 4-bedroom, 3-bath cedar contemporary split level is designed for how people actually live — with distinct spaces to gather, spread out, and step outside. With an updated kitchen and baths, fresh paint inside and out, and brand-new carpet throughout, all that's left to do is move in. The main level opens to a fireside family room beneath soaring vaulted ceilings, with hardwood floors running throughout. The kitchen offers two pantry/storage spaces and steps out to a screened porch that's perfect for morning coffee or dinner outdoors without the Georgia mosquitoes. The primary suite is a standout: a walk-in closet plus a second double-door closet, and a bath featuring an oversized walk-in glass shower, double vanity, modern tile flooring, and a skylight overhead that floods the room with natural light. The walk-out basement is where this floor plan really shines. A bedroom, a full bath, and a generous recreation/flex space give you a true second living level — ideal for guests, in-laws, teens, a home office, or a media room — plus the laundry, all on one floor. Sliding glass doors open to the deck and a fully fenced backyard, so indoor and outdoor living flow together. An oversized two-car garage with a workbench and extra storage rounds it out. Zoned for Gwin Oaks Elementary, Five Forks Middle, and Brookwood High — one of Gwinnett's most sought-after clusters — with no HOA. Gwinnett County's parks and recreation are among the best in metro Atlanta, and the local favorites are right here: Lilburn City Park and the Camp Creek Greenway, Old Town Lilburn's restaurants and shops, and everyday dining, groceries, and services along the Lawrenceville Highway corridor. Quick access to Ronald Reagan Parkway and I-85 makes the commute easy in any direction.
| Elementary School | Middle School | High School |
|---|---|---|
| Gwin Oaks Elementary School | Five Forks Middle School | Brookwood High School |
| Price History | |
|---|---|
| 9/1/2026 | Listed $415,000 |
General Features
| Sewer | Public Sewer |
|---|---|
| Heating | Central |
| Cooling | Ceiling Fan(s),Central Air |
| Utilities | Electricity Available,Phone Available |
| Roof | Composition |
| Appliances | Dishwasher,Dryer,Electric Range,Washer |
| Garage Spaces | 2 |
| Patio/Porch Features | Deck,Rear Porch,Screened |
| Architectural Style | Contemporary |
| Pool Features | None |
| Security Features | Smoke Detector(s) |
| Construction Materials | Cedar |
| Year Built | 1984 |
| Electric | Other |
| View | Neighborhood |
| Levels | Two |
| Property Subtype | Single Family Residence |
| Tax Year | 2025 |
| Parcel Number | R6109 303 |
| Waterfront Features | None |
| Community Features | Near Public Transport,Near Schools,Near Shopping,Near Trails/Greenway,Street Lights |
| Accessibility | None |
| Assoc Fee Paid Per | Annually |
| County | Gwinnett - GA |
| Property Type | Residential |
| HOA | false |
| Energy Efficient | None |
| Subdivision Name | Willow Mill |
| Green Energy Generation | None |
| Other Structures | None |
| Full Baths | 3 |
| Status | Active Under Contract |
| Directions | Nearest major cross street is Lester Road |
| High School | Brookwood |
| City | Lawrenceville |
| Body of Water | None |
| Spa Features | None |
| HOA Fee 2 Frequency | Annually |
| Elementary School | Gwin Oaks |
| Property Attached Y/N | false |
| Land Lease Y/N | false |
| Tax Annual Amount | 4964 |
| Home Warranty Y/N | false |
| Middle/Junior High School | Five Forks |
| Property Condition | Resale |
| Virtual Tour | https://www.zillow.com/view-imx/2111c584-90ec-4326-9269-5e8946abb10b?wl=true&setAttribution=mls&initialViewType=pano |
| Standard Status | Active Under Contract |
| Freehold | IDX |
| Corporate Owner | None |
Interior Features
| Interior Amenities | Entrance Foyer,Vaulted Ceiling(s) |
|---|---|
| Basement | Daylight,Finished,Finished Bath,Walk-Out Access |
| Flooring | Carpet,Hardwood |
| Total Fireplaces | 1 |
| Fireplace Features | Family Room |
| Common Walls | No Common Walls |
| Window Features | None |
| Laundry Features | In Basement |
| Total Bedrooms | 4 |
| Room Type | Basement |
| Kitchen Features | Cabinets White,Pantry,Stone Counters |
| Total Baths | 3 |
| RoomBedroomFeatures | Oversized Master |
| Primary Bathroom Features | Shower Only,Vaulted Ceiling(s) |
| Dining Room Features | Open Concept |
Exterior Features
| Exterior Amenities | Other |
|---|---|
| Fencing | Back Yard |
| Parking Features | Attached,Garage |
| Lot Features | Back Yard,Corner Lot,Front Yard |
| Water Source | Public |
| Foundation Details | Combination |
| Building Area Total | 2480 |
| Lot Dimensions | x |
| Lot Size Acres | 0.56 |
| Road Surface Type | Asphalt |
| Lot Size Source | Public Records |
| Road Frontage Type | City Street |
| Other Equipment | None |
| Horse Amenities | None |
Amenities
- Foreclosure
- Views
- Short Sale
- New Construction
- Adult 55+
- Lease To Own
- No HOA Fees
- Furnished
- Primary On Main
- Air Conditioning
- Seller Finance
- Green
- Fixer Upper
- Horse
- Golf
- Fireplace
- Deck
- Garage
- Basement
- Pool
Property vs Single Family Average in 30044
Statistics provided by Inside Real Estate
Price
Taxes
Year Built
 ©2026 Georgia Multiple Listing Service All information deemed reliable but not guaranteed. All properties are subject to prior sale, change or withdrawal. Neither listing broker(s) or information provider(s) shall be responsible for any typographical errors, misinformation, misprints and shall be held totally harmless. Listing(s) information is provided for consumer's personal, non-commercial use and may not be used for any purpose other than to identify prospective properties consumers may
 Listings identified with the FMLS IDX logo come from FMLS and are held by brokerage firms other than the owner of this website. The listing brokerage is identified in any listing details. Information is deemed reliable but is not guaranteed. If you believe any FMLS listing contains material that infringes your copyrighted work please