
Views
Address
2885 Lassiter Manor Drive, Marietta, GA
Price
$ 1,200,000
Property Attributes
- MLS#7826269
- TypeSingle Family
- Listing Status Pending
- CountyCobb
- CityMarietta
- NeighborhoodLassiter Manor
- Zip30062
- StyleEuropean, Traditional
- Year Built2008
- Taxes$ 9902
- Price$ 1,200,000
- Bedrooms6
- Full Bathrooms4
- Half Bathrooms1
- Lot Size0.43 Acres
Data Source:
First Multiple Listing Services (FMLS)
Property Description
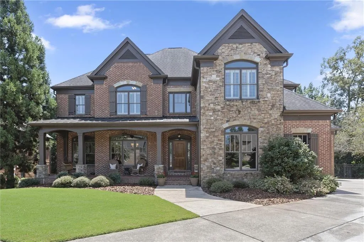
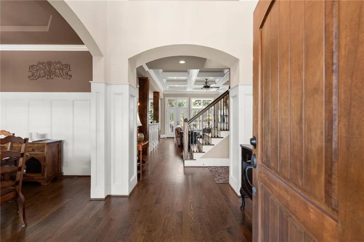
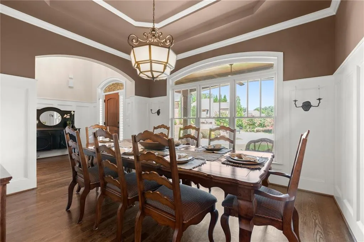
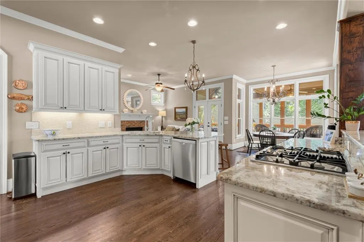
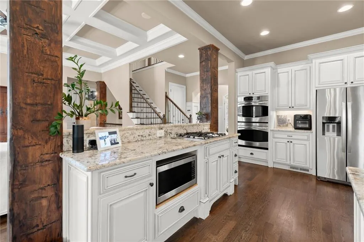
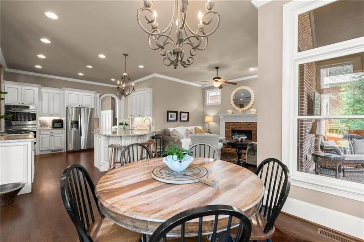
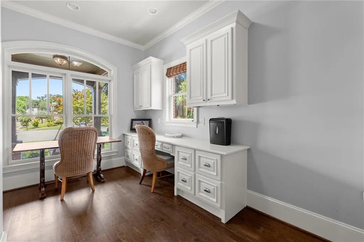
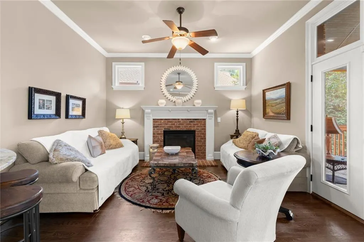
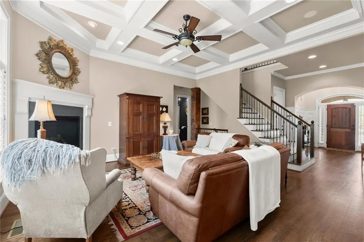
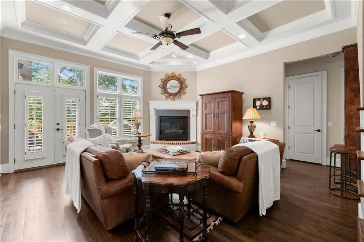
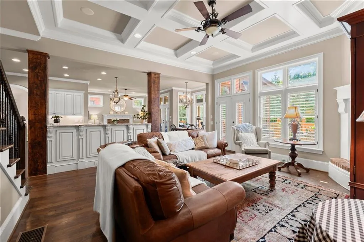
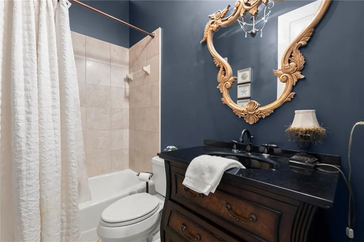
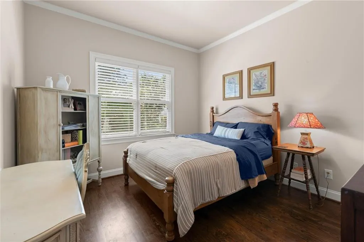
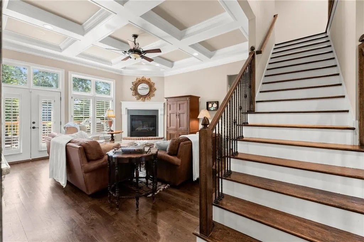
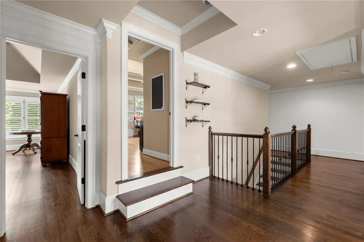
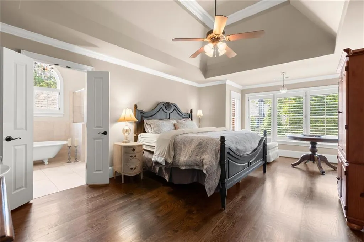
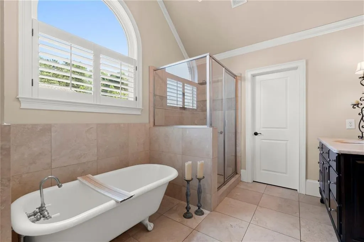
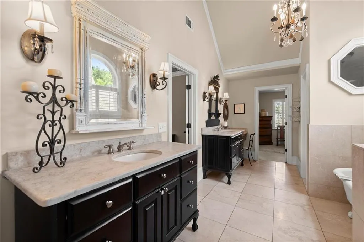
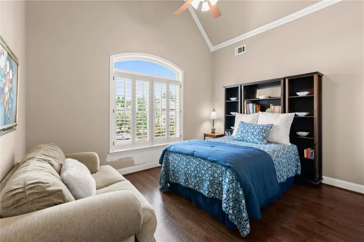
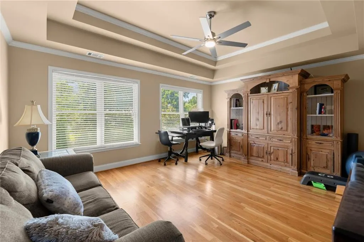
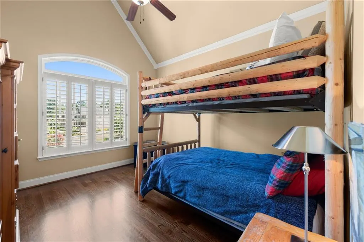
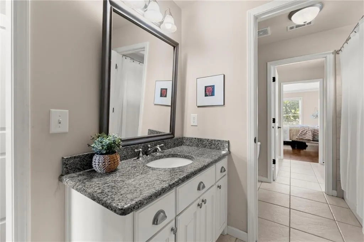
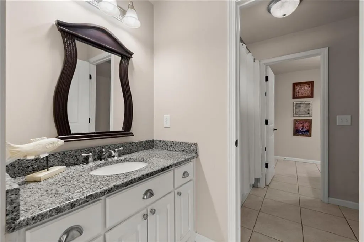
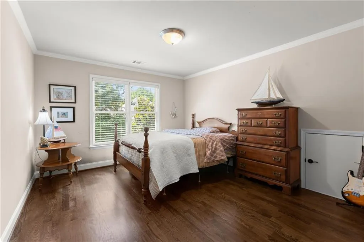
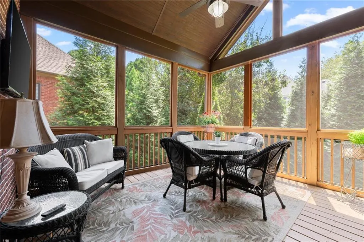
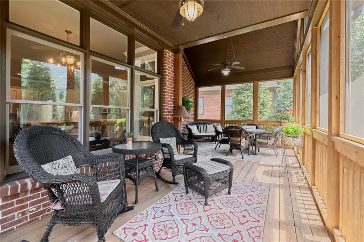
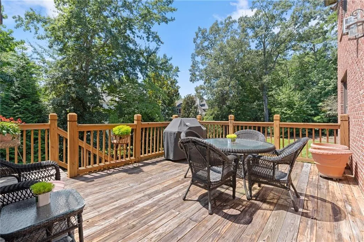
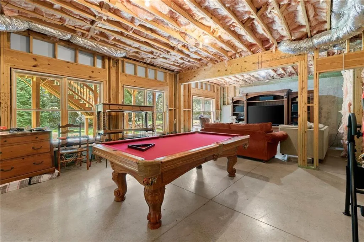
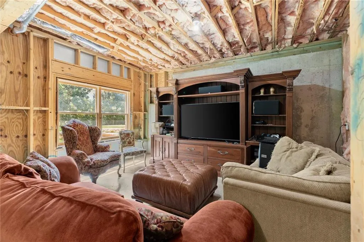
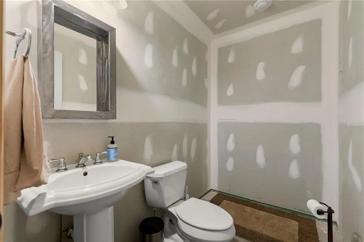
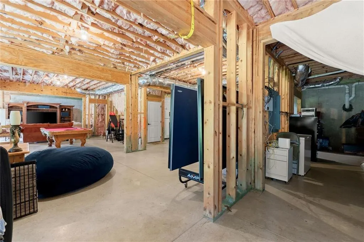
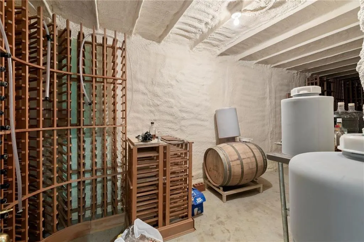
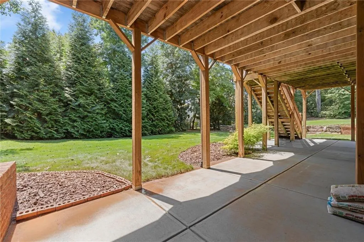
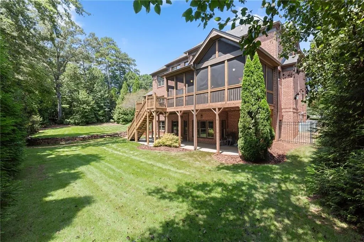
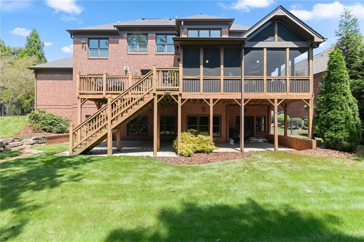
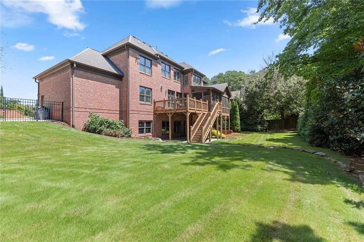
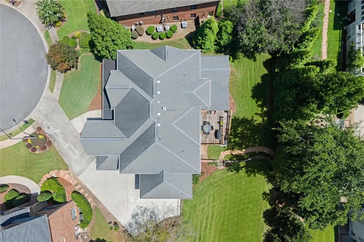
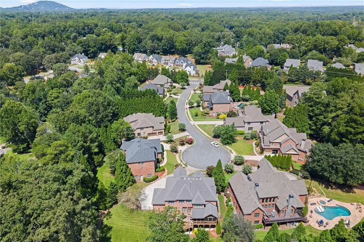
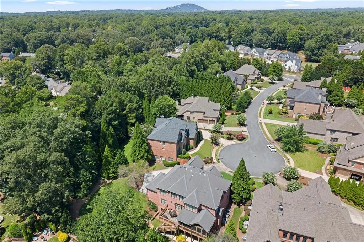
This exceptional 6-bedroom, 4.5-bath custom-built brick and stone home offers timeless architecture and an abundance of entertaining and gathering spaces in the exclusive Lassiter Manor community in the heart of East Cobb. Tucked away on a quiet cul-de-sac and surrounded by greenery, this unique residence was called “one of the most well-built homes I’ve ever seen” by a 20+ year veteran of the Atlanta residential market. Upgraded across every category, the original and current owner designed and prioritized certain features to make this haven a permanent and lasting home. For example, the entire home is framed with 2x6 exterior walls, enabling upgraded insulation that results in surprising energy efficiency. Varied windows, gorgeous light fixtures, interesting arches, and custom-built beams which simulate a nearby historical structure all create a unique space. The home has rich, beautiful hardwood floors throughout with no carpet. The front porch is a deep, usable 8’ with a relaxing swing, providing an entire outdoor room with an enhanced view to the cul-de-sac. The builder thoughtfully positioned the home on the lot to maximize both the spacious backyard, side yard, and corner woods. An expansive covered front porch welcomes you into the beautiful two-story foyer, flanked by an elegant banquet dining room featuring timeless custom paneling and a sophisticated butler’s pantry with glass-front cabinetry. The kitchen is truly the heart of the home, offering a custom-designed, large chef’s island, double ovens, gas cooktop, custom cabinetry, oversized walk-in pantry, and inviting breakfast area with direct access to the screened porch. The screened porch creates an inviting indoor-outdoor connection, opening to a spacious deck overlooking the lush, level, and exceptionally private backyard. Just off the kitchen, a dedicated office with a charming window nook provides a beautiful and functional work-from-home, homework, or art retreat. The keeping room features a stunning fireplace, while the elegant great room showcases a dramatic coffered ceiling, custom fireplace, and wall of windows framing peaceful backyard views. A main-level bedroom with en-suite bath provides a private and comfortable retreat for guests or multigenerational living. Upstairs, the impressive primary suite offers a trey ceiling, generous sitting area, spa-inspired bath with dual vanities, historical mirrors, clawfoot soaking tub, oversized shower, and large walk-in closet. Four additional bedrooms provide exceptional flexibility, including one 17’ space ideally suited as a children’s retreat, playroom, or second office. A Jack-and-Jill bath and additional full bath provide convenience for residents and guests. The daylight terrace level expands the home’s living and entertaining possibilities with a recreation area, dedicated wine-making room, and half bath, while offering excellent potential for future customization. Three engineered beams were added to create a more open-concept design, complemented by additional windows that fill the space with natural light. Set on a beautifully landscaped cul-de-sac lot, the flat and private backyard offers a rare combination of space, privacy, and usability. From the welcoming front porch and screened porch to the expansive deck, gracious interiors, and thoughtfully designed floor plan, this home is equally suited to elegant entertaining and comfortable everyday living. Ideally located near premier shopping and dining, with convenient access to downtown Roswell (~10 min drive), I-75, and GA 400, this remarkable property offers a rare blend of timeless quality, thoughtful construction, privacy, and exceptional East Cobb living.
| Elementary School | Middle School | High School |
|---|---|---|
| Shallowford Falls Elementary School | Hightower Trail Middle School | Pope High School |
| Price History | |
|---|---|
| 8/25/2026 | Listed $1,200,000 |
General Features
| Sewer | Public Sewer |
|---|---|
| Heating | Central |
| Cooling | Central Air |
| Utilities | Cable Available,Electricity Available,Natural Gas Available |
| Roof | Composition |
| Appliances | Dishwasher,Disposal,Double Oven |
| HOA Fee | 700 |
| Garage Spaces | 3 |
| Patio/Porch Features | Deck,Front Porch,Screened |
| Architectural Style | European,Traditional |
| Pool Features | None |
| Security Features | Security System Owned |
| Construction Materials | Brick 4 Sides,Stone |
| Year Built | 2008 |
| Electric | Other |
| View | Neighborhood,Trees/Woods |
| Levels | Two |
| Property Subtype | Single Family Residence |
| Tax Year | 2025 |
| Parcel Number | 16053800860 |
| Waterfront Features | None |
| Community Features | Homeowners Assoc,Near Shopping,Near Trails/Greenway,Park |
| Accessibility | None |
| Assoc Fee Paid Per | Annually |
| County | Cobb - GA |
| Property Type | Residential |
| HOA | true |
| Energy Efficient | None |
| Subdivision Name | Lassiter Manor |
| Green Energy Generation | None |
| Other Structures | None |
| Full Baths | 4 |
| Status | Pending |
| Directions | Johnson Ferry North to left onto Lassiter Road, left onto Lassiter Manor. |
| High School | Pope |
| City | Marietta |
| Body of Water | None |
| Spa Features | None |
| Elementary School | Shallowford Falls |
| Property Attached Y/N | false |
| Land Lease Y/N | true |
| Tax Annual Amount | 9902 |
| Home Warranty Y/N | true |
| Middle/Junior High School | Hightower Trail |
| Property Condition | Resale |
| Standard Status | Pending |
| Freehold | IDX |
| Corporate Owner | None |
Interior Features
| Interior Amenities | Coffered Ceiling(s),Double Vanity,High Ceilings 10 ft Main,Vaulted Ceiling(s),Walk-In Closet(s) |
|---|---|
| Basement | Bath/Stubbed,Unfinished,Walk-Out Access |
| Flooring | Carpet,Ceramic Tile,Hardwood |
| Total Fireplaces | 2 |
| Fireplace Features | Family Room,Keeping Room |
| Common Walls | No Common Walls |
| Window Features | Double Pane Windows |
| Half Baths | 1 |
| Laundry Features | Laundry Room,Upper Level |
| Total Bedrooms | 6 |
| Room Type | Office |
| Main Level Bedrooms | 1 |
| Main Level Bathrooms | 1 |
| Kitchen Features | Cabinets White,Pantry,Pantry Walk-In,View to Family Room |
| Total Baths | 5 |
| RoomBedroomFeatures | Oversized Master |
| Primary Bathroom Features | Double Vanity,Separate Tub/Shower |
| Dining Room Features | Separate Dining Room |
Exterior Features
| Exterior Amenities | Private Yard |
|---|---|
| Fencing | None |
| Parking Features | Garage,Garage Faces Side |
| Lot Features | Cul-De-Sac,Level,Private,Sprinklers In Front,Sprinklers In Rear |
| Water Source | Private |
| Foundation Details | Concrete Perimeter |
| Building Area Total | 4078 |
| Lot Dimensions | x |
| Lot Size Acres | 0.43 |
| Road Surface Type | Paved |
| Lot Size Source | Public Records |
| Road Frontage Type | County Road |
| Other Equipment | Irrigation Equipment |
| Horse Amenities | None |
Amenities
- Foreclosure
- Views
- Short Sale
- New Construction
- Adult 55+
- Lease To Own
- No HOA Fees
- Furnished
- Primary On Main
- Air Conditioning
- Seller Finance
- Green
- Fixer Upper
- Horse
- Golf
- Fireplace
- Deck
- Garage
- Basement
- Pool
Property vs Single Family Average in 30062
Statistics provided by Inside Real Estate
Price
Taxes
Year Built

 ©2026 Georgia Multiple Listing Service All information deemed reliable but not guaranteed. All properties are subject to prior sale, change or withdrawal. Neither listing broker(s) or information provider(s) shall be responsible for any typographical errors, misinformation, misprints and shall be held totally harmless. Listing(s) information is provided for consumer's personal, non-commercial use and may not be used for any purpose other than to identify prospective properties consumers may
