
Eco Friendly
Address
785 Spalding Drive, Sandy Springs, GA
Price
$ 825,000
Property Attributes
- MLS#7826296
- TypeSingle Family
- Listing Status Pending
- CountyFulton
- CitySandy Springs
- NeighborhoodSpalding Woods
- Zip30328
- StyleColonial, Traditional
- Year Built1967
- Taxes$ 4800
- Price$ 825,000
- Bedrooms4
- Full Bathrooms3
- Half Bathrooms0
- Lot Size0.6391 Acres
Data Source:
First Multiple Listing Services (FMLS)
Property Description
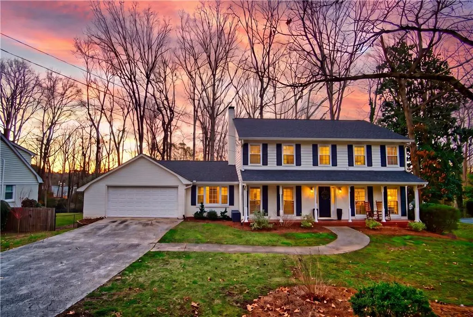
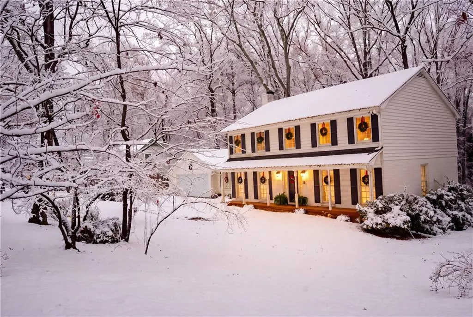
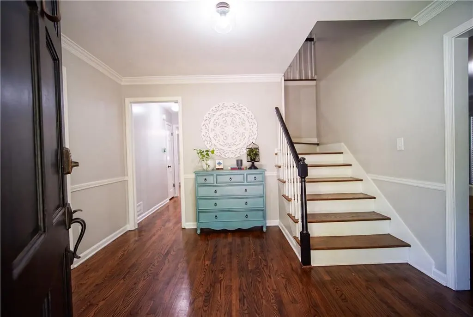
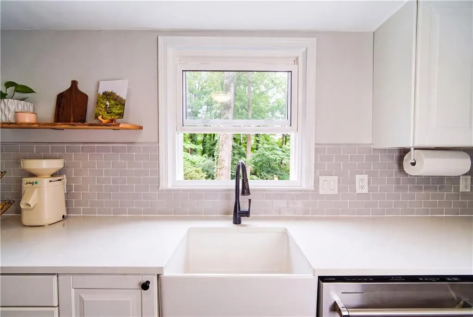
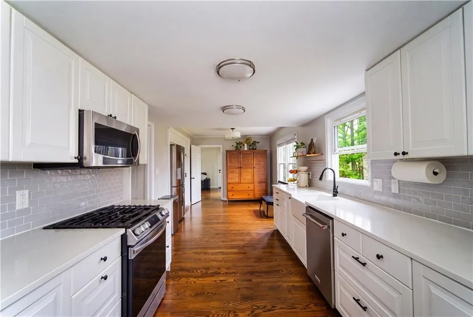
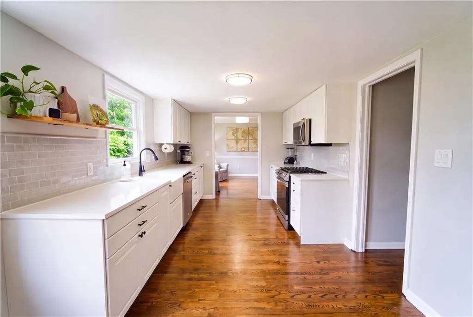
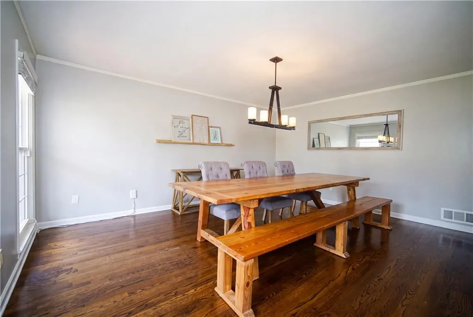
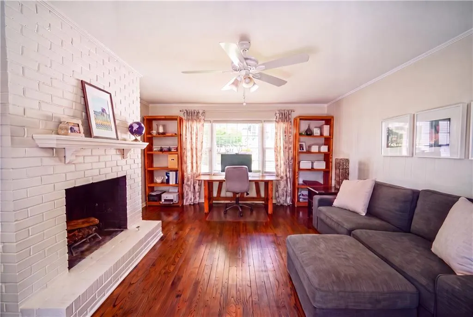
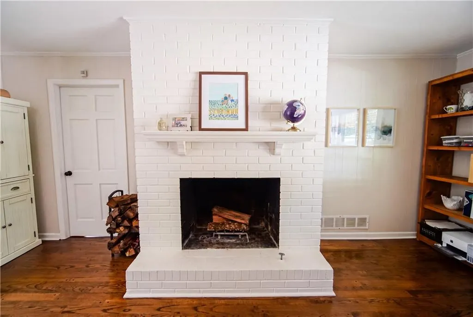
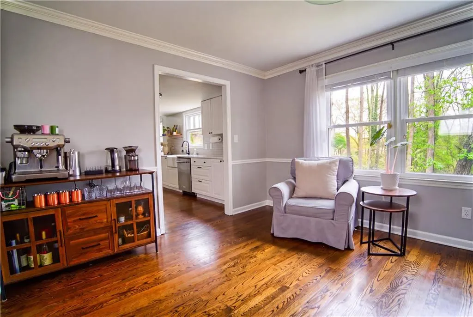
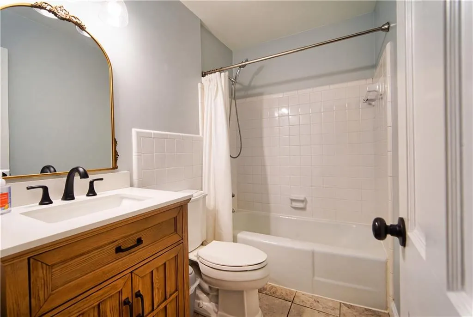
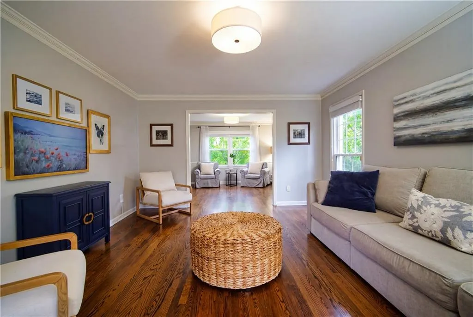
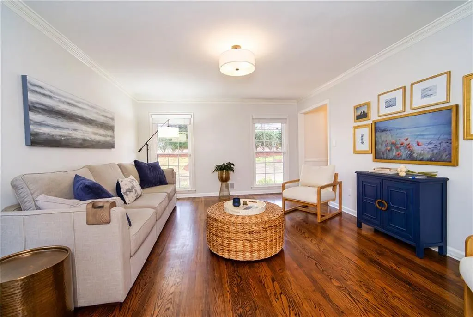
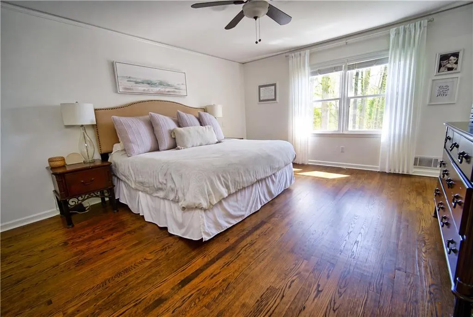
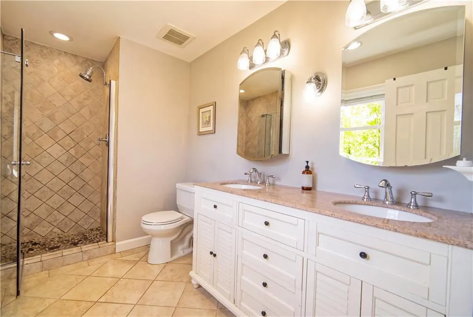
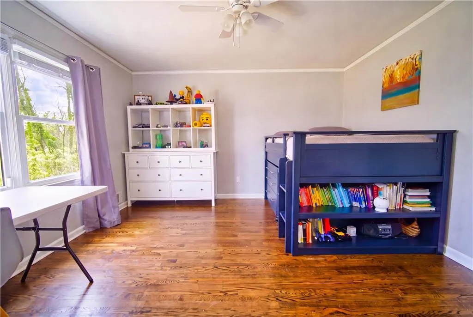
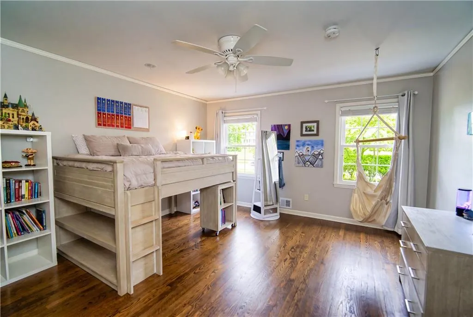
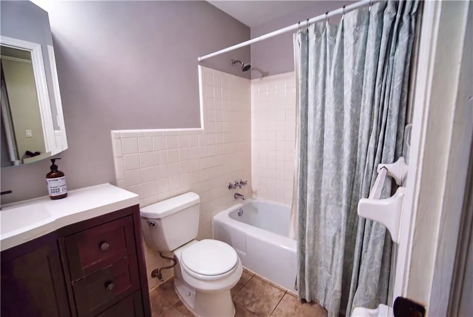
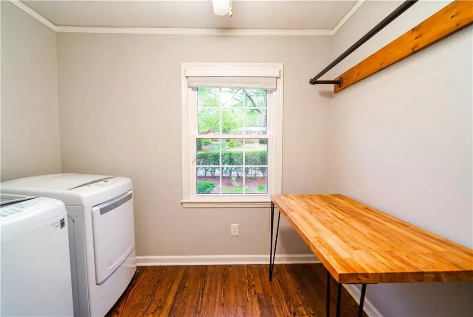
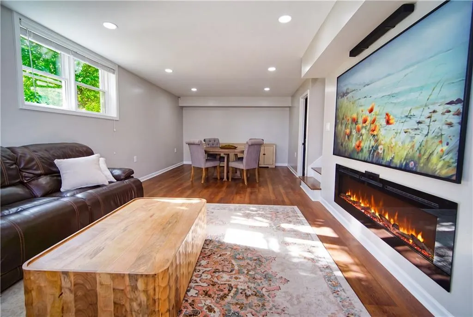
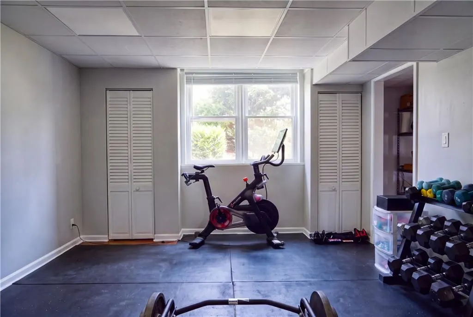
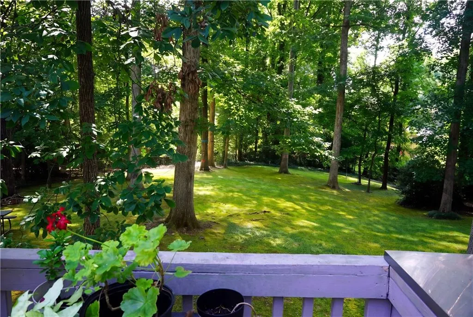
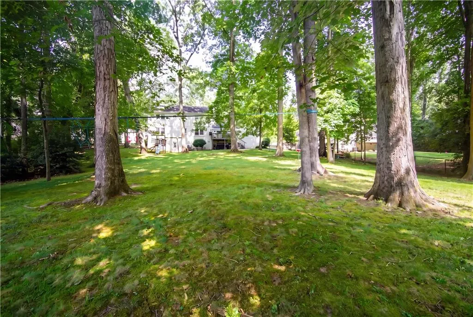
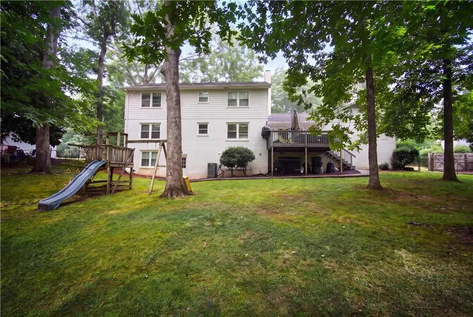
Renovated four-bedroom in Spalding Woods - Sandy Springs, GA 30328 A rare offering on one of Spalding Woods' most desirable lots: a level 0.63 acres in Sandy Springs, shaded by mature white and red oaks preserved when the neighborhood was originally built, creating a park-like setting that simply cannot be replicated. Larger and more open than most in the area, the back yard enjoys deep, generous shade through the afternoon and a sense of privacy that makes the outdoors feel like an extension of the home. A spacious deck extends the living space outdoors and overlooks the backyard. Inside, the residence has been extensively and thoughtfully updated. The remodeled kitchen features white quartz countertops and a fireclay farmhouse sink positioned beneath a window overlooking the back yard, bringing the setting into the heart of the home. Recent appliance updates include a new oven and microwave in 2020 and a new dishwasher in 2025, while expanded pantry cabinetry provides generous, well-organized storage. Rich hardwood flooring flows throughout the main level, and two-inch faux wood blinds are already installed throughout. The spacious den centers on a wood-burning fireplace with gas, offering the warmth and character of a real fire. Upstairs, all four bedrooms are gathered together on one level, along with a dedicated laundry room, an increasingly sought-after layout that adds real ease to daily living. Three full baths complete the accommodations, and a two-car garage sits just off the main level. The finished basement, a true daylight terrace level, has been beautifully completed to match the quality of the main floor, offering a game room, a home theater area, and a dedicated gym. A separate 500-square-foot workshop provides exceptional flexibility for woodworking, storage, or future finished space. The current owners have maintained and made substantial investments in the property. Significant improvements include a recent Lennox variable-speed HVAC system with i
| Elementary School | Middle School | High School |
|---|---|---|
| Woodland - Fulton Elementary School | Sandy Springs Middle School | North Springs High School |
| Price History | |
|---|---|
| 8/24/2026 | Listed $825,000 |
General Features
| Sewer | Public Sewer |
|---|---|
| Heating | Central |
| Cooling | Ceiling Fan(s),Central Air |
| Utilities | Cable Available,Electricity Available,Natural Gas Available,Sewer Available,Water Available |
| Roof | Composition |
| Appliances | Dishwasher,Disposal,Gas Water Heater |
| Garage Spaces | 2 |
| Patio/Porch Features | Deck |
| Architectural Style | Colonial,Traditional |
| Pool Features | None |
| Security Features | Smoke Detector(s) |
| Construction Materials | Brick,Wood Siding |
| Year Built | 1967 |
| Electric | 220 Volts |
| View | Other |
| Levels | Three Or More |
| Property Subtype | Single Family Residence |
| Tax Year | 2025 |
| Parcel Number | 17 003200010245 |
| Waterfront Features | None |
| Community Features | Other |
| Accessibility | None |
| County | Fulton - GA |
| Property Type | Residential |
| HOA | false |
| Energy Efficient | Appliances,Thermostat,Water Heater |
| Subdivision Name | Spalding Woods |
| Green Energy Generation | None |
| Other Structures | None |
| Full Baths | 3 |
| Status | Pending |
| Directions | A-400 to Exit 6 (Northridge Rd). West on Northridge, left (south) on Roswell Rd approximately 0.75 mile, left (east) onto Spalding Dr. Home is approx. 1 mile ahead on the left |
| High School | North Springs |
| City | Sandy Springs |
| Body of Water | None |
| Spa Features | None |
| Elementary School | Woodland - Fulton |
| Property Attached Y/N | false |
| Land Lease Y/N | false |
| Tax Annual Amount | 4800 |
| Home Warranty Y/N | false |
| Middle/Junior High School | Sandy Springs |
| Property Condition | Resale |
| Standard Status | Pending |
| Freehold | IDX |
| Corporate Owner | None |
Interior Features
| Interior Amenities | Double Vanity |
|---|---|
| Basement | Finished |
| Flooring | Hardwood |
| Total Fireplaces | 1 |
| Fireplace Features | Wood Burning Stove |
| Common Walls | No Common Walls |
| Window Features | Double Pane Windows,Window Treatments |
| Laundry Features | Laundry Room |
| Total Bedrooms | 4 |
| Room Type | Other |
| Main Level Bathrooms | 1 |
| Kitchen Features | Other |
| Total Baths | 3 |
| RoomBedroomFeatures | Other |
| Primary Bathroom Features | Other |
| Dining Room Features | Other |
Exterior Features
| Exterior Amenities | Other |
|---|---|
| Fencing | Back Yard,Chain Link |
| Parking Features | Garage,See Remarks |
| Lot Features | Level,Private |
| Water Source | Public |
| Foundation Details | Block,Slab |
| Building Area Total | 2712 |
| Lot Dimensions | x |
| Lot Size Acres | 0.6391 |
| Road Surface Type | Paved |
| Lot Size Source | Public Records |
| Road Frontage Type | City Street |
| Other Equipment | None |
| Horse Amenities | None |
Amenities
- Foreclosure
- Views
- Short Sale
- New Construction
- Adult 55+
- Lease To Own
- No HOA Fees
- Furnished
- Primary On Main
- Air Conditioning
- Seller Finance
- Green
- Fixer Upper
- Horse
- Golf
- Fireplace
- Deck
- Garage
- Basement
- Pool
Property vs Single Family Average in 30328
Statistics provided by Inside Real Estate
Price
Taxes
Year Built

 ©2026 Georgia Multiple Listing Service All information deemed reliable but not guaranteed. All properties are subject to prior sale, change or withdrawal. Neither listing broker(s) or information provider(s) shall be responsible for any typographical errors, misinformation, misprints and shall be held totally harmless. Listing(s) information is provided for consumer's personal, non-commercial use and may not be used for any purpose other than to identify prospective properties consumers may
